
Remodeling a house in Lake Grove
Kitchen, bath and whole home remodels in Lake Grove, with Lake Oswego's lot coverage and tree rules worked out first.
Talk to Don about your projectHe comes out and prices it himself
- Oregon CCB
- #208048
- Washington L&I
- #DWVCOCL7540W
- Coverage
- Bonded and insured
- Established
- 2008
Lake View Villas, sold from 1913.
Lake Grove grew out of the Oregon Iron & Steel Company's Lake View Villas, whose lots went on sale in 1913. A 1914 advertisement offered a bungalow and a one acre tract for $1,600. The Red Electric trains arrived by 1914, and the Lake Grove Station gave the area its name.
It began as a picnic and camping spot more than a year round place to live. The Ladd Estate Company took over the marketing in 1923. Part of Lake Grove was annexed in 1960, the year the city's name changed from Oswego to Lake Oswego, and wanting sewers was one reason.
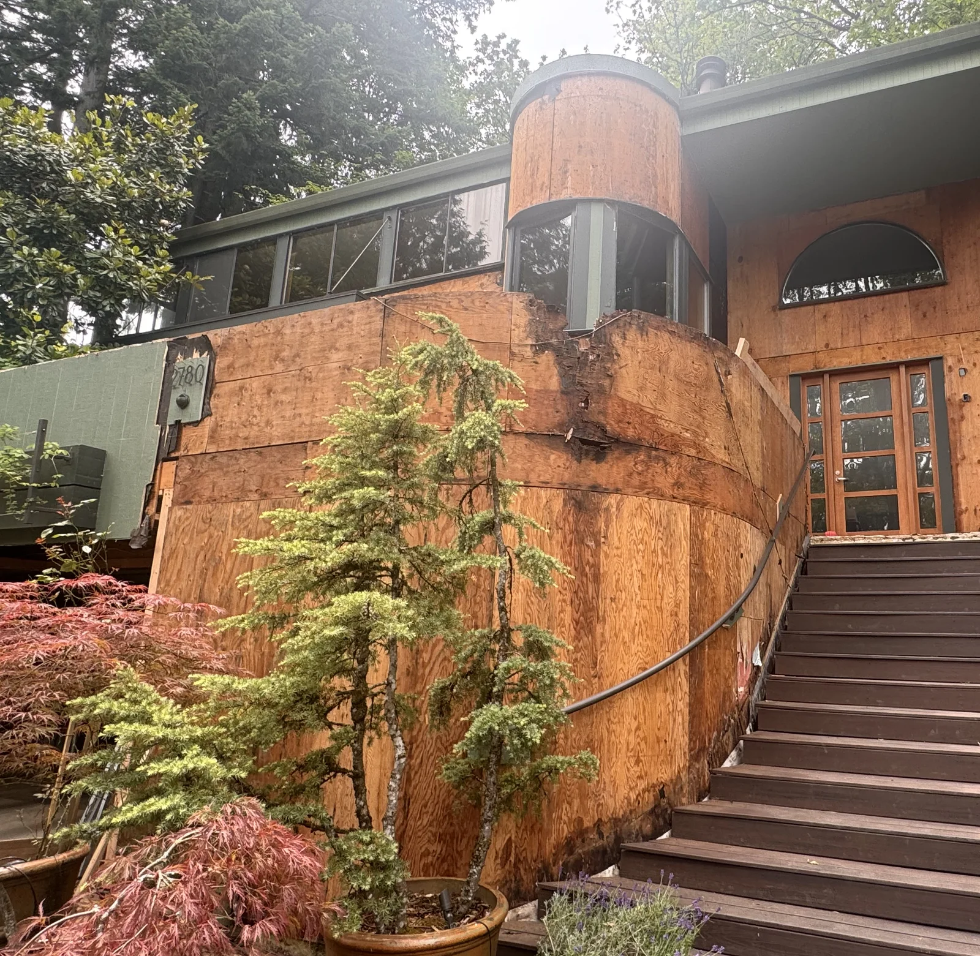
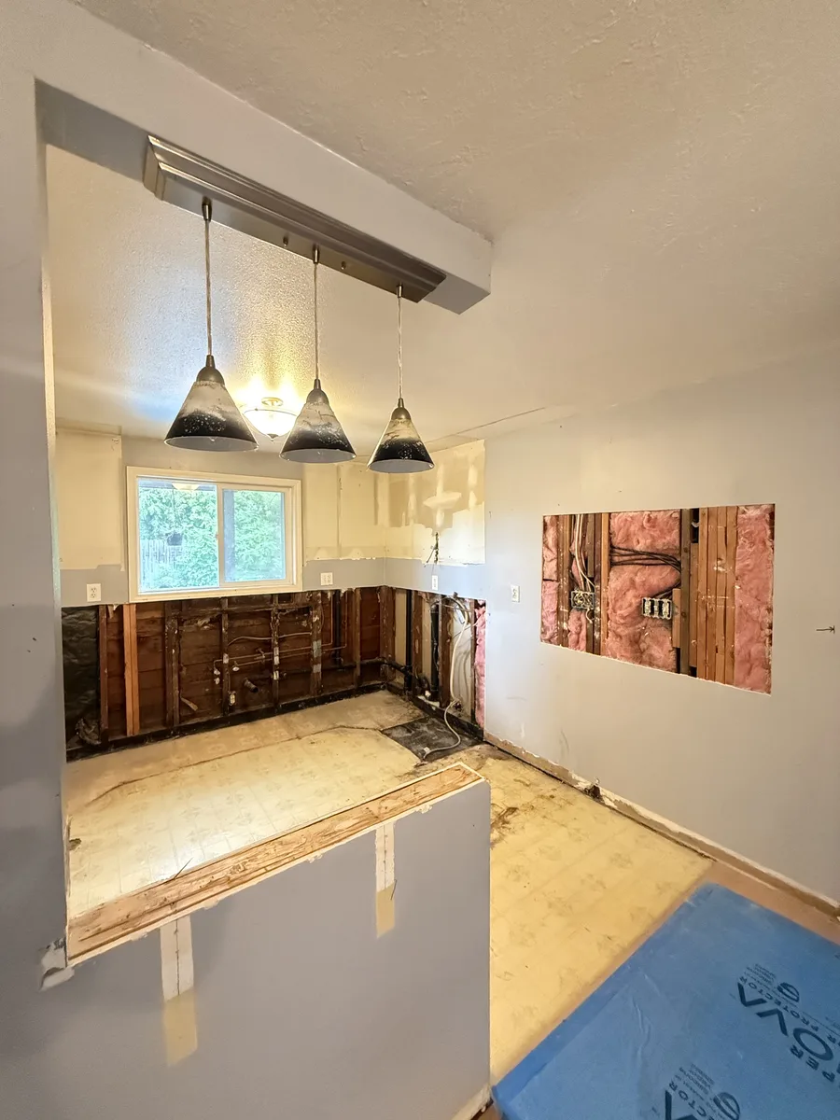
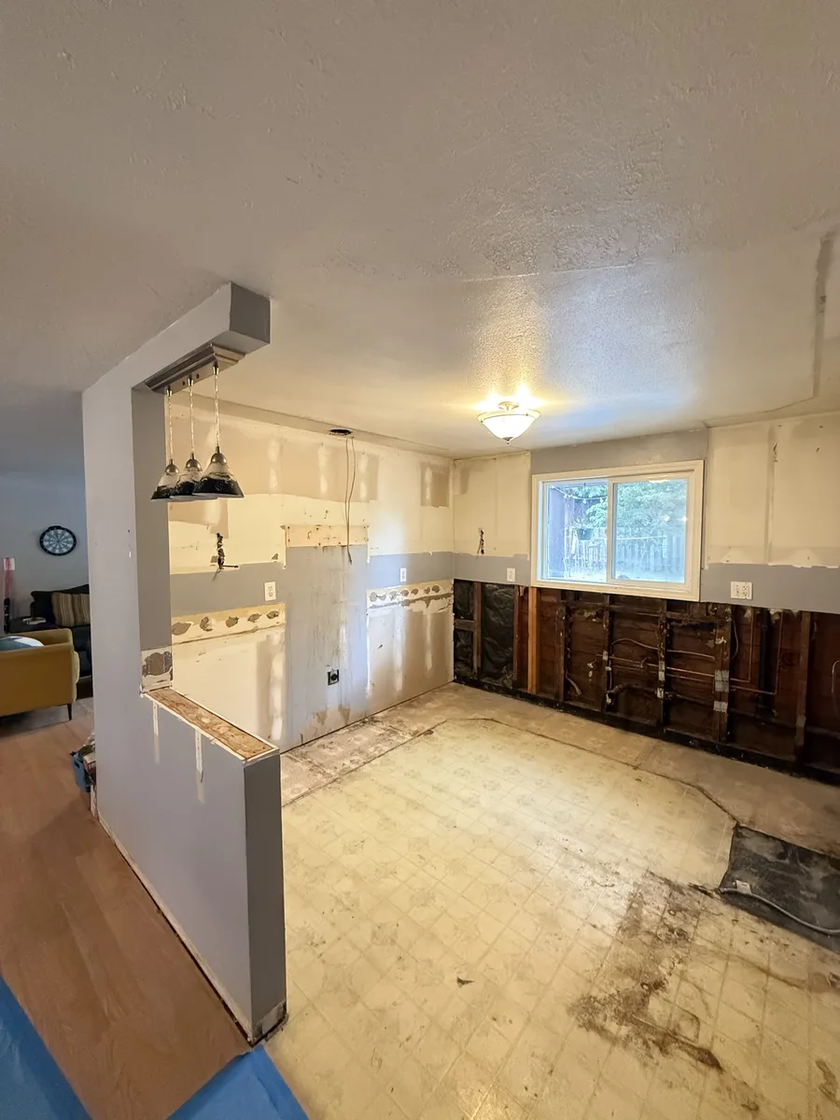
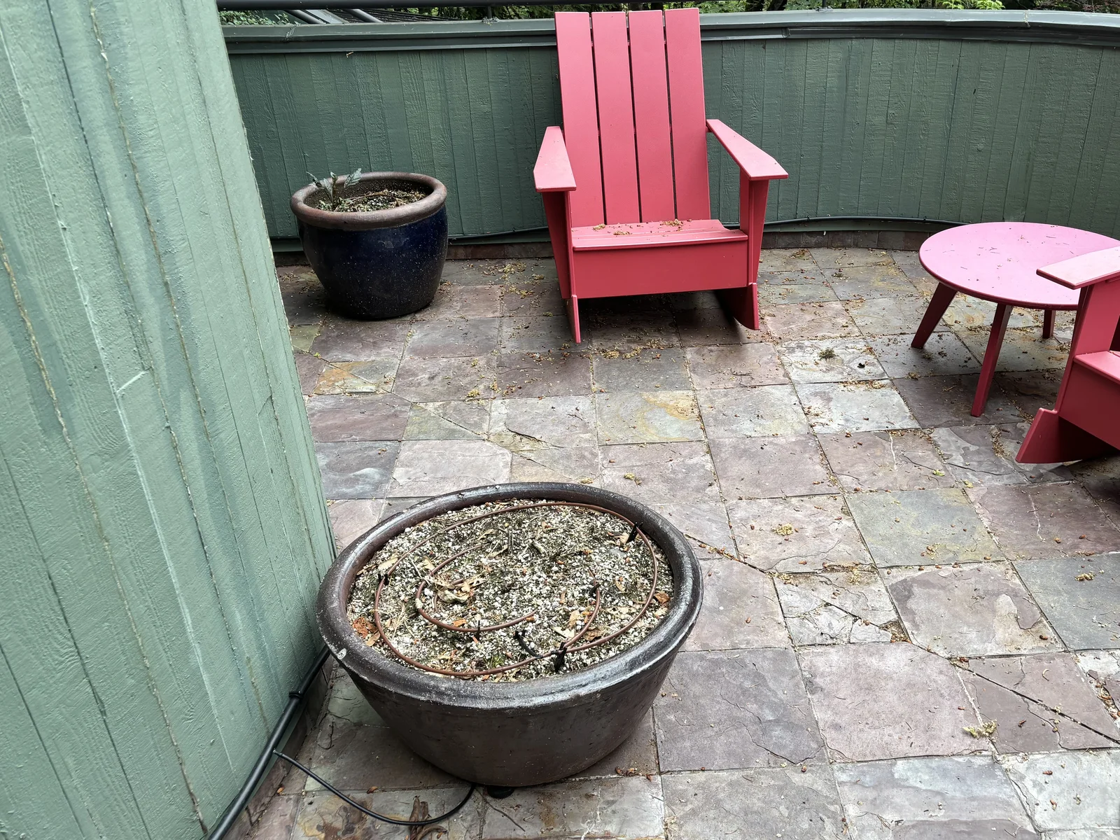
What is behind the walls of your house.
The age of the house moves the price more than anything you can see. This is what is typical for a Portland house of that age. The site walk confirms what yours has.
6 of 8 are likely on a 1950 house.
Knob and tube or early cloth wrapped wiring is common in houses of this age, and it is live in more rooms than the panel suggests.
Electrical service and panel: $2,000 to $12,000
What DWV does: Full electrical replacement with a service upgrade, as on the Foster-Powell bungalow.
Ask Don about thisGalvanized steel supply lines narrow with age. On the Foster-Powell bungalow they were replaced from the meter through every fixture.
Part of the electrical, plumbing and heating line
What DWV does: New plumbing from the meter through every fixture.
Ask Don about thisThe waste lines in these houses are often the original cast iron, out of sight under the floors.
Part of the electrical, plumbing and heating line
What DWV does: Replaced with the plumbing where they have failed.
Ask Don about thisBrick chimneys of this age are unreinforced masonry, which matters as soon as the structure around them changes.
Priced on the estimate after the site walk
What DWV does: Looked at with the structure before any wall around it moves.
Ask Don about thisThe walls are usually uninsulated and the windows are single pane wood. Insulation comes up to energy code once the walls are open.
Part of the structure and envelope line
What DWV does: Insulation to current energy code while the walls are open.
Ask Don about thisMany of these houses were first heated with oil, and the tank can still be under the yard. A tank taken out of use is decommissioned by a DEQ licensed service provider.
What is behind the walls: $8,000 to $60,000
What DWV does: Decommissioned by a DEQ licensed service provider.
Ask Don about thisPaint applied before 1978 is treated as lead paint under the renovation rule, and work that disturbs it follows lead safe practices.
A line item, priced before demolition
What DWV does: Lead safe practices, priced before demolition.
Ask Don about thisOregon DEQ requires a survey by an accredited inspector before a house built before 2004 is renovated. Older duct wrap and sheet flooring get tested before anything is disturbed.
A line item, priced before demolition
What DWV does: Surveyed first, then handled the way the survey says.
Ask Don about this
Same spot, before and after.
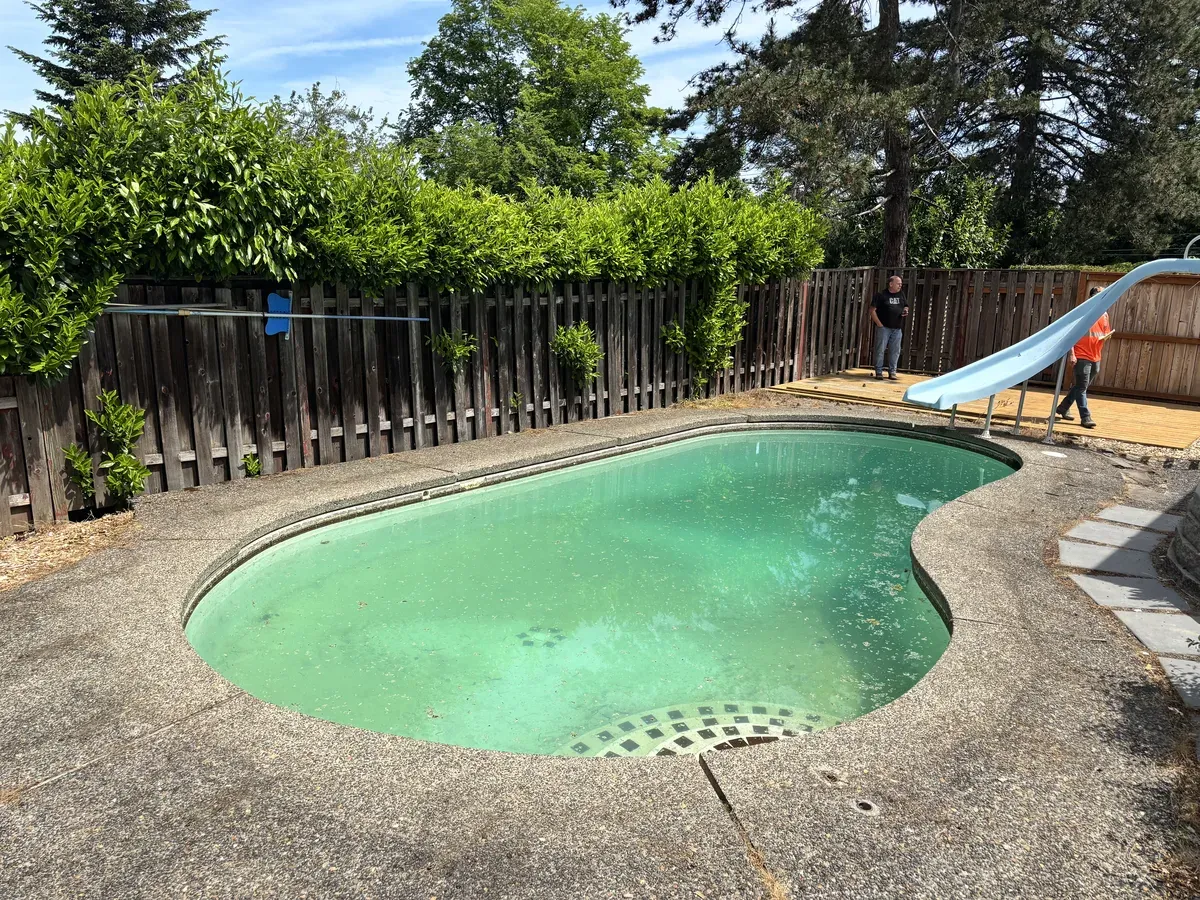 Before
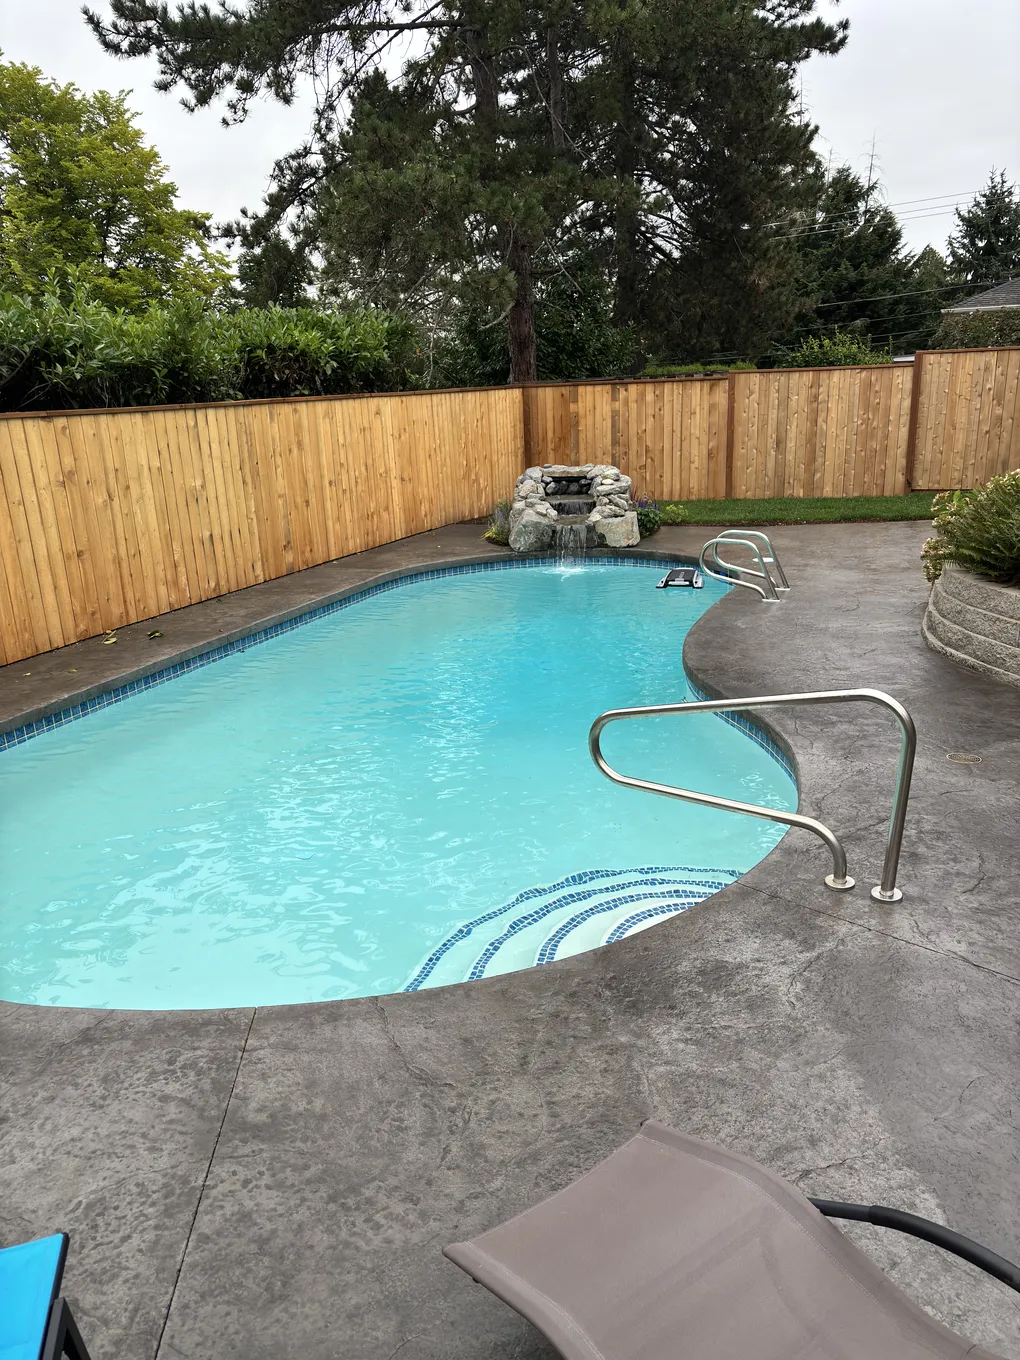 After
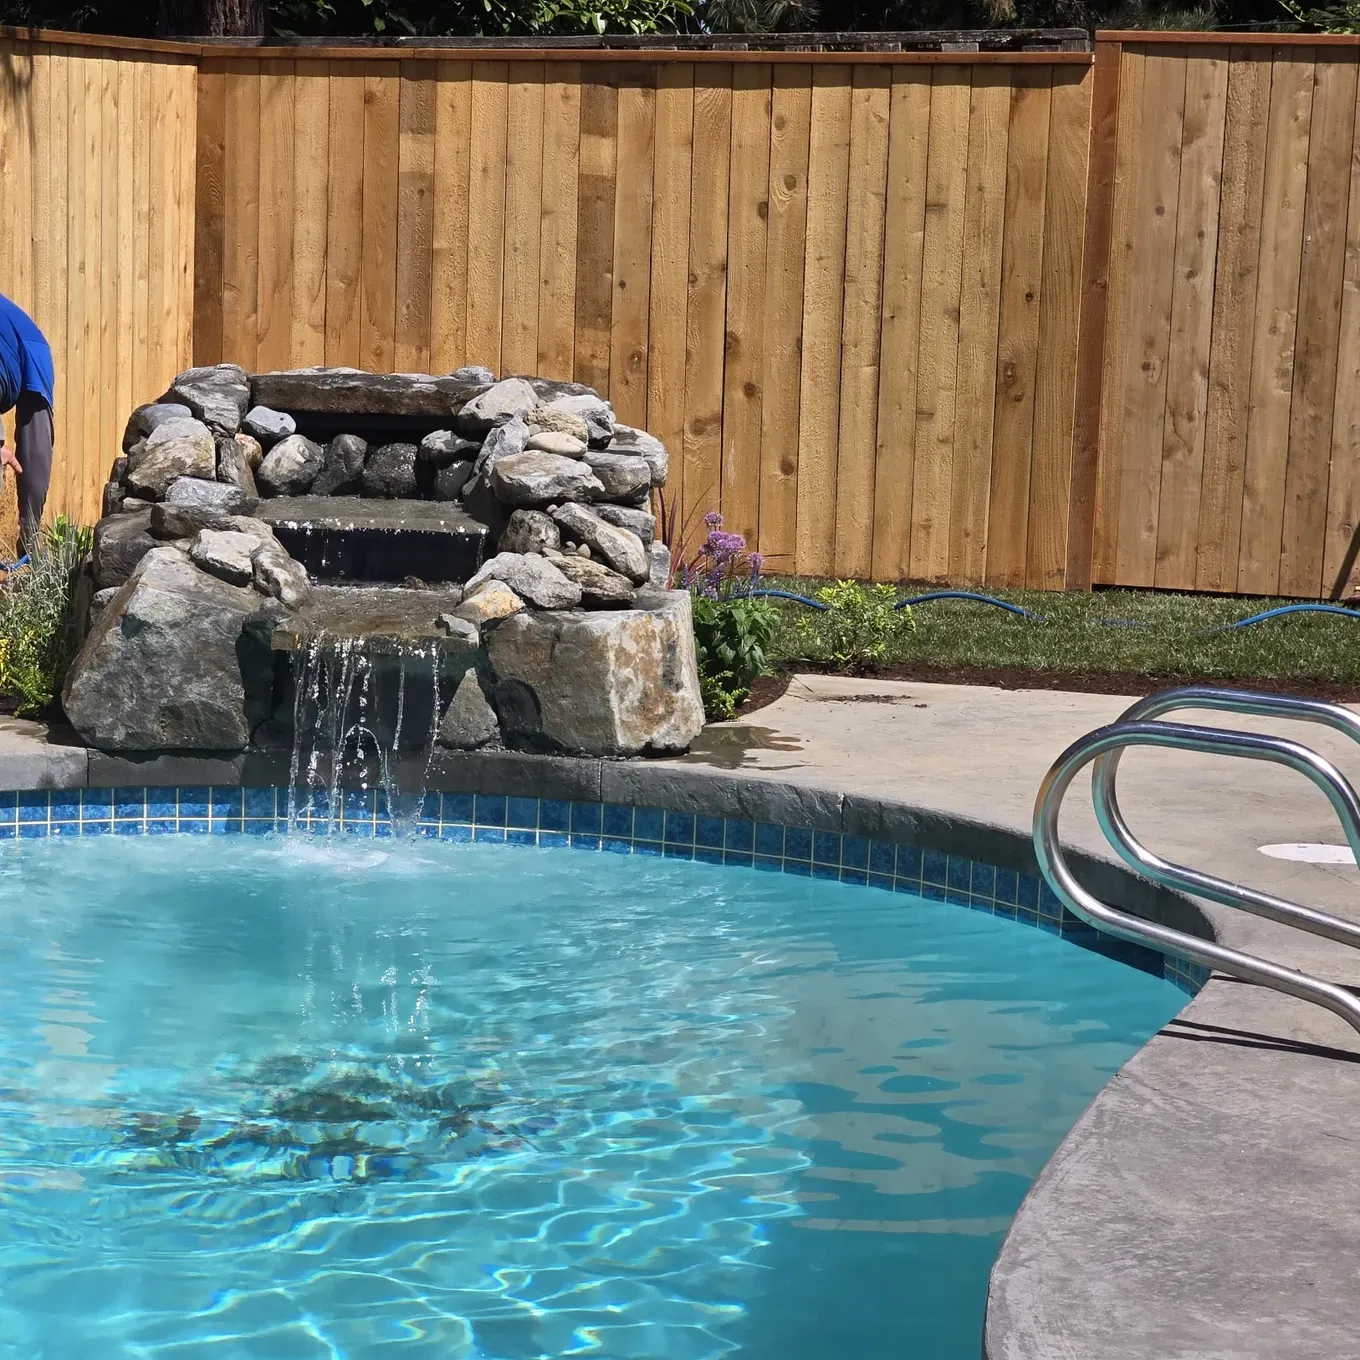
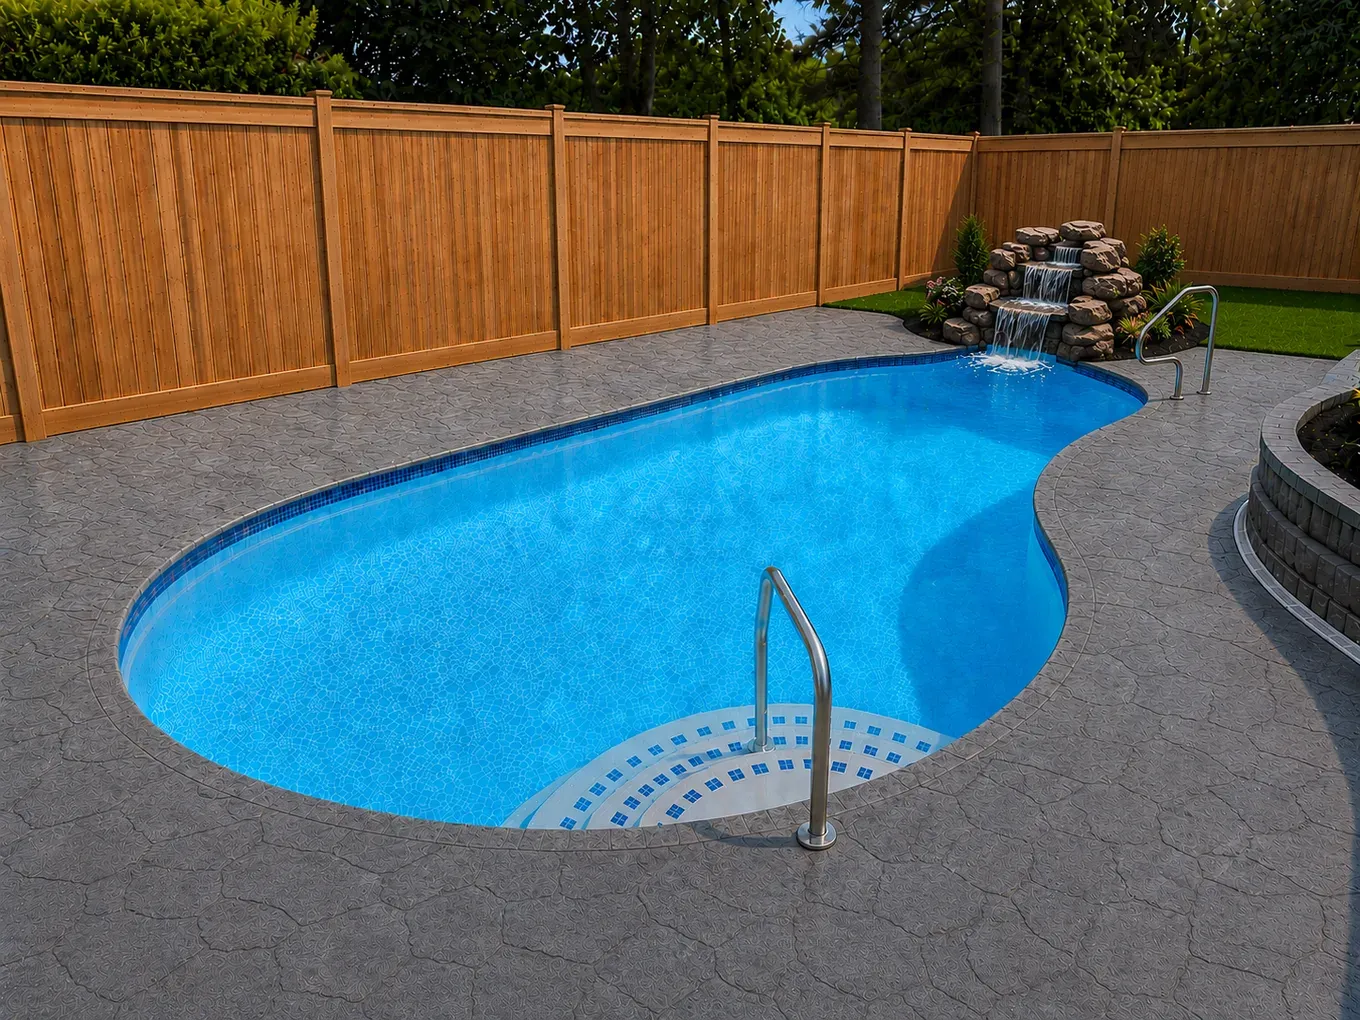
A pool that had turned green, brought back with new tile, a stamped concrete deck and a cedar fence.
See the project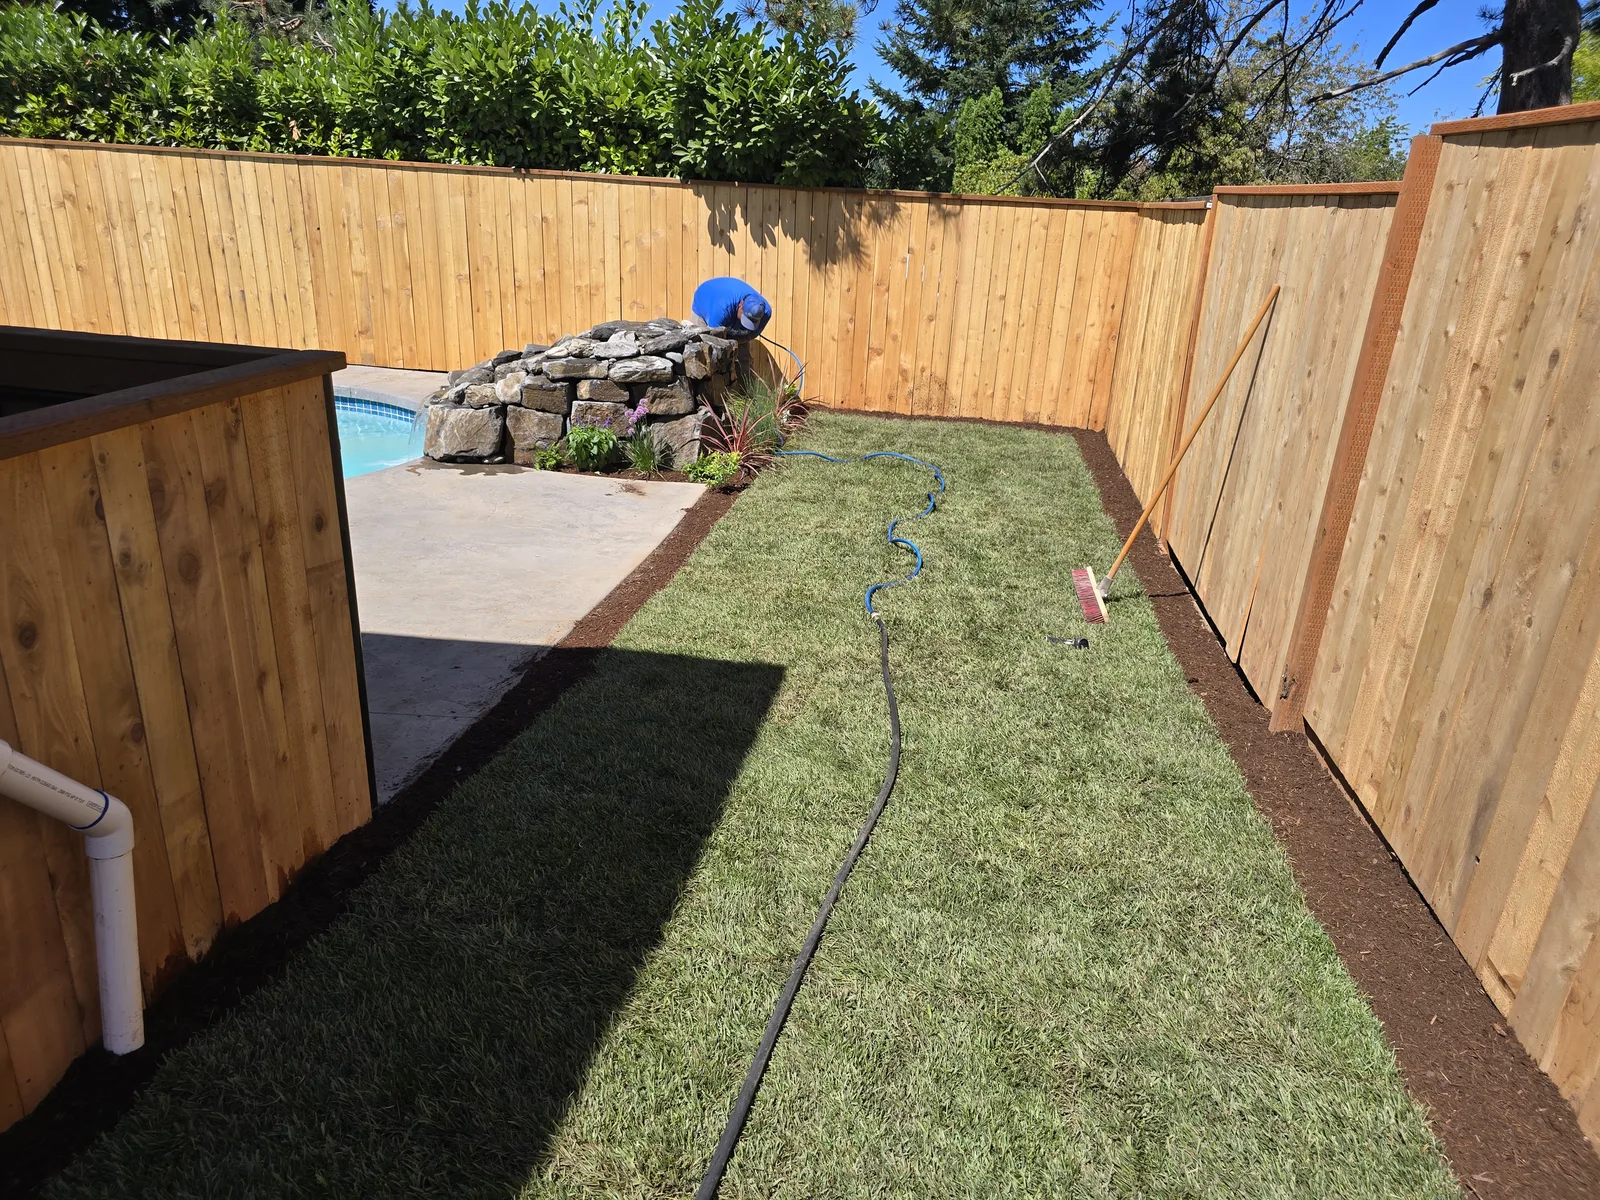
A pool, fencing, concrete and electrical on one job.
“I recently had the good fortune of having DWV Construction recommended to me for a renovation of a pool and several related projects including fencing, landscape, electrical work, concrete deck replacement, along with other miscellaneous tasks. Everything was completed beyond my expectations and I am thrilled with the results! Don is very observant, helpful, knowledgable, professional and kind. I am very grateful for all he has done!”
 Patricia SiegelGoogle review
The work Lake Grove houses ask for.
The photographs are from our own jobs around Portland.
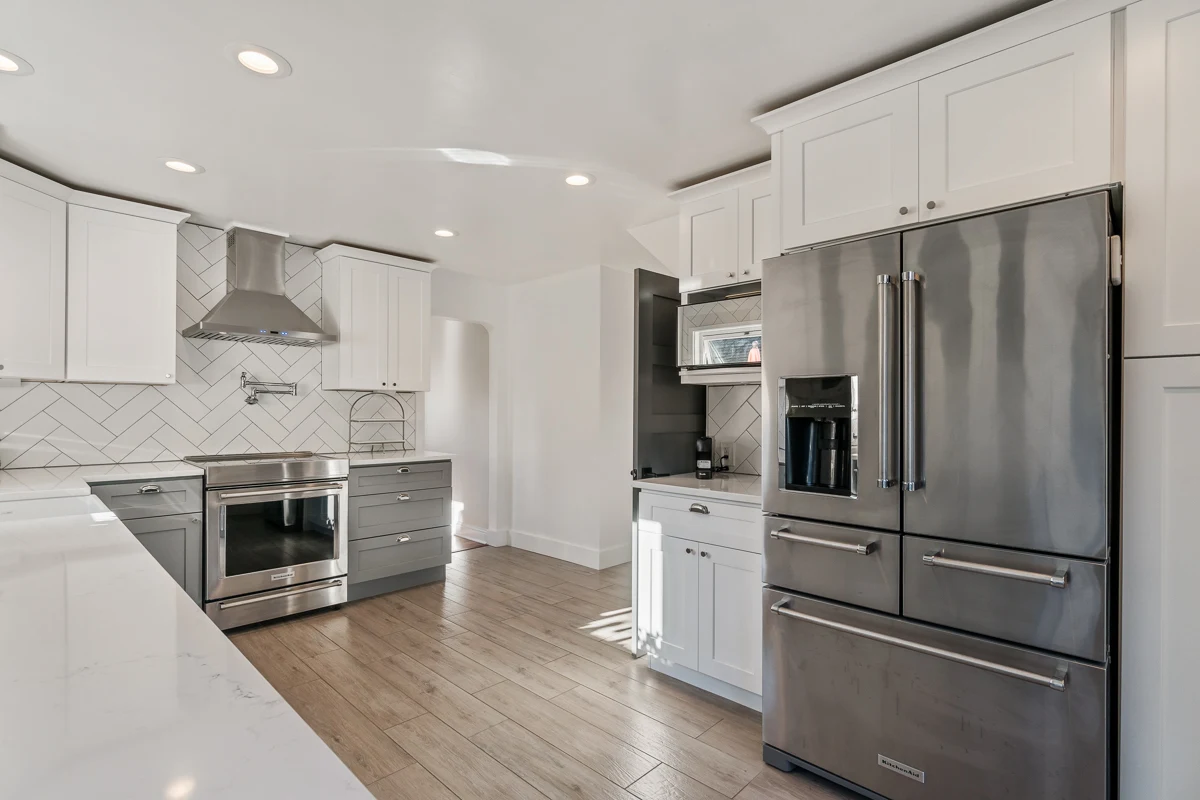
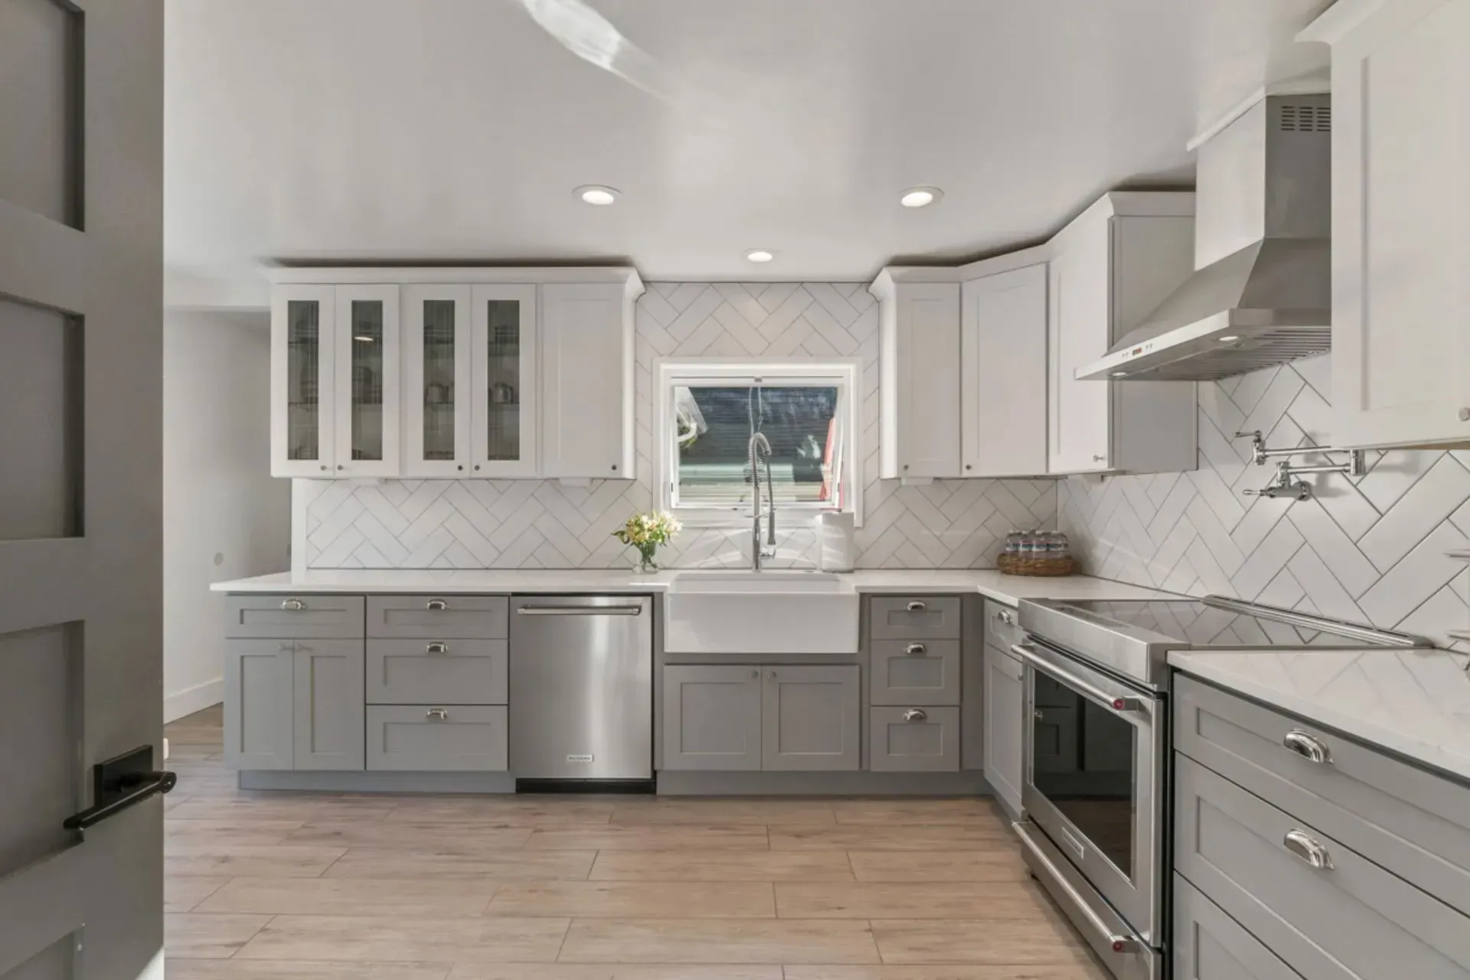
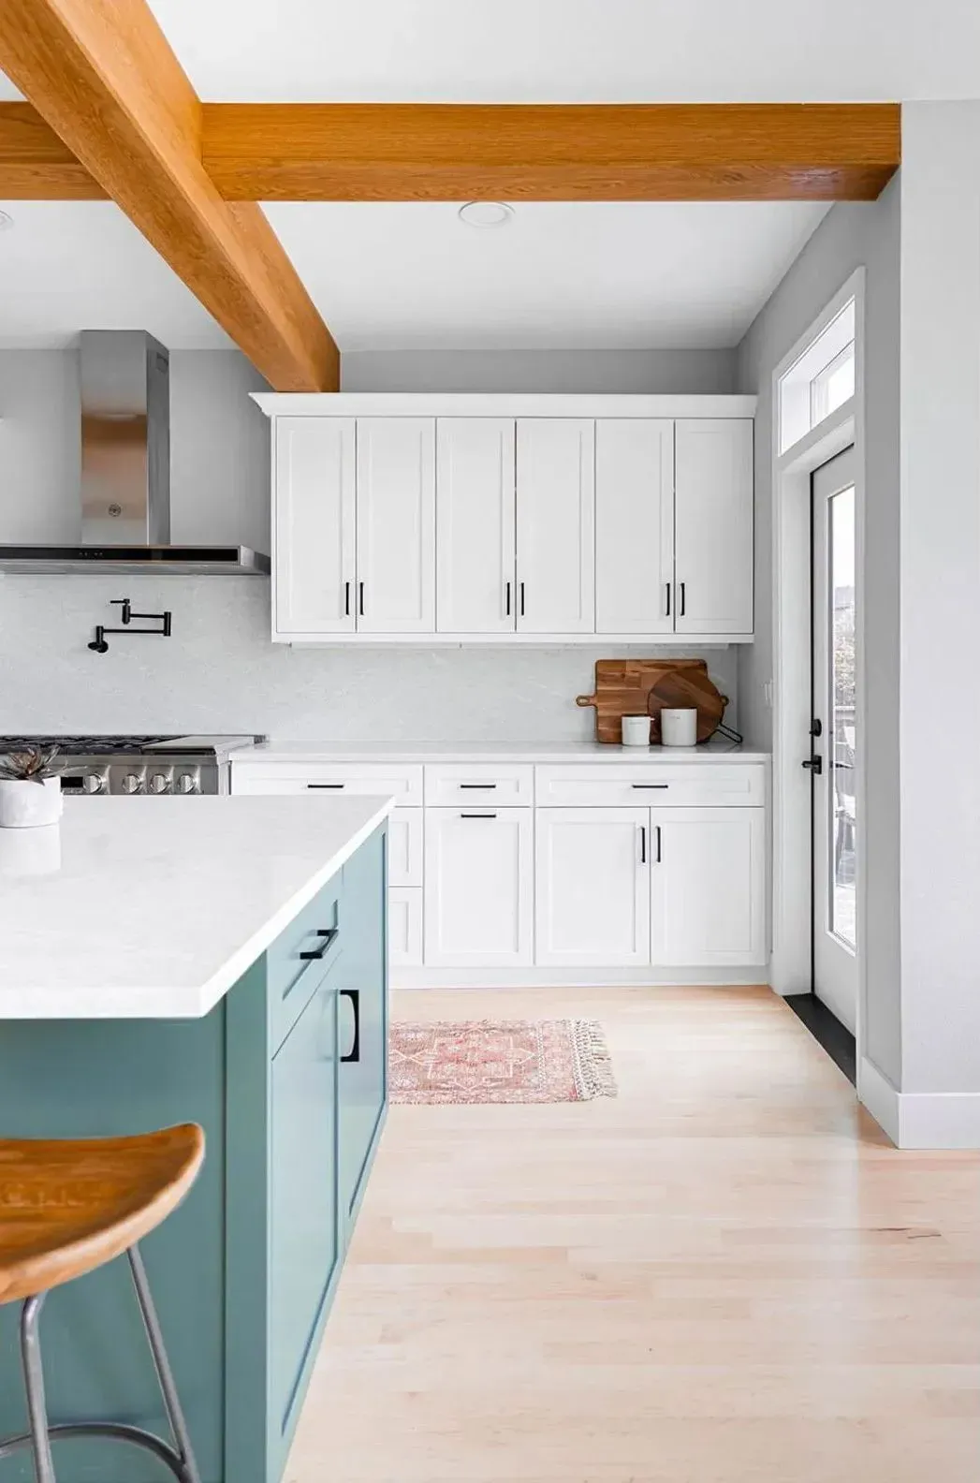
Kitchens
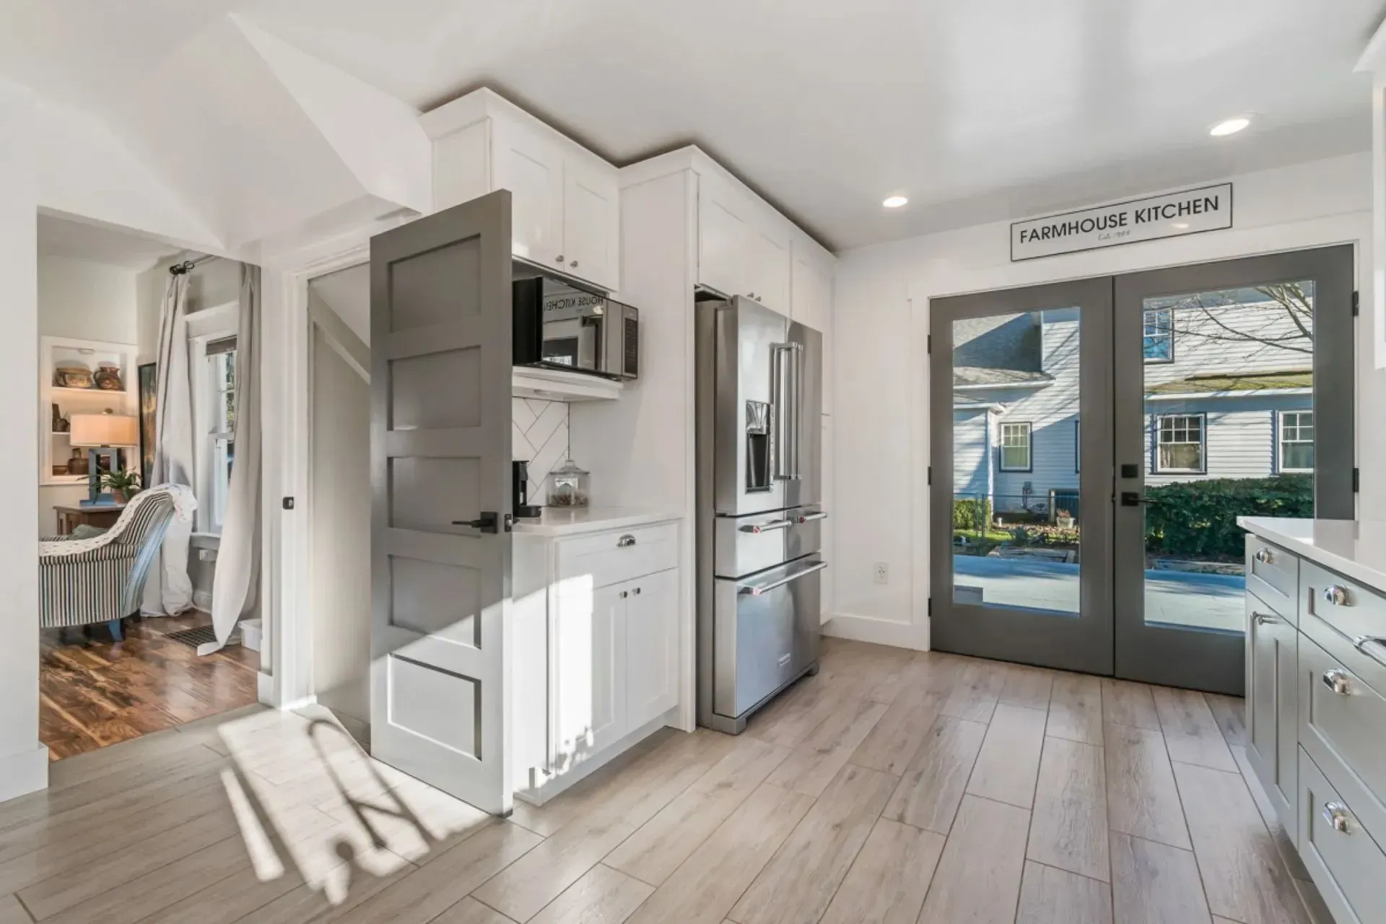
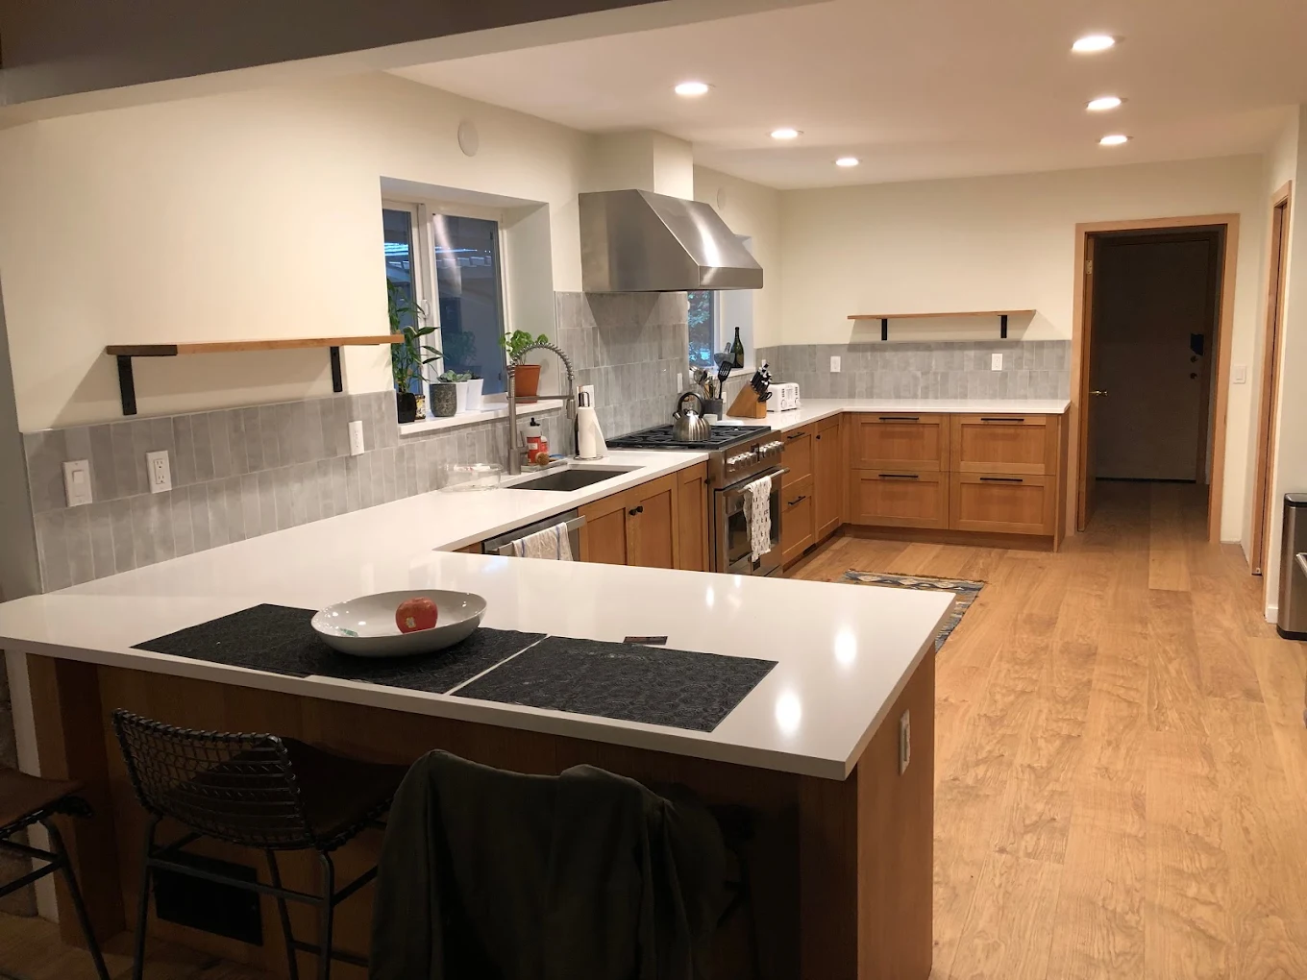
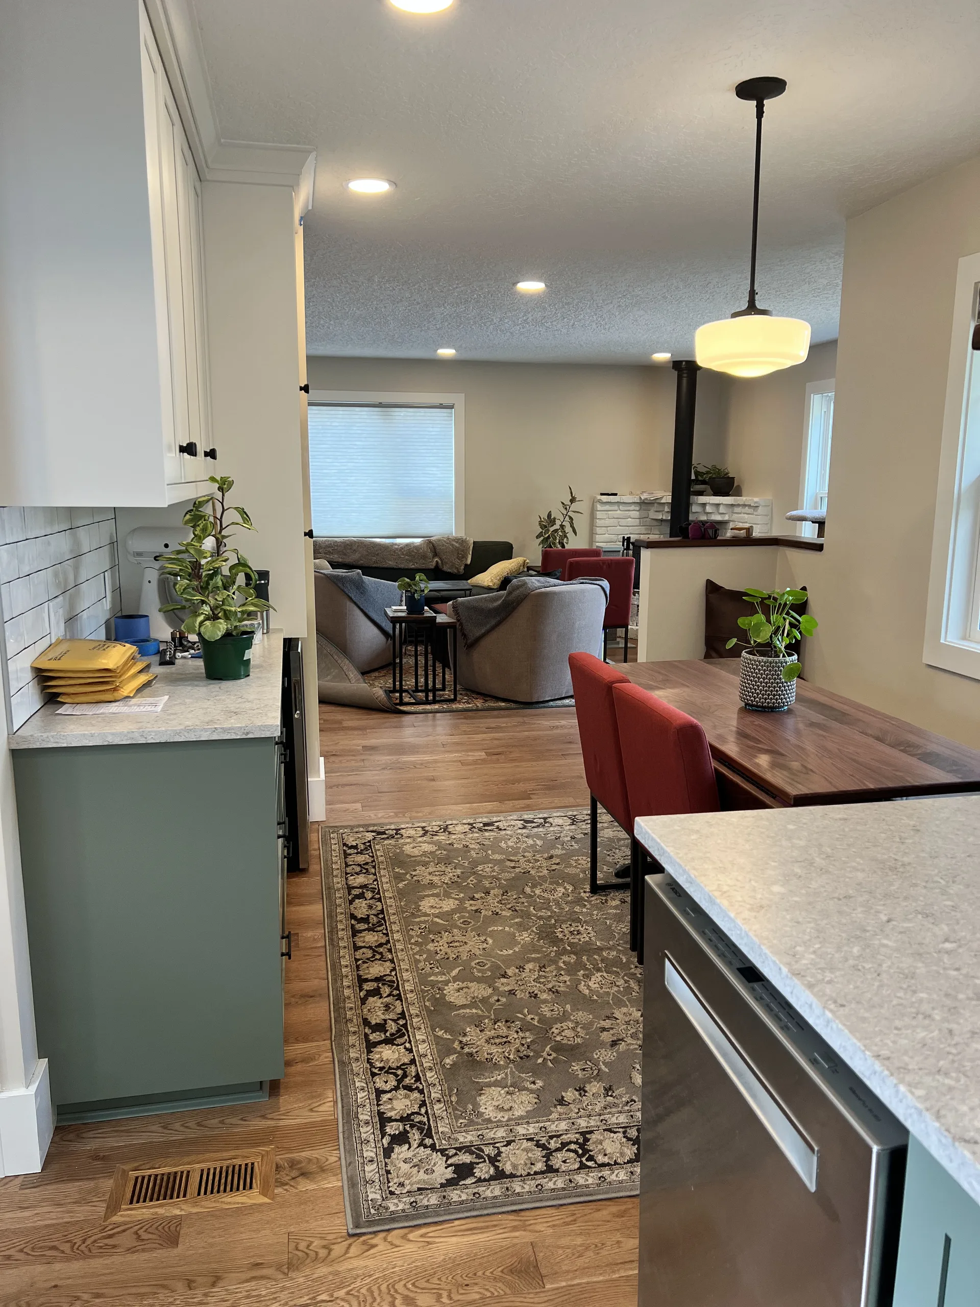
You review the kitchen in 3D before a cabinet is ordered. The appliances can be your own, as they were on the five week kitchen on this site.
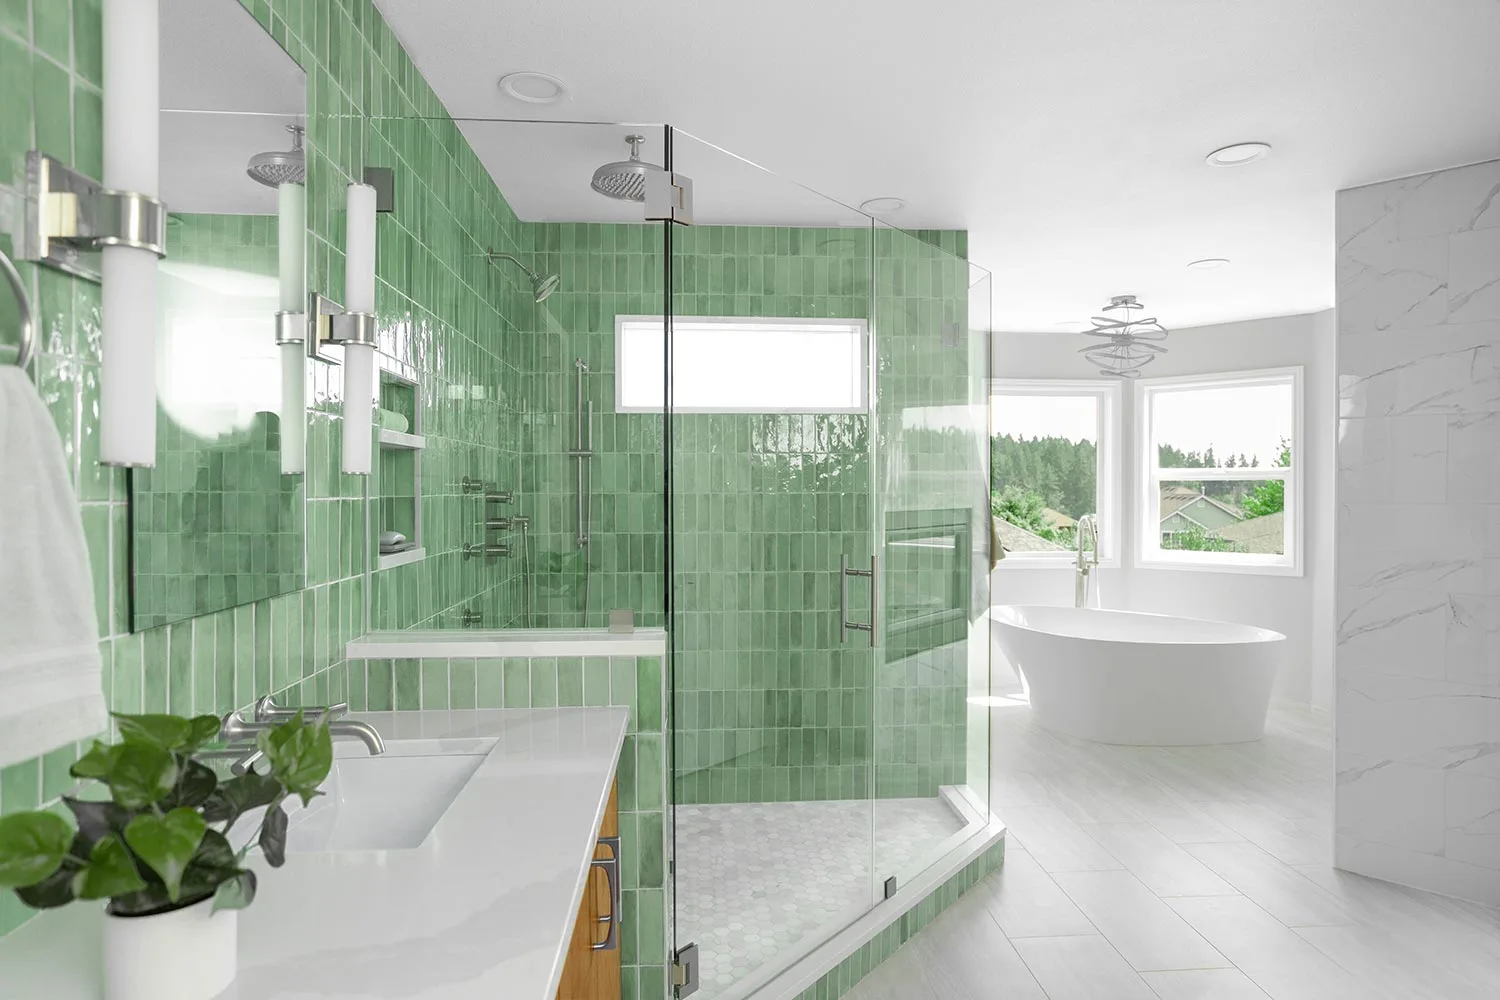
Bathrooms, with the sewer checked
The 1998 neighborhood plan says the sewer system in much of Lake Grove is old relative to the rest of the city, and it counted about 37 properties still on septic tanks.
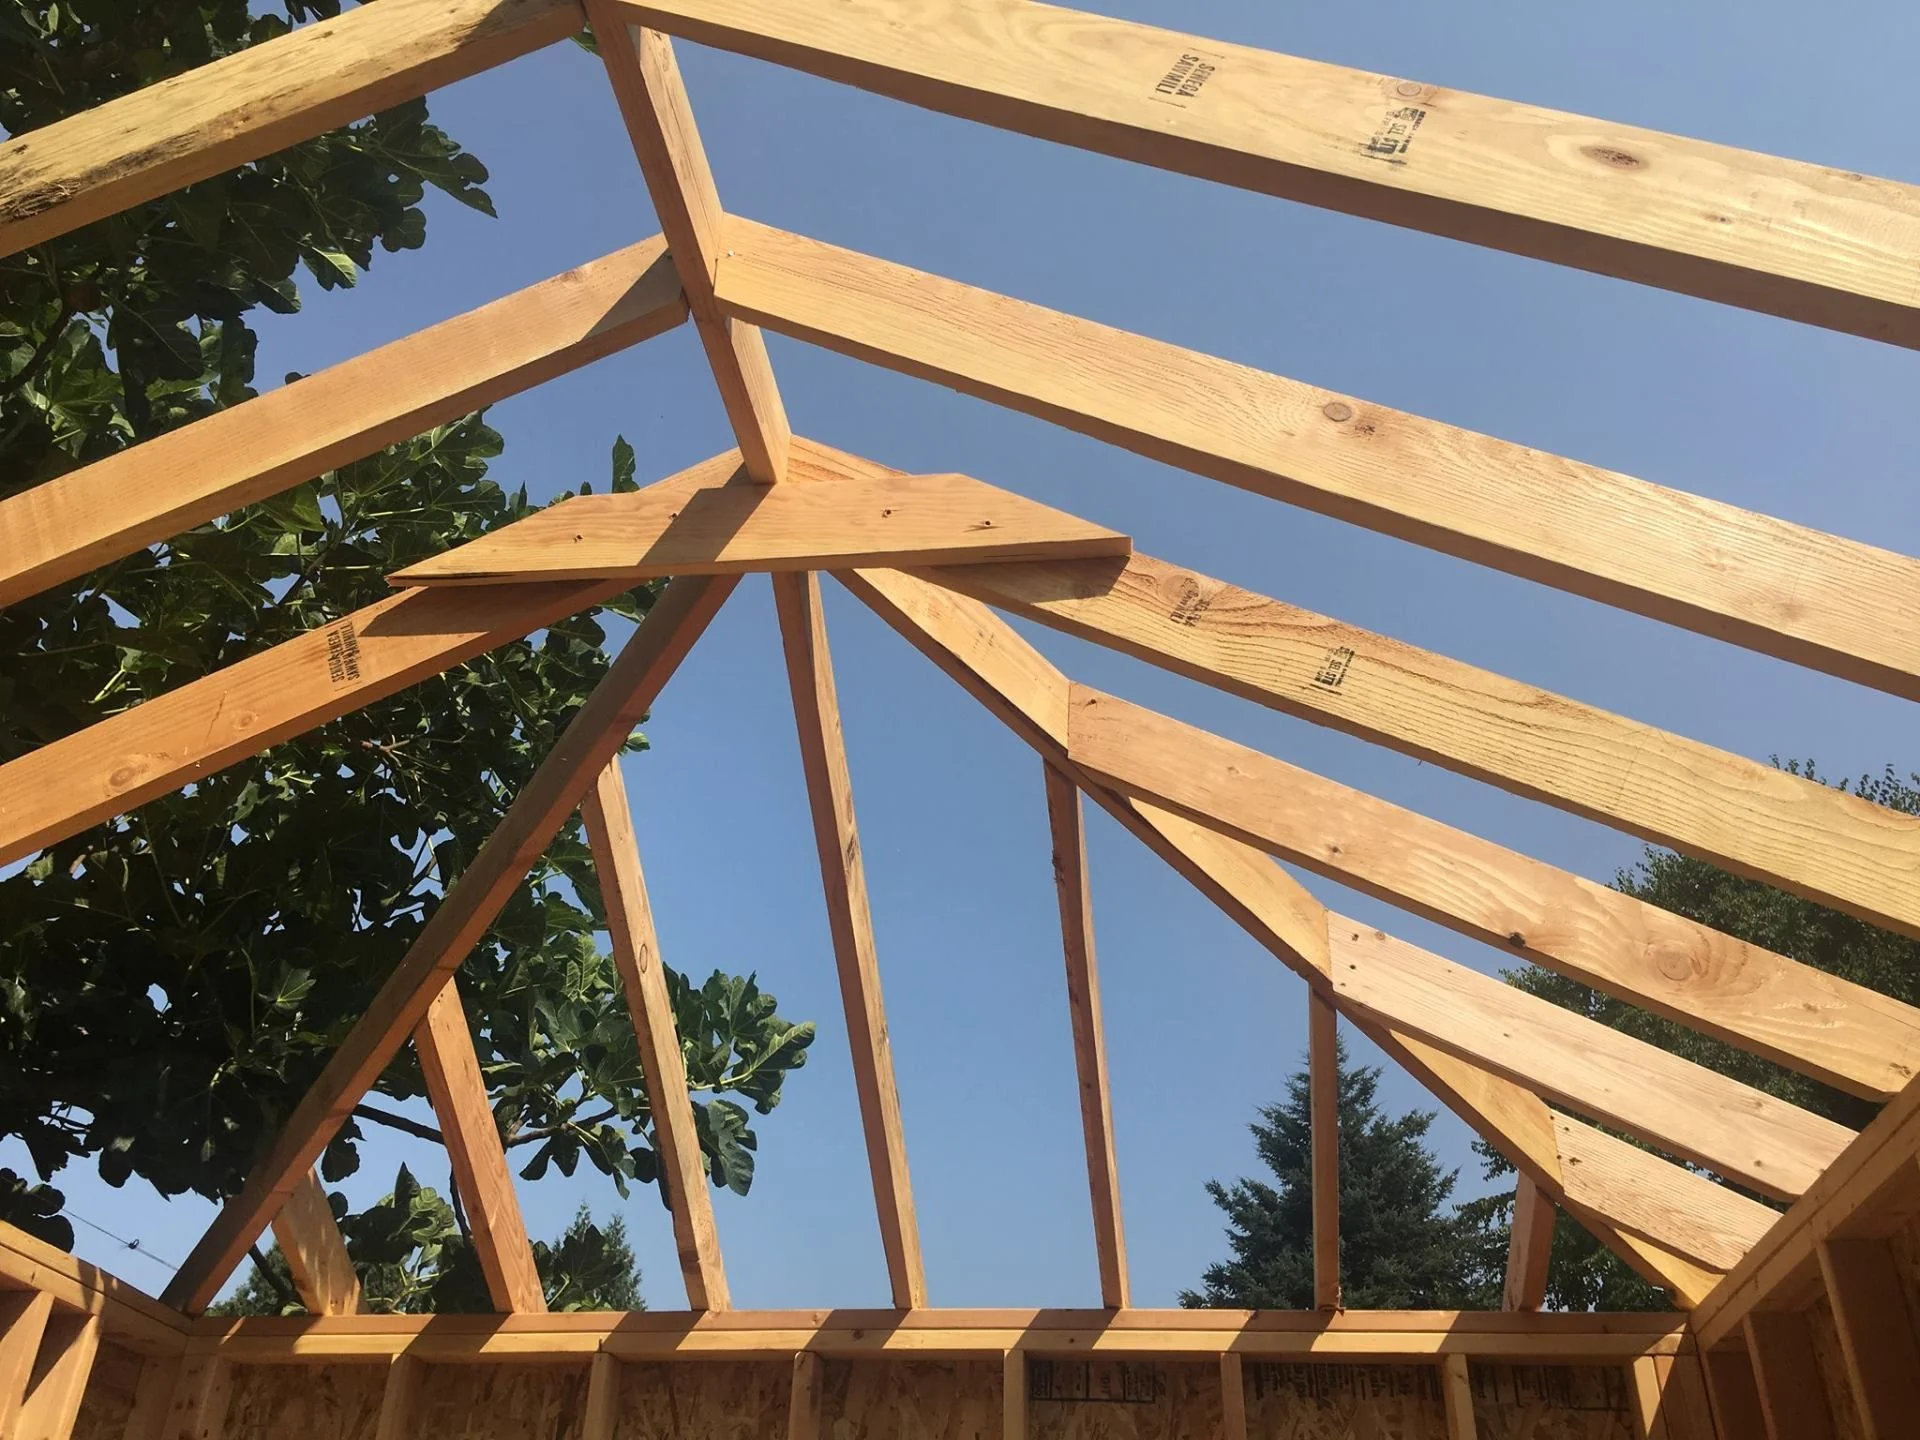
Additions under the 50 percent rule
In the Lake Grove overlay no more than 50 percent of a lot may be covered by structures, patios, paving or impervious walks. The coverage is added up before an addition is drawn.
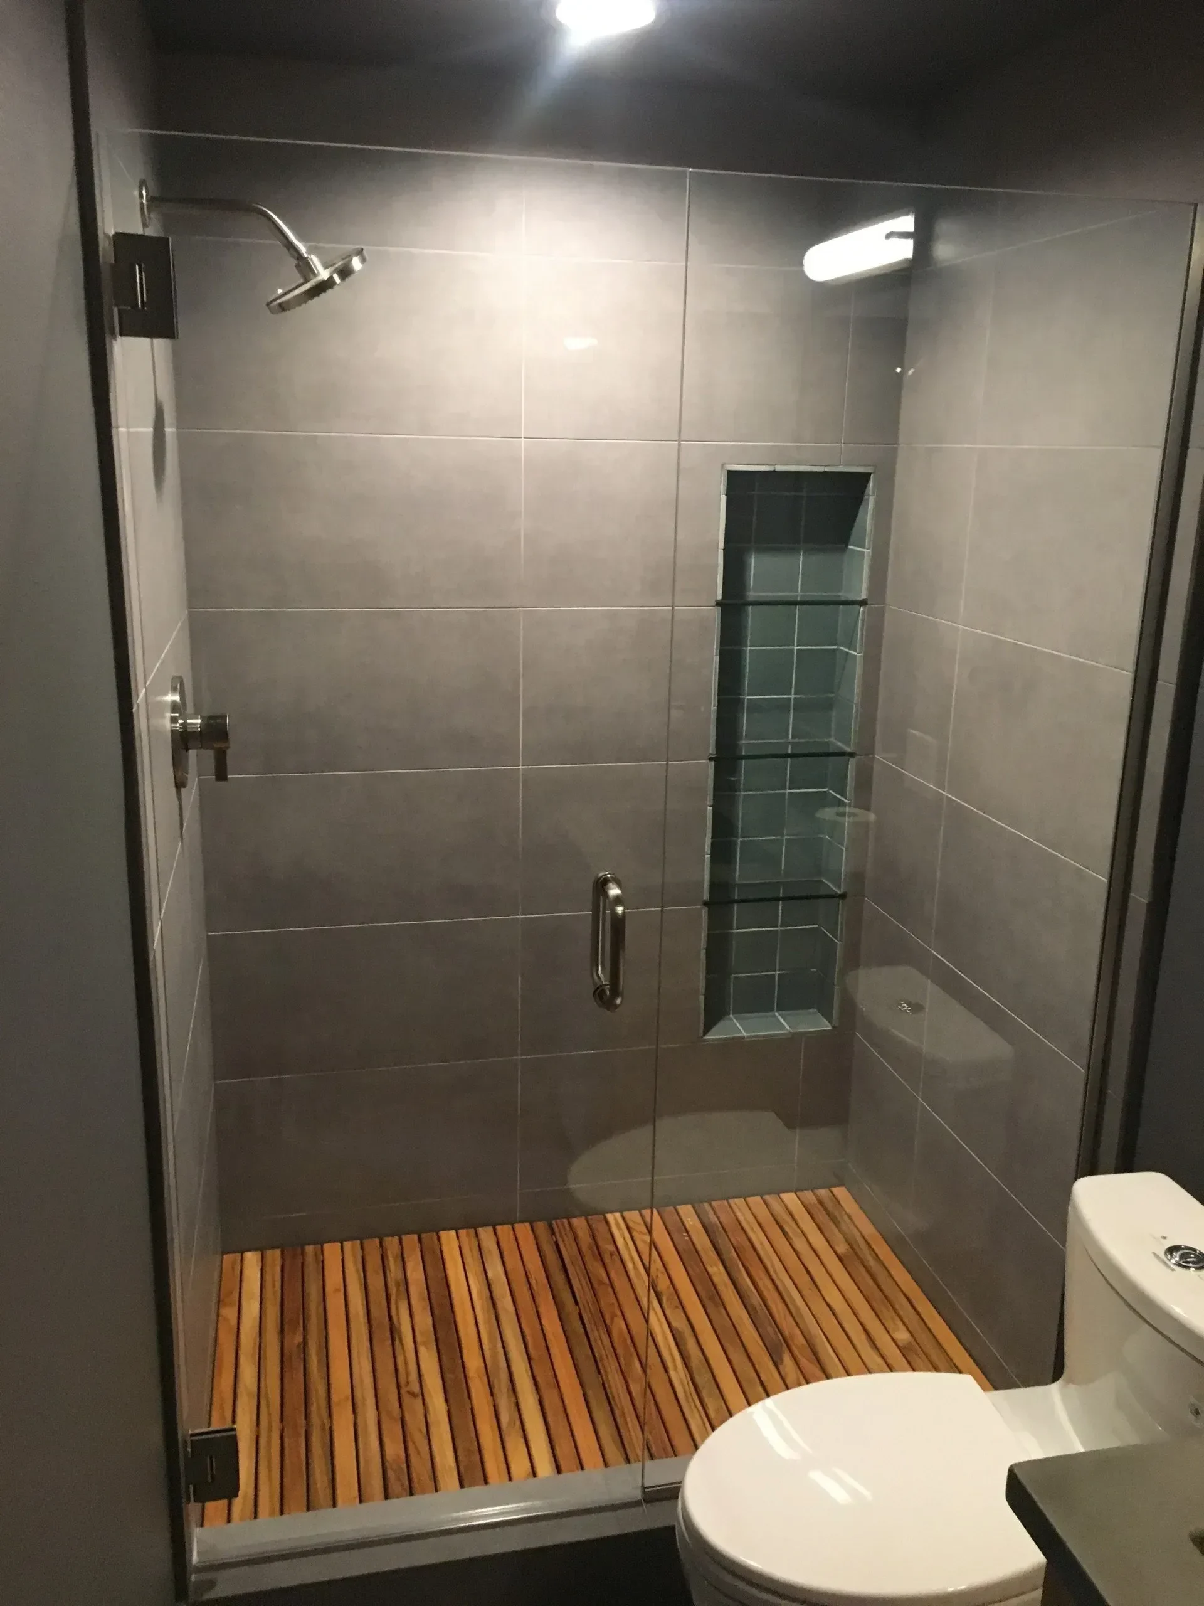
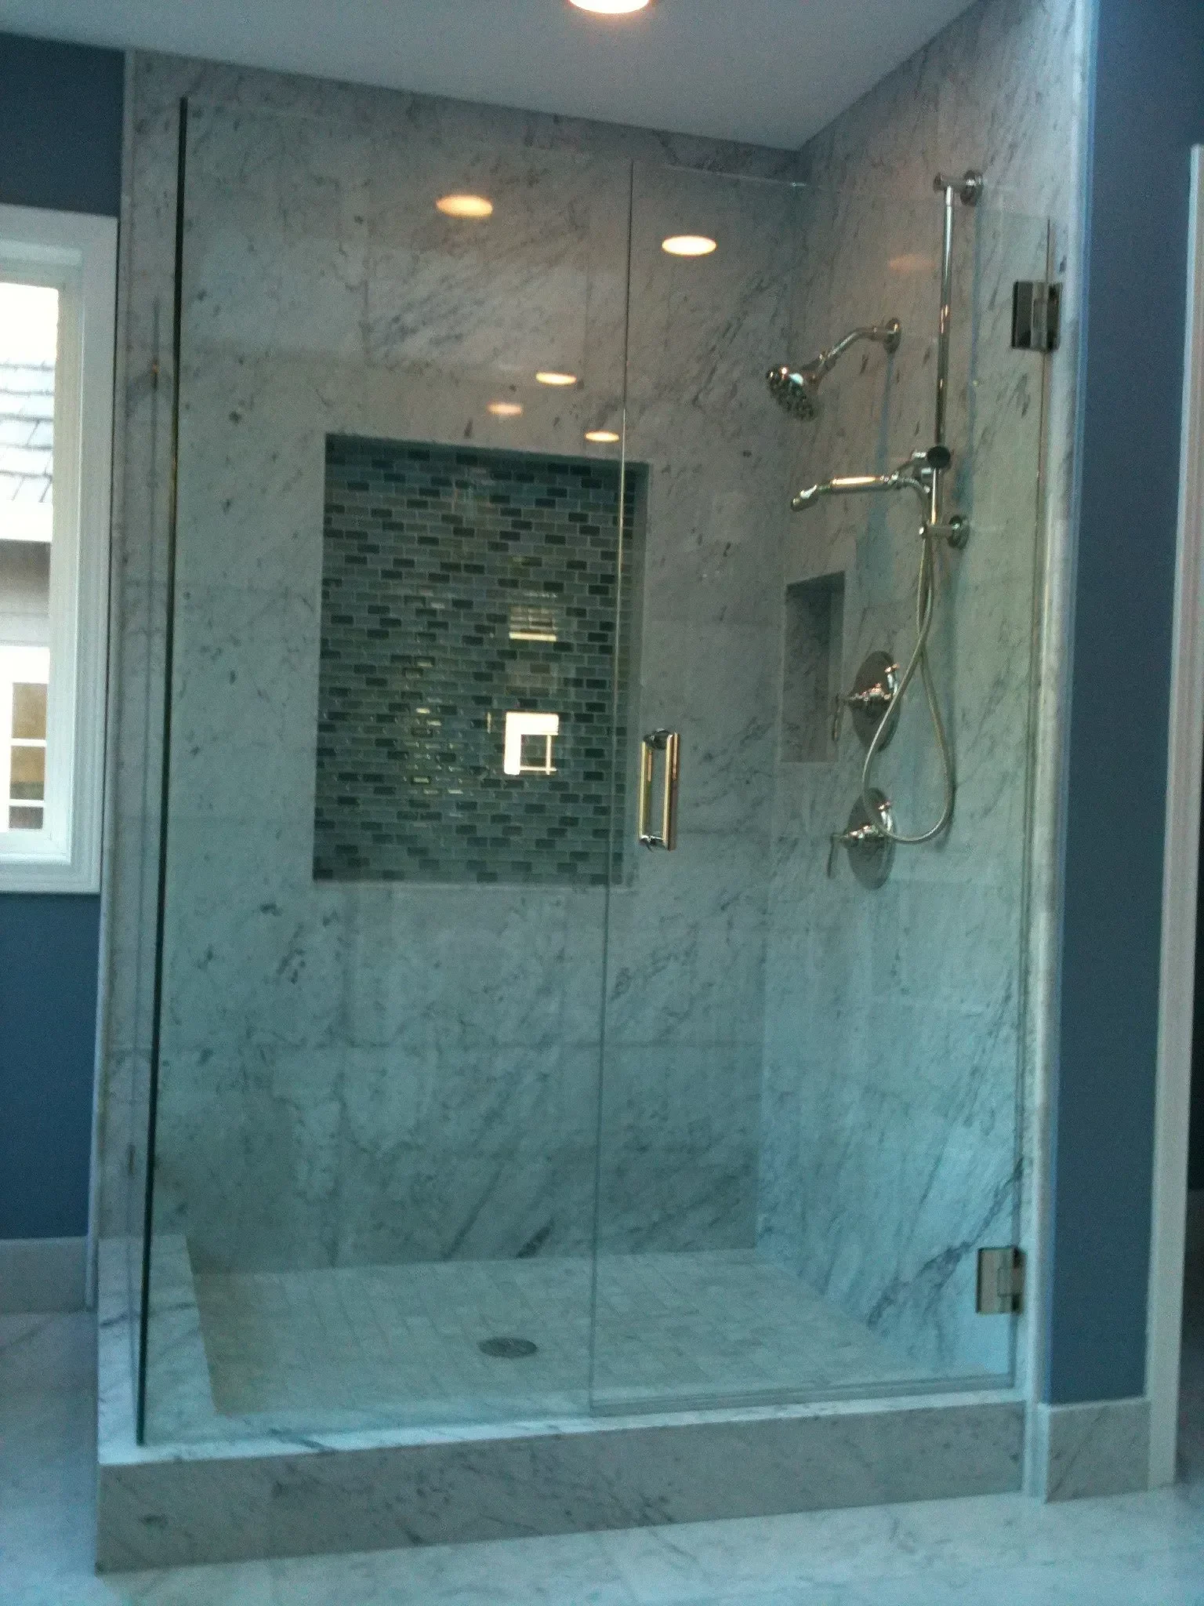
Primary baths
A primary bath takes four to six weeks. Custom frameless glass is measured after the tile is up.
Lake Oswego permits, the Lake Grove overlay and the trees.
Building permits come from the City of Lake Oswego Building Department. City code has a Lake Grove R-7.5/R-10 Overlay District that sets its own yard setbacks and prevails over the base zone rules.
The neighborhood plan calls the tree canopy the defining feature of Lake Grove. Removing any tree with a trunk six inches or more across needs a city tree removal permit.
The 1998 plan recorded some properties outside city limits. Development outside the limits but inside the Urban Services Boundary is reviewed under an agreement between the city and Clackamas County, so the address is checked first.
Check which permits your job needsOur jobs near Lake Grove.
Our closest job is the deck over a garage in Southwest Portland. Tap a pin to see the job.
SW Portland
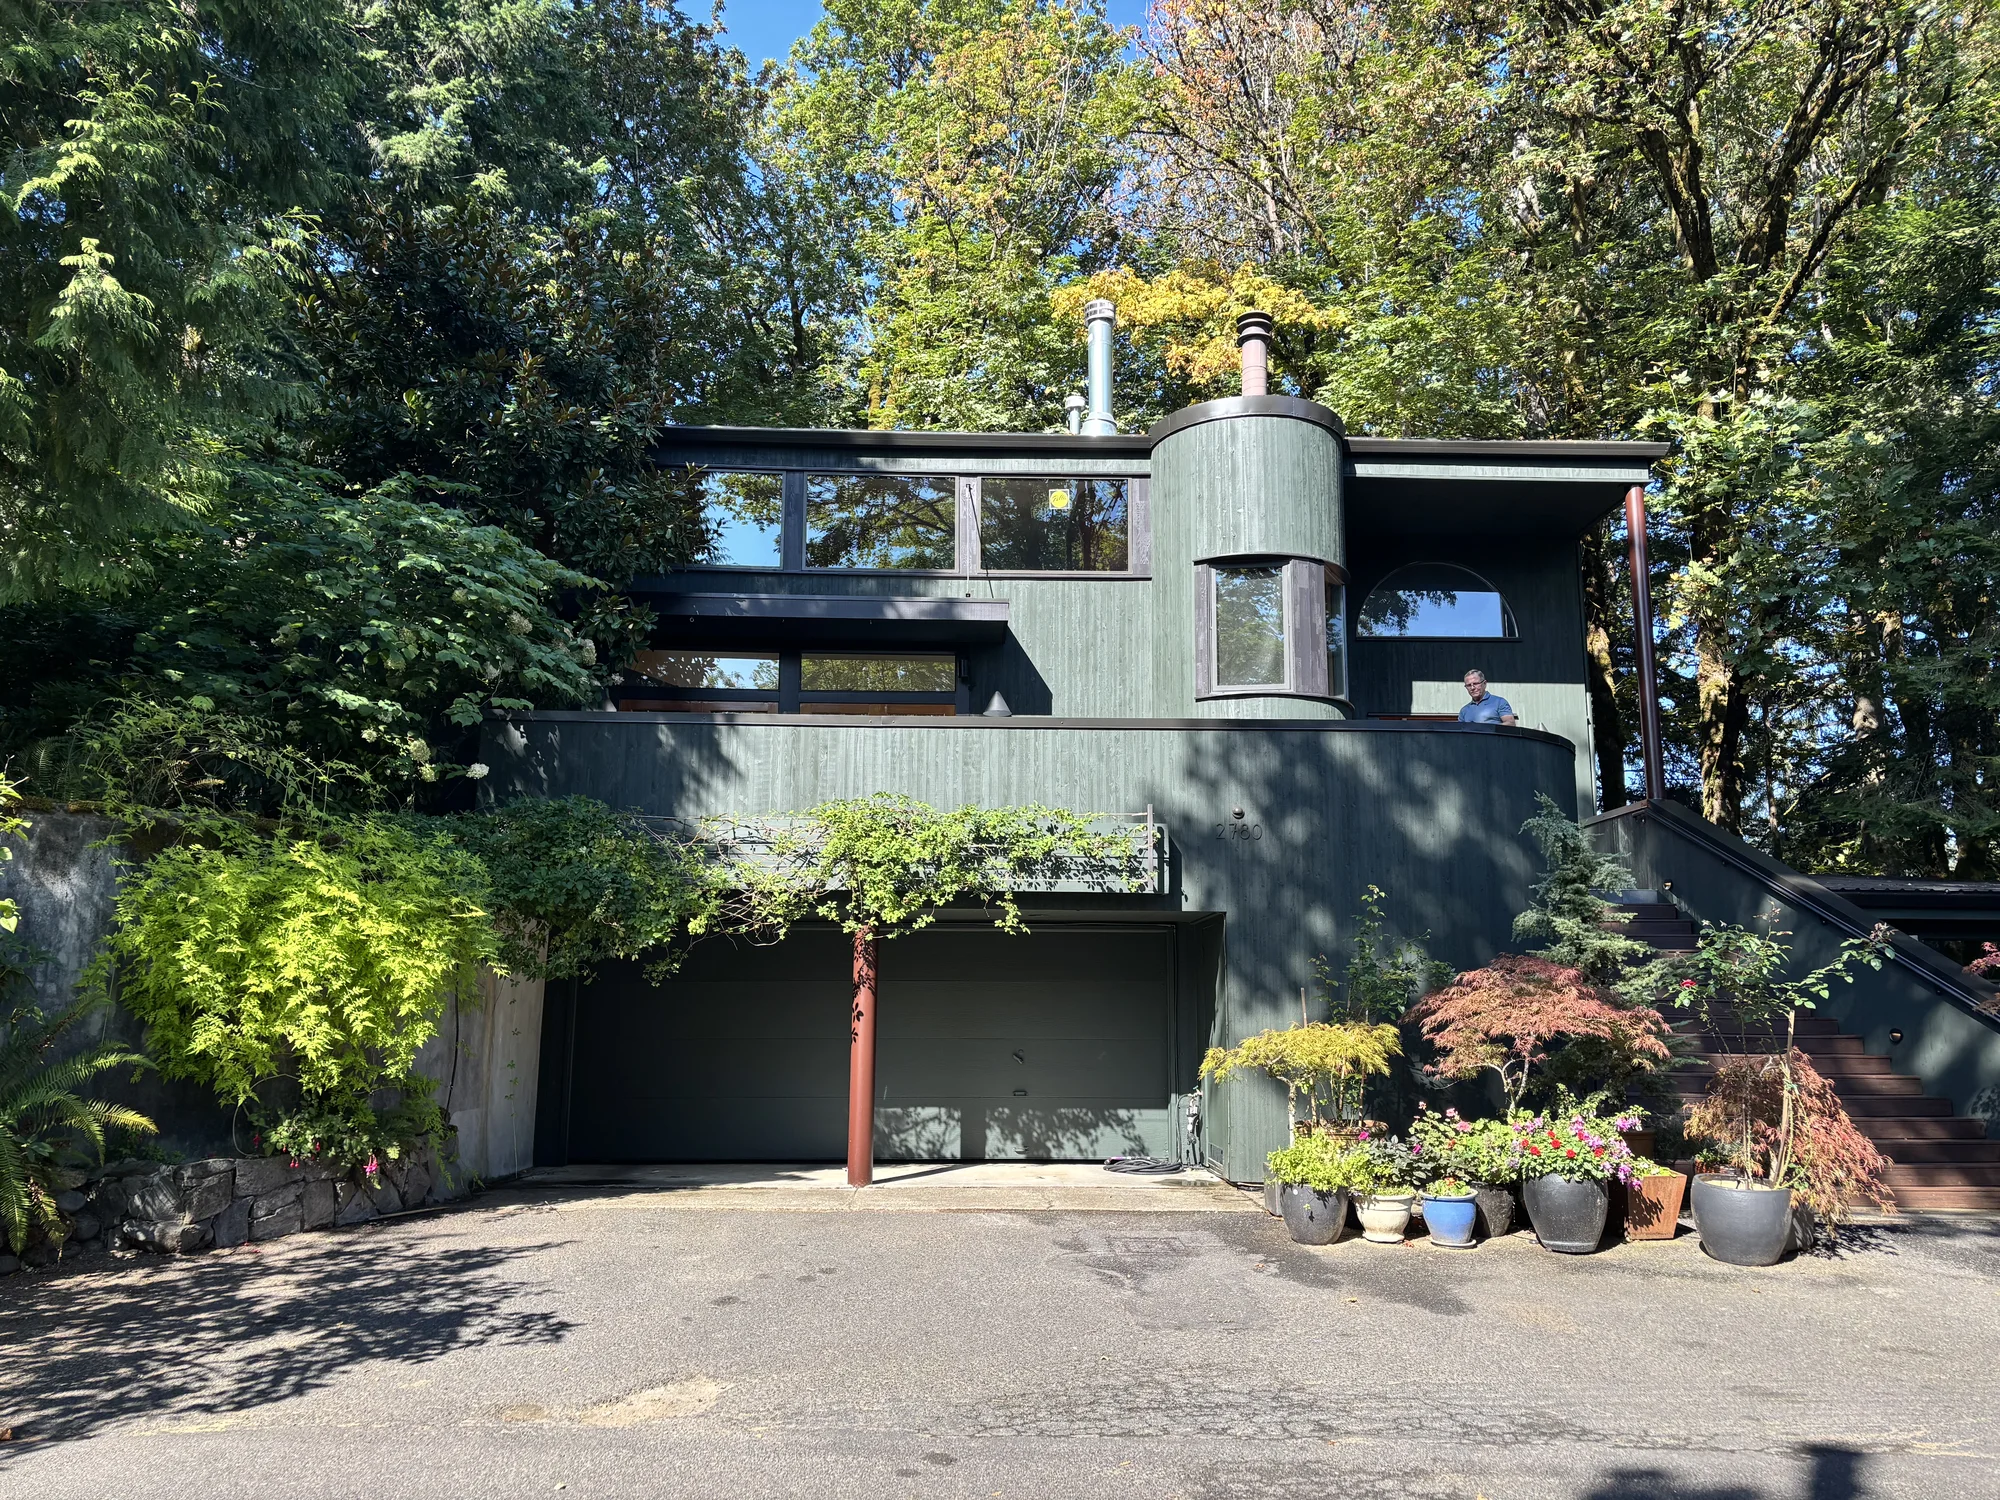
A leaking deck over the garage, rebuilt with new cedar siding.
See this jobNext door: Lake Oswego, Westlake, Palisades
Questions from Lake Grove homeowners.
Inside the Lake Grove overlay, no more than 50 percent of the lot may be covered by structures, patios, paving or impervious walks. We add up what is there before an addition or a patio is drawn.
Check before planning a new bathroom. The 1998 neighborhood plan recorded about 37 properties between Bryant and Boones Ferry Road on septic tanks, some of them outside city limits, that would have to annex before getting sewer.
For any tree six inches or more across at breast height, yes. Lake Oswego's updated tree rules took effect October 1, 2026.
No. The city's landmark list is individual properties. The Carl House on Boones Ferry Road, from 1925, is one of them.
Talk directly to Don about your project.
Or pick a time for Don's site walk
“In the end our project was completed ahead of schedule, on budget and we are completely pleased with the result.”
 Craig Cotugno · Google review