
Dunthorpe, OR · owner-led remodeling
Remodeling contractor in Dunthorpe.
Dunthorpe began in January 1916, when William M. Ladd's Ladd Estate Company, the developer behind Eastmoreland, bought 215 acres on the west bank of the Willamette from the Oregon Iron & Steel Company. The Corbett brothers' Colonial Revival houses by Whitehouse & Fouilhoux, finished in 1915 and 1916, set its country estate character. Wade Pipes built a Tudor Revival house there for Maurice Crumpacker in 1923, and Roscoe Hemenway designed more than a dozen houses in the 1940s and 1950s. A remodel here is designed to the house and the architect who drew it.
Talk to Don about your projectHe comes out and prices it himself
- Oregon CCB
- #208048
- Washington L&I
- #DWVCOCL7540W
- Coverage
- Bonded and insured
- Established
- 2008
Residential stock
The homes in Dunthorpe.
Colonial Revival estates from 1915 and 1916, Tudor Revival houses of the 1920s and Colonial Revival homes of the 1940s and 1950s, many of them drawn by Portland architects.
Common project types
- Additions and primary suites matched to the roofline, windows and materials of the house
- Whole home remodels with new wiring and supply plumbing behind the original walls
- Kitchens and baths rebuilt inside architect designed floor plans
- Basements finished into living space
Behind the walls
What a site walk usually finds.
A Dunthorpe house can be a 1916 estate or a 1950s Colonial Revival, and the systems behind its walls date from when it was built. Original wiring and galvanized steel supply lines are common in the older houses, the waste lines are often cast iron, and many houses of that era were first heated with oil, with the tank still on the property. Some houses here have never been connected to the Dunthorpe-Riverdale sewer and still run on a septic system.
Paint applied before 1978 is treated as lead paint under the federal renovation rule, and older duct wrap and sheet flooring are tested for asbestos before anything is disturbed. The site walk turns these findings into line items on the written estimate, priced before demolition starts.
Designed to the house
Additions that read as original.
Dunthorpe's best known houses were drawn by Portland architects, and an addition or a new primary suite is designed to carry the roofline, the windows and the materials the house already has. Where the homeowner has an architect, DWV builds to the issued drawings and coordinates with the design team directly.
A wall that carries the floor above, a rear addition or a second floor goes through structural engineering before the building permit issues, and the zoning review comes from Multnomah County before the building plans are approved.
Nearest finished projects
DWV in the southwest hills.
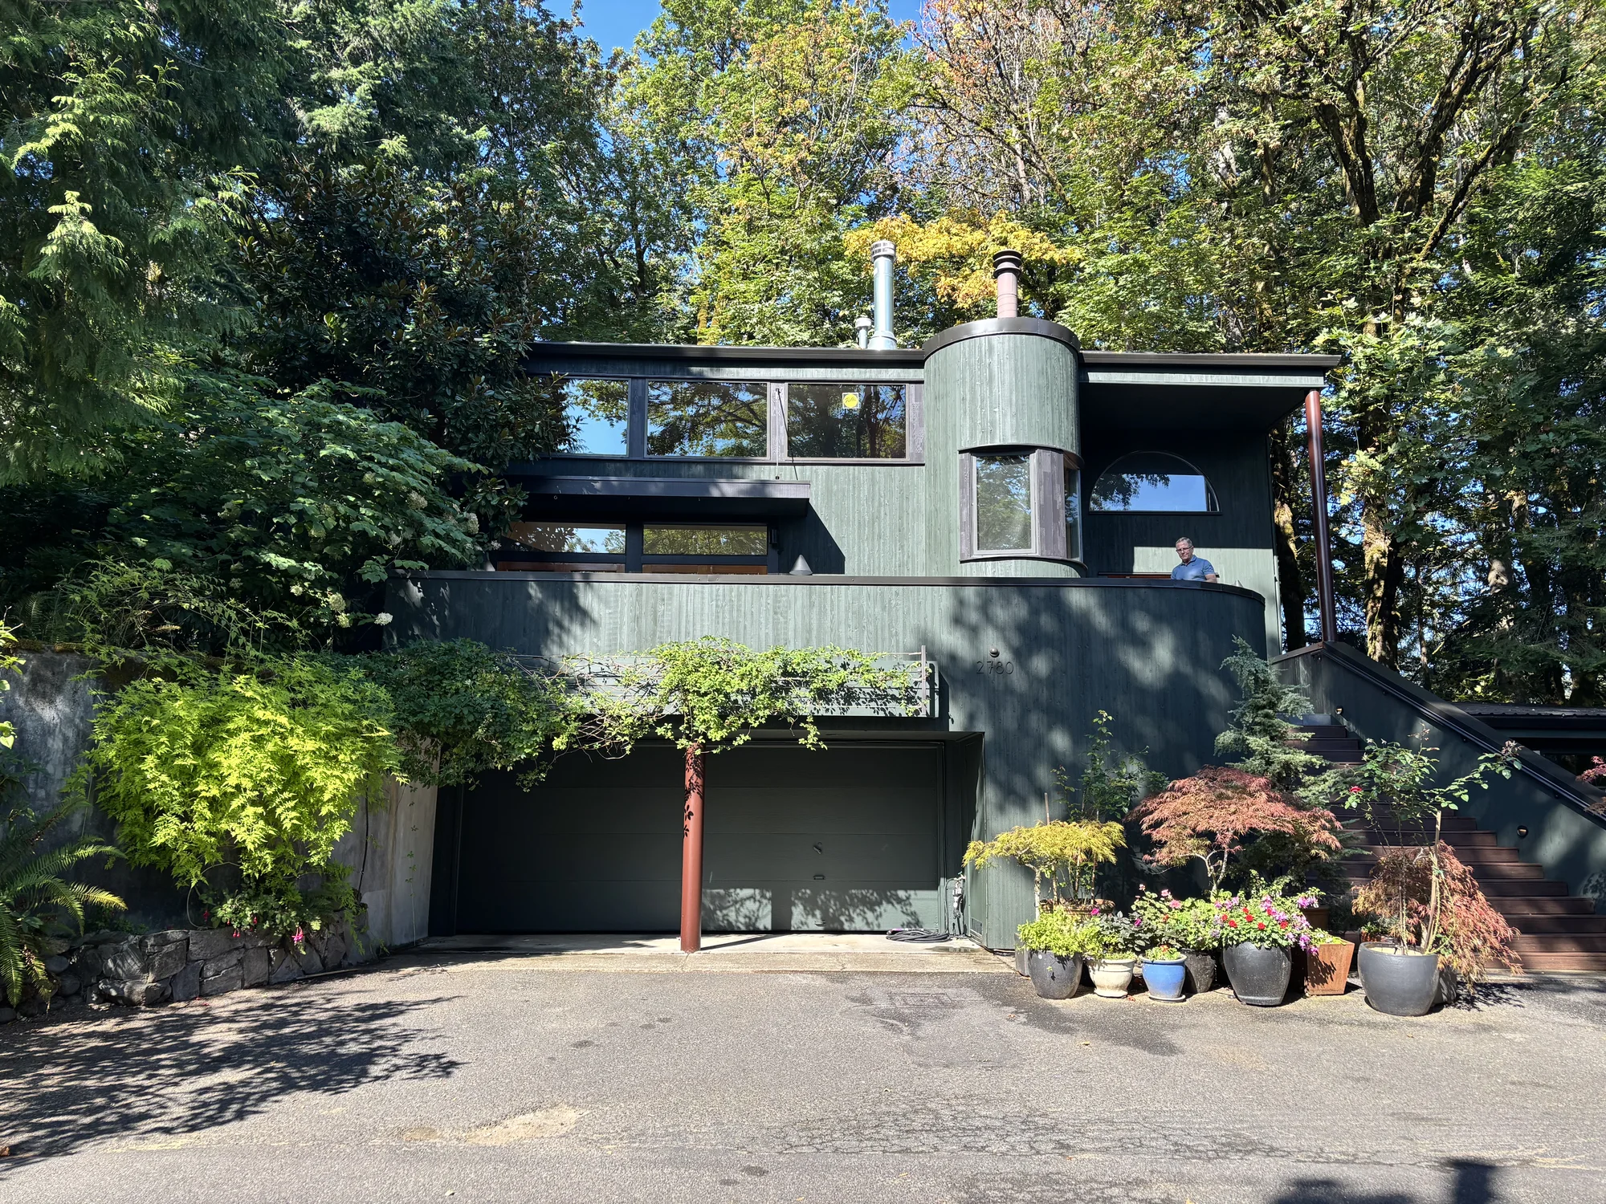
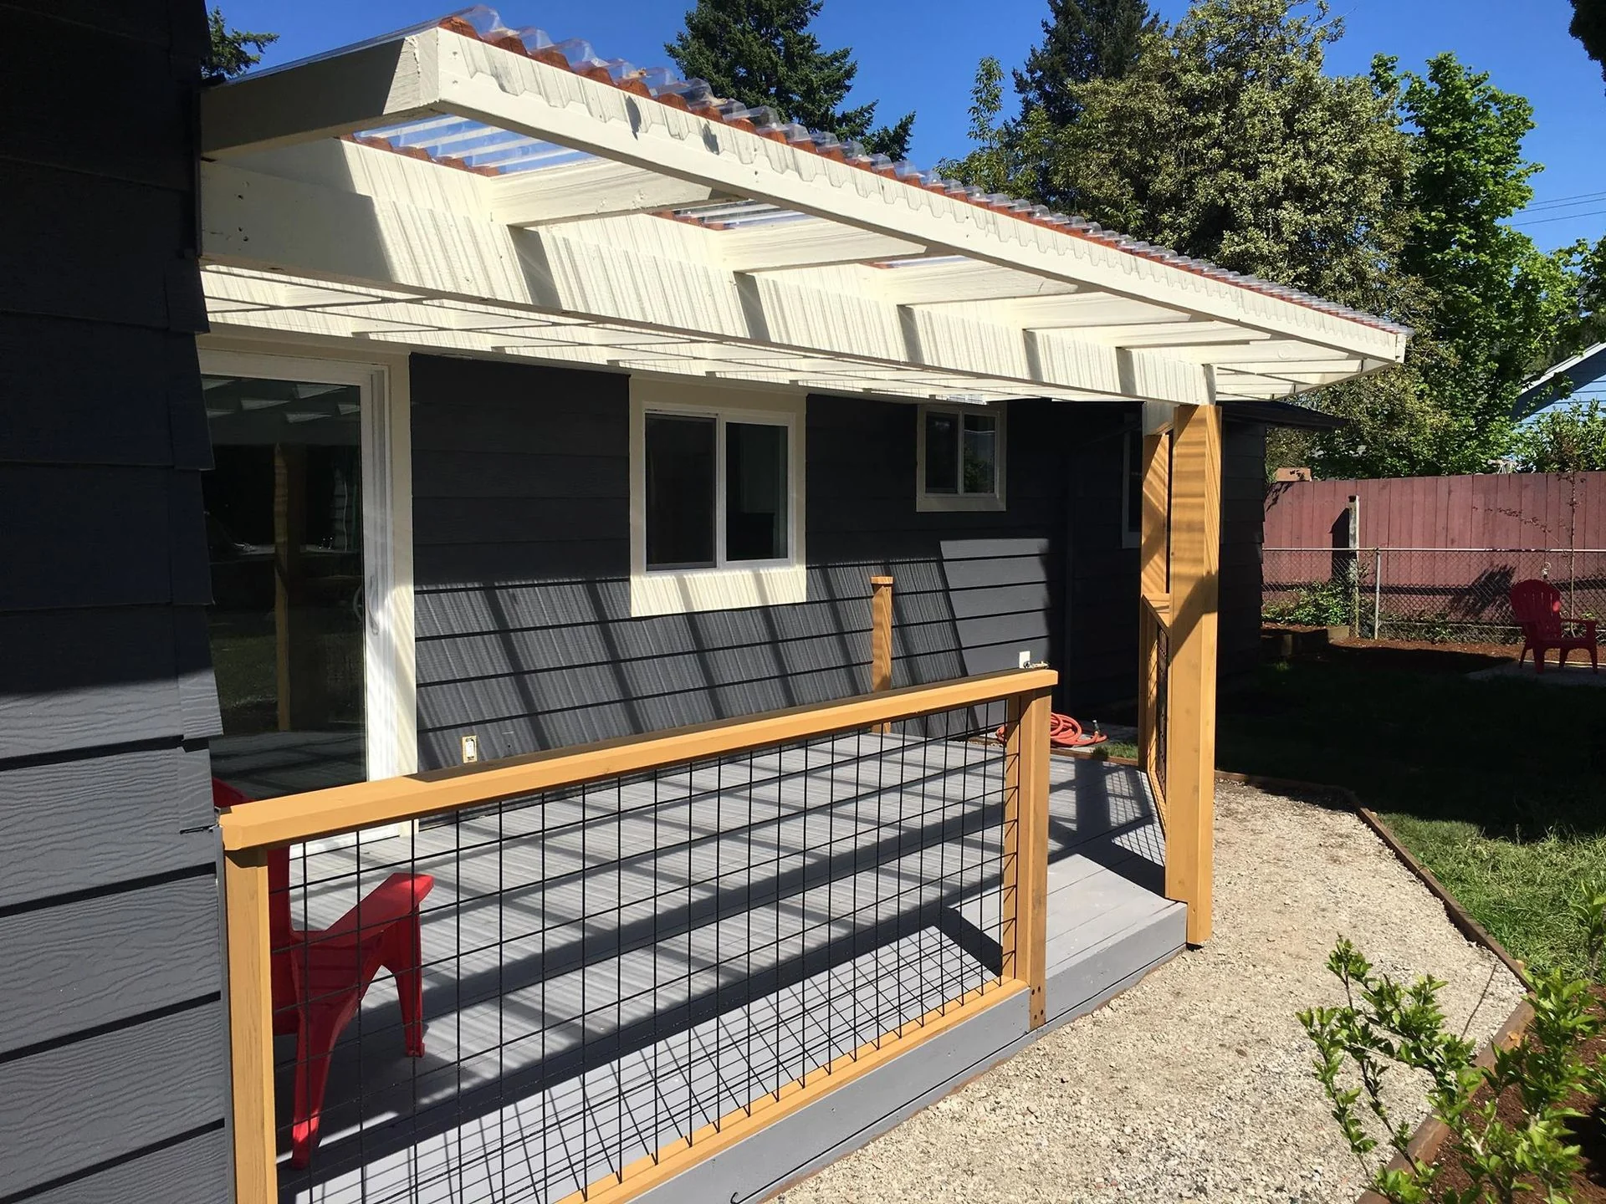
The closest finished project is in Southwest Portland, a front deck over the garage that had started leaking through its slate tile into the structure below. DWV took out the tile and its mud bed, repaired the framing, rebuilt the top railing and put it back watertight on a sealed TPO membrane, with 24 by 24 porcelain pavers on pedestals and new tongue and groove cedar siding stained Jasper. For an addition, the Creston-Kenilworth bungalow took a structural rear addition matched to its roof pitch and exterior detailing, through structural engineering and city plan review. Don walks the house with you, prices the work line by line in writing, files the permits, books every inspection and runs the job he priced.
Working in Dunthorpe
Owner on site, every day. Dunthorpe permits handled by DWV from application through final inspection.
Services in Dunthorpe
What DWV builds in Dunthorpe.
Five scopes, all owner-led, all delivered on the same standard from Dunthorpe through the rest of the metro.
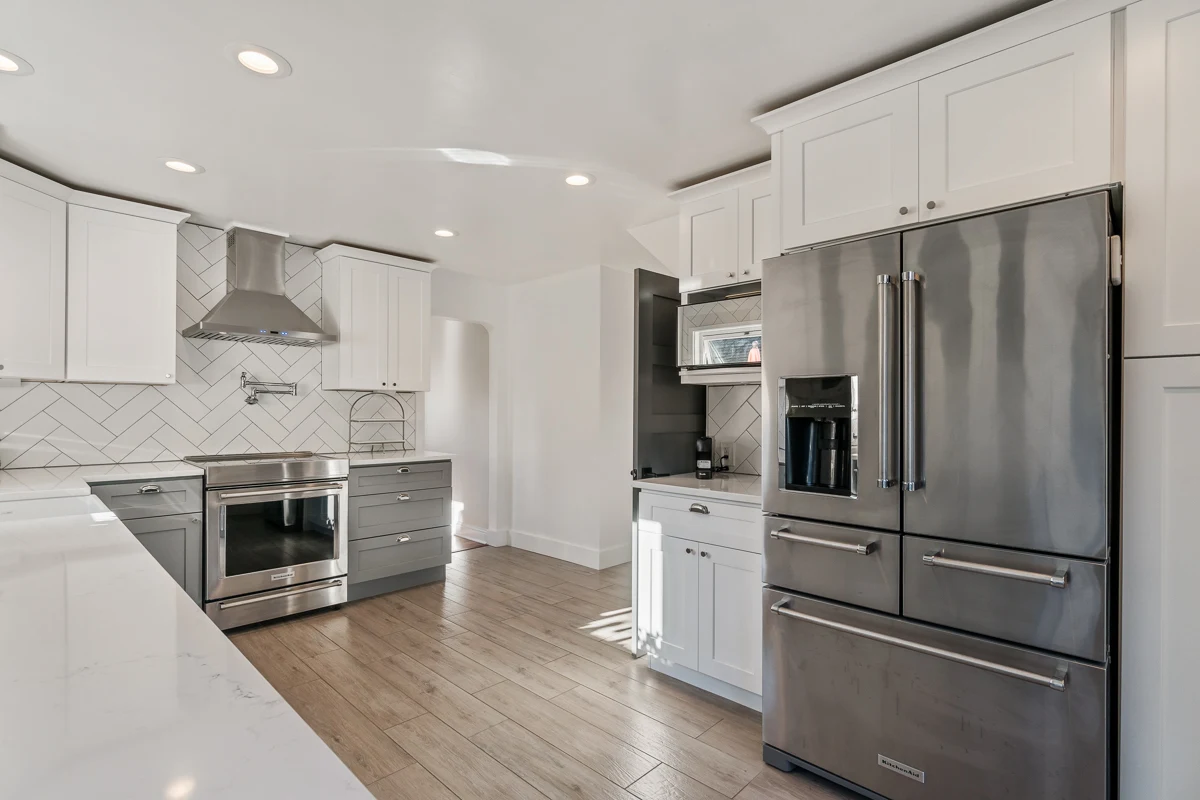
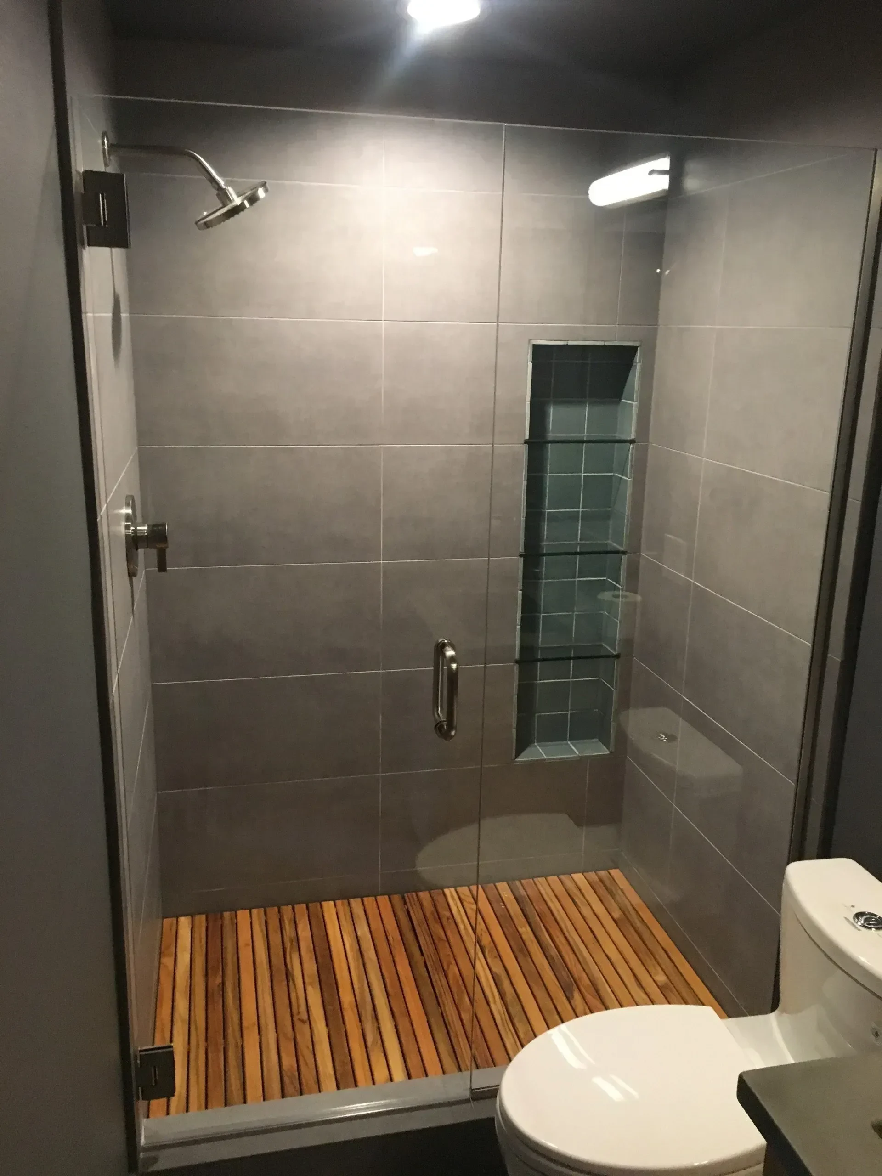
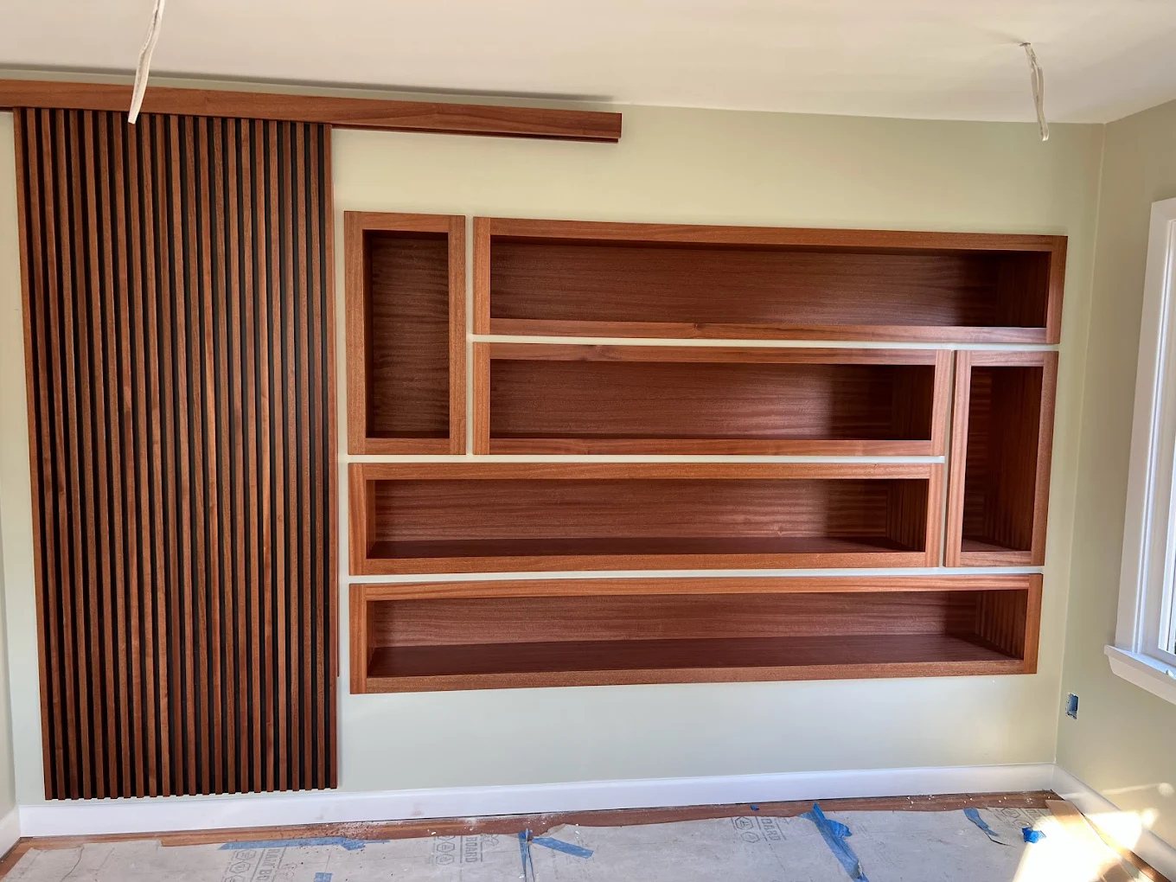
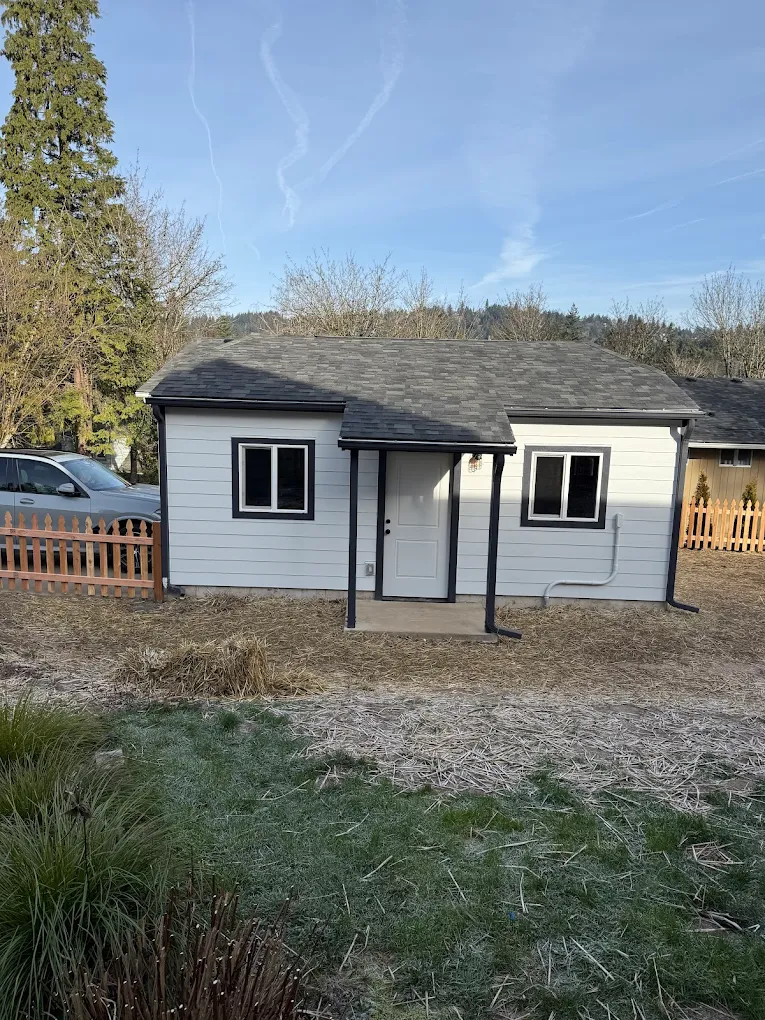
Recent work
Portfolio across the Portland Metro.
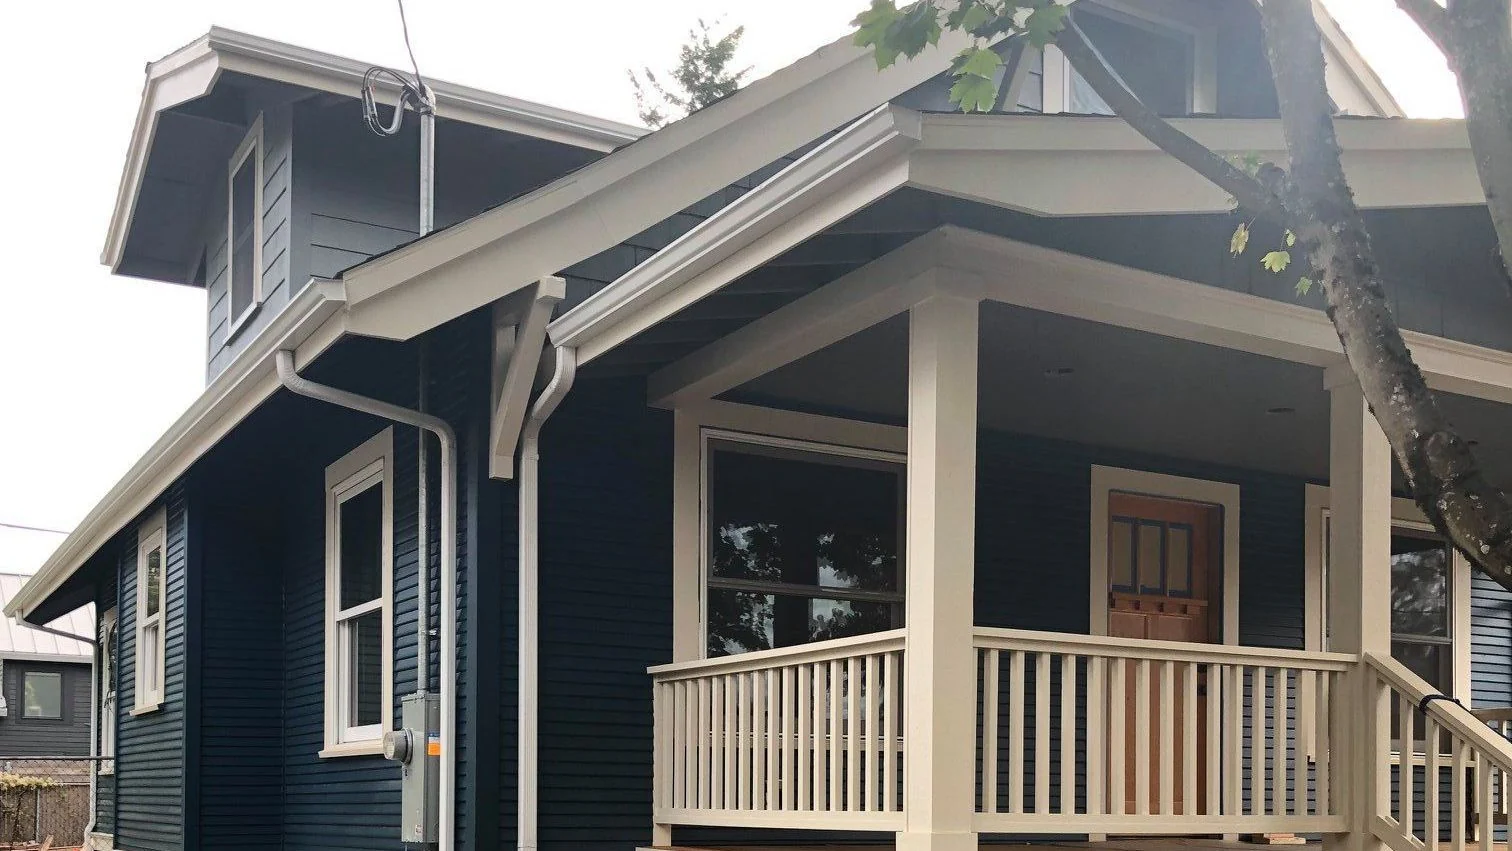
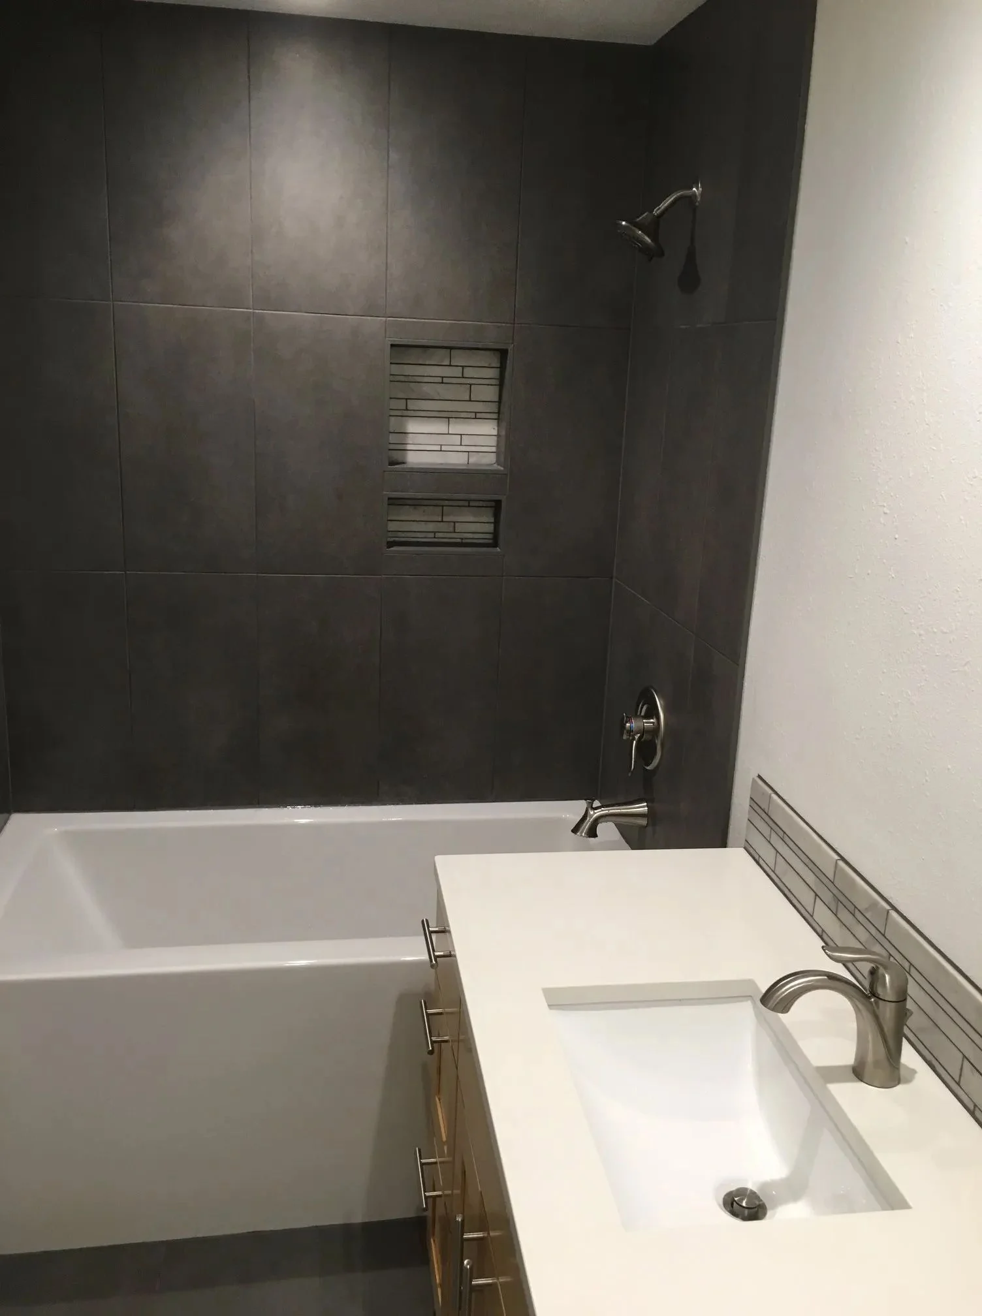
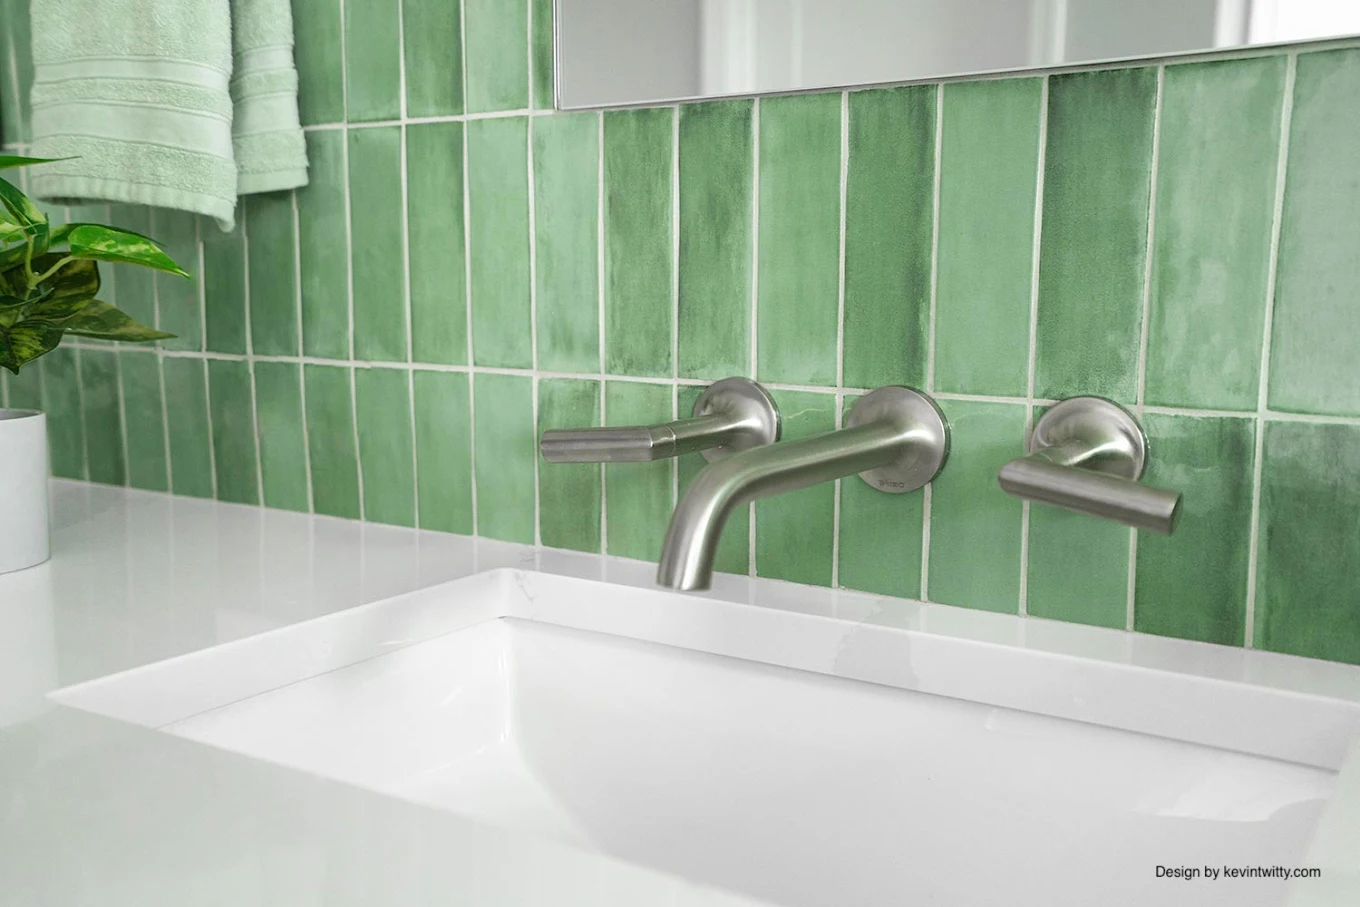
“Don provided clear and transparent pricing that remained constant throughout the entire remodel.”
 Steven SmithKitchen + master bath · 4 months · 2022
- 18
- Years renovating Portland Metro homes
- 5.0
- Average across 32 Google reviews
- OR + WA
- Licensed, bonded, and insured in both states
- 1:1
- Don runs every job himself, start to closeout
Local + licensed
Why hiring local matters in Dunthorpe.
Dunthorpe is unincorporated Multnomah County, outside Portland city limits. The county's Land Use Planning division reviews building plans for zoning, and the county has agreements with the City of Portland to administer its building code in parts of the unincorporated county, so the permit office for the address is confirmed before the application goes in. Sewer service comes from the Dunthorpe-Riverdale Sewer District, and a sewer connection or repair is permitted through the county.
- License
- CCB #208048
- Established
- 2008
- On site
- Owner, every day
- Reviews
- 5.0 · 32 reviews
Questions
What homeowners in Dunthorpe ask.
- Can we add onto a Dunthorpe house?
- Yes. A rear addition or a new primary suite is the most common route to more space, and it is designed to the roofline and the materials of the house. The structure goes to an engineer first, and Multnomah County reviews the plans for zoning before the building permit issues.
- Do you work with our architect?
- Yes. Where the homeowner has an architect, DWV builds to the issued drawings and coordinates with the design team directly, from the first site walk through the final inspection.
- Who issues the building permit in Dunthorpe?
- Dunthorpe is unincorporated Multnomah County, not the City of Portland. The county reviews the plans for zoning, and the county has agreements with Portland to administer its building code in parts of the unincorporated county. The permit office for your address is confirmed before the application goes in, and DWV carries the application through to issue.
- Is the house on the sewer or on a septic system?
- Dunthorpe is served by the Dunthorpe-Riverdale Sewer District, but some houses have never been connected and still run on septic. The site walk checks which, because a new bath or kitchen depends on it, and a sewer connection is permitted through Multnomah County.
- Can the basement become living space?
- Often, yes. Ceiling height, moisture and an exit window for any room used as a bedroom decide how much of it can be finished, and the site walk measures all three before the work is priced.
Free on-site estimate
Talk directly to Don about your project.
- Reach outCall, text, send the form, or ask in the chat. It reaches Don directly.
- Don walks the siteHe replies within one business day and comes out himself.
- A written, itemized quoteEvery line priced and every allowance stated.
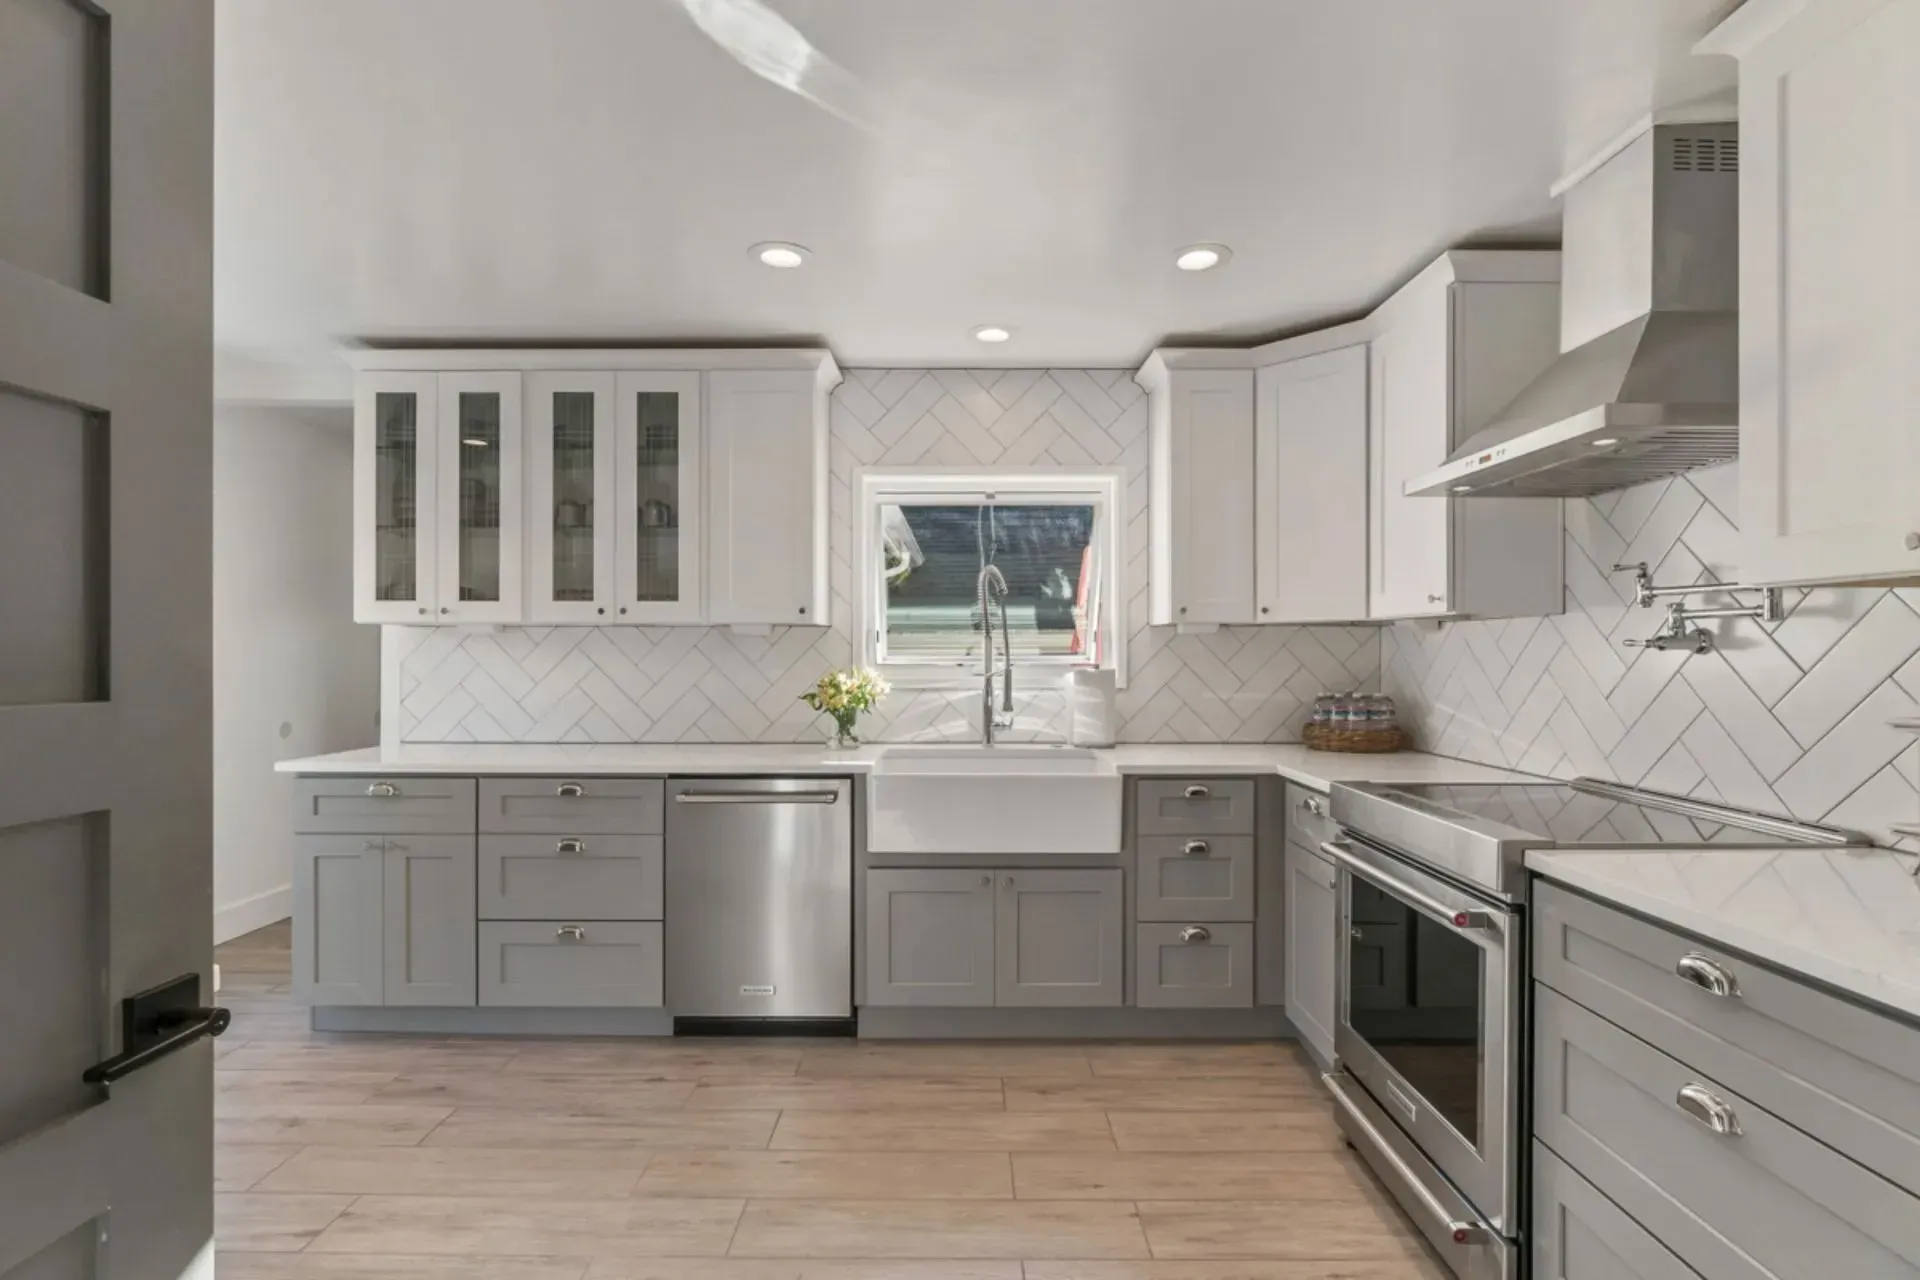
“I was impressed with his skilled team of artisans. The project ran smooth and successfully.”
 Kevin Twitty · Google review