
Remodeling a house in Palisades
Remodels for Palisades houses, from 1950s ranches to hillside homes of the 1970s and 1980s, permitted in Lake Oswego.
Talk to Don about your projectHe comes out and prices it himself
- Oregon CCB
- #208048
- Washington L&I
- #DWVCOCL7540W
- Coverage
- Bonded and insured
- Established
- 2008
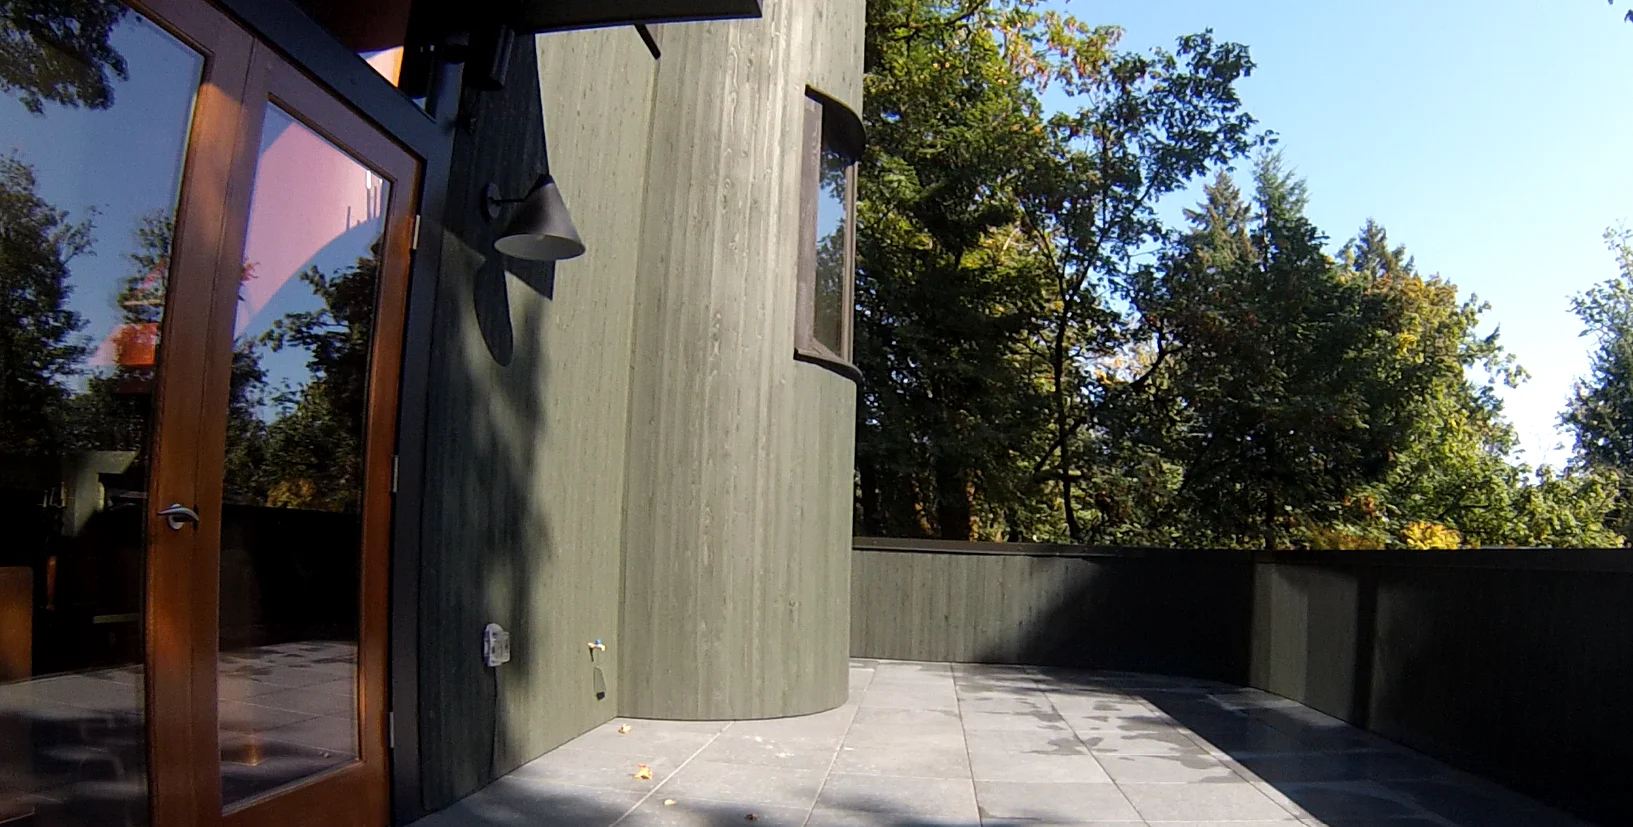
Ranches from 1947, then up the hill.
Developers came to the lakefront in the late 1920s and 1930s and built large homes in English styles, using native basalt, wood and brick. Subdivision building began in 1947 with Palisades Park, followed by Ferncrest and Cherry Crest in the 1950s. In the 1960s building moved east and uphill, and the neighborhood was largely built out by the end of the 1980s.
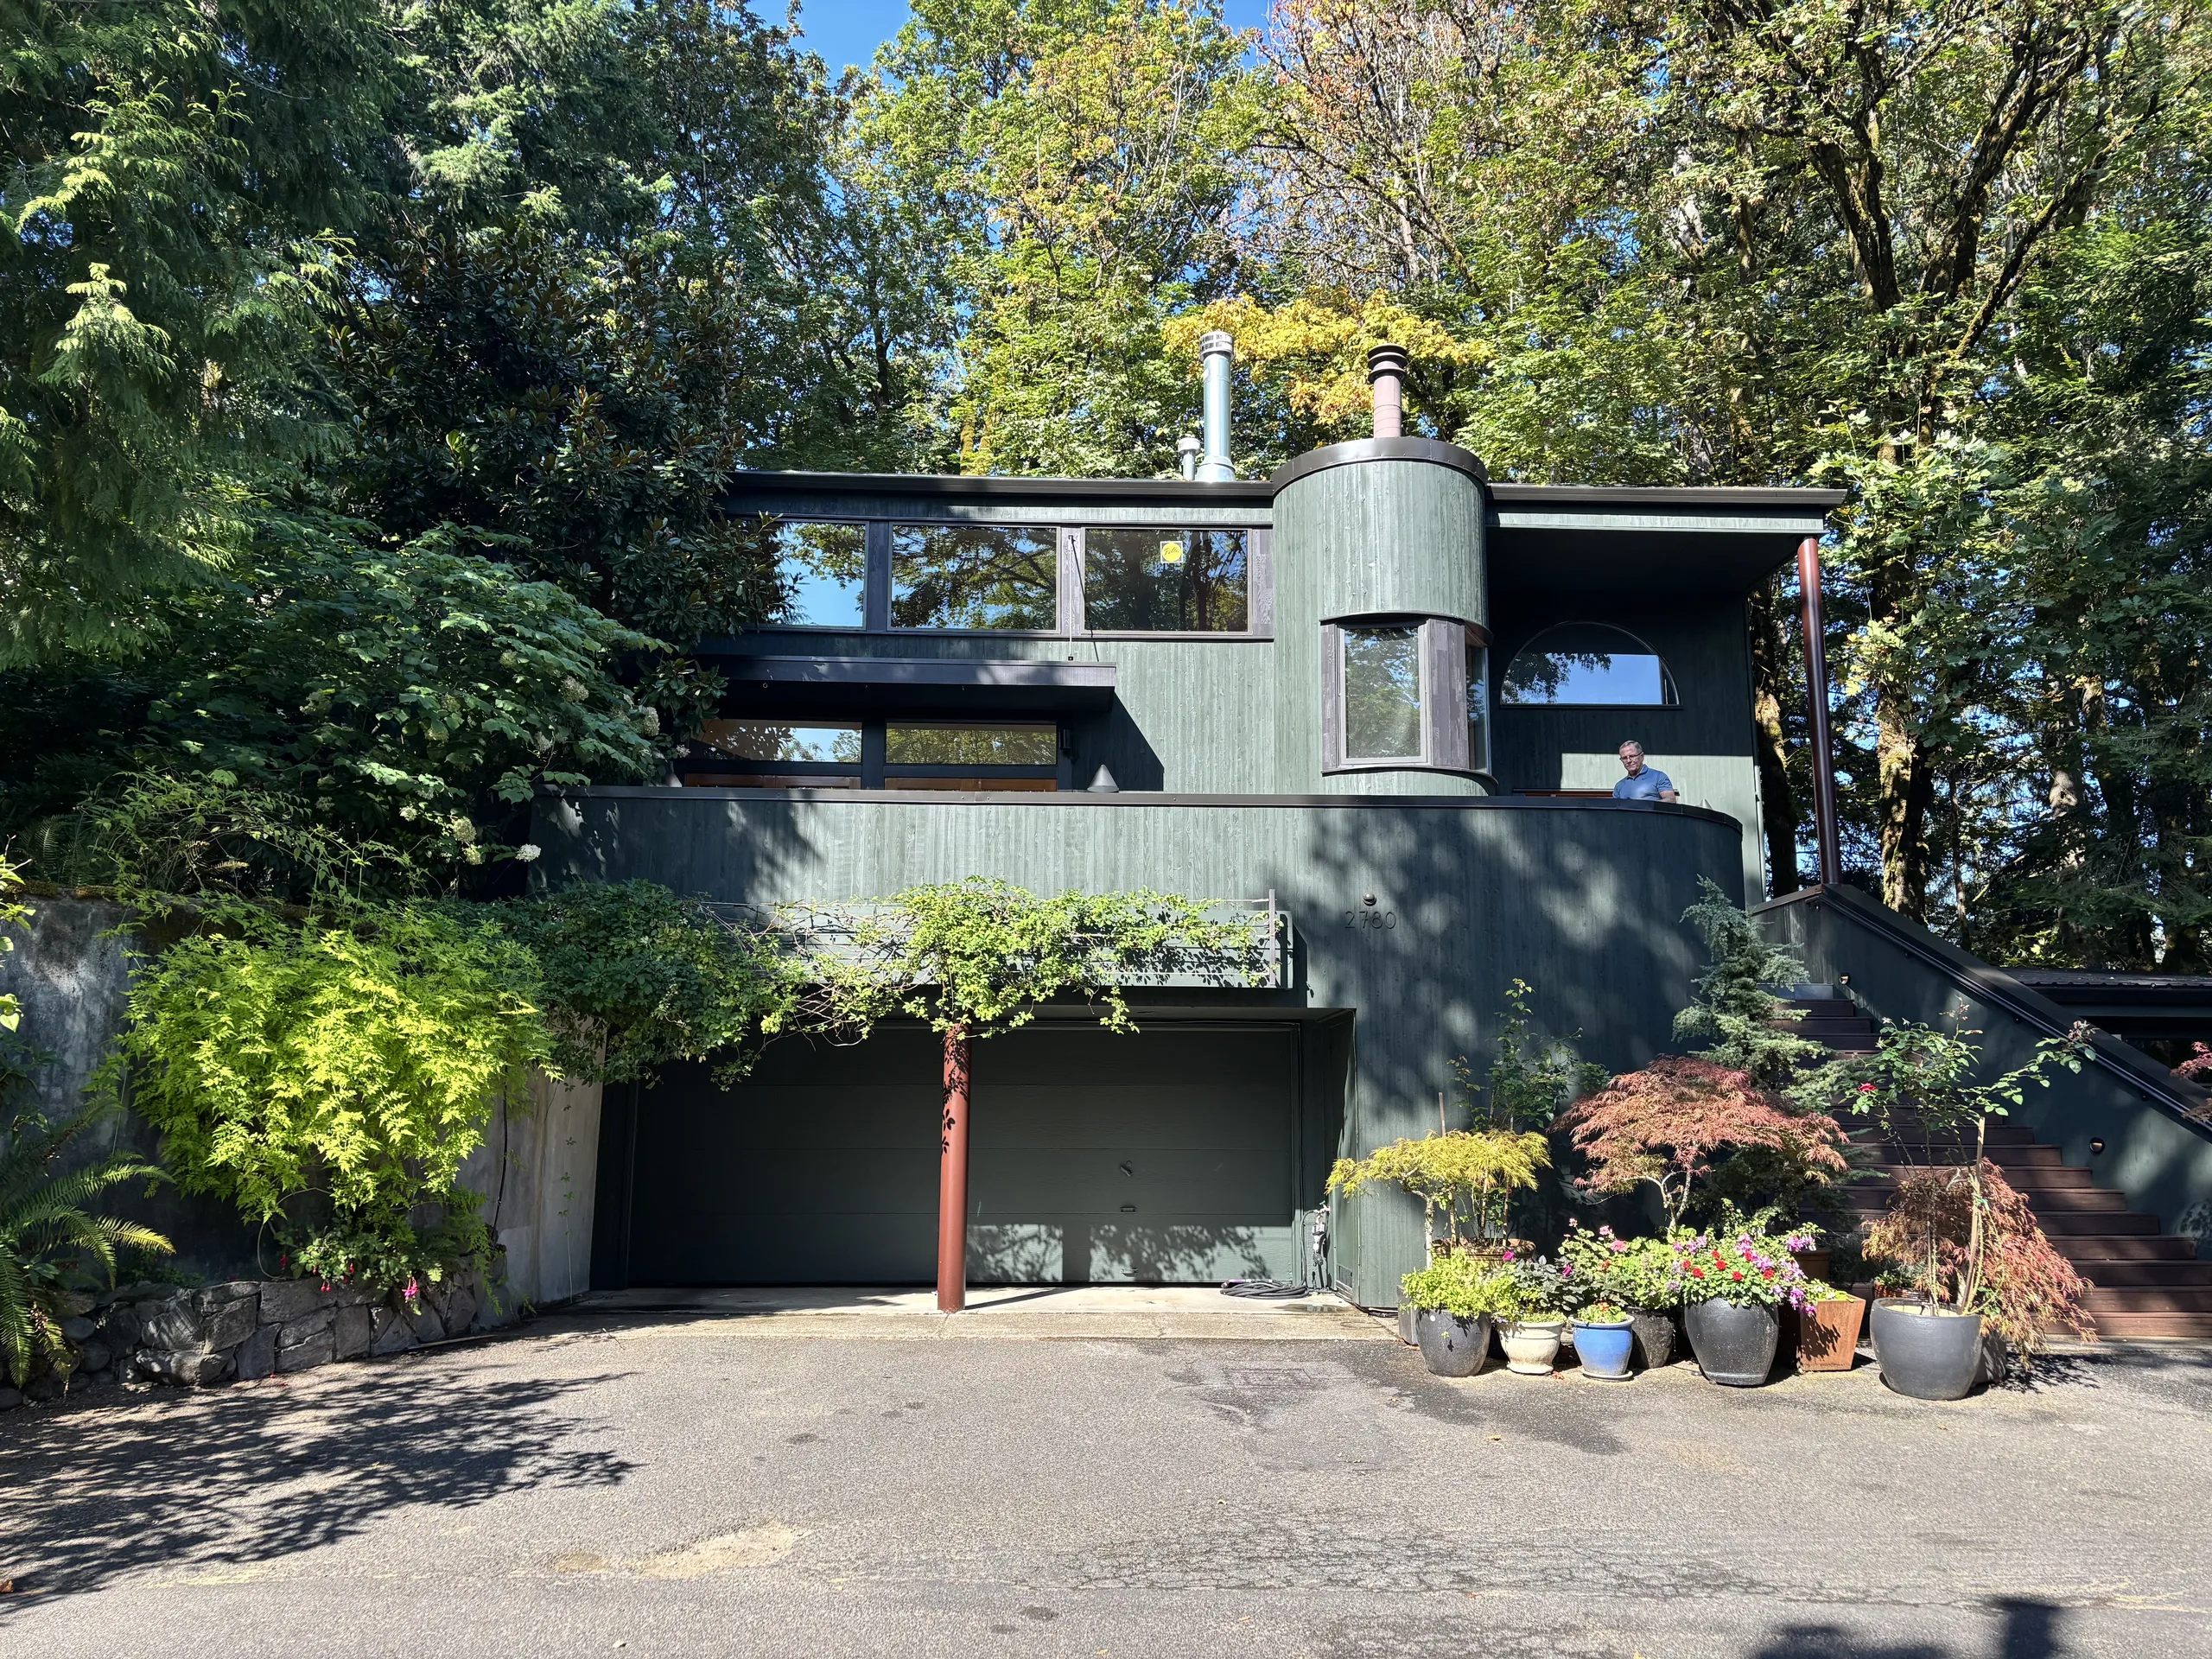
The city's 2008 plan describes each era. The late 1940s and 1950s areas are early ranch houses of 1,000 to 3,000 square feet with low pitched roofs. The 1960s areas mix Cape Cod, Craftsman, Ranch and Northwest Modern, with split levels typical. Houses from the 1970s and 1980s run 3,000 to 6,000 square feet on medium to very steep grades.
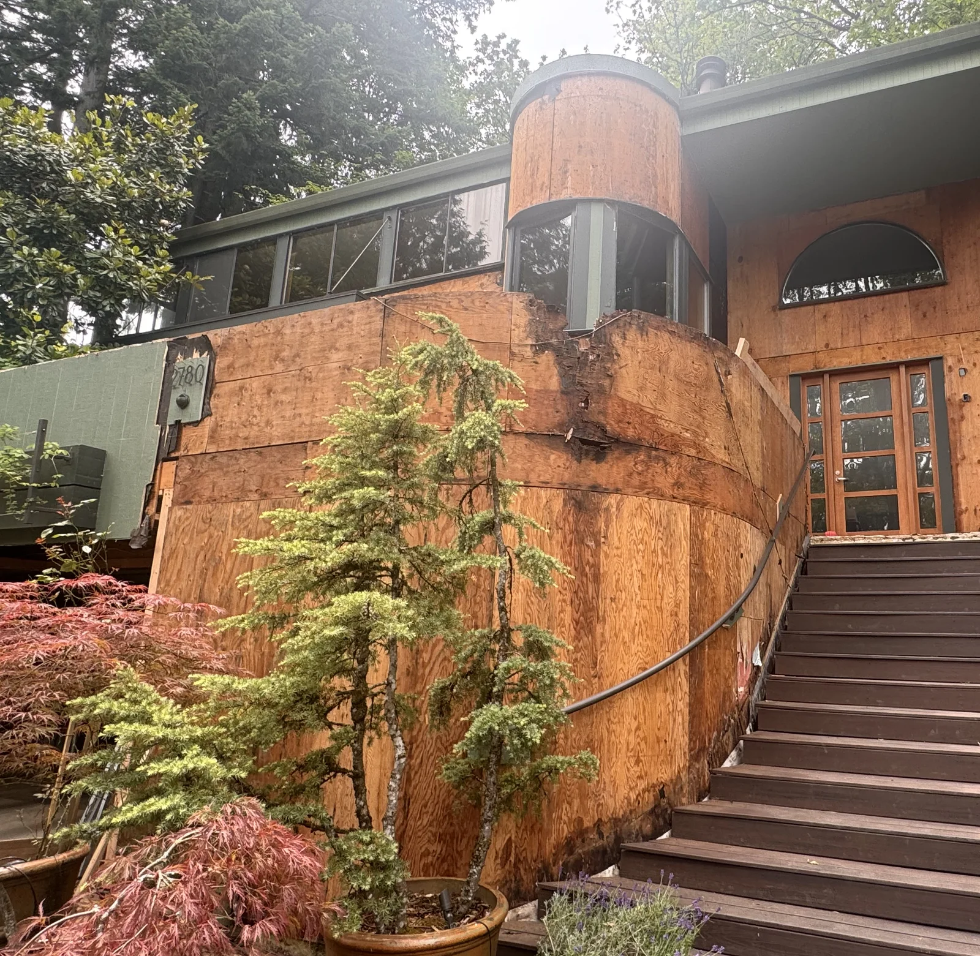
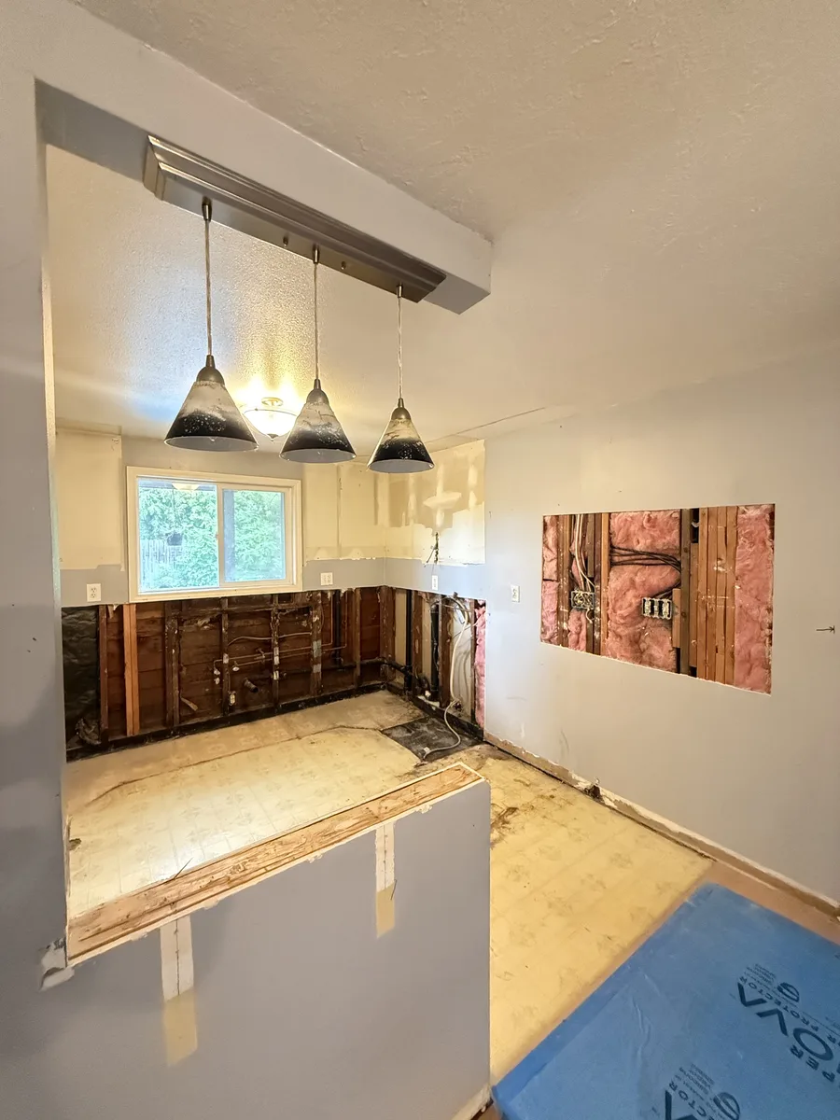
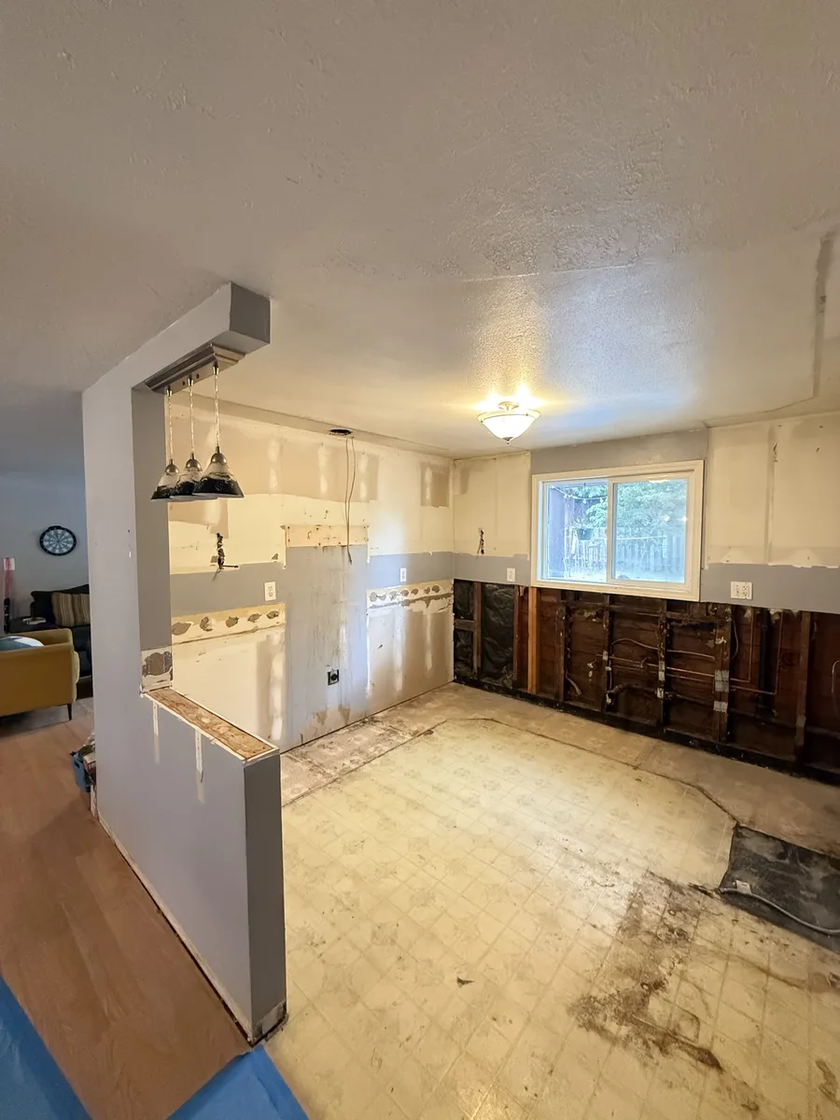
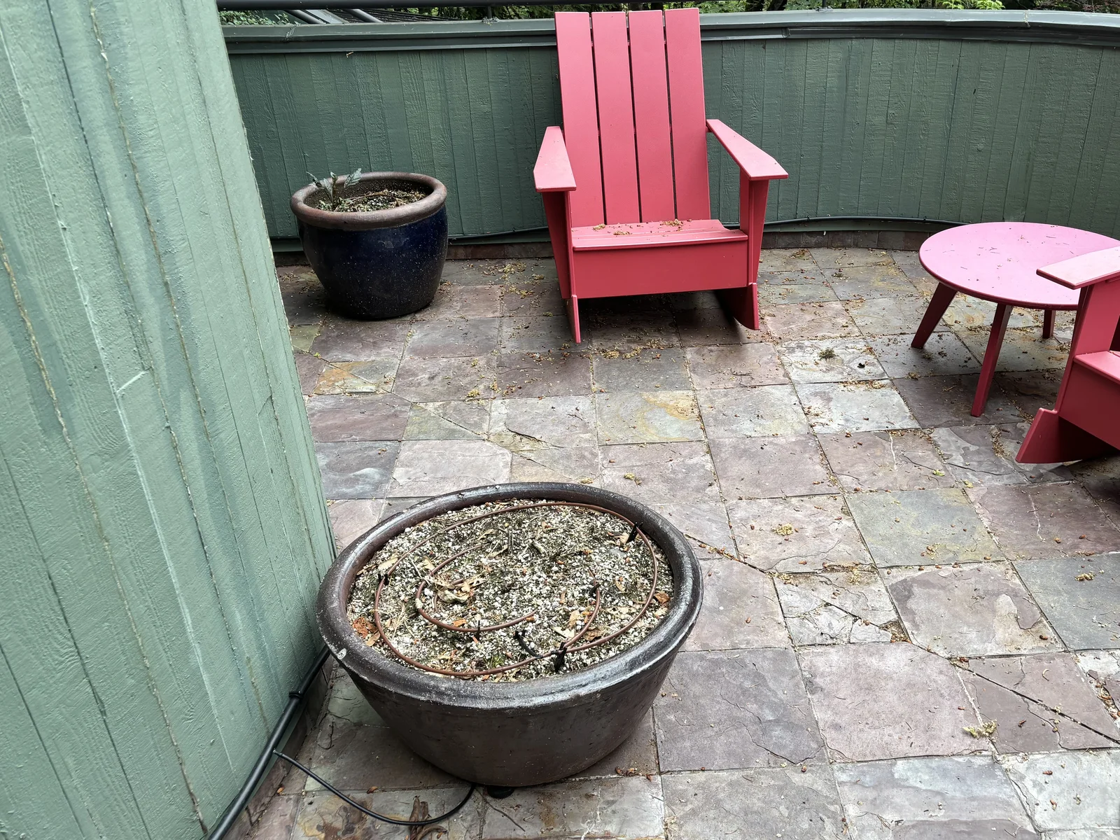
What is behind the walls of your house.
The age of the house moves the price more than anything you can see. This is what is typical for a Portland house of that age. The site walk confirms what yours has.
2 of 8 are likely on a 1965 house.
Knob and tube or early cloth wrapped wiring is common in houses of this age, and it is live in more rooms than the panel suggests.
Electrical service and panel: $2,000 to $12,000
What DWV does: Full electrical replacement with a service upgrade, as on the Foster-Powell bungalow.
Ask Don about thisGalvanized steel supply lines narrow with age. On the Foster-Powell bungalow they were replaced from the meter through every fixture.
Part of the electrical, plumbing and heating line
What DWV does: New plumbing from the meter through every fixture.
Ask Don about thisThe waste lines in these houses are often the original cast iron, out of sight under the floors.
Part of the electrical, plumbing and heating line
What DWV does: Replaced with the plumbing where they have failed.
Ask Don about thisBrick chimneys of this age are unreinforced masonry, which matters as soon as the structure around them changes.
Priced on the estimate after the site walk
What DWV does: Looked at with the structure before any wall around it moves.
Ask Don about thisThe walls are usually uninsulated and the windows are single pane wood. Insulation comes up to energy code once the walls are open.
Part of the structure and envelope line
What DWV does: Insulation to current energy code while the walls are open.
Ask Don about thisMany of these houses were first heated with oil, and the tank can still be under the yard. A tank taken out of use is decommissioned by a DEQ licensed service provider.
What is behind the walls: $8,000 to $60,000
What DWV does: Decommissioned by a DEQ licensed service provider.
Ask Don about thisPaint applied before 1978 is treated as lead paint under the renovation rule, and work that disturbs it follows lead safe practices.
A line item, priced before demolition
What DWV does: Lead safe practices, priced before demolition.
Ask Don about thisOregon DEQ requires a survey by an accredited inspector before a house built before 2004 is renovated. Older duct wrap and sheet flooring get tested before anything is disturbed.
A line item, priced before demolition
What DWV does: Surveyed first, then handled the way the survey says.
Ask Don about this
Same spot, before and after.
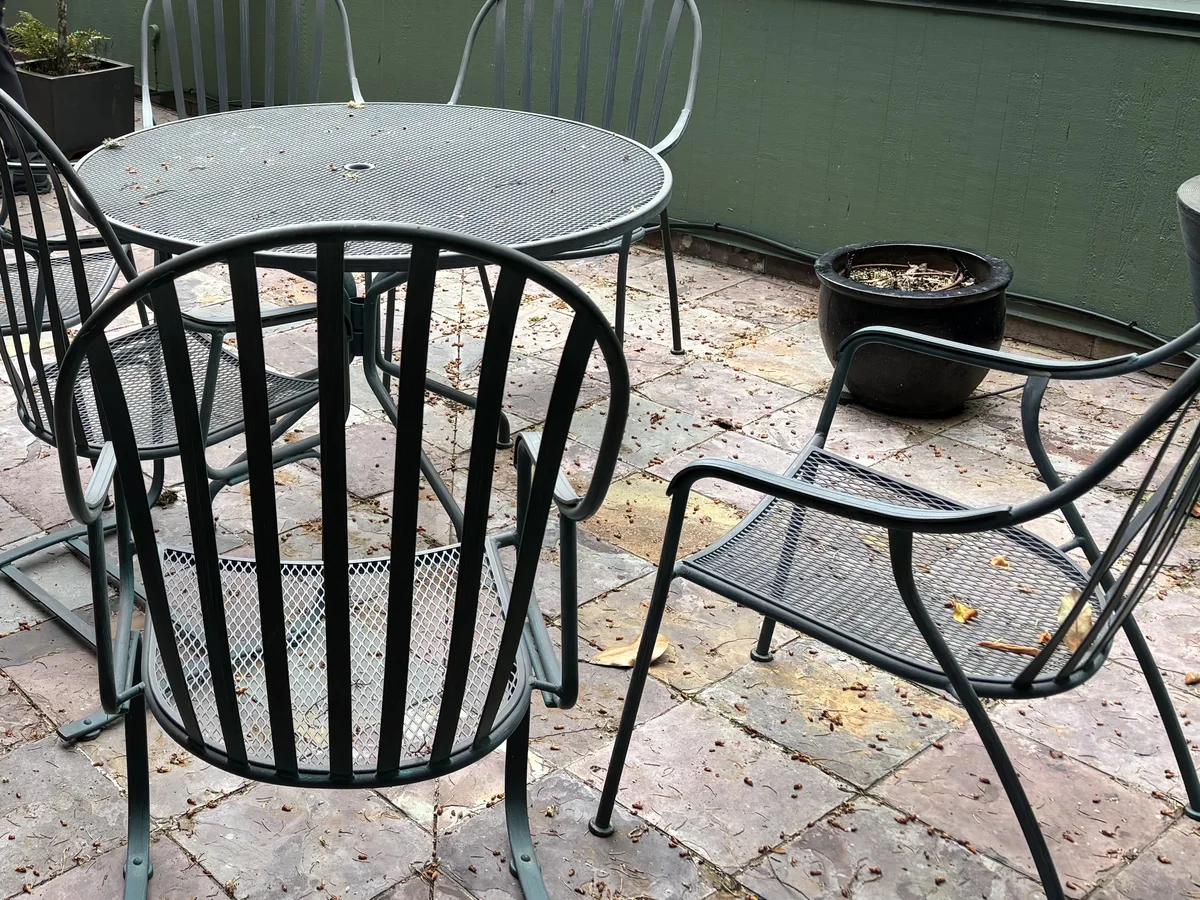 Before
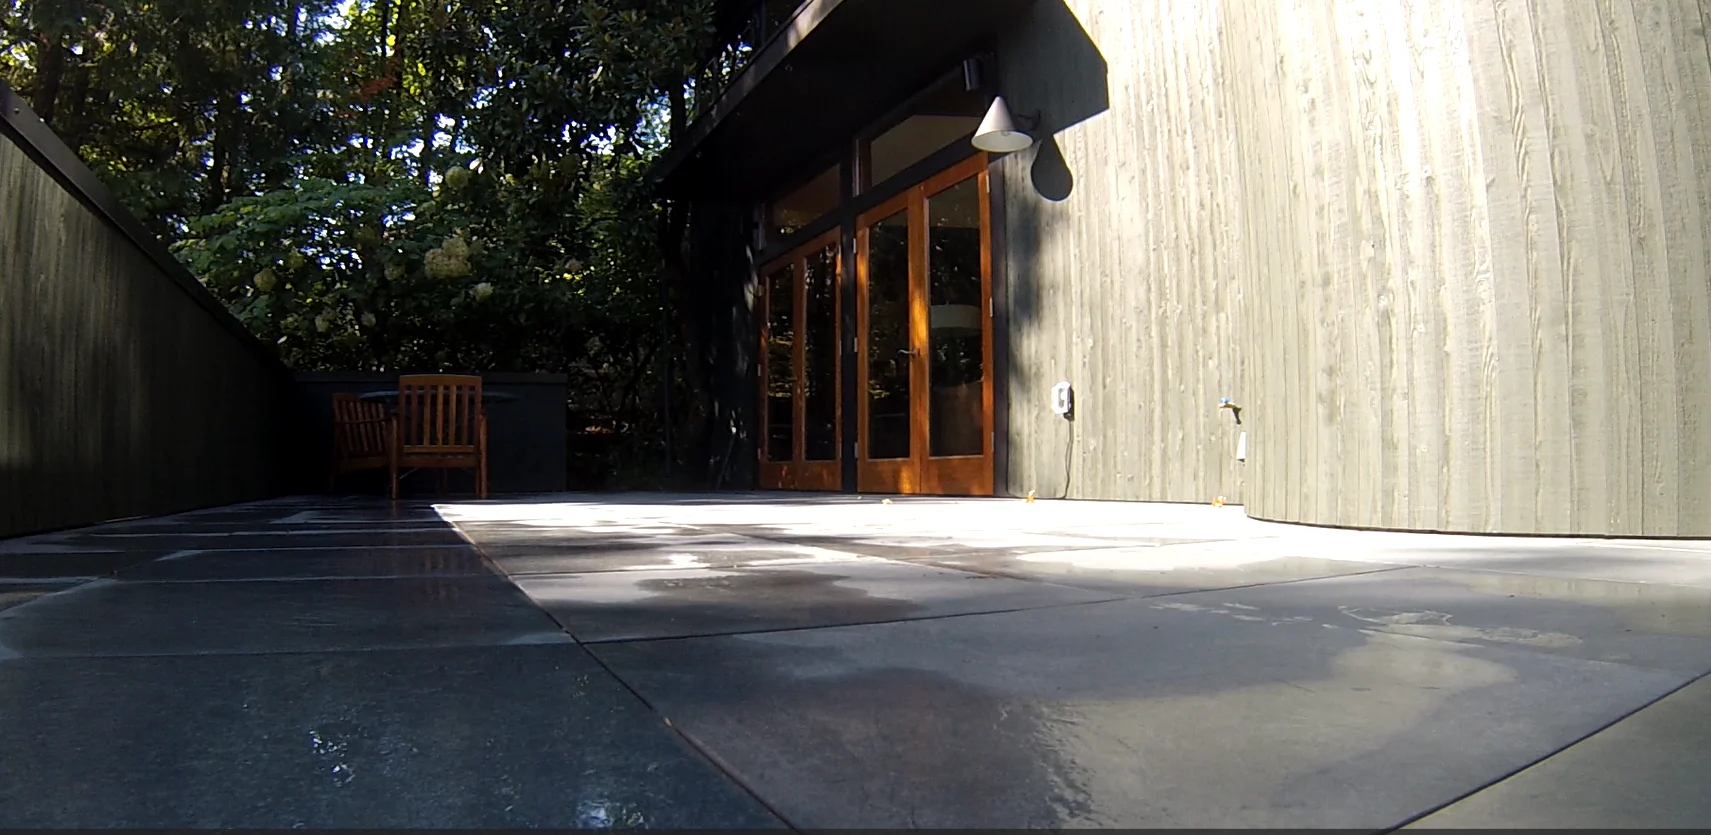 After
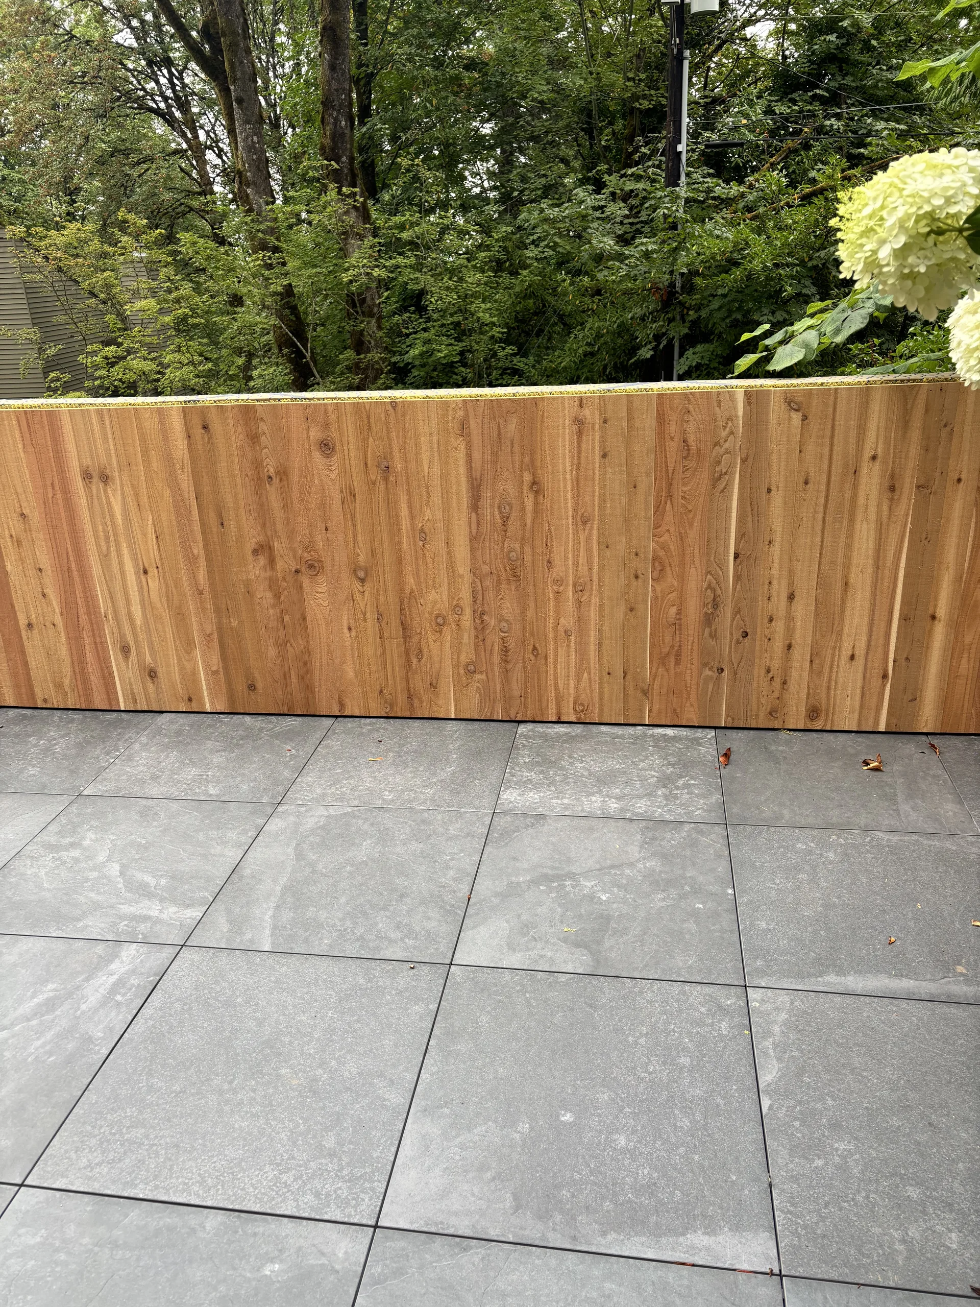
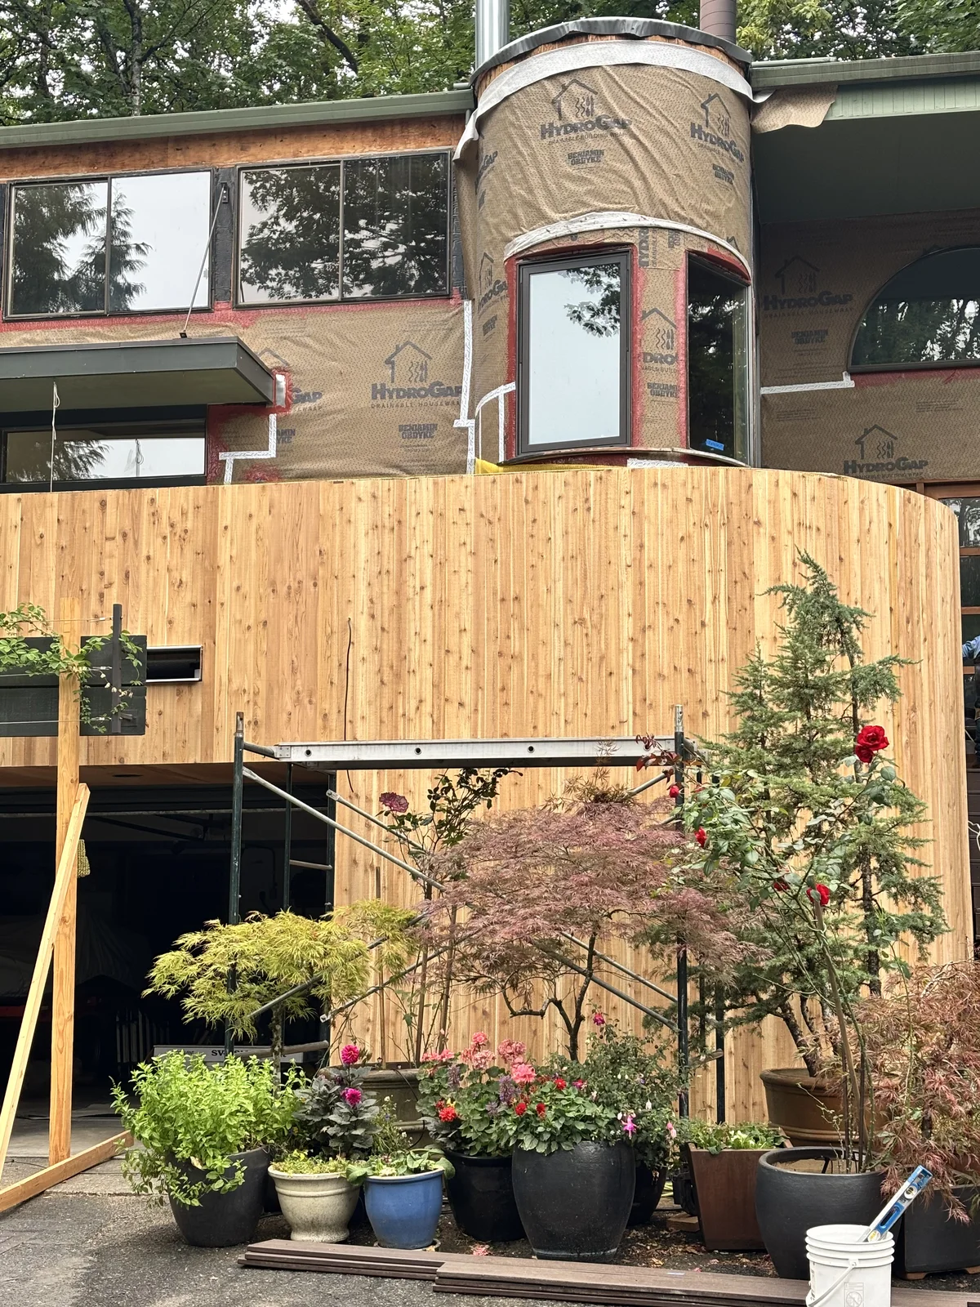
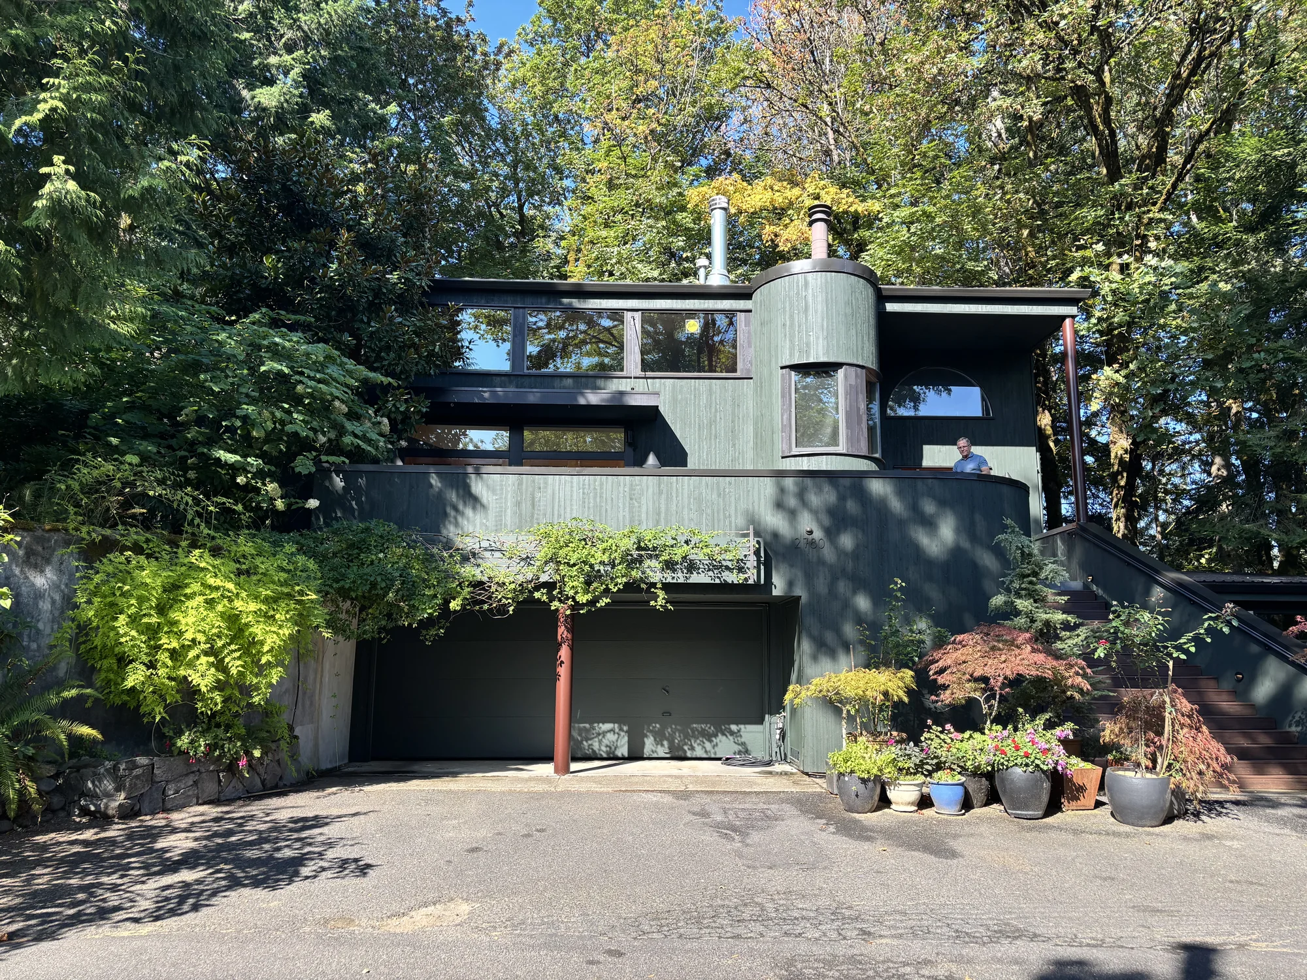
A leaking tile deck over the garage, rebuilt watertight with pavers and new cedar siding.
See the project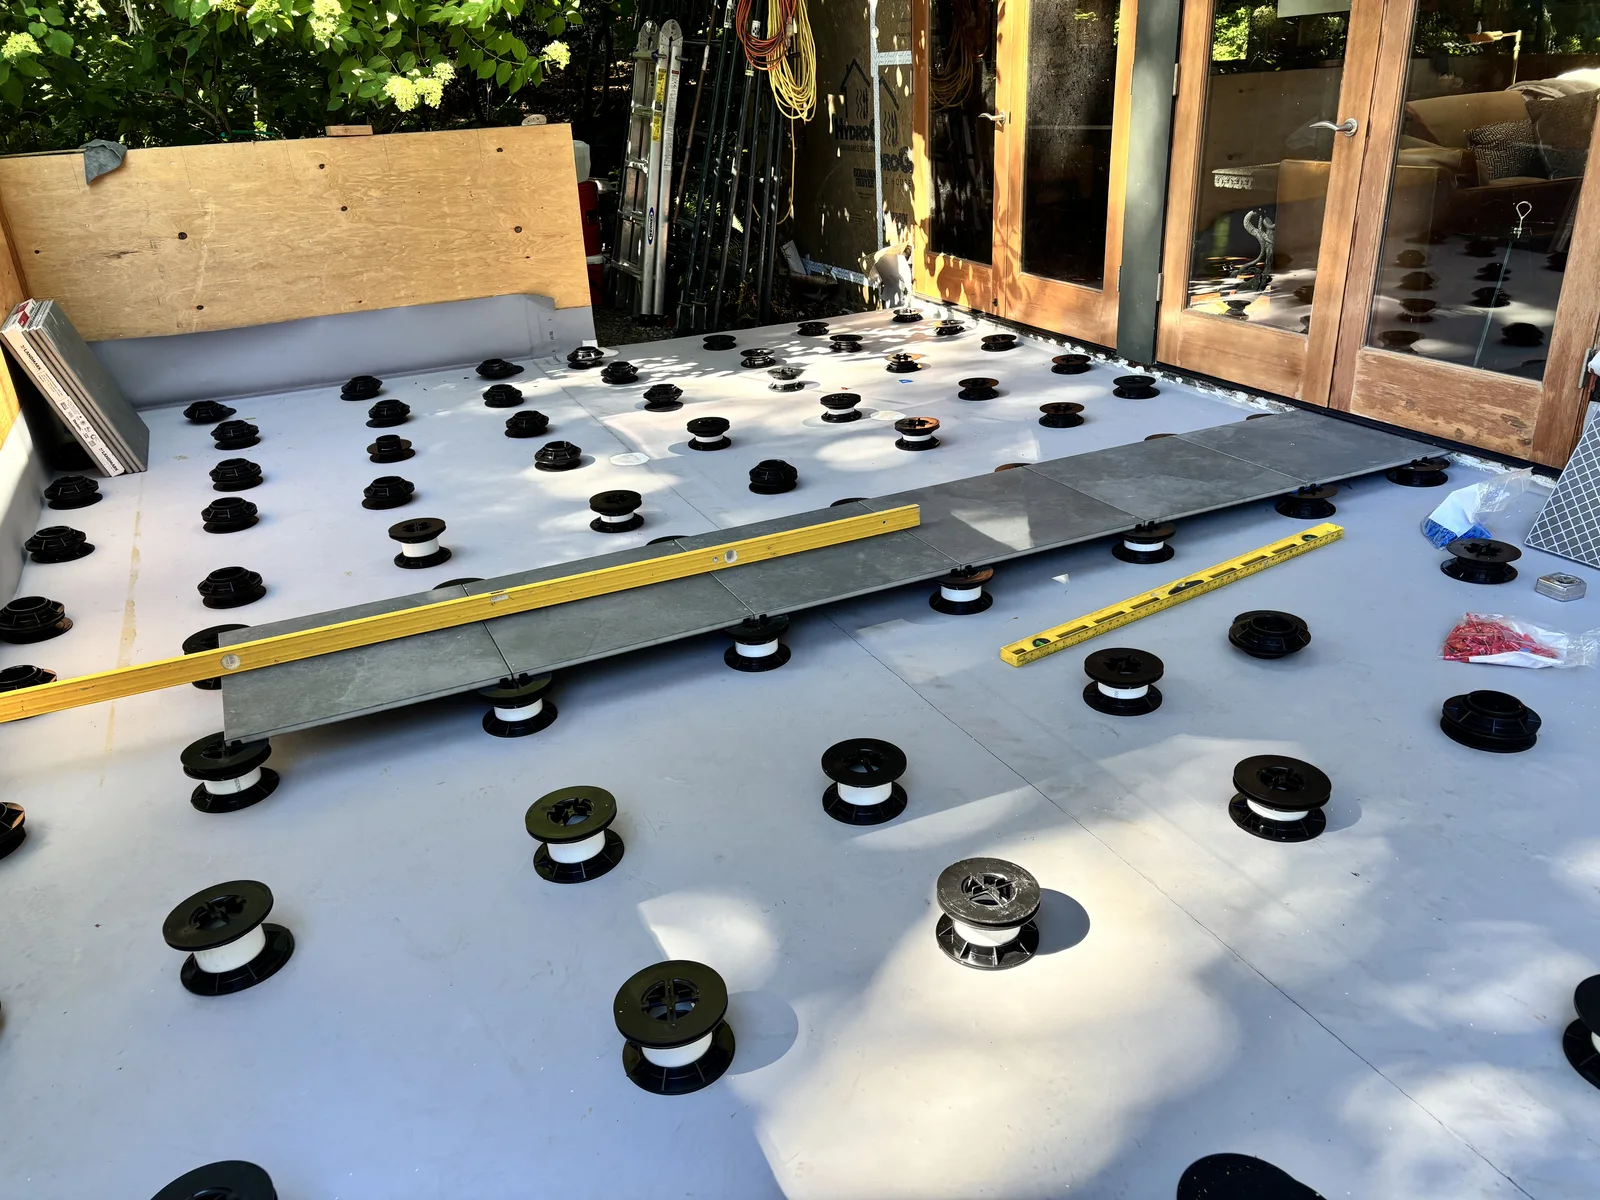
The damage was bigger than expected. The estimate was right.
“We recently discovered that we had a water leak in the tiles of our front deck which overlies our garage that was resulting in damage to the underlying structures as well as the siding. We needed to replace some of the underlying support as well as the waterproof membrane, the tile and the siding as well as paint the new siding. We got several bids but the approach proposed by Don Vedaa and Mark Stumpf made the most sense and their price was competitive. We were very impressed and pleased with the attention to detail and genuine concern that things be done right. They really went the extra mile, as if it were their own house they were working on. Communication was good throughout the project and the people who did the work were very thoughtful of our neighbors and very pleasant to have around. The damage turned out to be more extensive than originally thought so the project took a bit longer than anticipated but the cost estimate was accurate. The overall cost turned out to be over the original estimate also but that was because we added new windows, new lights, and requested a change in the paint, all things that were not included in the original proposal. We are very pleased with the end result and are happy we chose to go with DWV Construction. We recommend them highly.”
 Jeff WeeksGoogle review
The work Palisades houses ask for.
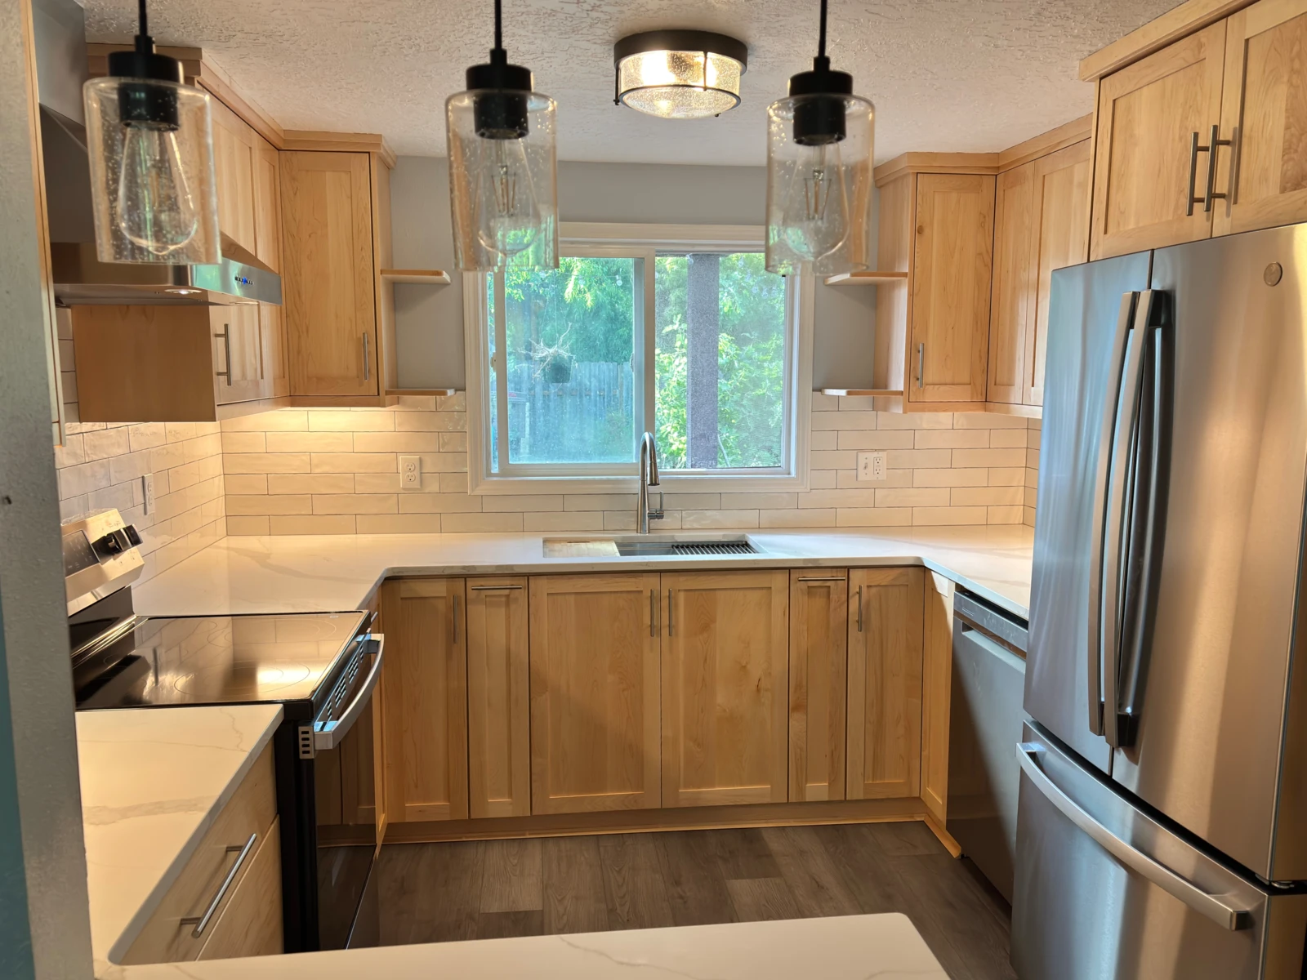
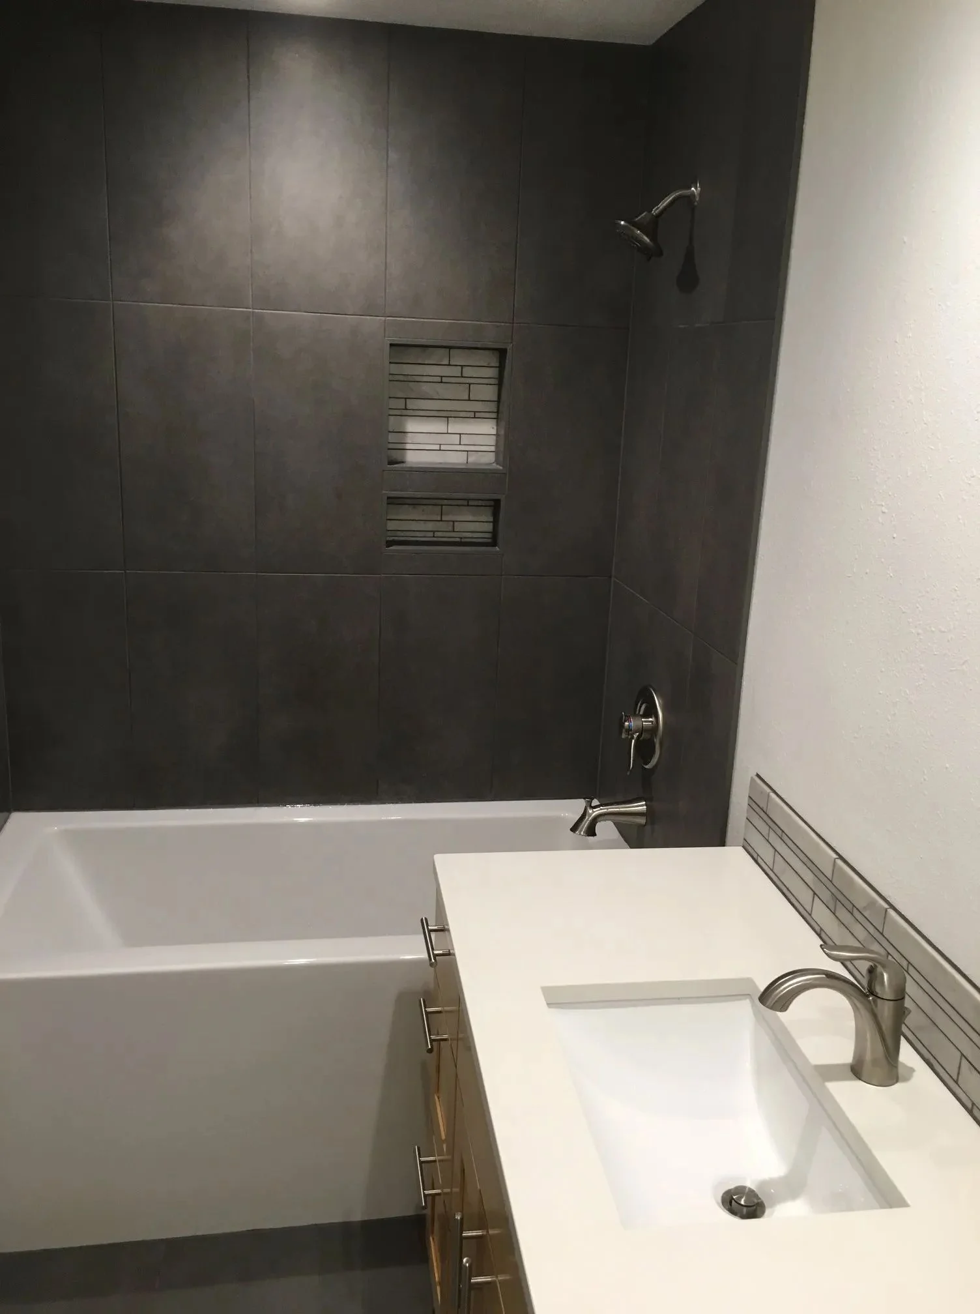
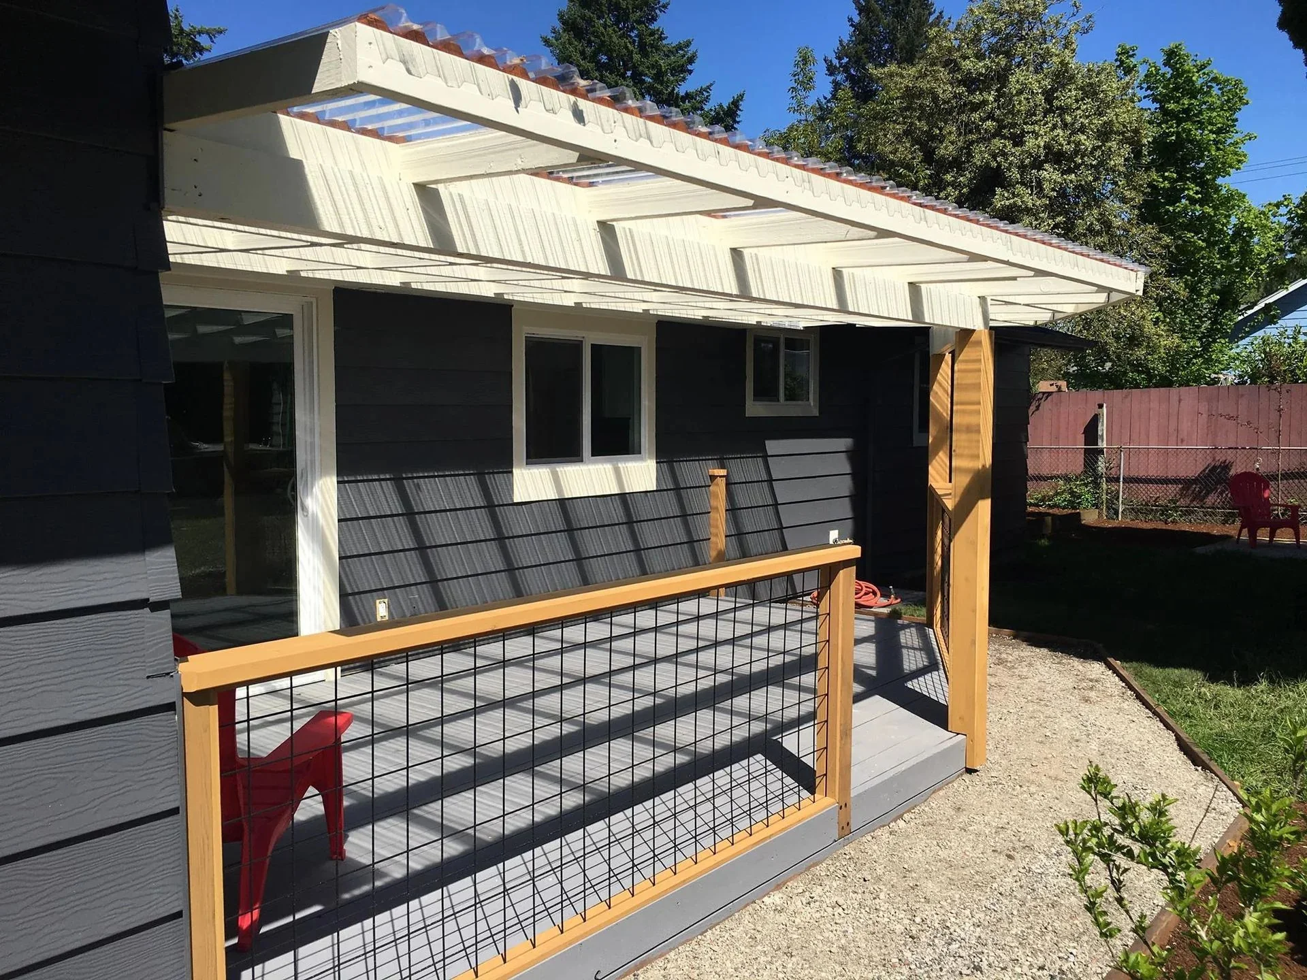
The photographs are from our own jobs, among them a hillside house in Southwest Portland.
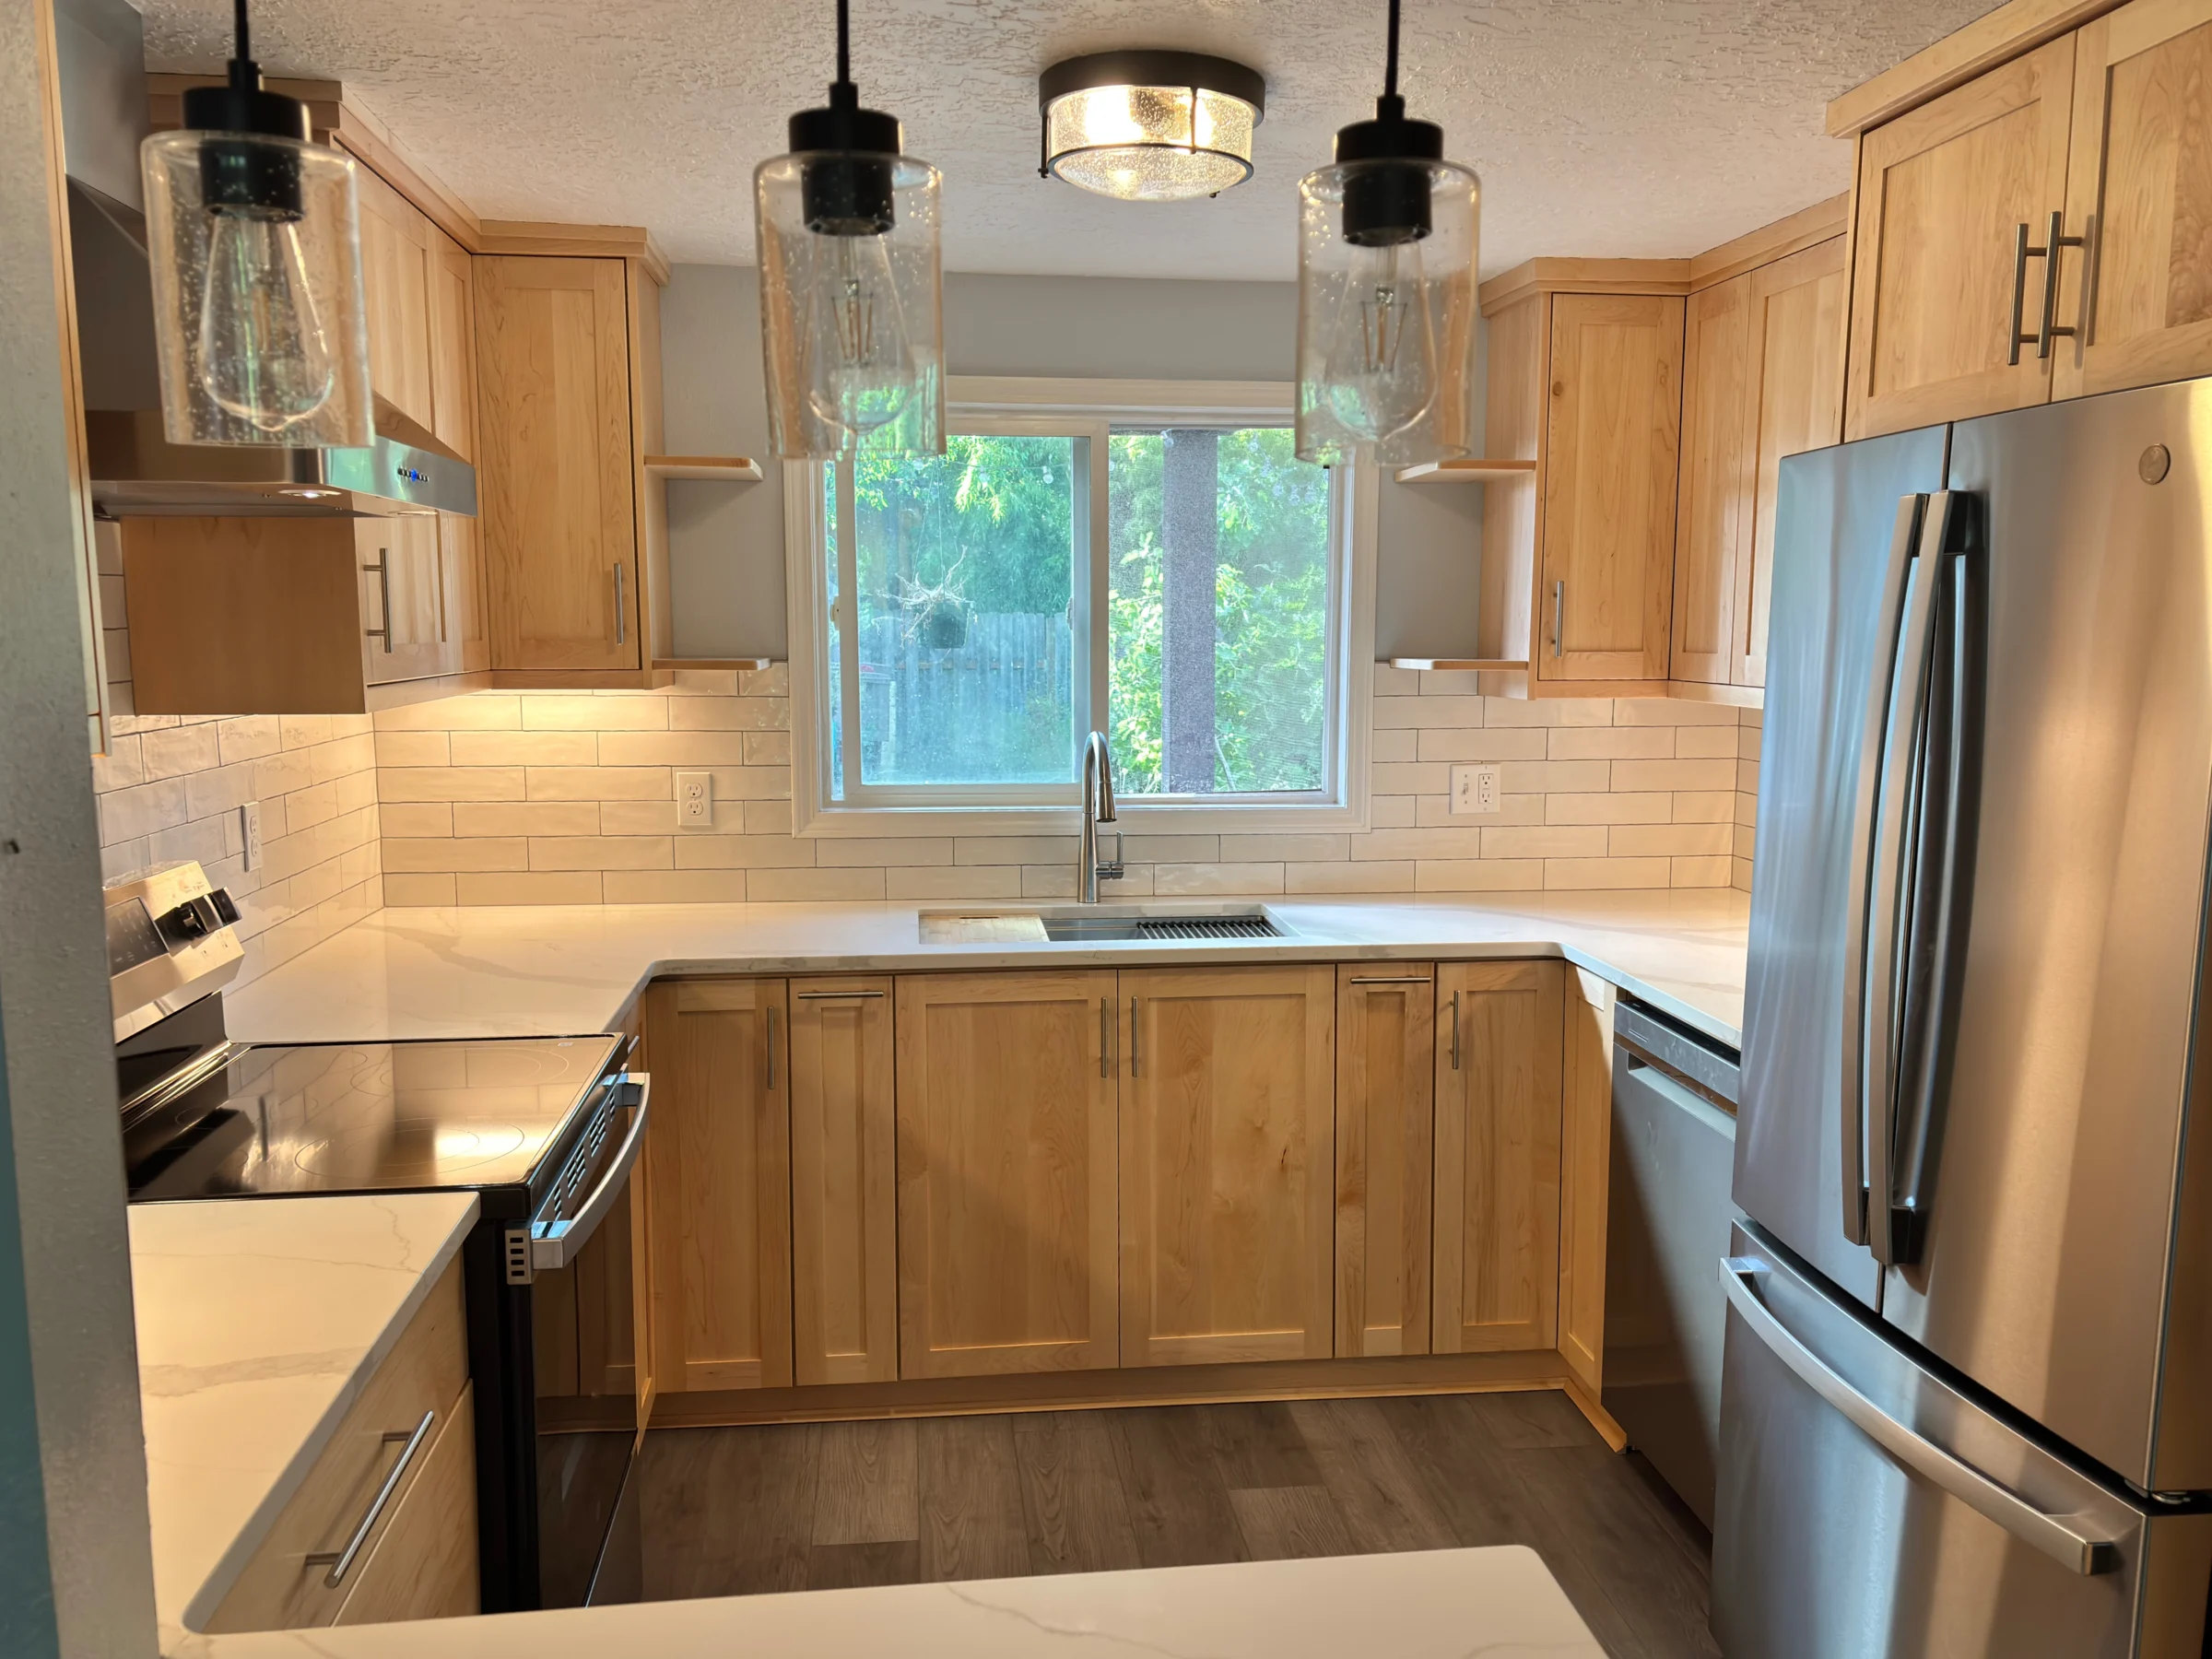
Kitchens in ranches and split levels
Most full kitchens Don builds run from about $40,000 to $90,000 and take six to ten weeks.
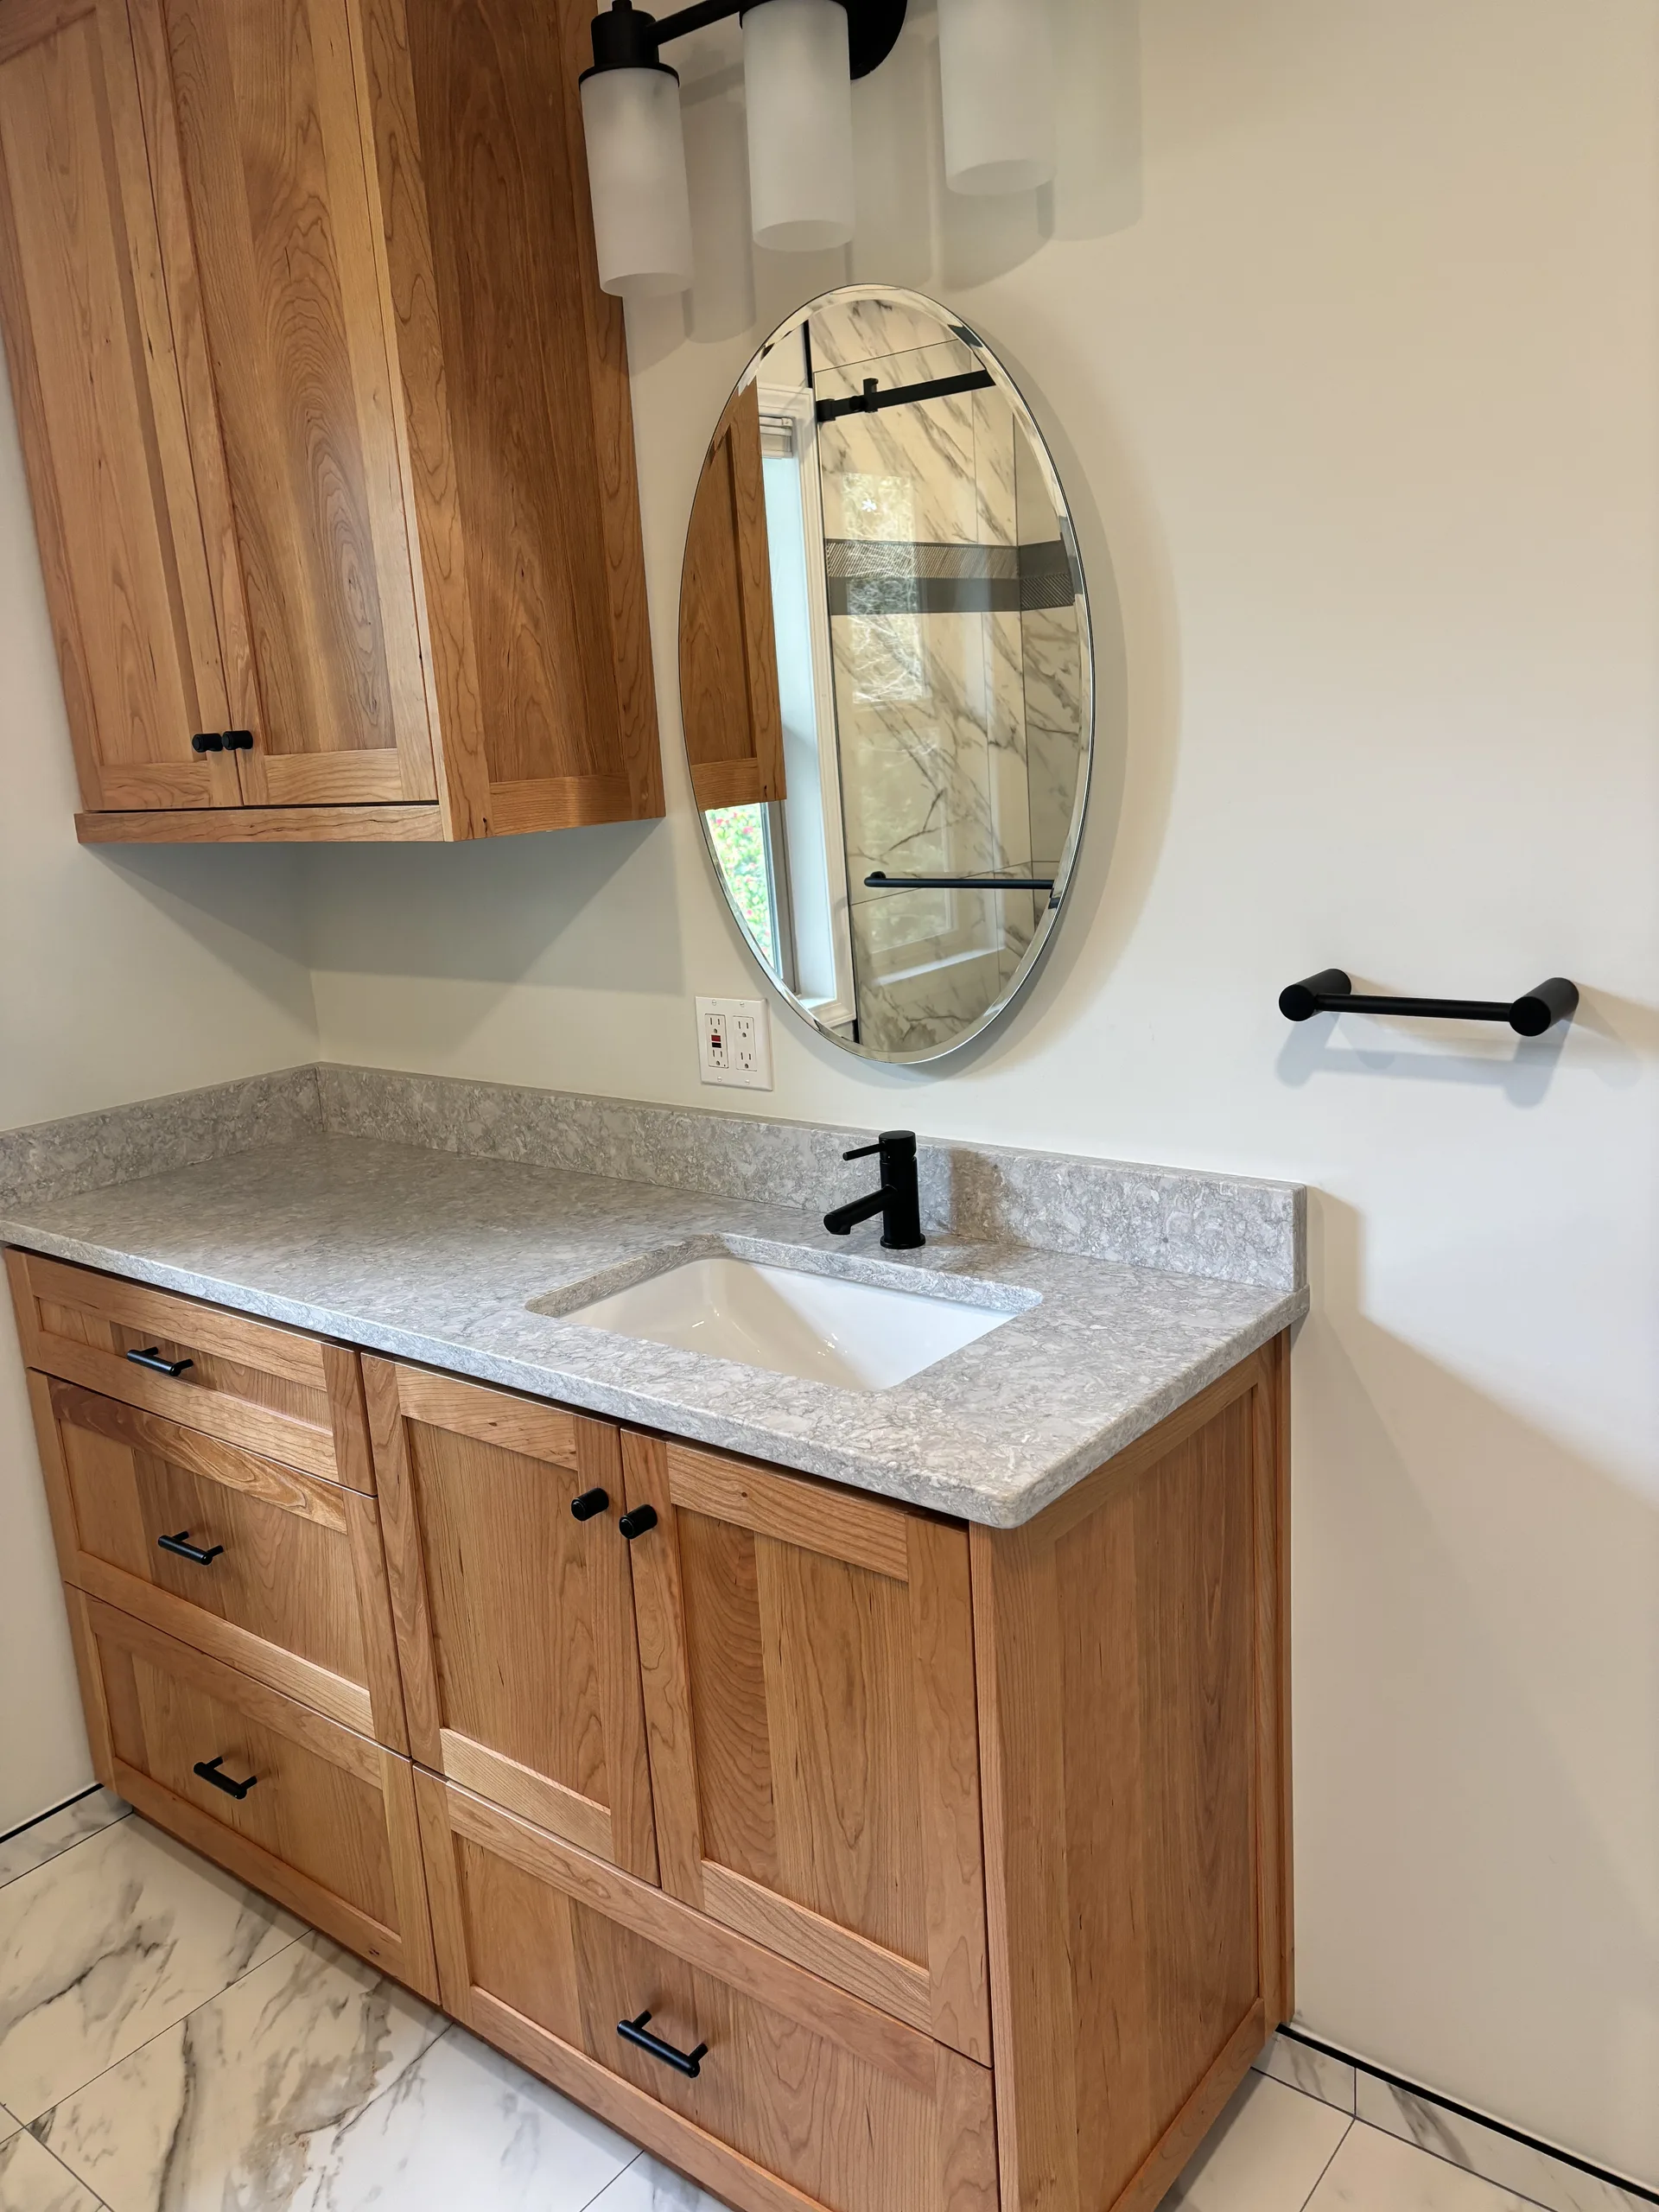
Bathrooms
A hall bath takes three to four weeks and a primary bath four to six.
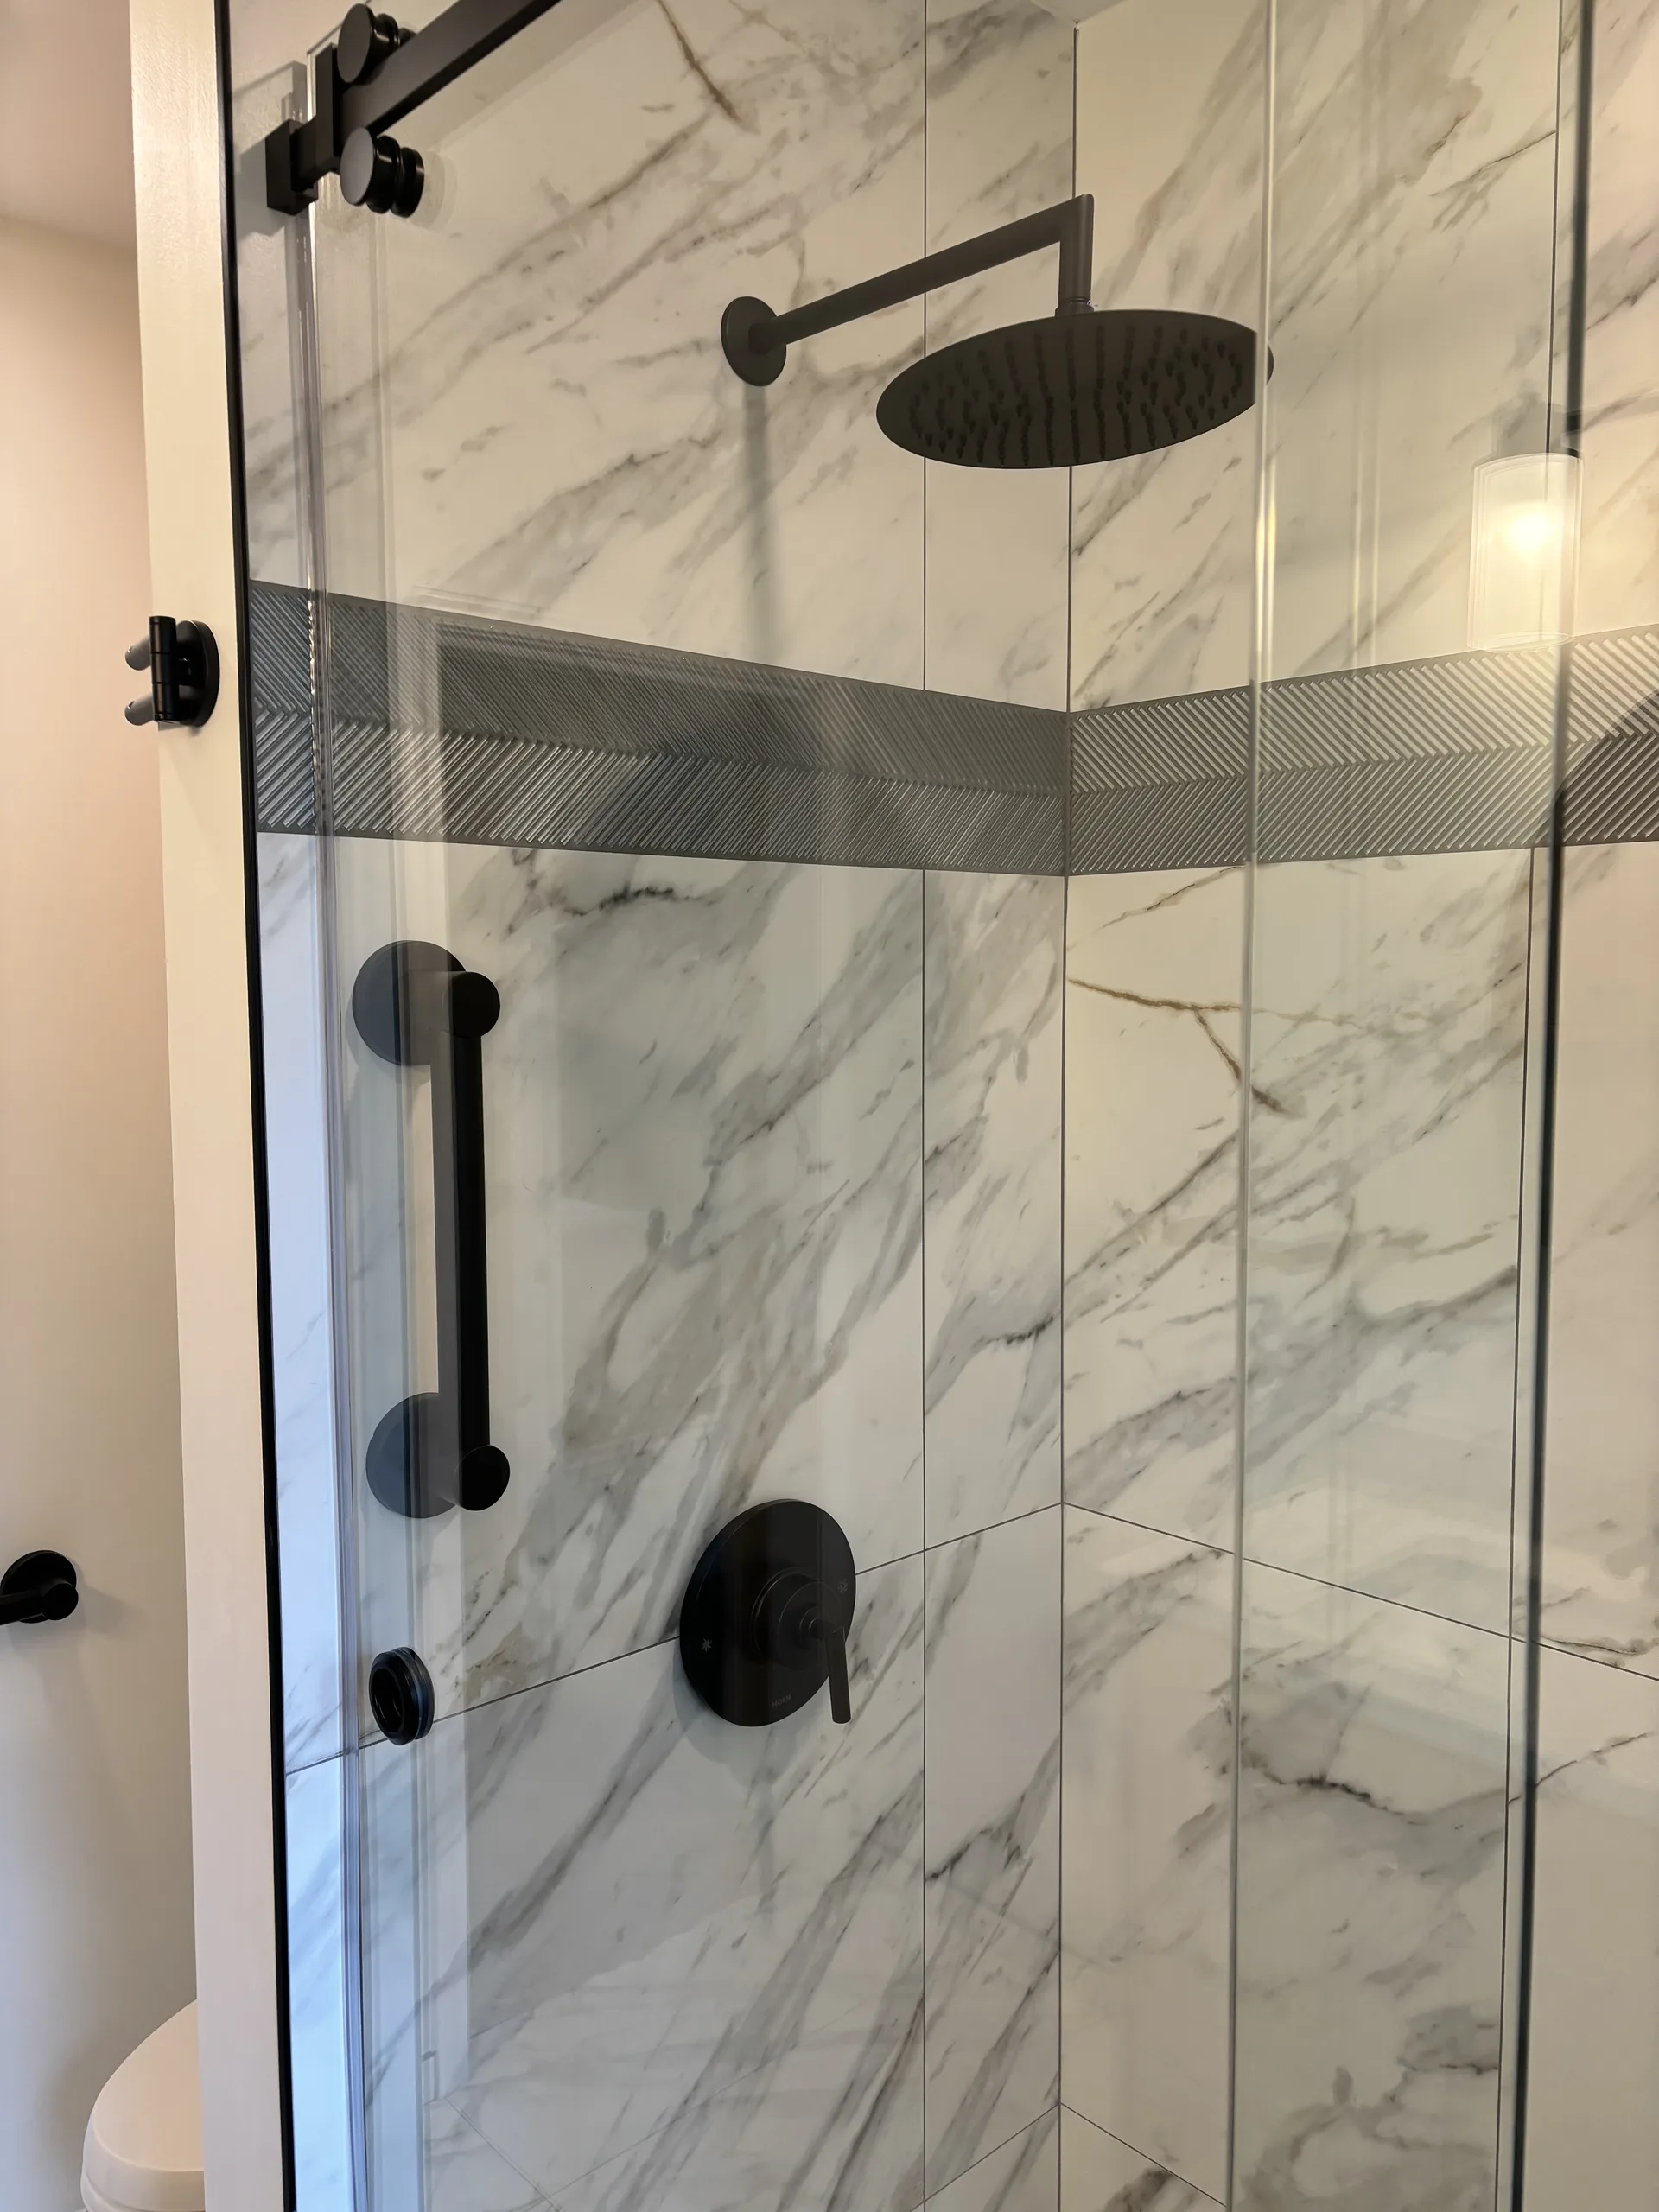
Baths on the downslope floors
Houses from the 1970s and 1980s here have extra floors tucked on the downslope side. A tiled walk in shower is built on a new pan, with waterproofing and glass.
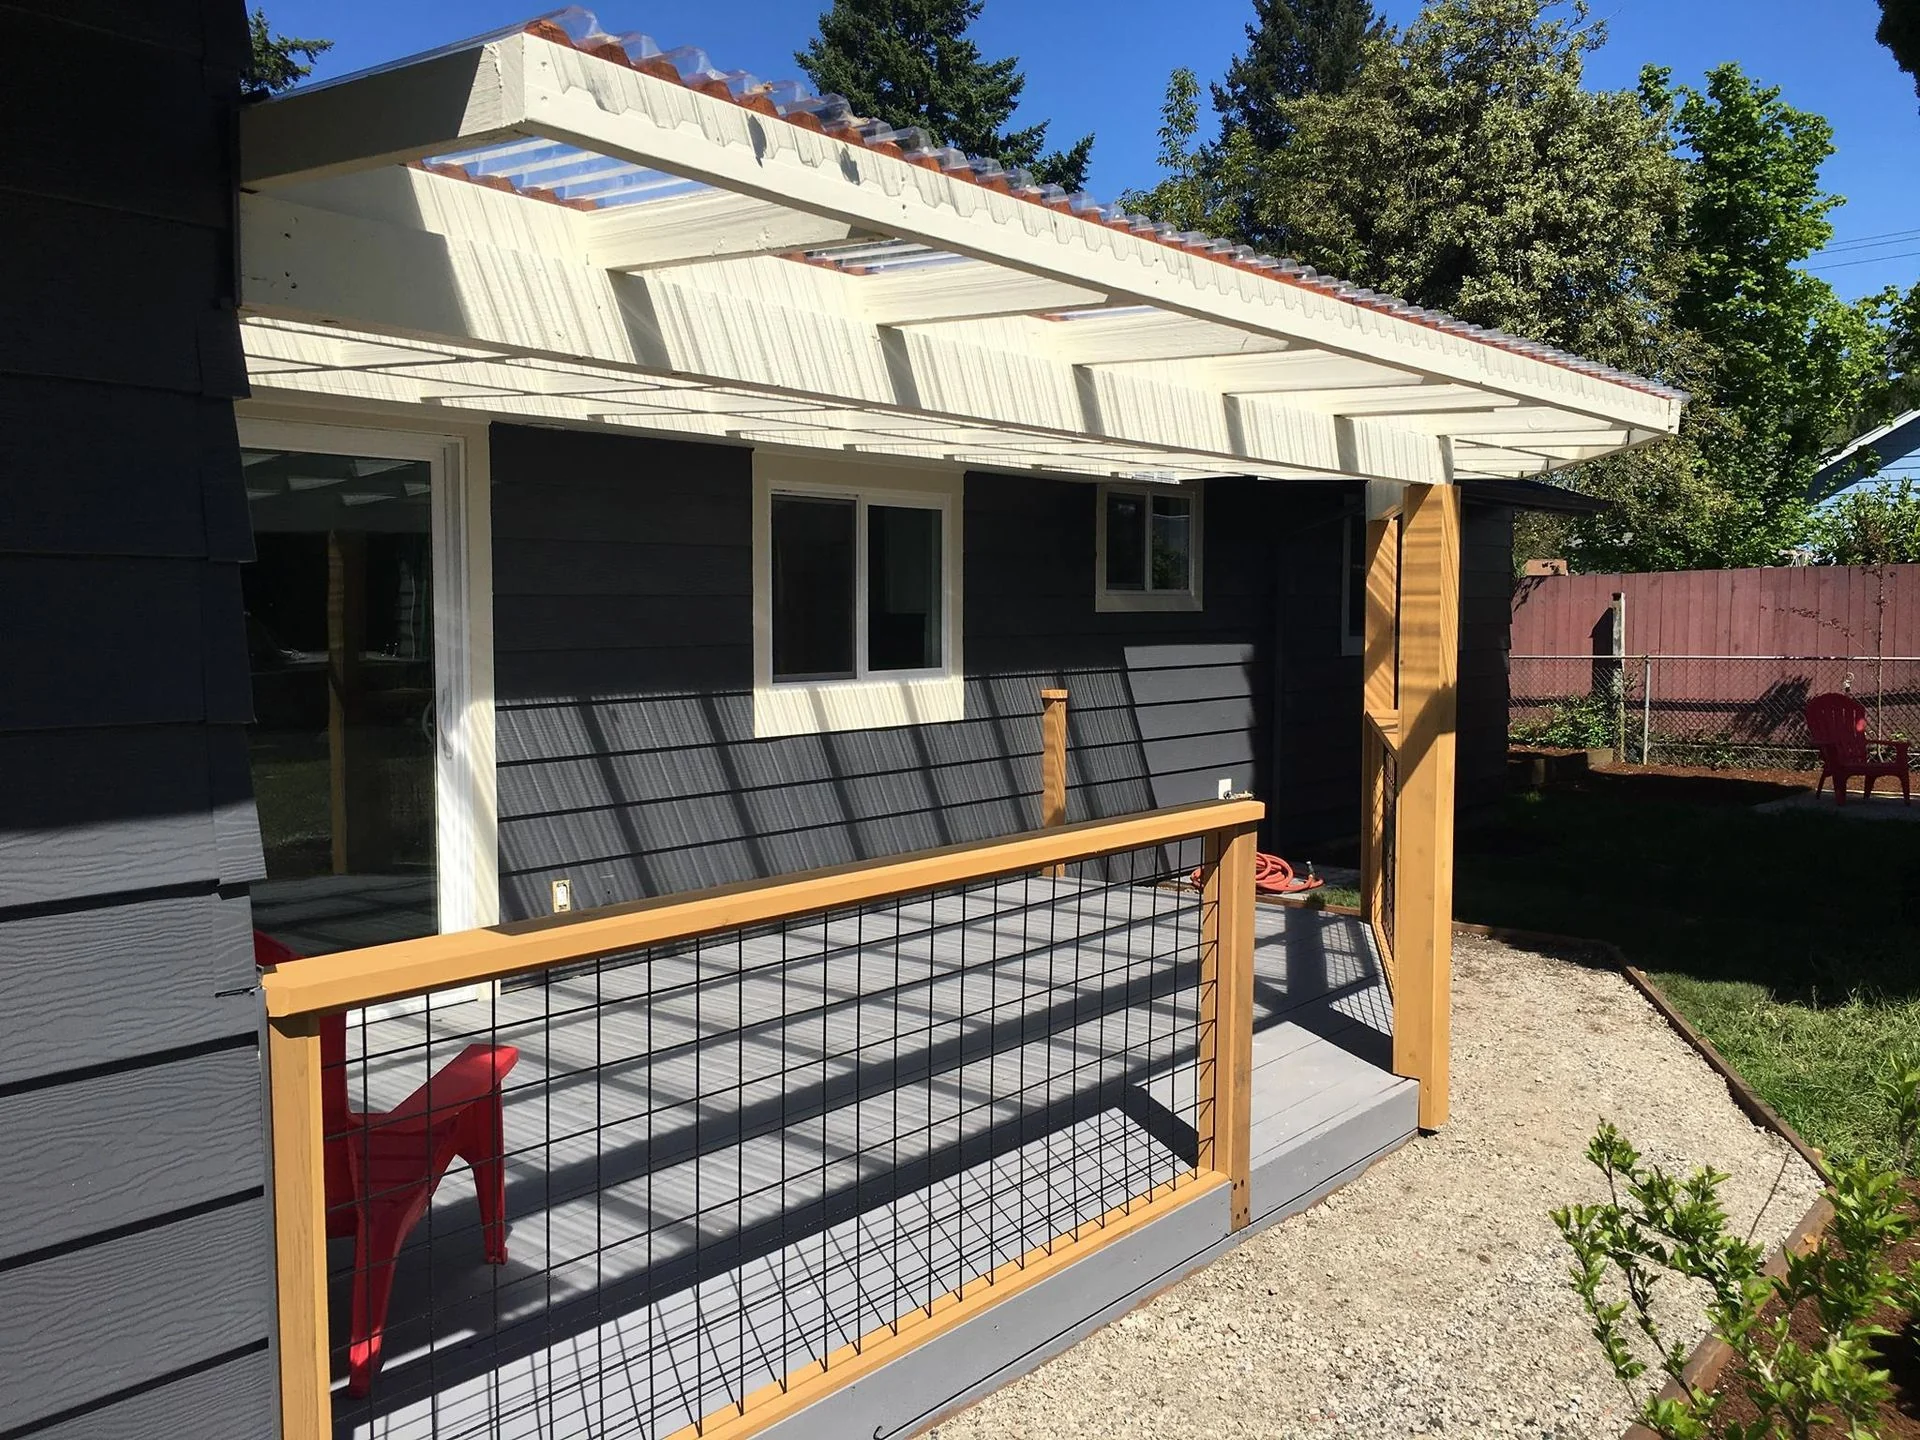
Decks, and the lake setback
City code keeps structures at least 25 feet back from the Oswego Lake property line, with exceptions that include docks, decks, patios and boathouses.
Lake Oswego permits, and Lake Corporation rules on the water.
Building permits come from the City of Lake Oswego Building Department. Palisades is the city's largest neighborhood, and Cooks Butte, a 718 foot extinct volcano, shapes its steep, view oriented lots.
On the lake, the Lake Oswego Corporation requires its own Facility Permit for waterfront construction that abuts the lake or lakebed, and its approval does not replace city permits. Only docks, boathouses and boat lifts may extend past the shoreline.
The lake draw-down began October 1, 2026, and refill is planned from January 1, 2027, so work on lake structures has to finish by then.
Check which permits your job needsOur jobs near Palisades.
Our closest job is the deck over a garage in Southwest Portland. Tap a pin to see the job.
SW Portland
A leaking deck over the garage, rebuilt with new cedar siding.
See this jobNext door: Lake Oswego, Lake Grove, West Linn
Questions from Palisades homeowners.
Both the city and the Lake Oswego Corporation. The Corporation requires its own Facility Permit for waterfront construction that abuts the lake or lakebed, and that approval does not replace city permits.
City code requires structures to sit at least 25 feet back from the Oswego Lake property line. Docks, decks, patios and boathouses are among the listed exceptions, and a boathouse inside the setback is capped at 13.5 feet high and a 560 square foot footprint.
The draw-down began October 1, 2026 and refill is planned from January 1, 2027, so lake structure work has to be finished by then. For draw-down projects the city says to apply to both the city and Lake Corp.
No. Lake Oswego lists individual landmarks, and the neighborhood plan counts three historic sites in Palisades, among them the Sundeleaf House at Phantom Bluff and the Pioneer Cemetery on Stafford Road.
Talk directly to Don about your project.
Or pick a time for Don's site walk
“Don provided clear and transparent pricing that remained constant throughout the entire remodel.”
 Steven Smith · Google review