
By Don Vedaa · Updated November 2026
Decks and outdoor living in Portland: what to know before you build
Outdoor work in Portland comes down to water and permits. This is how we handle both, on a deck over a garage in Southwest Portland and a backyard pool.
Talk to Don about your projectHe comes out and prices it himself
- Oregon CCB
- #208048
- Washington L&I
- #DWVCOCL7540W
- Coverage
- Bonded and insured
- Established
- 2008
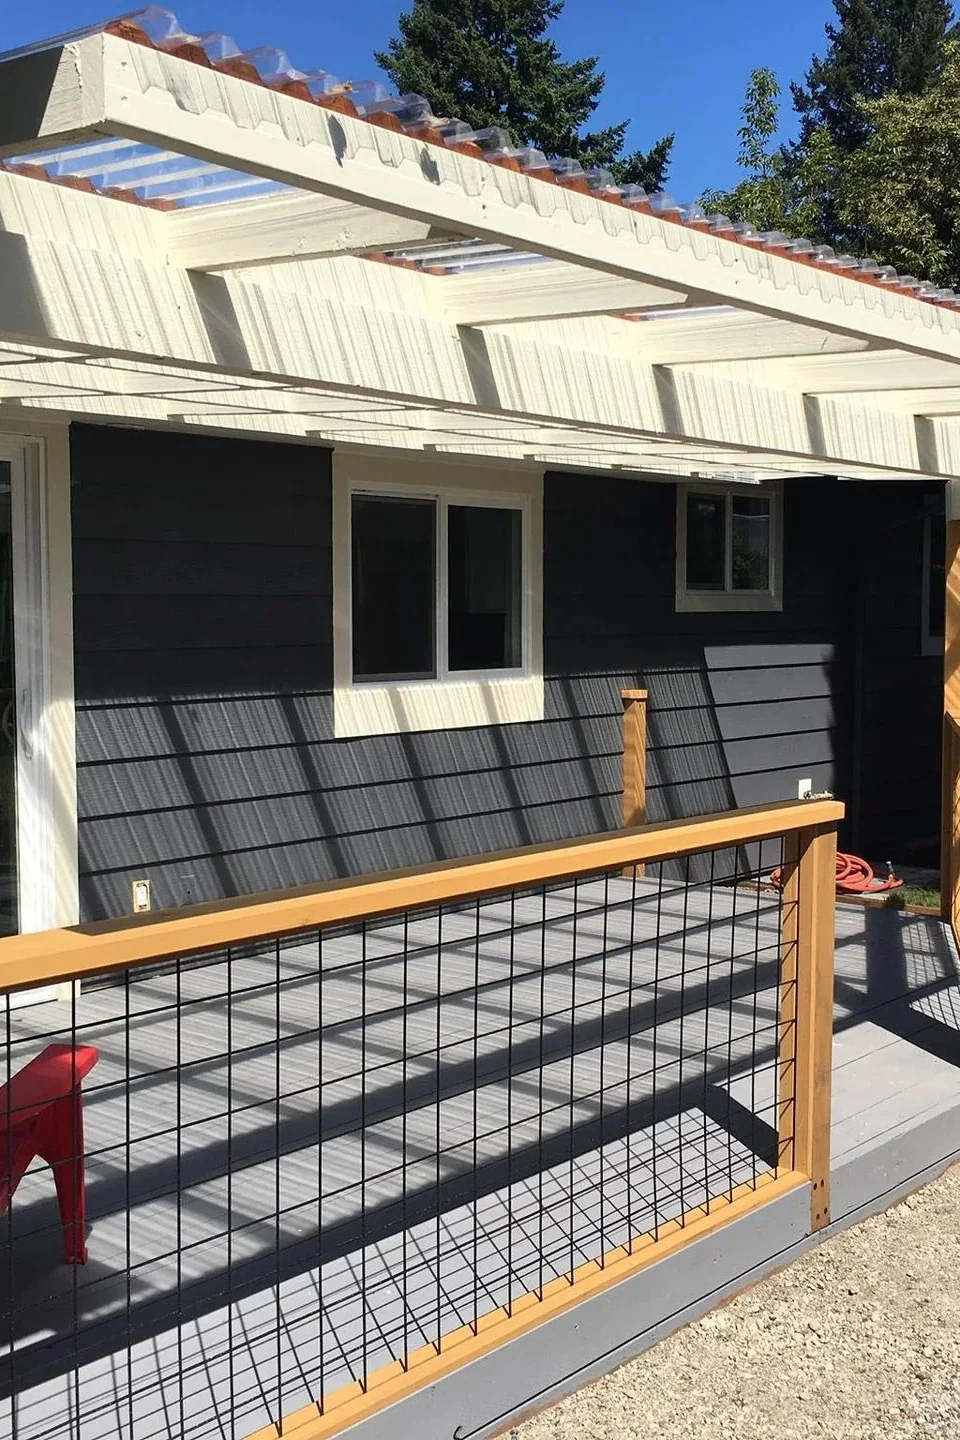
Does your deck need a permit?
In Portland it comes down to how high the deck sits and whether it has a roof.
In Portland this needs
A building permit
The deck is 4 ft above the ground, over Portland's 30 inch line.
Clackamas County uses the same 30 inch line. Above it the deck also has to meet the yard setbacks for its zone.
Send this to DonA deck over a garage has to keep the water out.
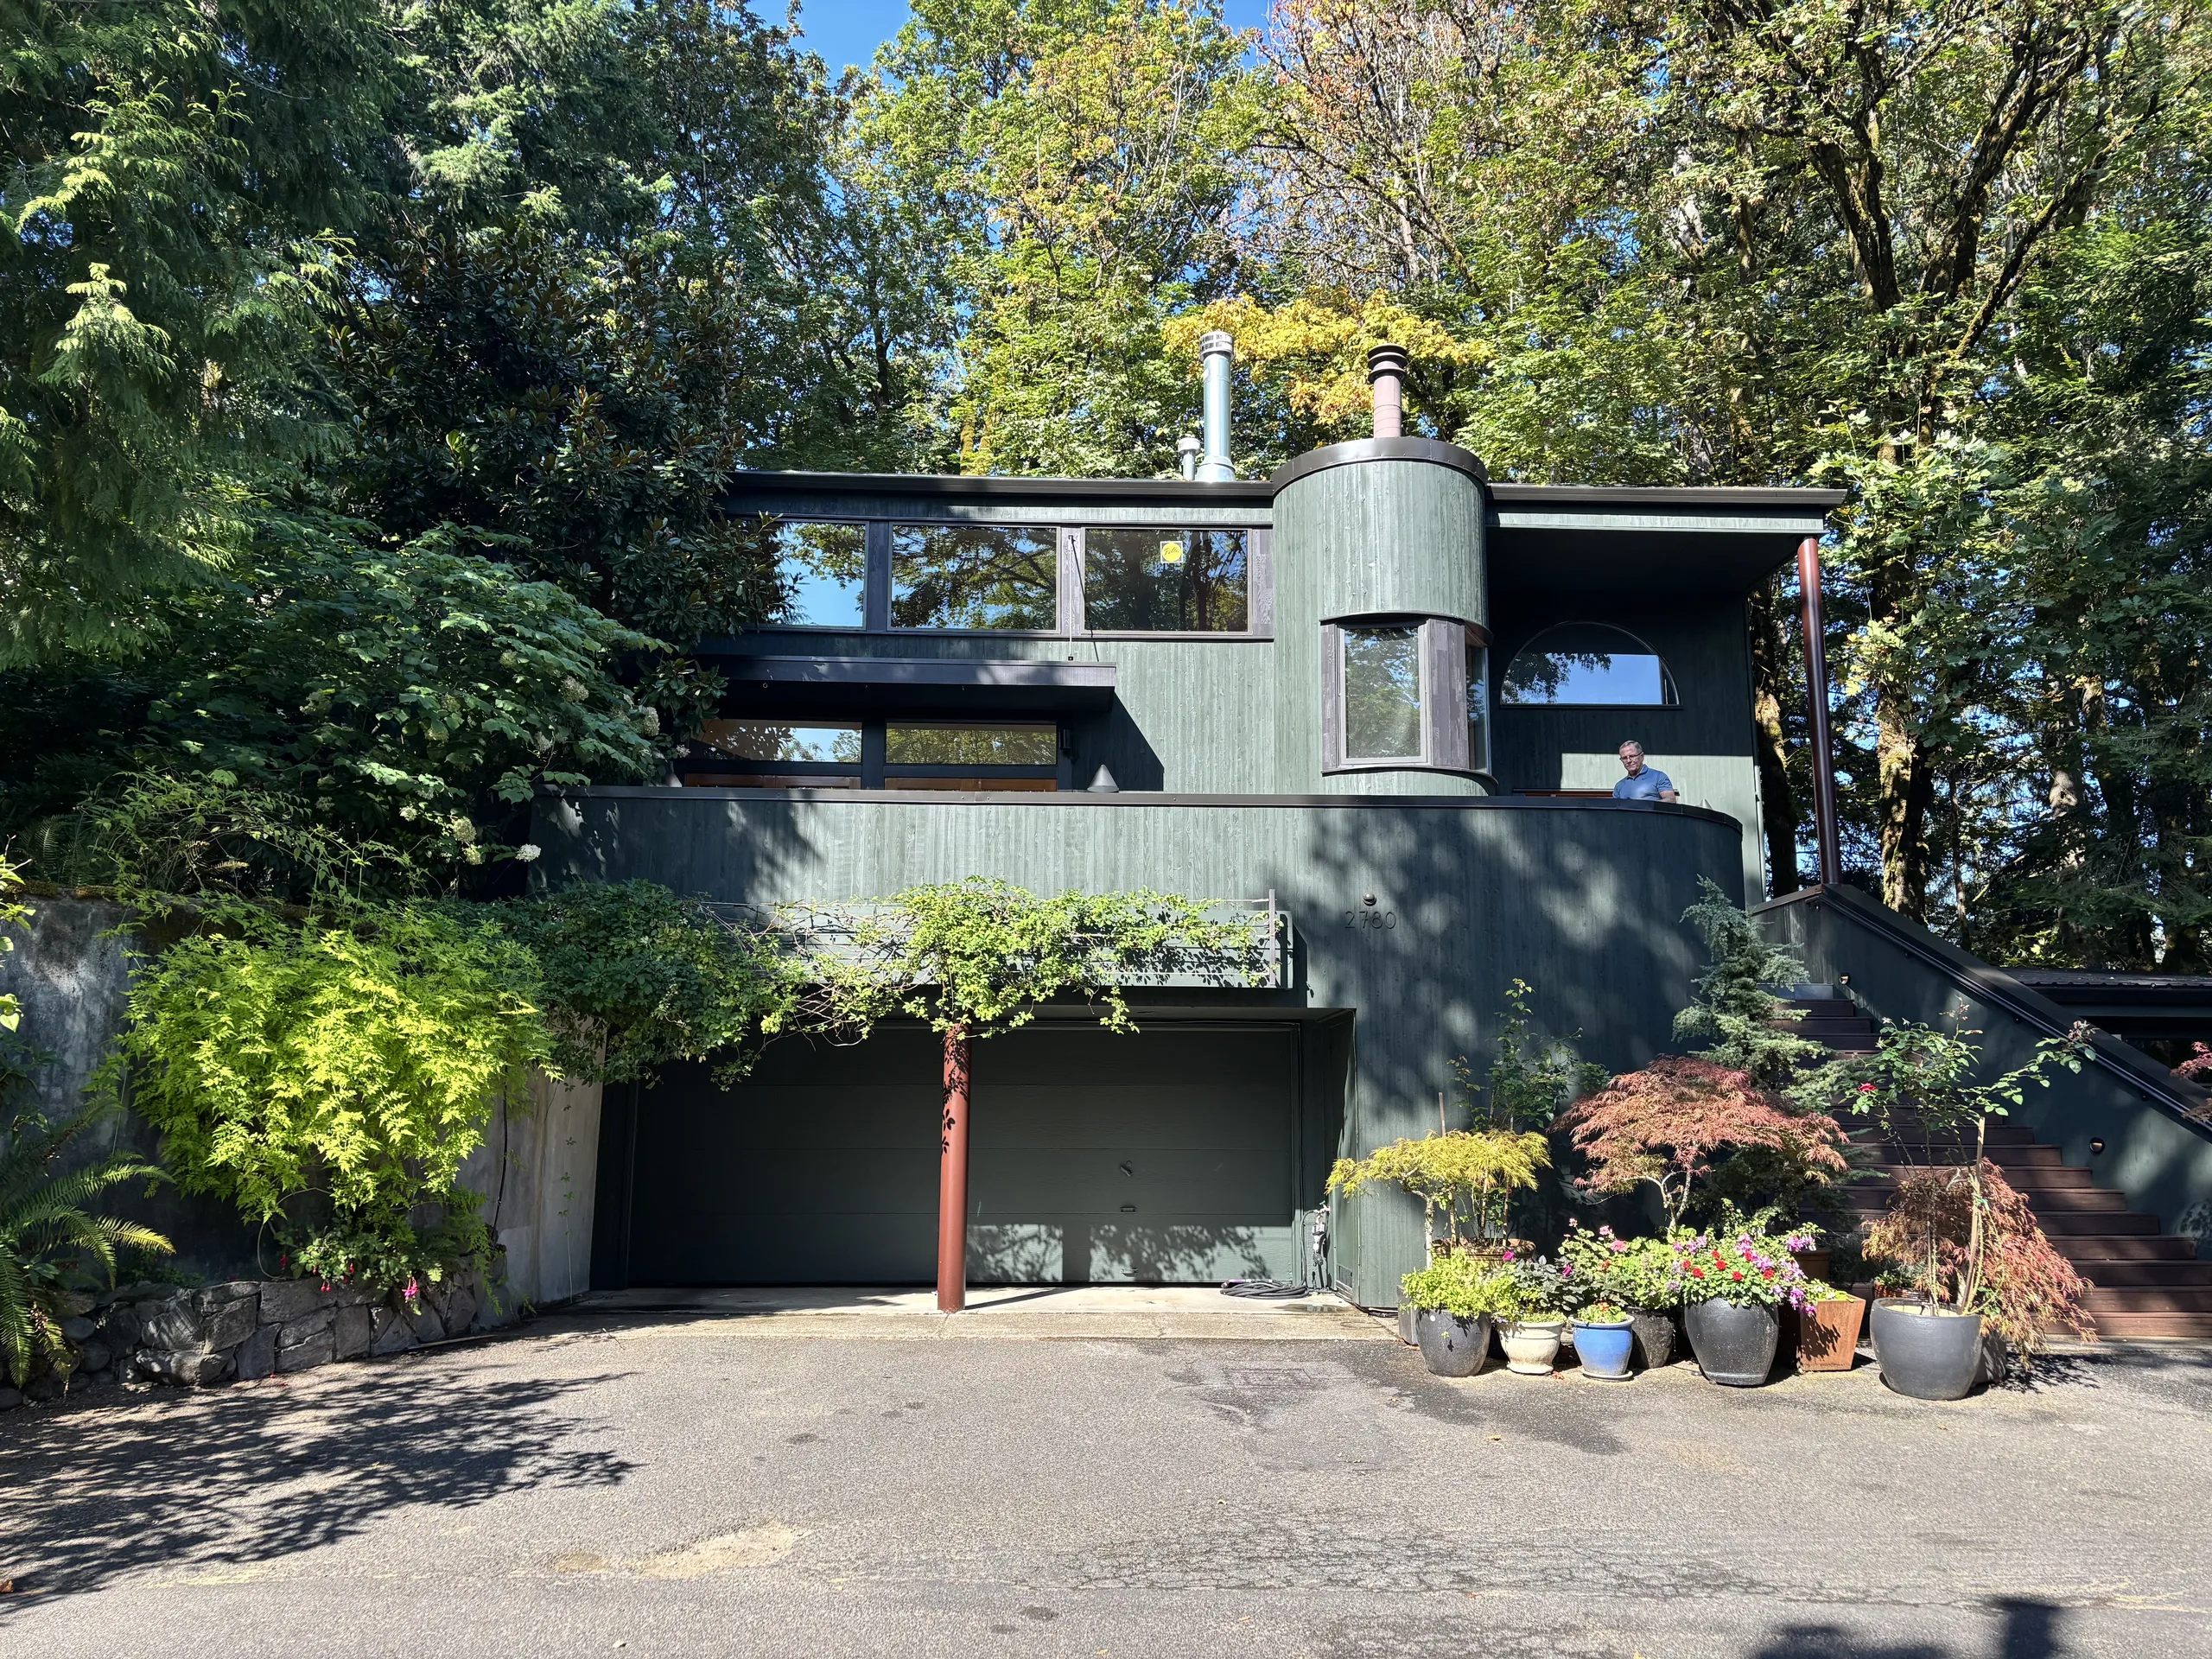
When a deck sits over a room, it is the roof of that room. This one in Southwest Portland had been leaking into the structure below.
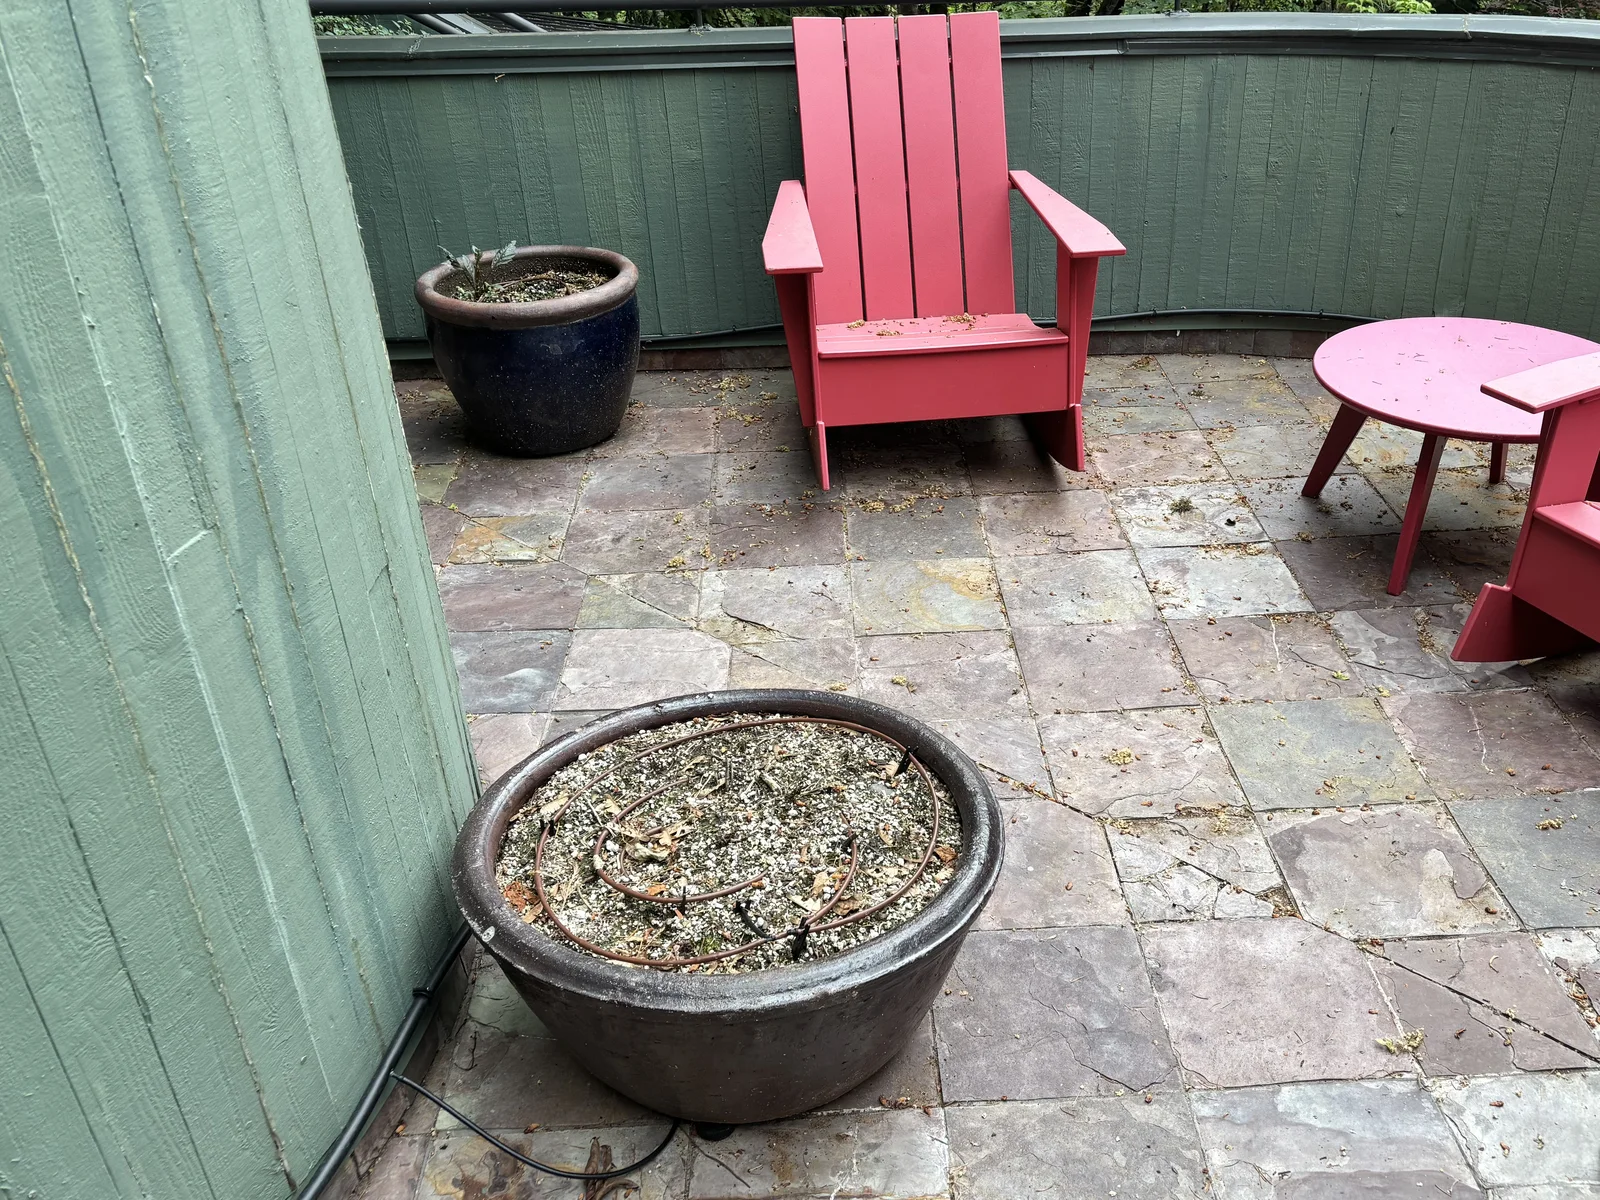
Where the water was going
On this Southwest Portland house the deck sits over the garage. Water was getting through slate tile set in a mud bed and into the framing below, and the siding on the front of the house was hiding the damage.

Down to the framing
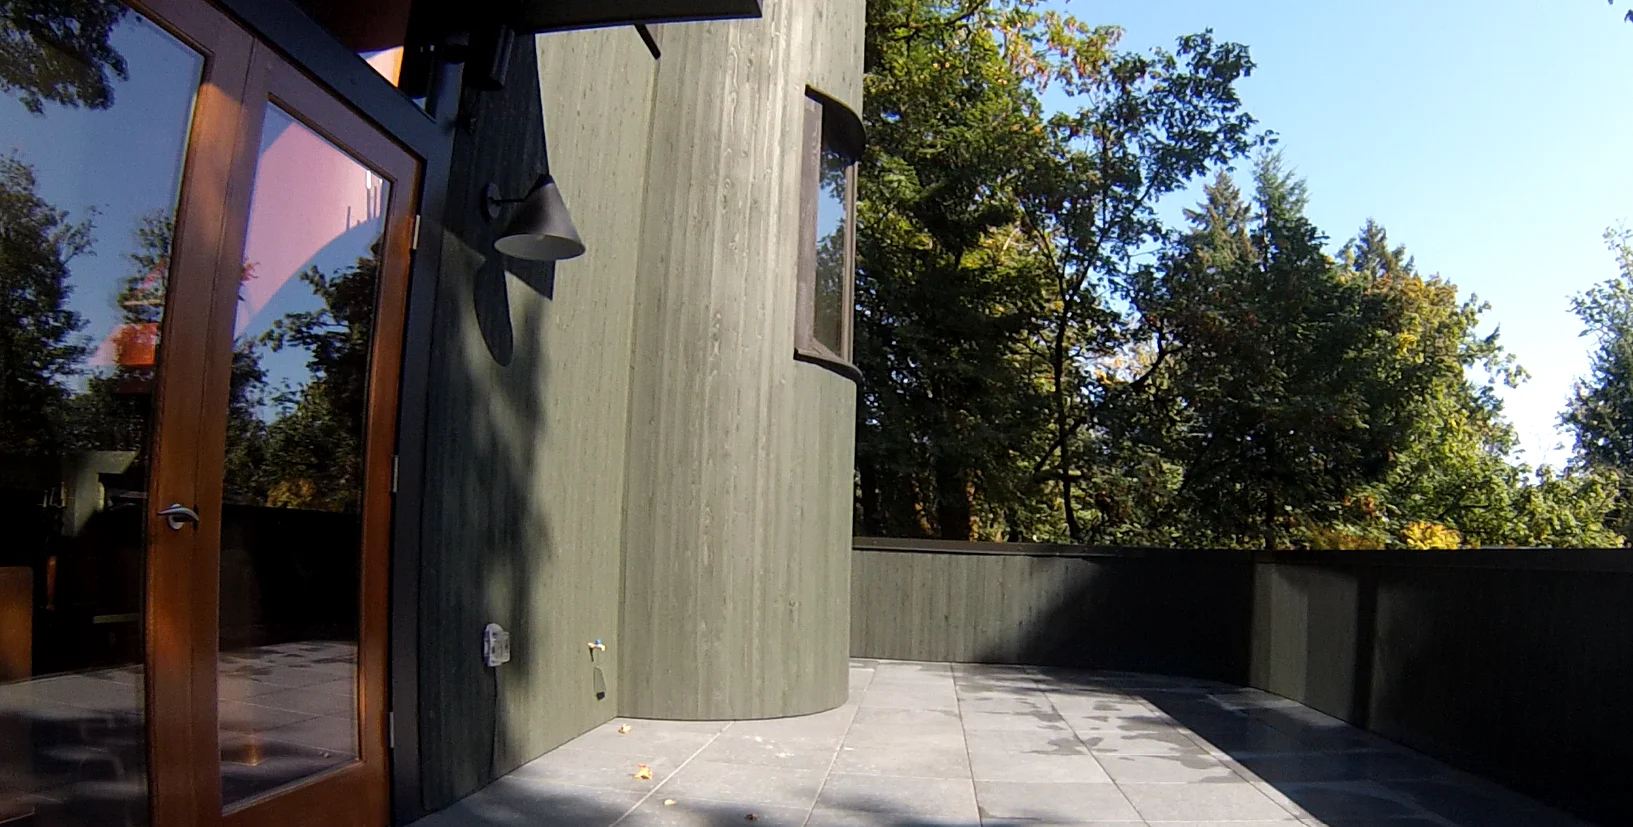
The tile and mud bed came out and the front siding came off. The framing was repaired where the water had reached it, and the whole top railing was rebuilt.
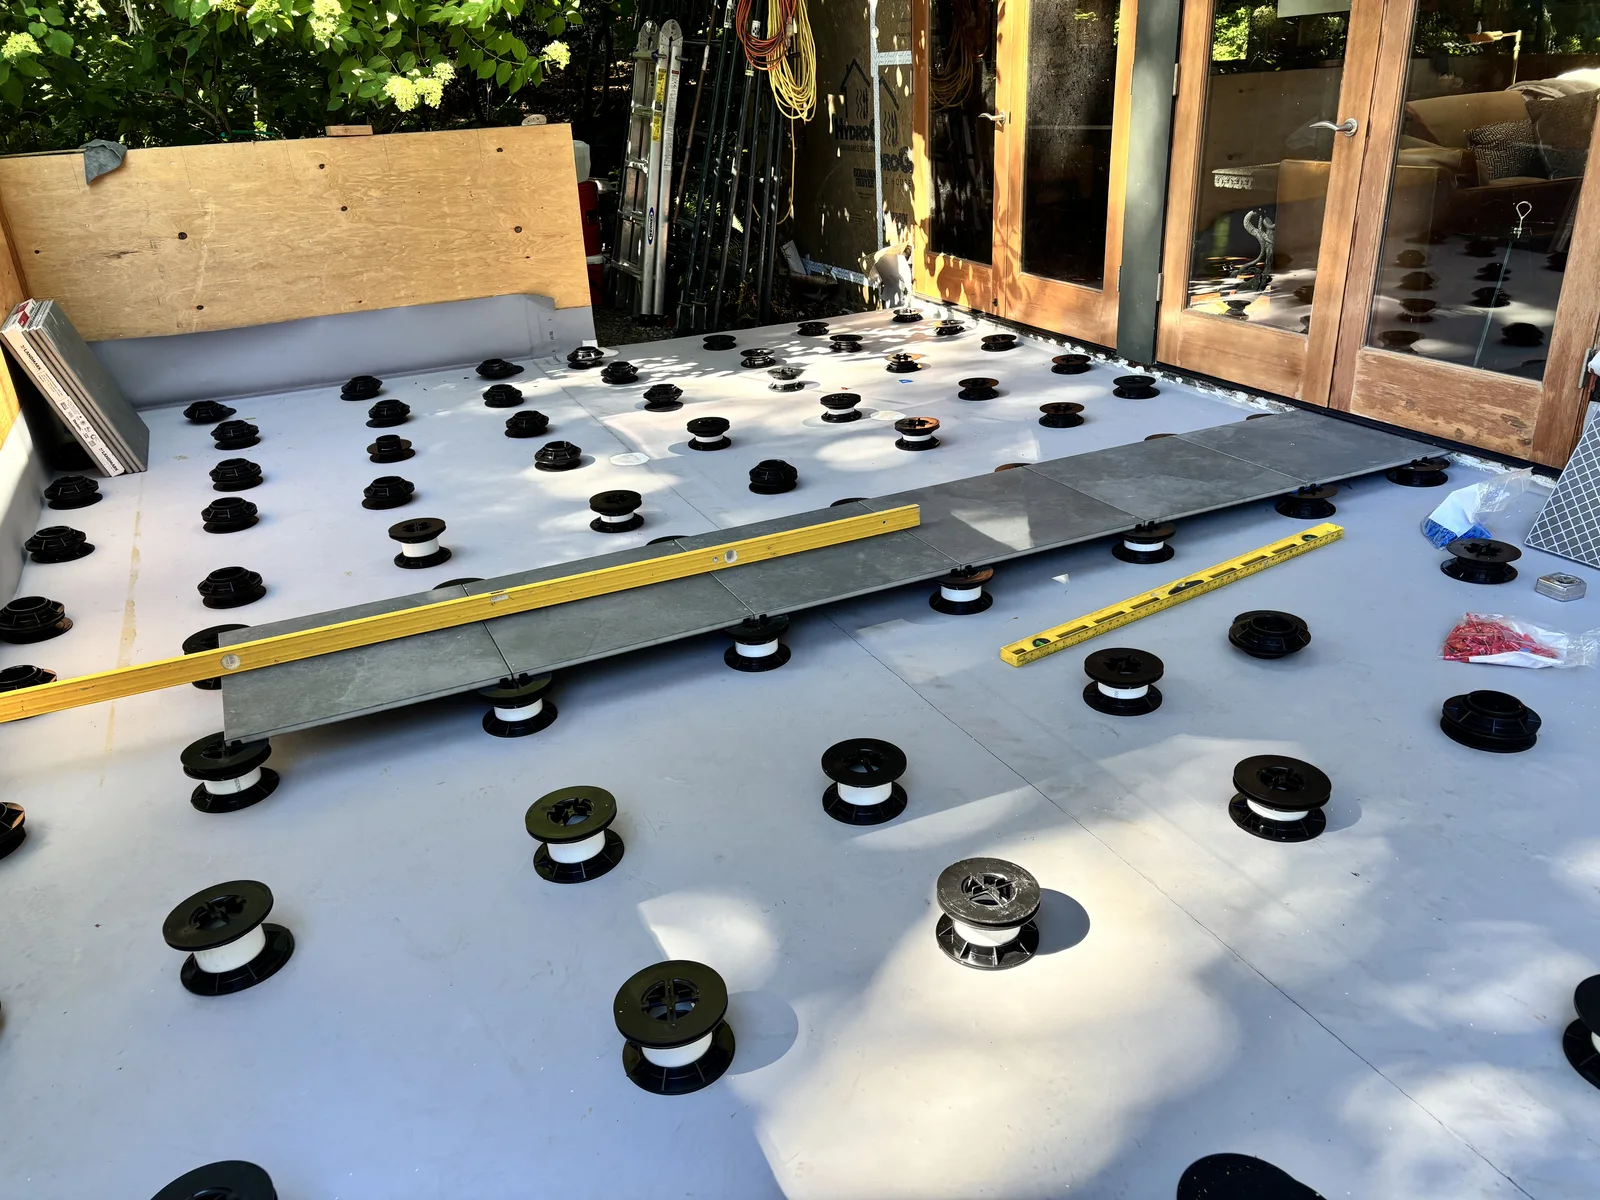
A sealed membrane, then pavers on pedestals
A sealed TPO roofing membrane covers the deck. The 24 by 24 porcelain pavers sit on pedestals above it, so the patio is level and the water drains underneath.
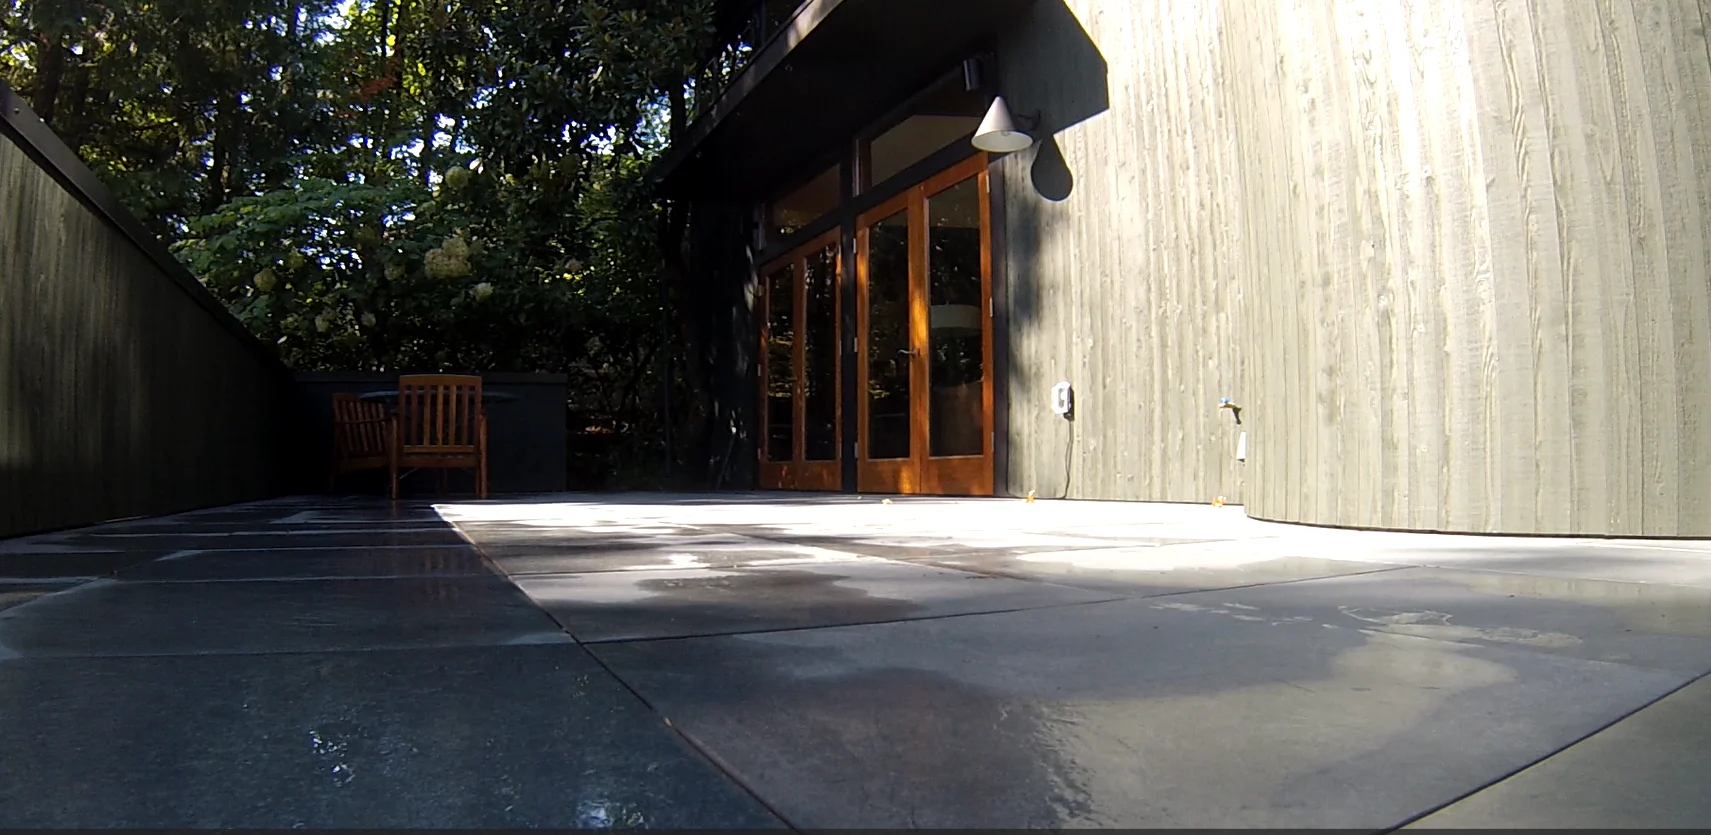
New cedar on the front of the house
The siding went back as 1x4 tongue and groove cedar in a solid Jasper stain. The homeowners added new windows and lights while the walls were open.
See the SW Portland deckA yard drawn before it is built.
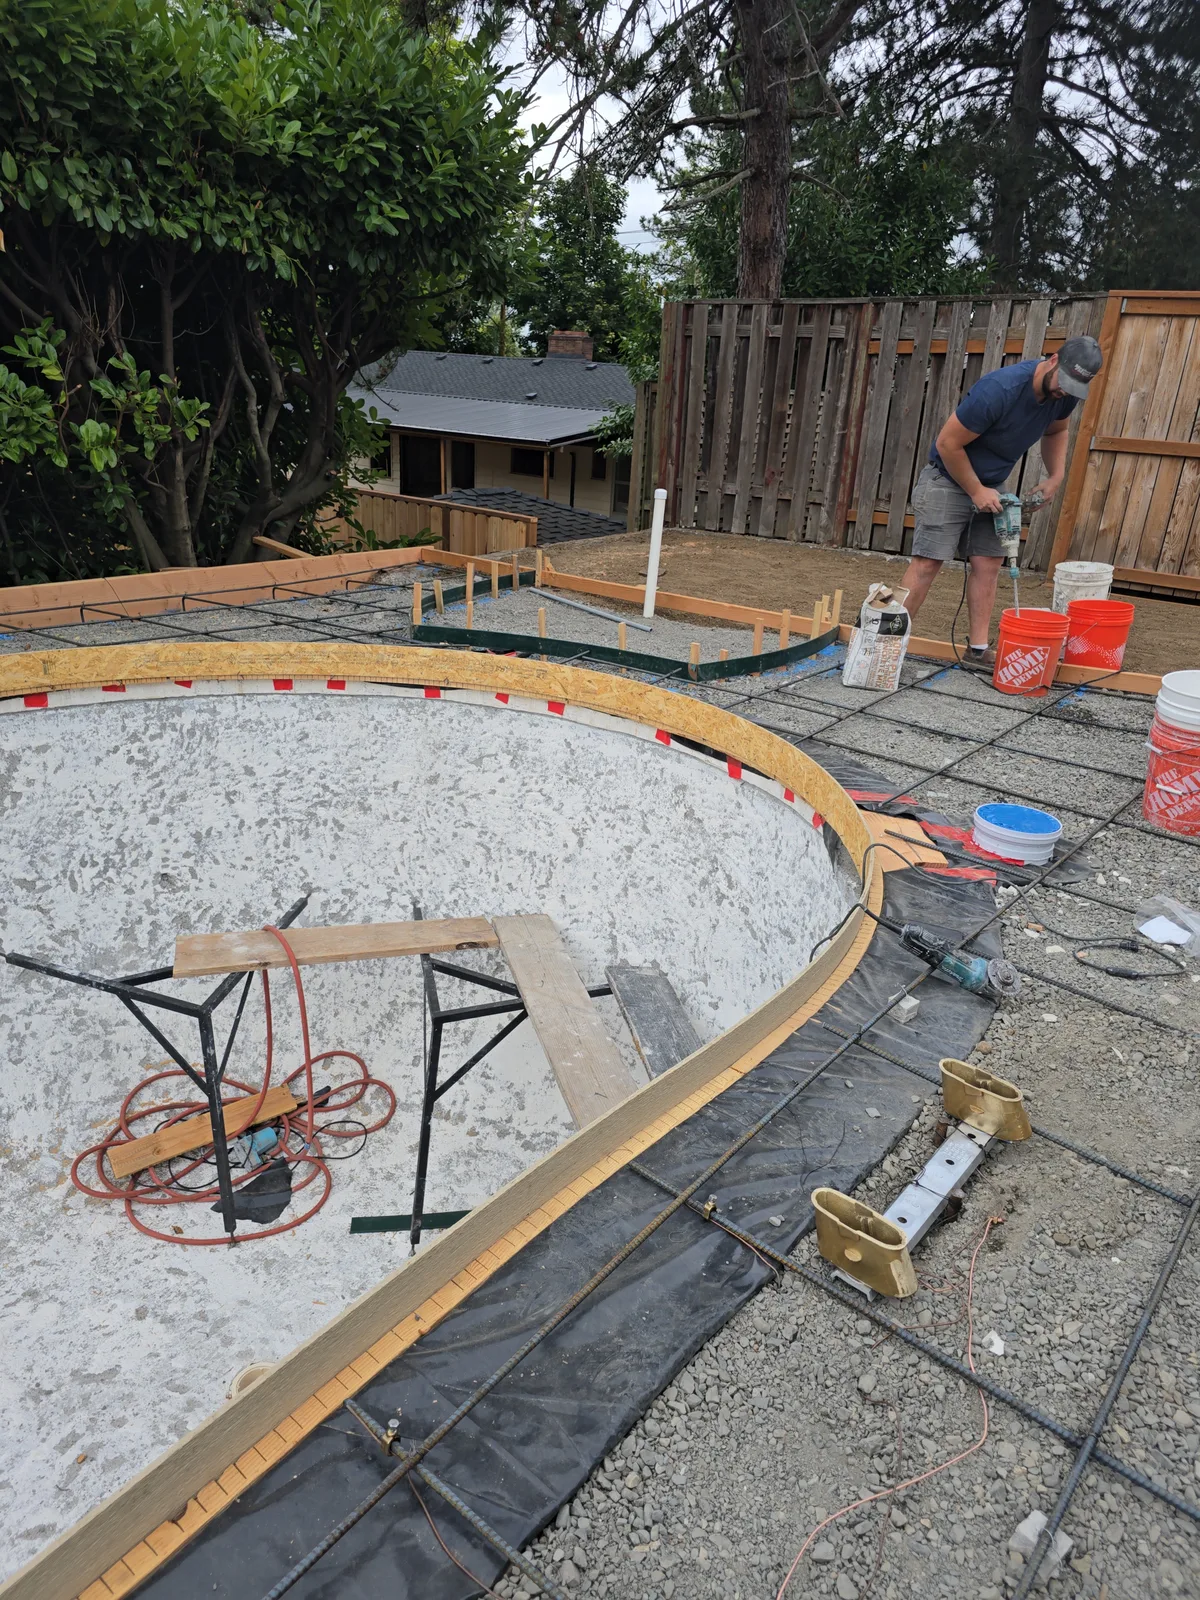
A pool, a fence and a patio have to work together. Drawing them first settles the questions before the concrete truck comes.
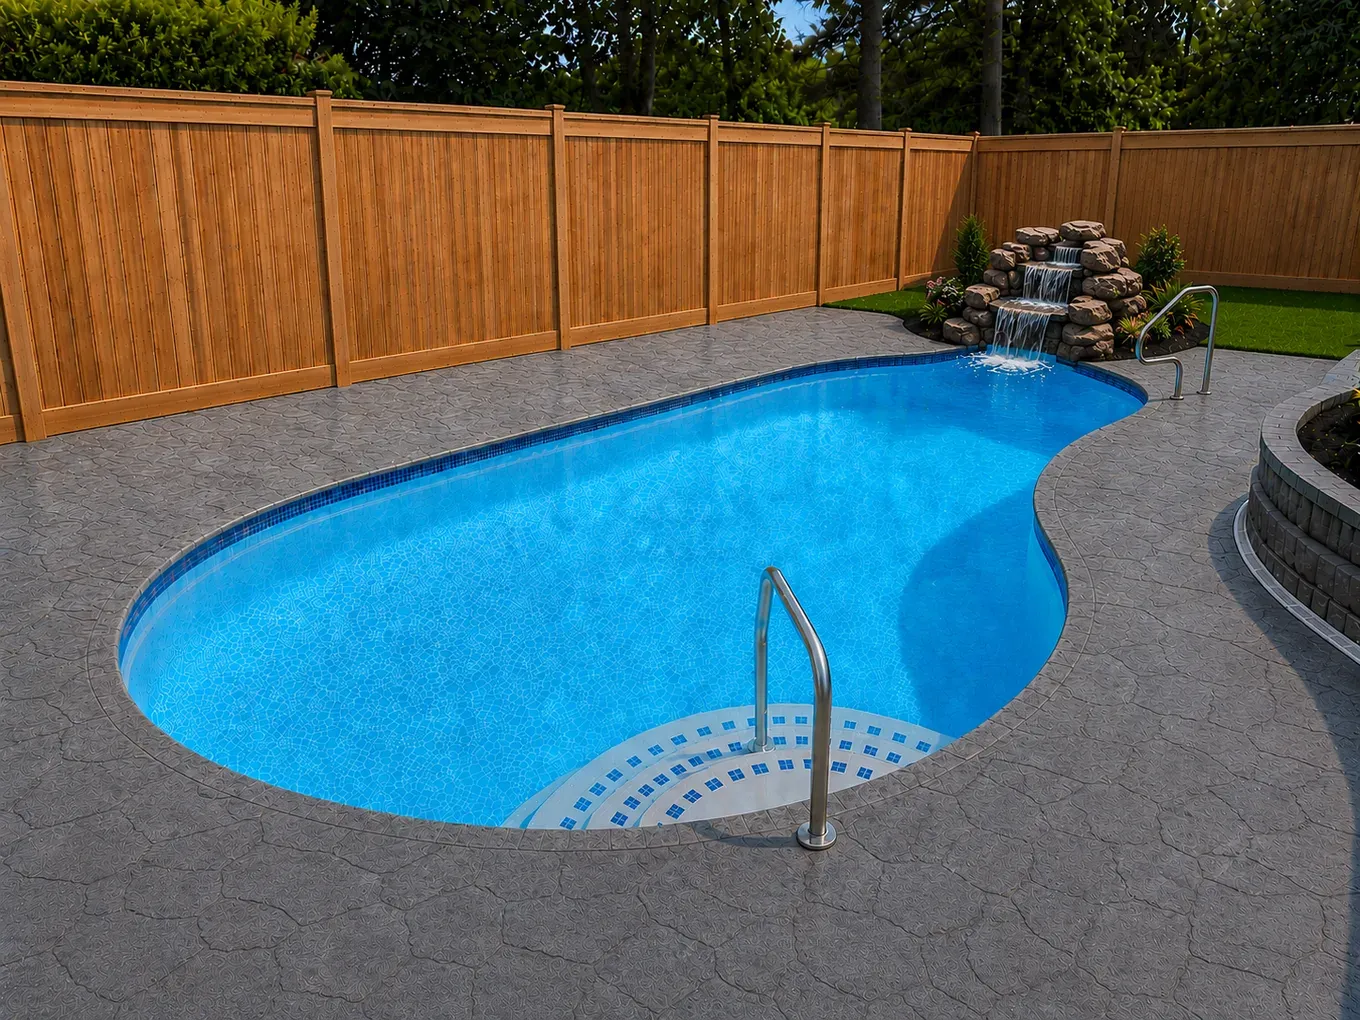
The rendering comes first
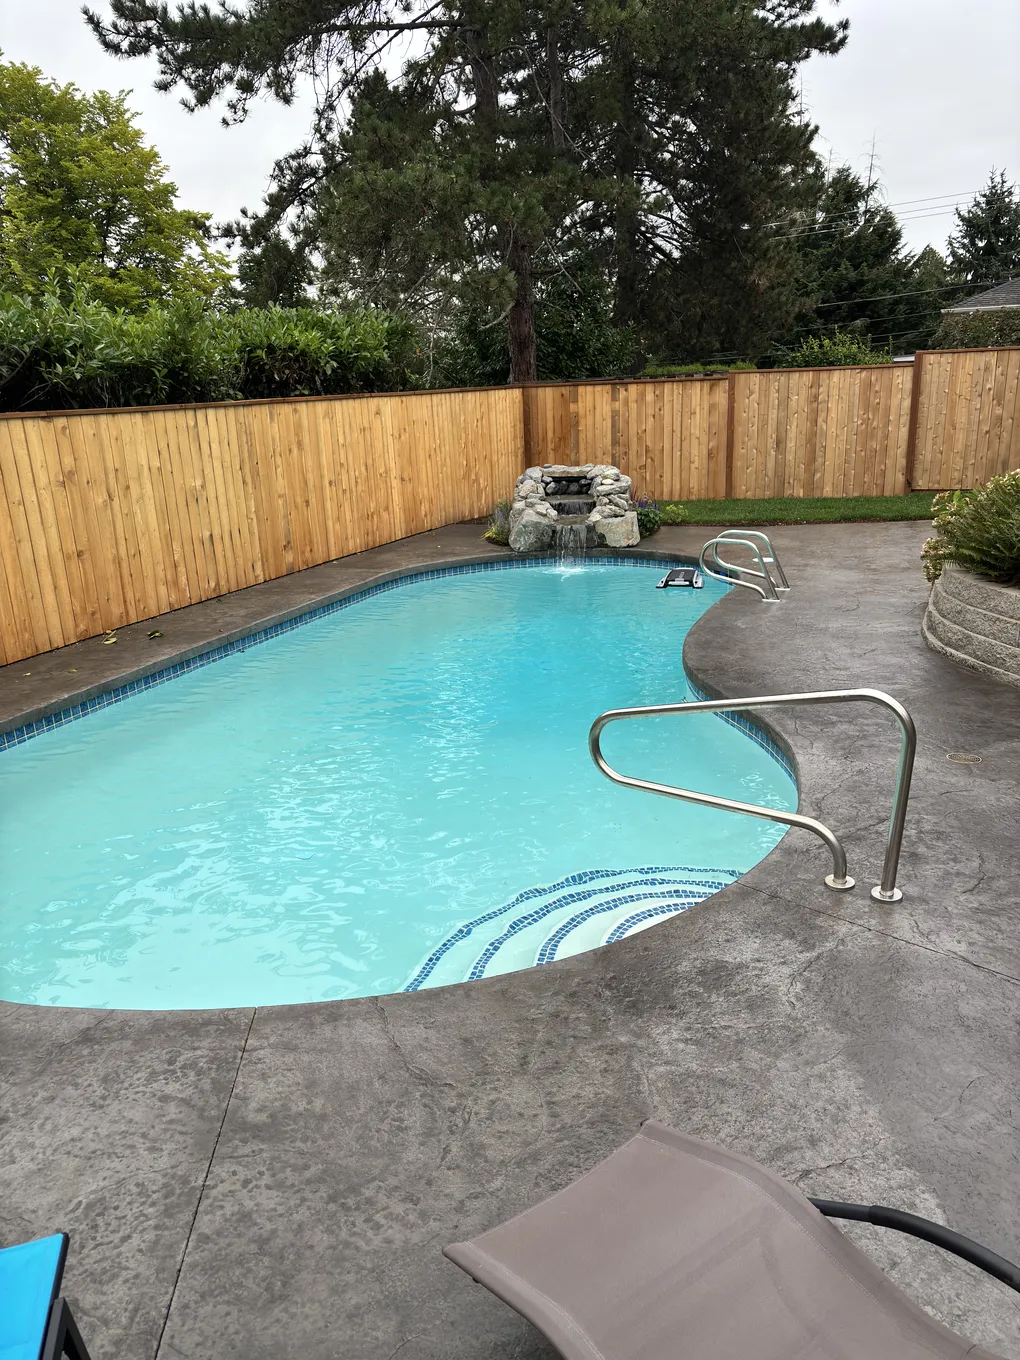
This pool renovation was modeled in 3D and the homeowner approved it before any work began. What was built matches it, from the deck pattern to the fence line to where the waterfall sits.
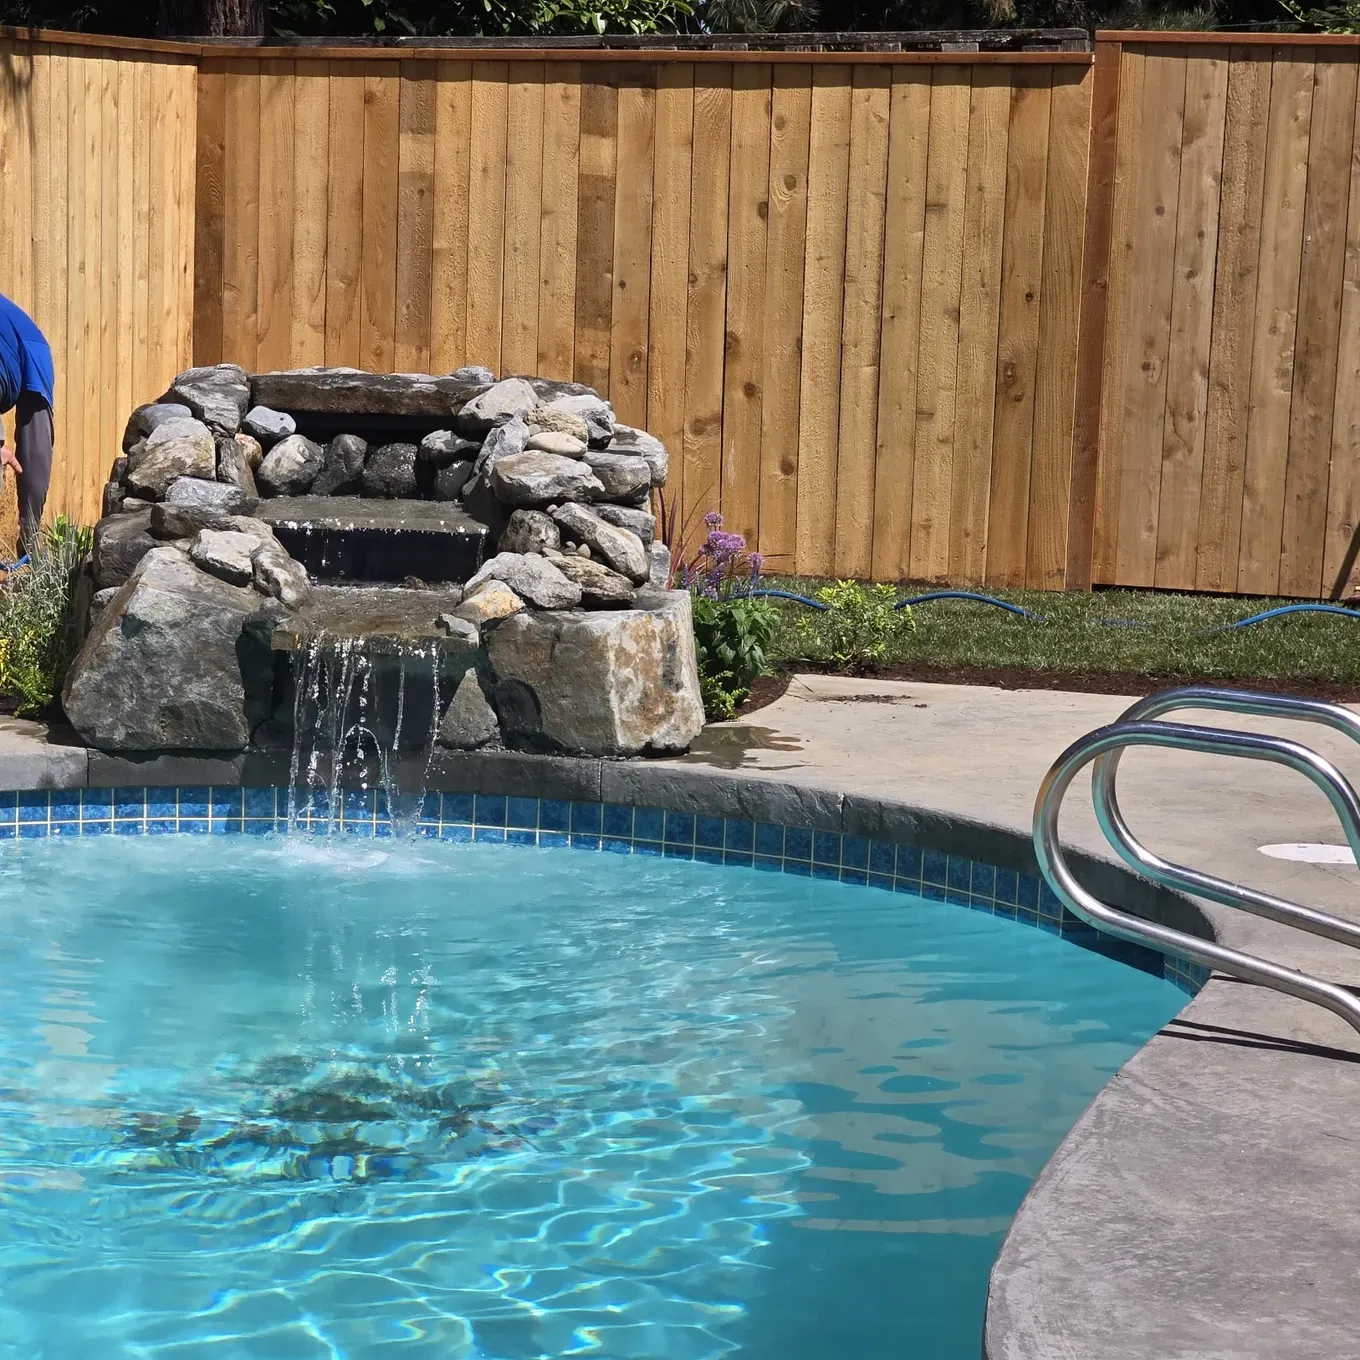
What was built
New tile and coping, a stamped concrete deck poured in place, a cedar privacy fence around the yard, and a rock waterfall plumbed into the pool's circulation.
See the backyard pool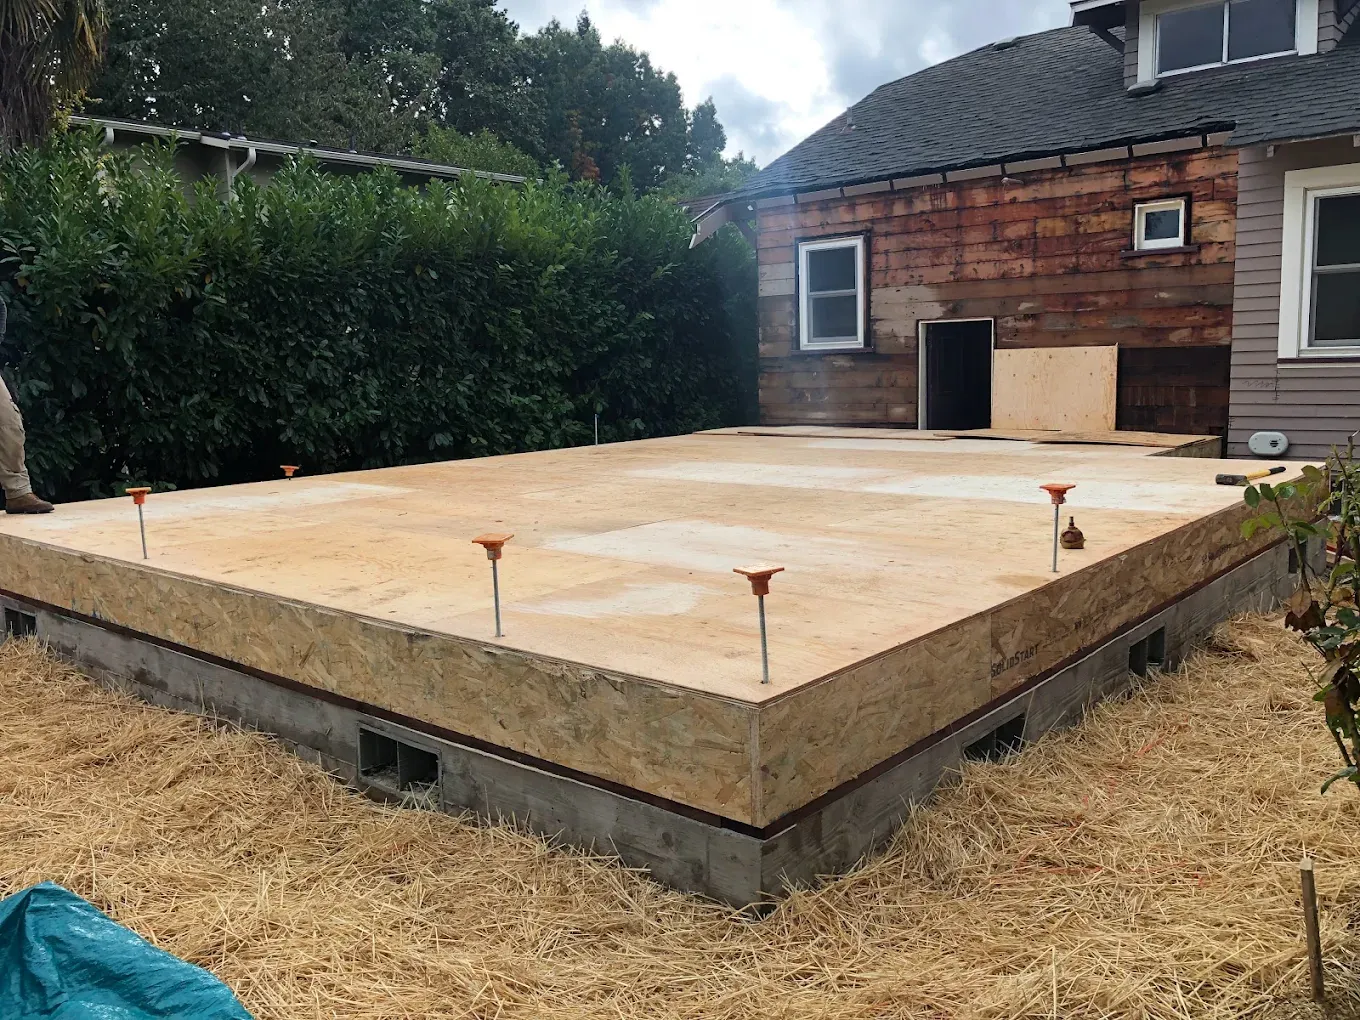
Framing on new footings
A deck starts below the boards. This platform is framed on new footings before any decking goes down.
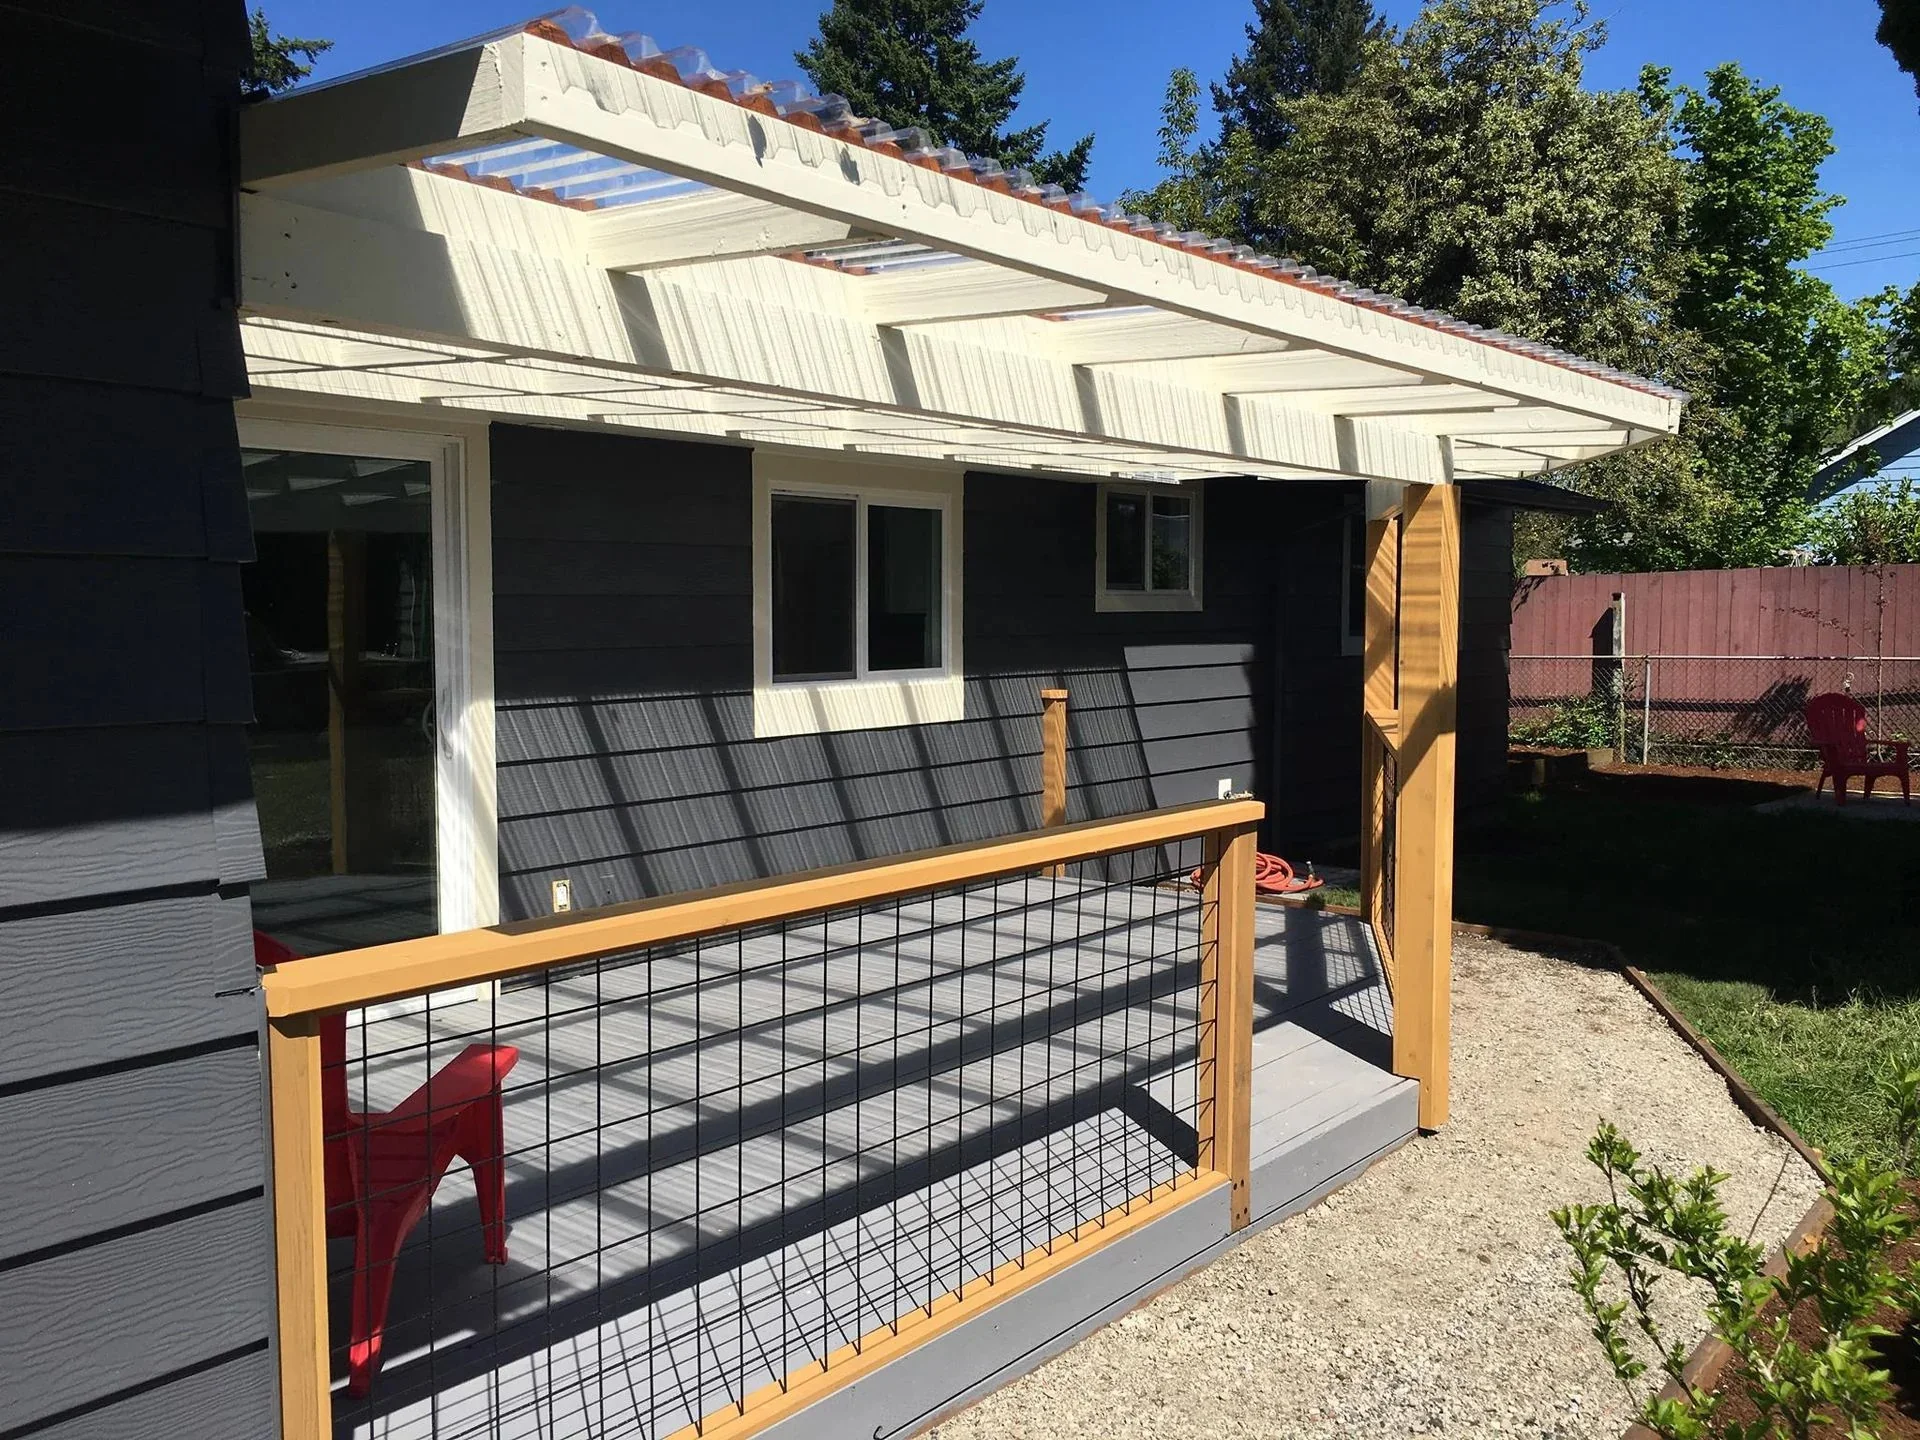
A covered deck
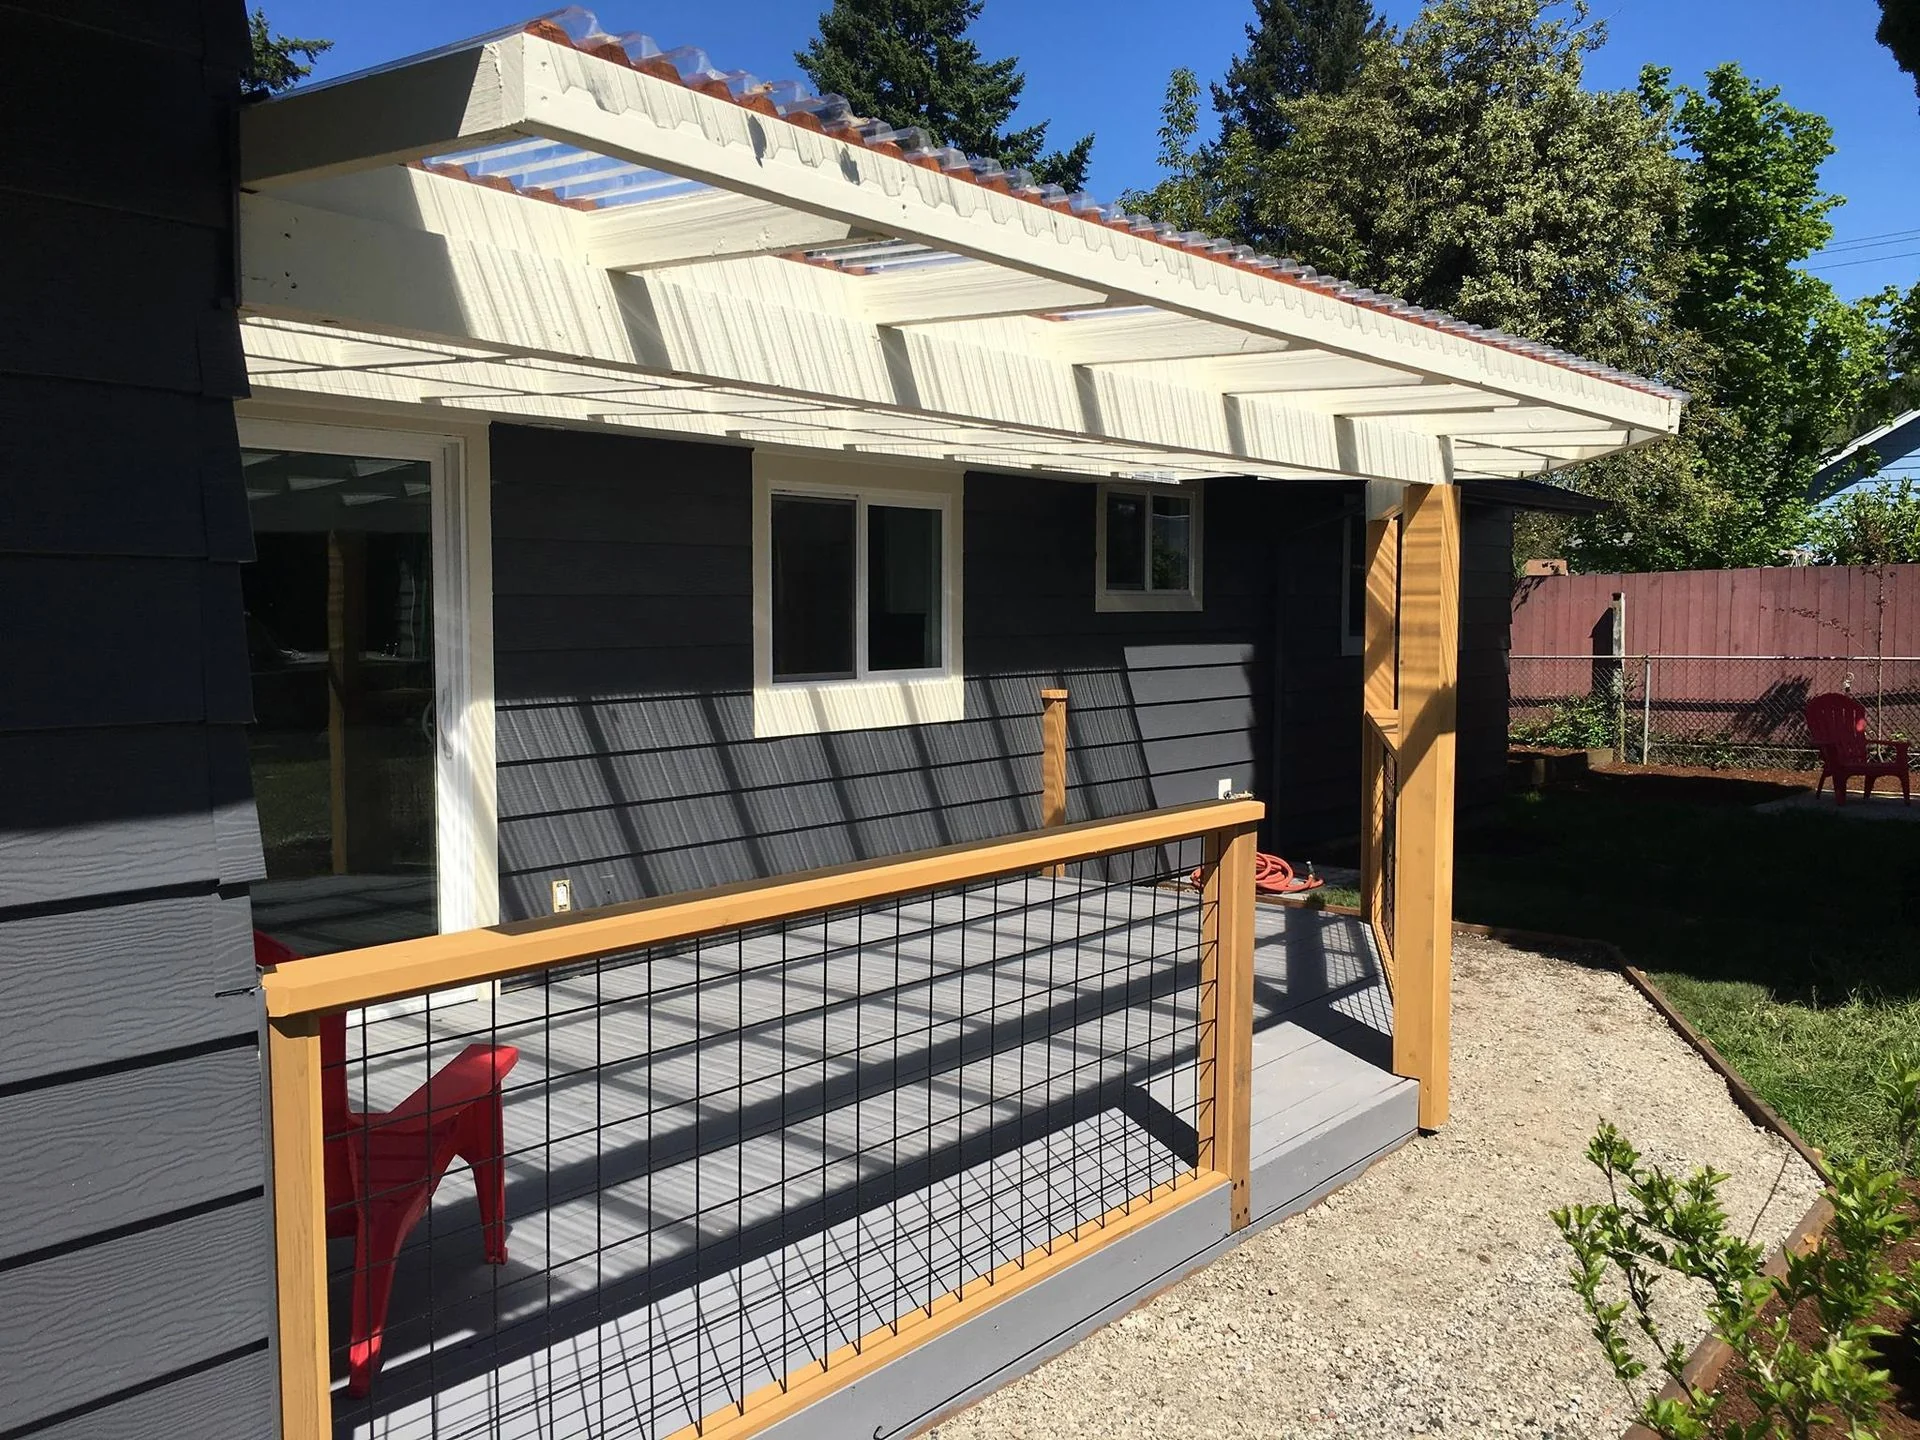
Cedar posts carry the roof and a cable rail keeps the view open. In Portland a cover attached to the house needs a permit once it is over 200 square feet.
Same spot, before and after.
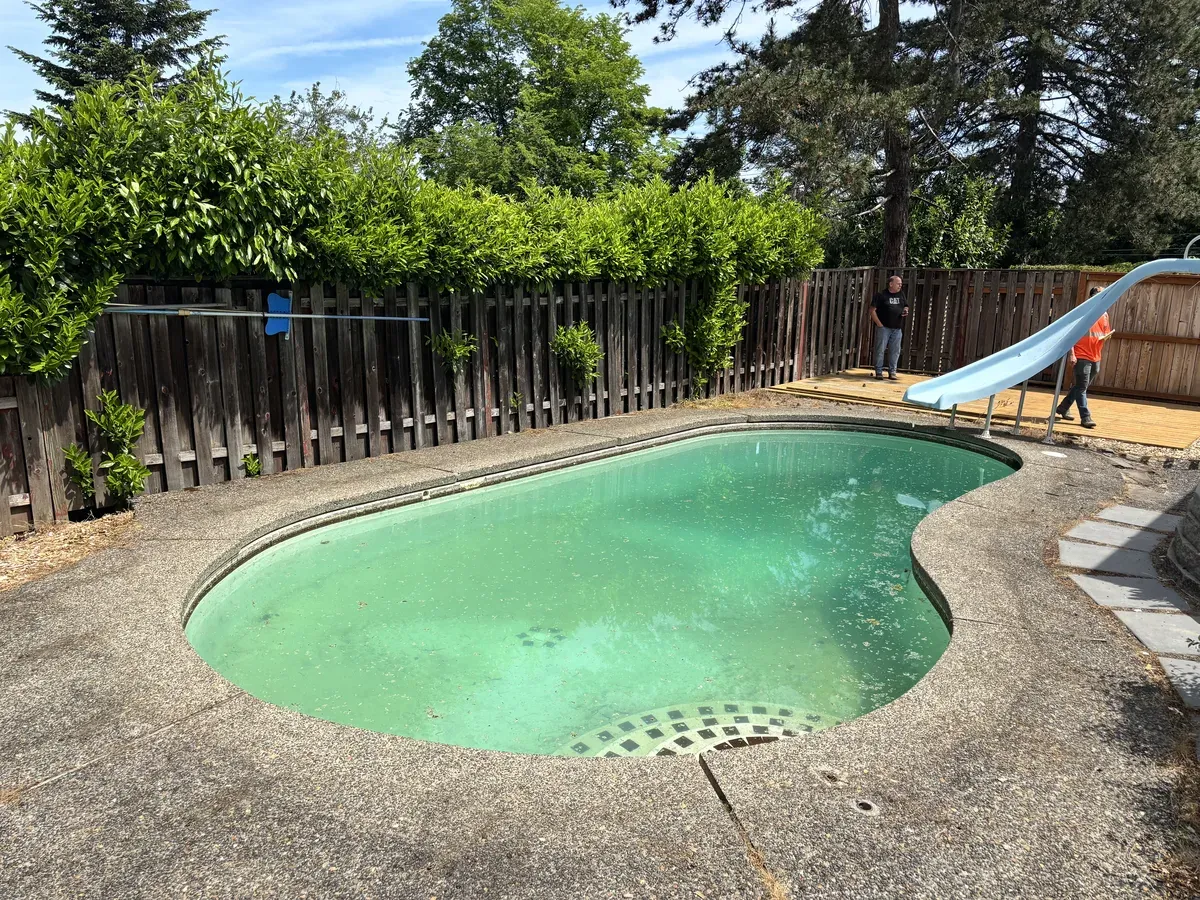 BeforeAfter
A pool that had turned green, brought back with new tile, a stamped concrete deck and a cedar fence.
See the project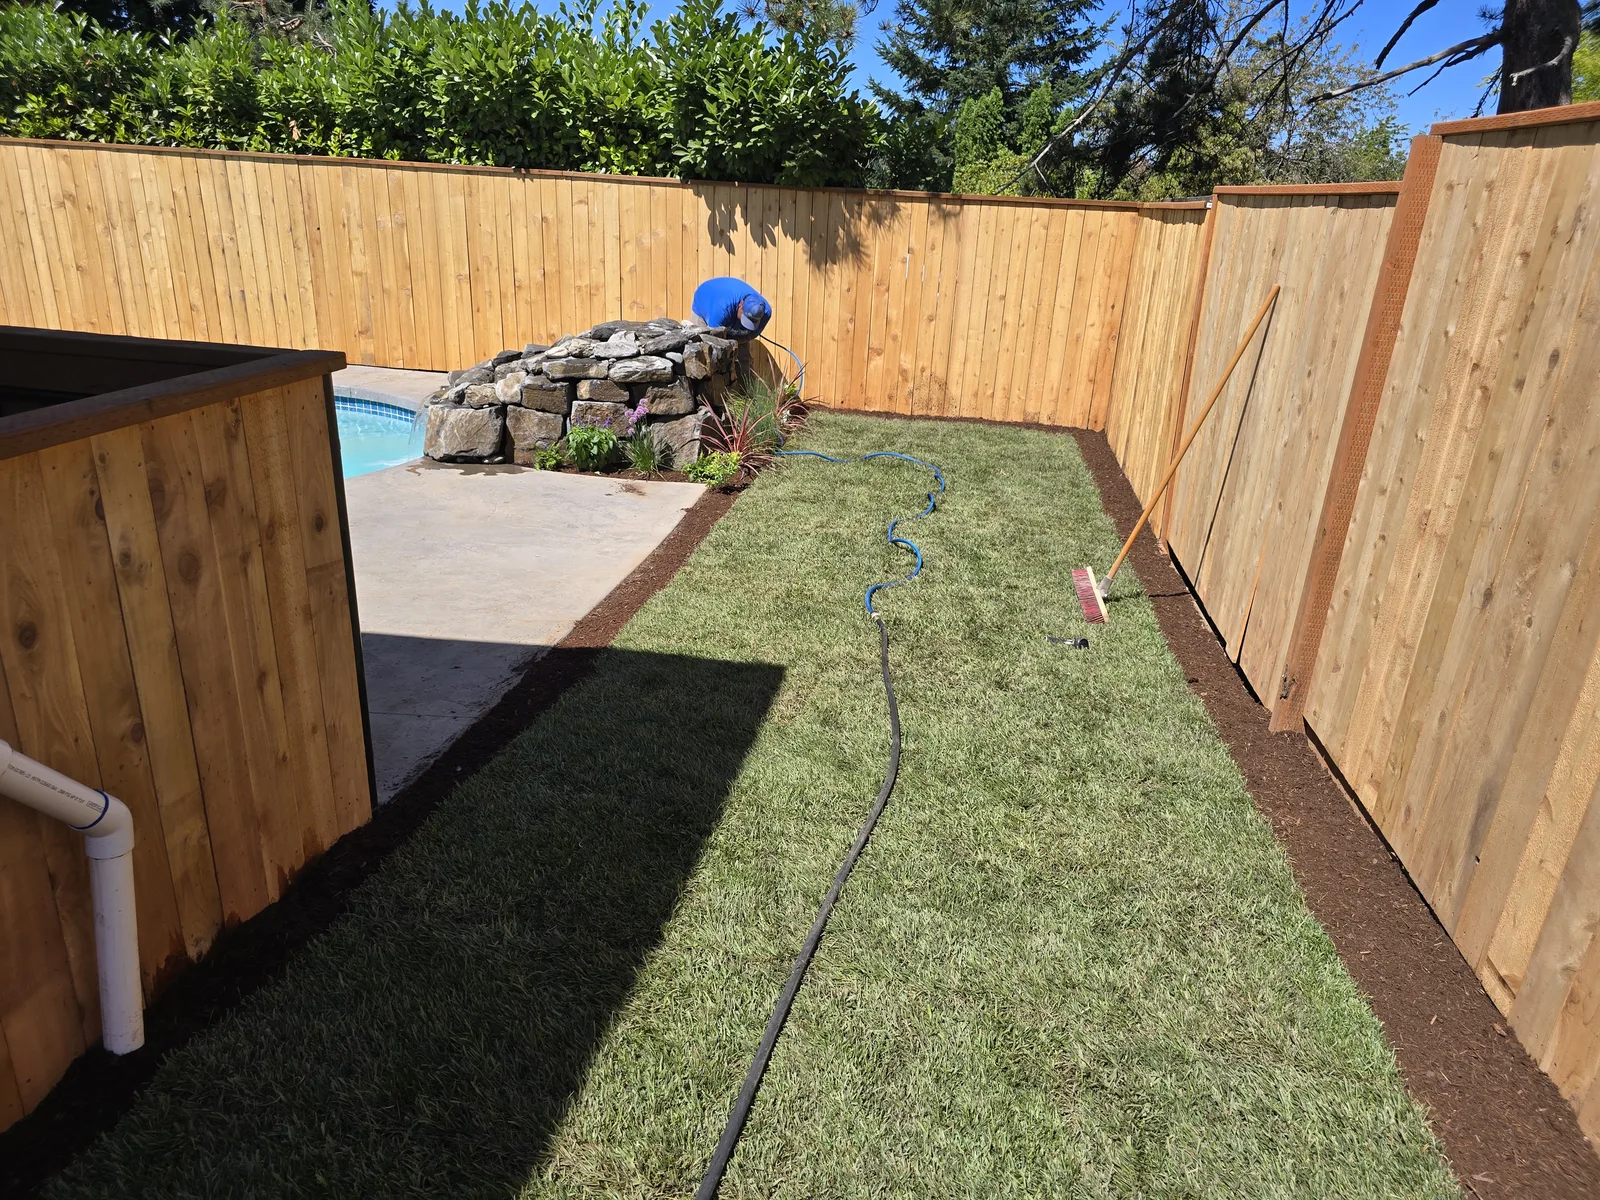
A pool, fencing, concrete and electrical on one job.
“I recently had the good fortune of having DWV Construction recommended to me for a renovation of a pool and several related projects including fencing, landscape, electrical work, concrete deck replacement, along with other miscellaneous tasks. Everything was completed beyond my expectations and I am thrilled with the results! Don is very observant, helpful, knowledgable, professional and kind. I am very grateful for all he has done!”
 Patricia SiegelGoogle review
Common questions.
A deck more than 30 inches above the ground needs a building permit in Portland. A deck or patio at 30 inches or lower does not. A porch or patio cover attached to the house needs one once it is over 200 square feet.
The county uses the same 30 inch line for the building permit. Above 30 inches the deck also has to meet the yard setbacks for its zone, so the lot gets looked at before the design is set.
On the Southwest Portland job the water was getting through tile set in a mud bed and into the framing underneath. The repair started with the structure, then a sealed membrane, then pavers on pedestals that let the water drain below the walking surface.
Exterior work in Portland goes best from June through early October. A summer job usually starts planning the fall or winter before.
Most of our decks, garages, driveways and patios take one to six weeks once work starts.
Yes. One homeowner had us remove a failing detached garage and build a new one, and we handled the design, the placement and the permits.
Talk directly to Don about your project.
Or pick a time for Don's site walk
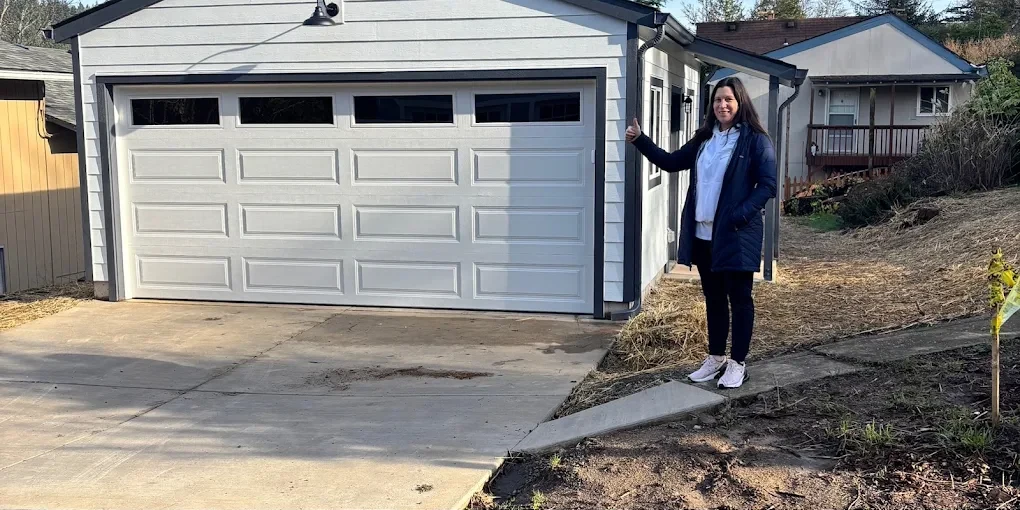
“They helped us decide on the design and placement of the new garage, handled all the necessary permits and guided us through the whole process.”
 Kelley Barry · Google review