
By Don Vedaa · Updated November 2026
ADUs and basement conversions in Portland: size limits, permits and cost
In Portland an ADU can be up to 800 square feet, and some lots can have two. Whether your lot can carry one is the first thing to find out.
Talk to Don about your projectHe comes out and prices it himself
- Oregon CCB
- #208048
- Washington L&I
- #DWVCOCL7540W
- Coverage
- Bonded and insured
- Established
- 2008
Four ways to add a unit.
Each one has different rules, and which fits depends on the lot and the house that is already on it.
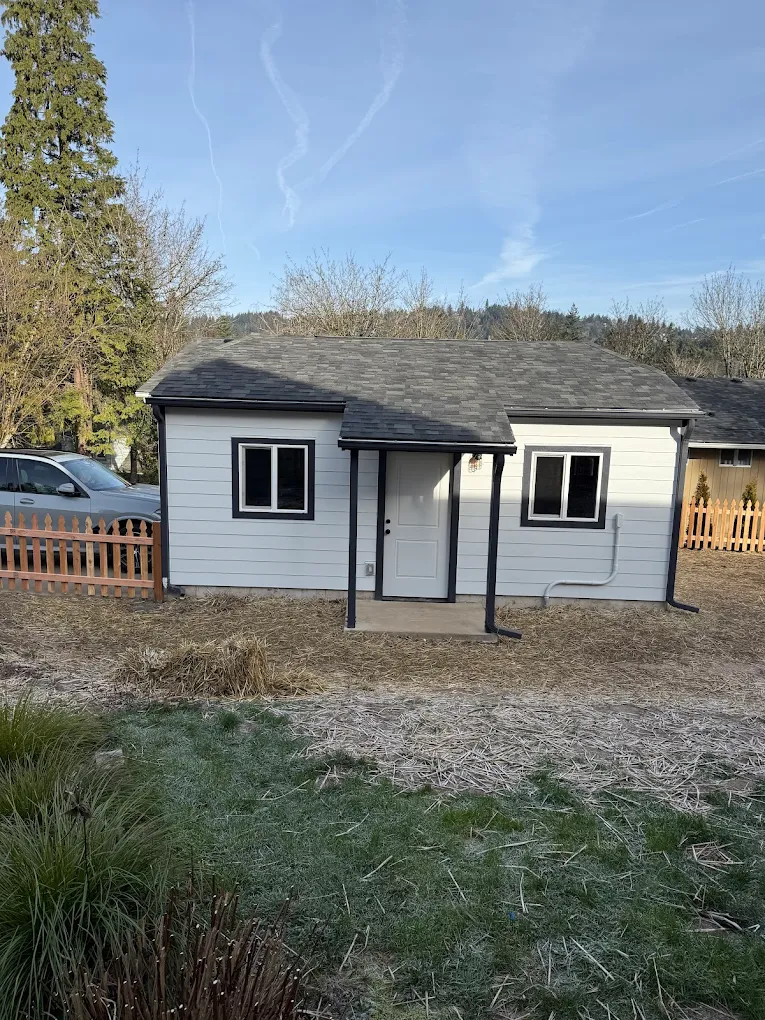
A detached ADU
A small house of its own in the yard, on a new foundation. In the Portland area a detached ADU typically runs $200,000 to $400,000, depending on its size, the finish level and what the site needs for utilities, grading and foundation.
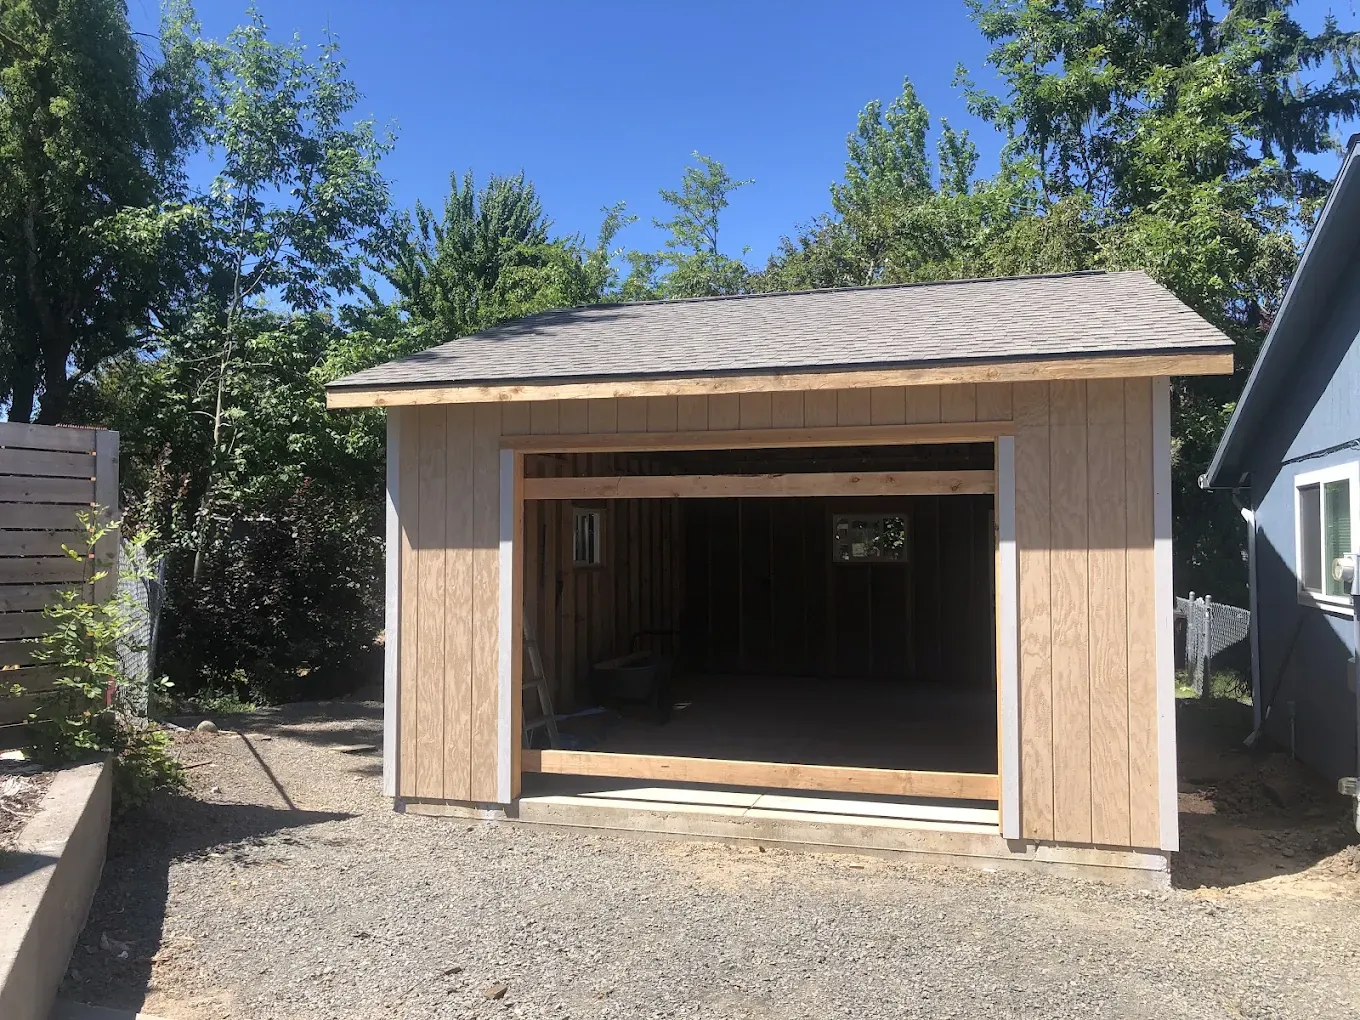
A garage conversion
An existing detached garage can become a legal dwelling. The shell is the starting point, and the plumbing, insulation and finishes are built inside it.
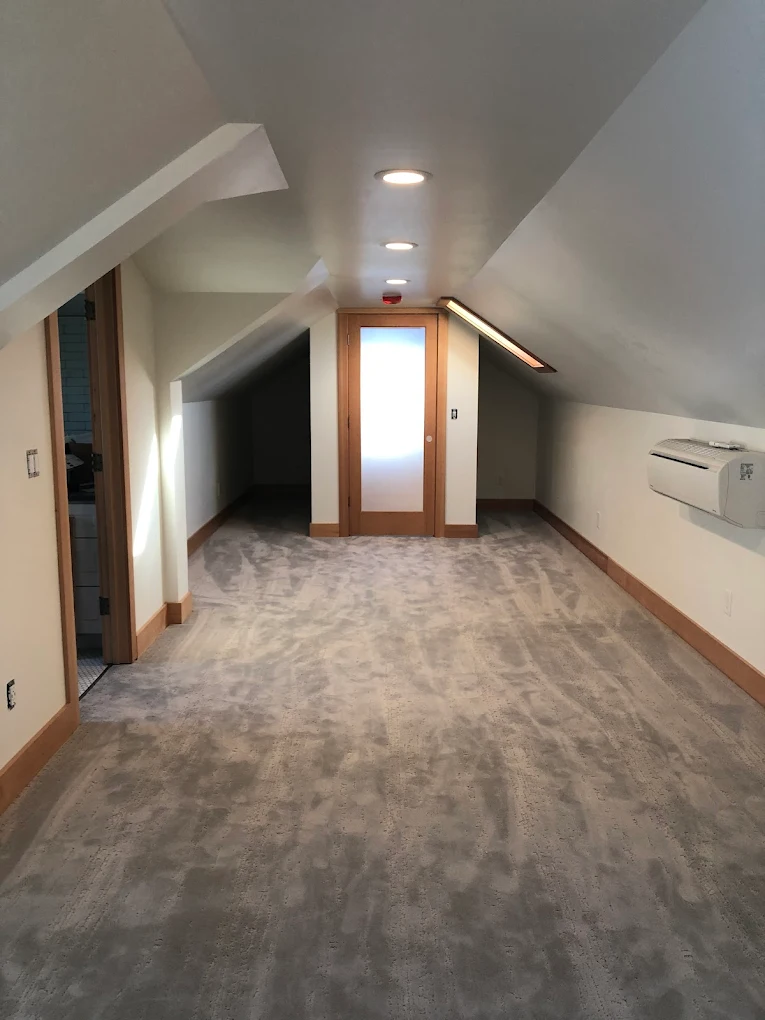
An attic or a basement
Converting space the house already has adds living area without a new footprint. In Portland the 800 square foot limit does not apply to an ADU in the basement of a house that is at least five years old.
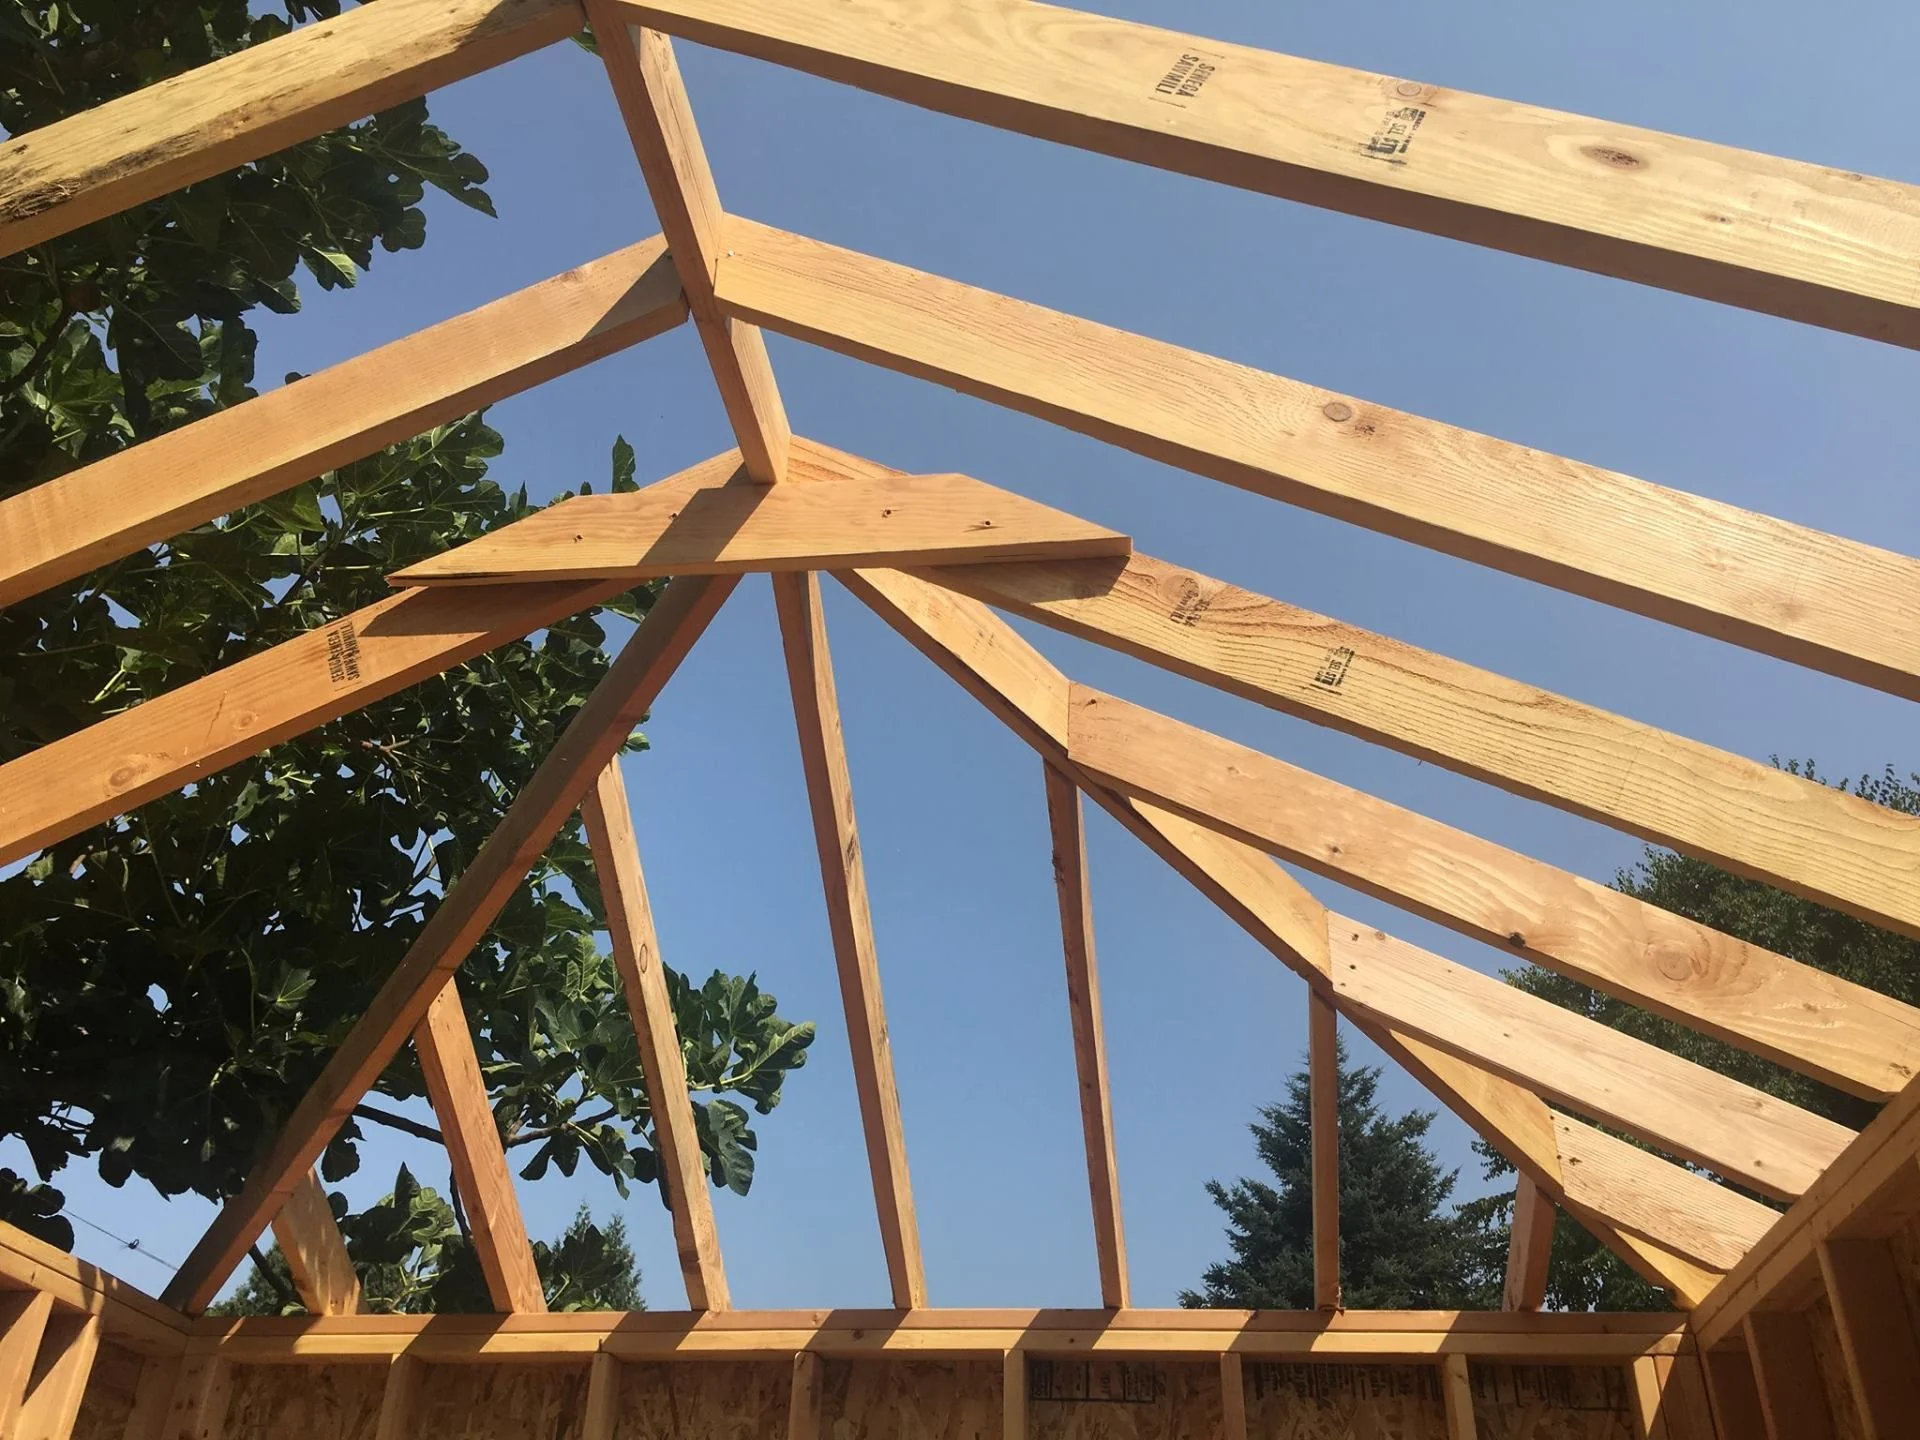
An ADU attached to the house
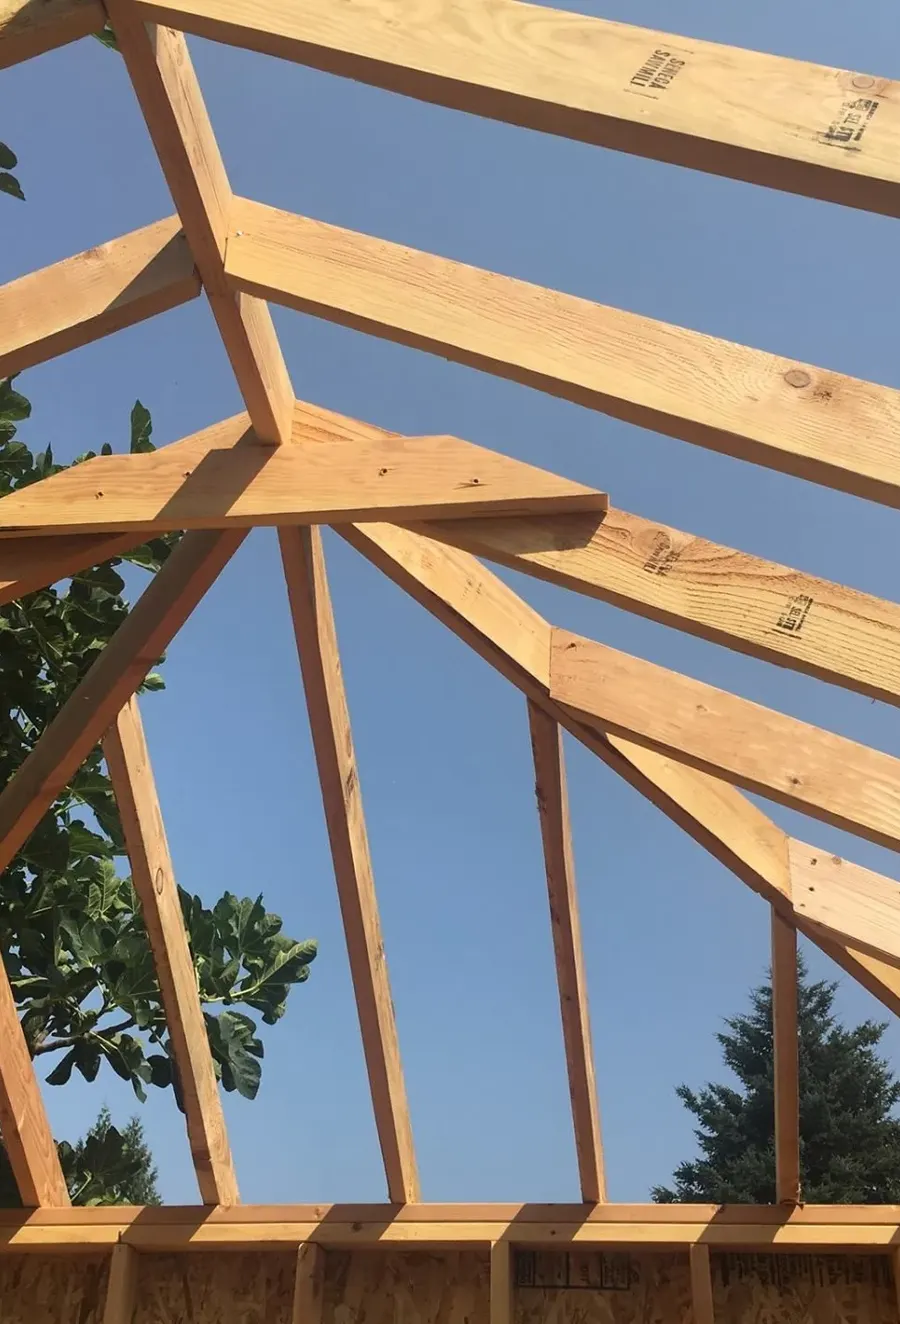
An attached ADU is an addition to the main house. It gets its own foundation and framing, and its roof ties into the roof that is already there.
How big can your ADU be?
Portland allows 75 percent of the living area of the main house or 800 square feet, whichever is smaller.
The largest ADU the size rule allows
800 square feet
Your house is large enough that the 800 square foot cap is the limit. Setbacks, lot coverage and height decide whether it fits on the lot.
Ask Don to check the lotHow an ADU gets built.
We run design, permits and construction as one job, from the lot check to the certificate of occupancy.
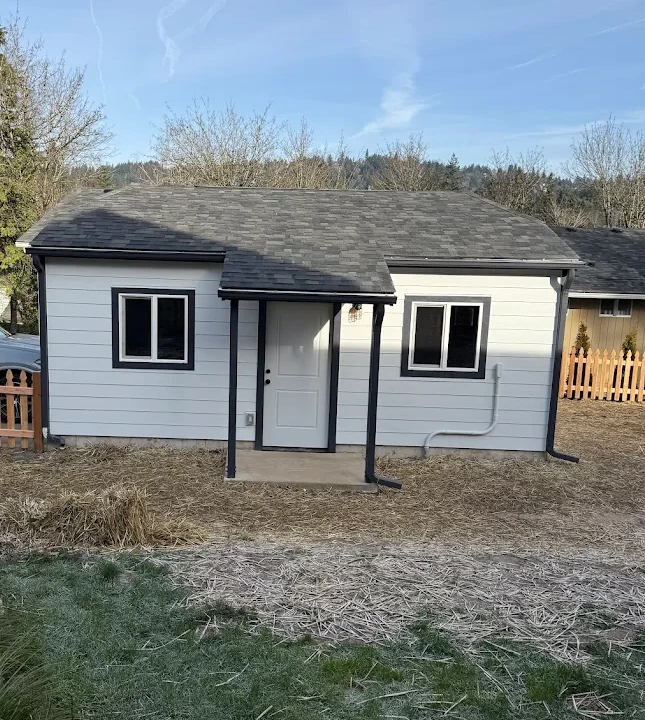
The lot gets checked first
Before any design is paid for, we check what the lot can carry: setbacks, lot coverage, the height limit, the sewer lateral and parking. You get the answer in writing.
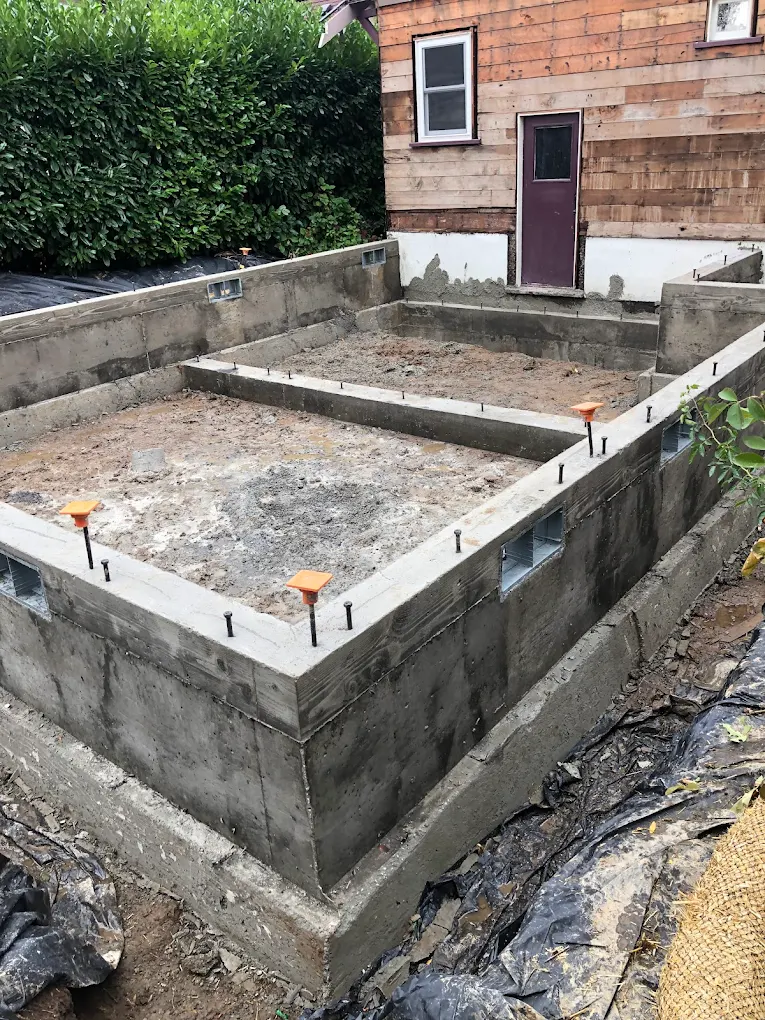
Drawings, permit, then the work underground
We prepare the architectural and structural drawings, file the permit package and answer the city's corrections. Then comes the part nobody sees: excavation, the foundation, separate sewer and water lines where the city requires them, and the trench for the electrical meter.
Common questions.
Up to 75 percent of the living area of the main house or 800 square feet, whichever is smaller. A 1,000 square foot house allows a 750 square foot ADU, and a 2,500 square foot house is capped at 800. The 800 limit does not apply to an ADU in the basement of a house that is at least five years old.
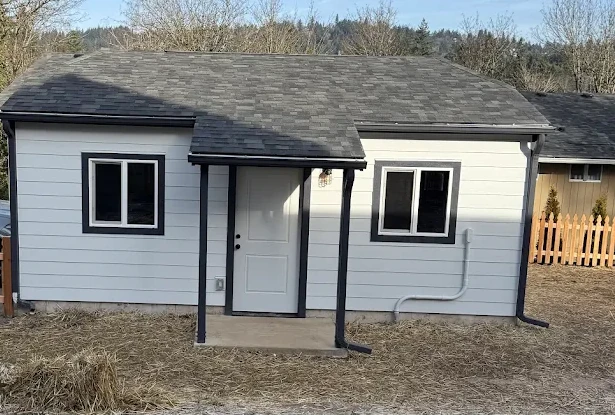
On a lot with a house and street frontage, Portland allows two: one inside or attached to the house and one detached, or two detached. Two inside or attached to the house are not allowed, and each zone has a minimum lot size for the second one.
Yes. Portland requires a building permit to convert an attic, a basement or a garage into living space. An unfinished basement may not meet today's code for ceiling height or emergency escape windows, and the city has special standards for existing houses, so it gets measured before anything is designed.
That is the first thing we check. A written feasibility review covers lot coverage, setbacks, the height limit, the sewer lateral and parking before any design work begins. If the property cannot carry the ADU you have in mind, you know before paying for design.
Detached ADUs in the Portland area typically range from $200,000 to $400,000. Size, finish level and site conditions such as utilities, grading and the foundation move the number. We price an ADU once the design and permit drawings are complete, with permit and city review fees passed through at cost.
Yes. Separate electric metering is coordinated through Portland General Electric or Pacific Power, and a sub meter is possible where you prefer one. Whether water and sewer can be separated depends on the existing service.
Short term rental of an ADU is regulated separately by the City of Portland and has its own permit. We build the unit, and the owner gets the operating permit from the city.
Talk directly to Don about your project.
Or pick a time for Don's site walk
“They also manage the construction of Accessory Dwelling Units which is a great way of adding additional living space to your property.”
 Clement Walsh Landscape Architect, Inc. · Google review