
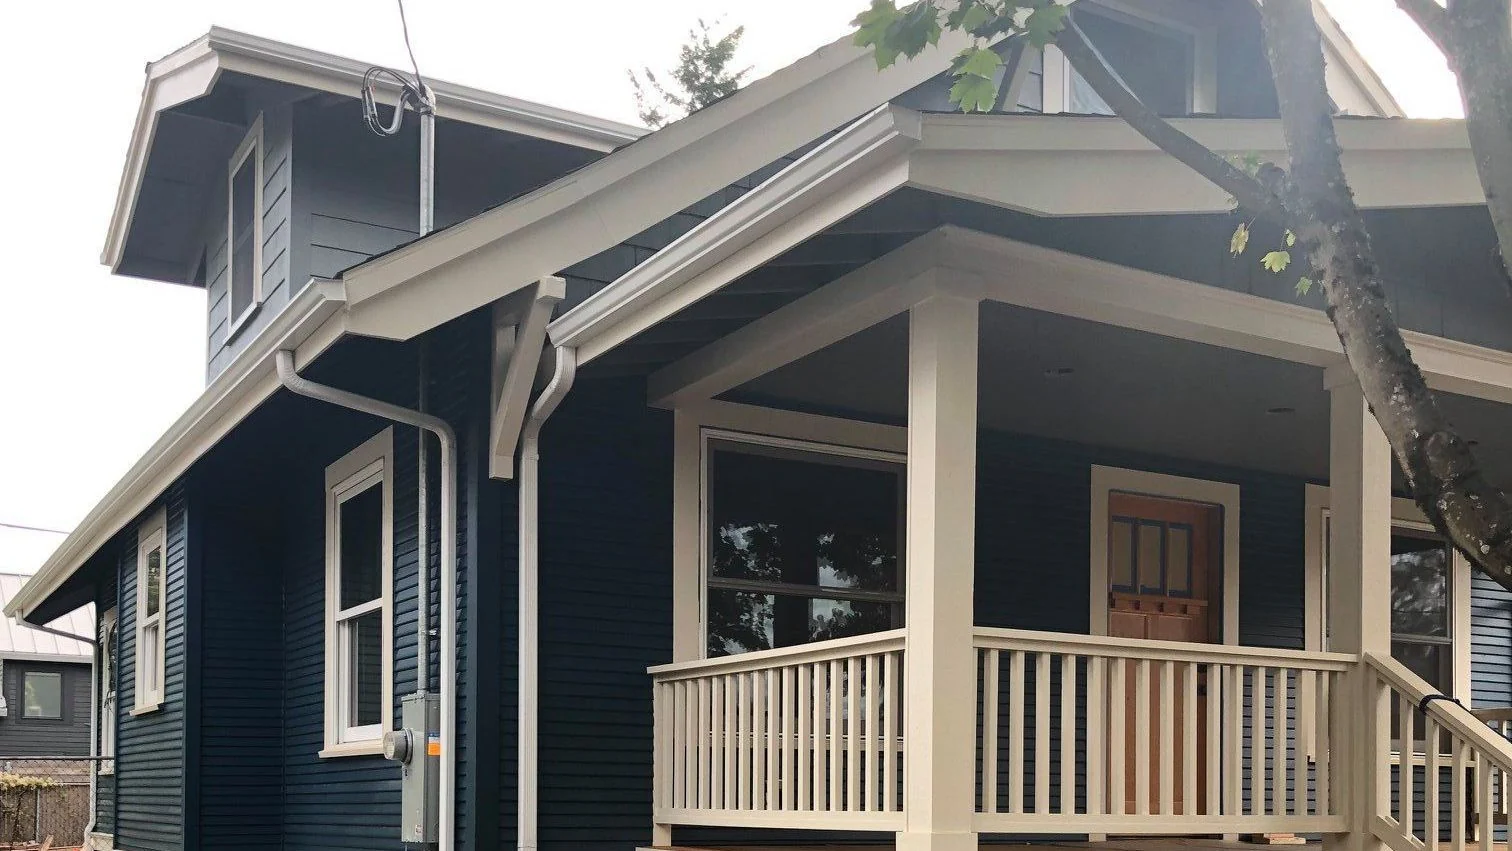
Eastmoreland, Portland · owner-led remodeling
Remodeling contractor in Eastmoreland.
Eastmoreland was platted in 1910 by the Ladd Estate Company out of William S. Ladd's Crystal Springs Farm, laid out on City Beautiful lines with Reed College Place as its tree lined parkway. The houses went up between 1910 and 1961, most of them in the Period Revival styles the neighborhood is known for, and the district was listed on the National Register of Historic Places in December 2022. A remodel here is designed to the house's period on everything the street sees.
Talk to Don about your projectHe comes out and prices it himself
- Oregon CCB
- #208048
- Washington L&I
- #DWVCOCL7540W
- Coverage
- Bonded and insured
- Established
- 2008
Residential stock
The homes in Eastmoreland.
English Cottage, Colonial Revival, Tudor and Mediterranean Revival houses built from 1910 through 1961, most of them from the 1920s and 1930s.
Common project types
- Whole home remodels with a full rewire and new supply plumbing behind the original plaster
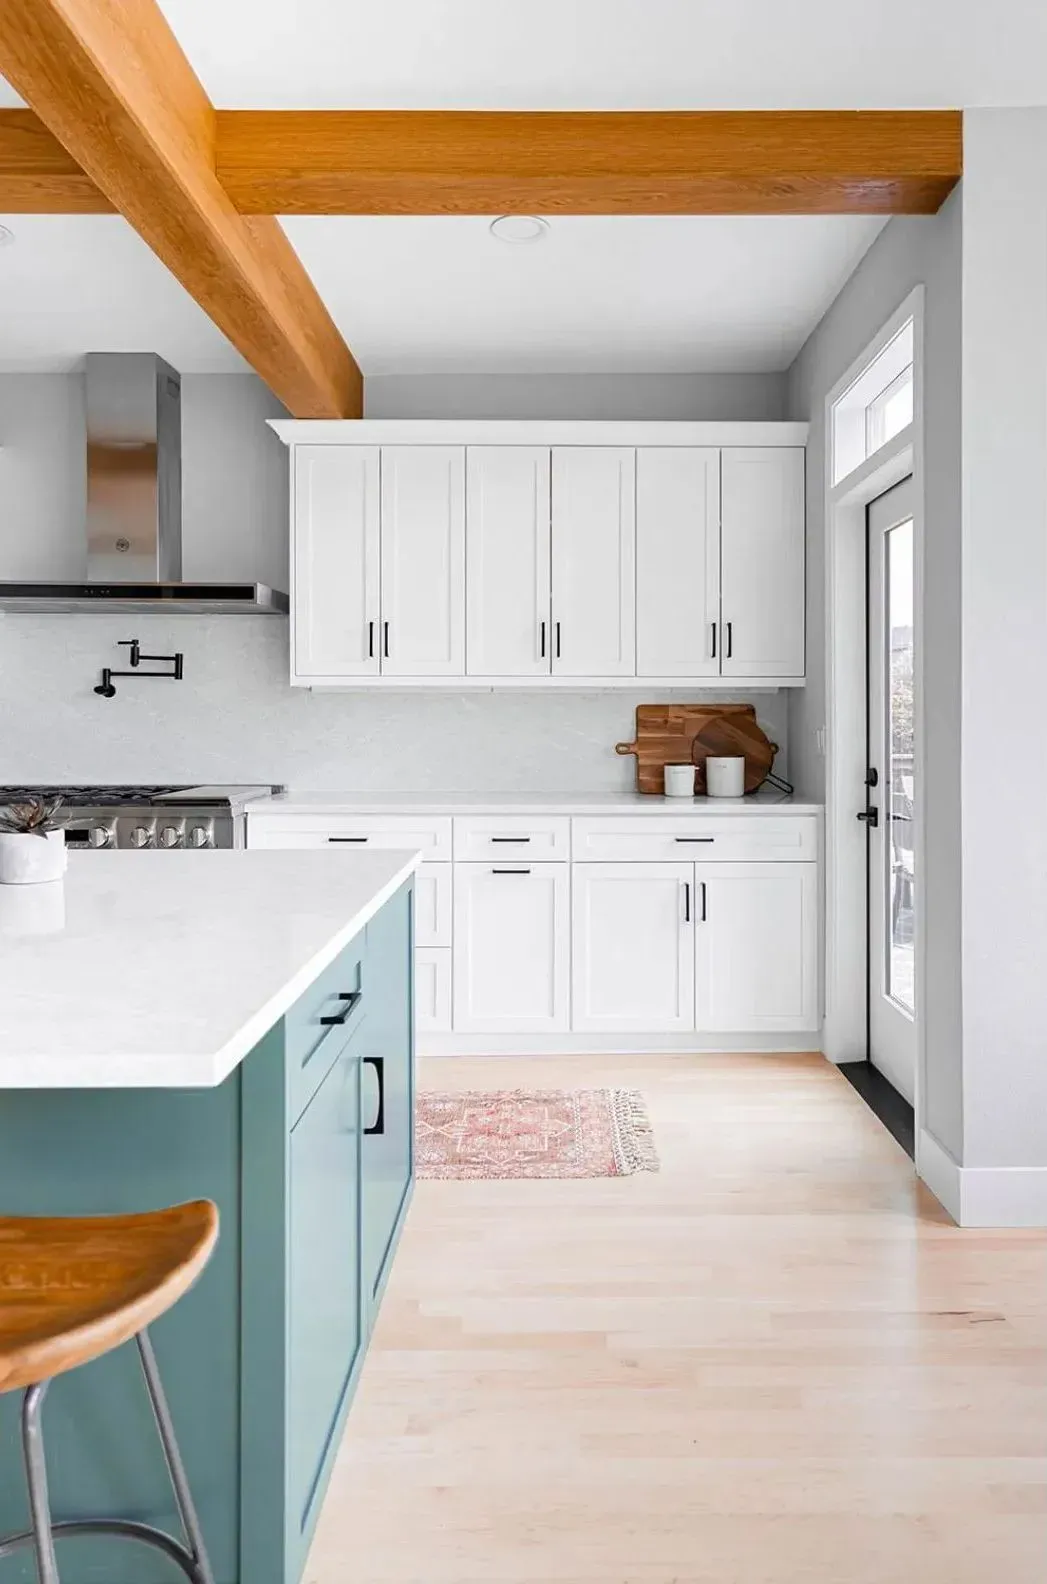
- Kitchens opened to the dining room, with an engineered beam where the wall carries the floor above
- Rear additions and dormers kept in the period of the house
- Primary suites and second baths fitted into upper floors
Behind the plaster
What a site walk usually finds.
A house from the 1920s or 1930s carries its original systems behind plaster walls that have never been opened. Knob and tube or early cloth wrapped wiring is common and is live in more rooms than the panel suggests. Galvanized steel supply lines have narrowed with age, and the waste lines are the original cast iron. Brick chimneys are unreinforced masonry. The walls are usually uninsulated, the windows are single pane wood, and many of these houses were first heated with oil, with the tank still under the yard or the basement floor.
Paint applied before 1978 is treated as lead paint under the federal renovation rule, and older duct wrap and sheet flooring are tested for asbestos before anything is disturbed. The site walk turns these findings into line items on the written estimate, priced before demolition starts.
Nearest finished projects
DWV in this part of Southeast.

The two closest finished projects are the same era of house. A Craftsman bungalow in Creston-Kenilworth took a full interior renovation and a structural rear addition with a new primary suite, with engineering coordination and city plan review, and the original street facing facade kept. A pre-1920 bungalow in Foster-Powell was rebuilt from rough-in, electrical with a new service and panel, plumbing from the meter through every fixture, insulation throughout, kitchen and two baths, with the original framing, siding profile and front casings preserved. Don walks the house with you, prices the work line by line in writing, files the permits, books every inspection and runs the job he priced.
Working in Eastmoreland
Owner on site, every day. Eastmoreland permits handled by DWV from application through final inspection.
Services in Eastmoreland
What DWV builds in Eastmoreland.
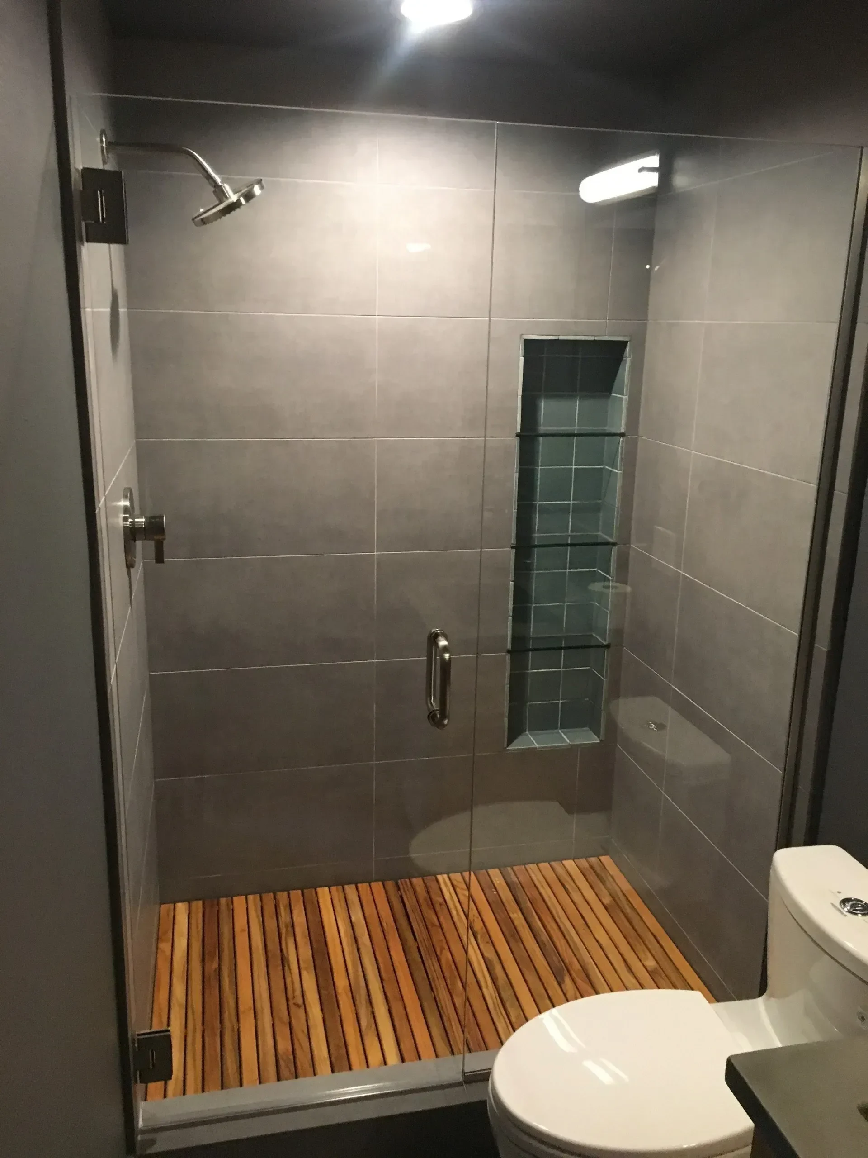
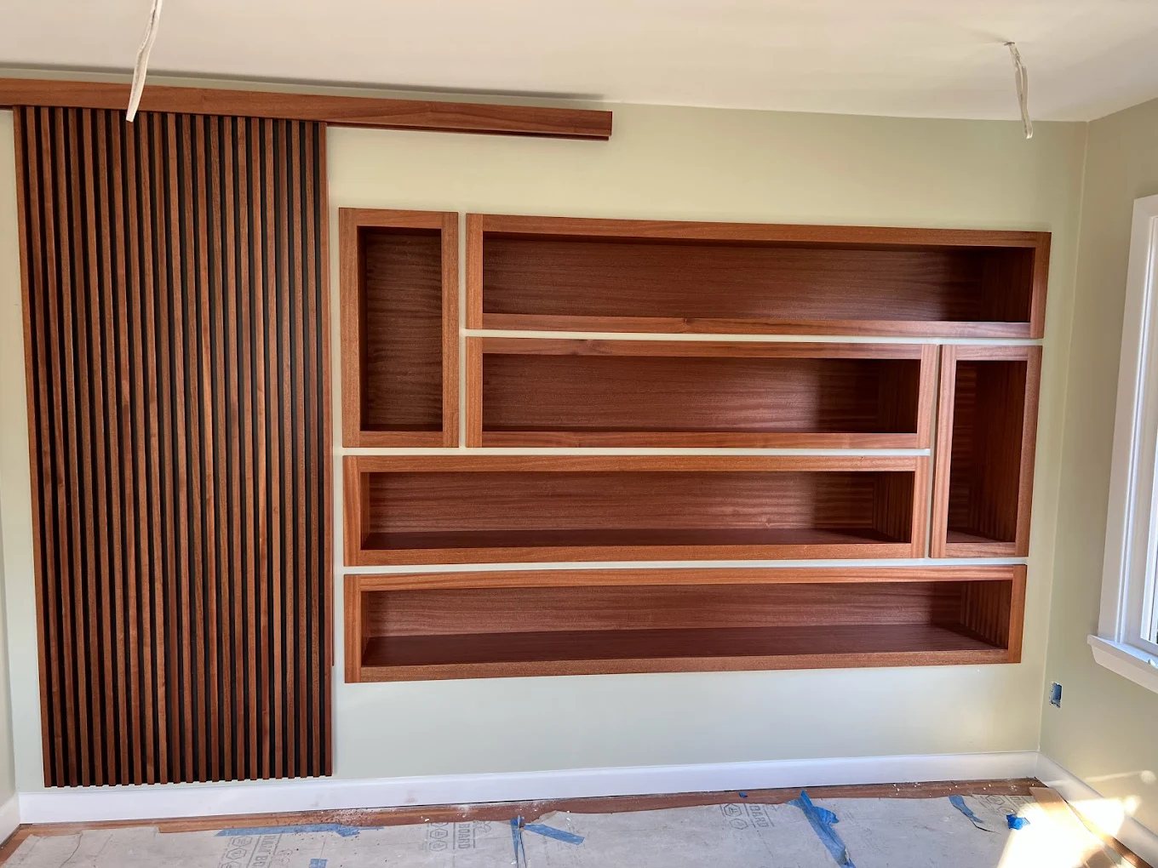
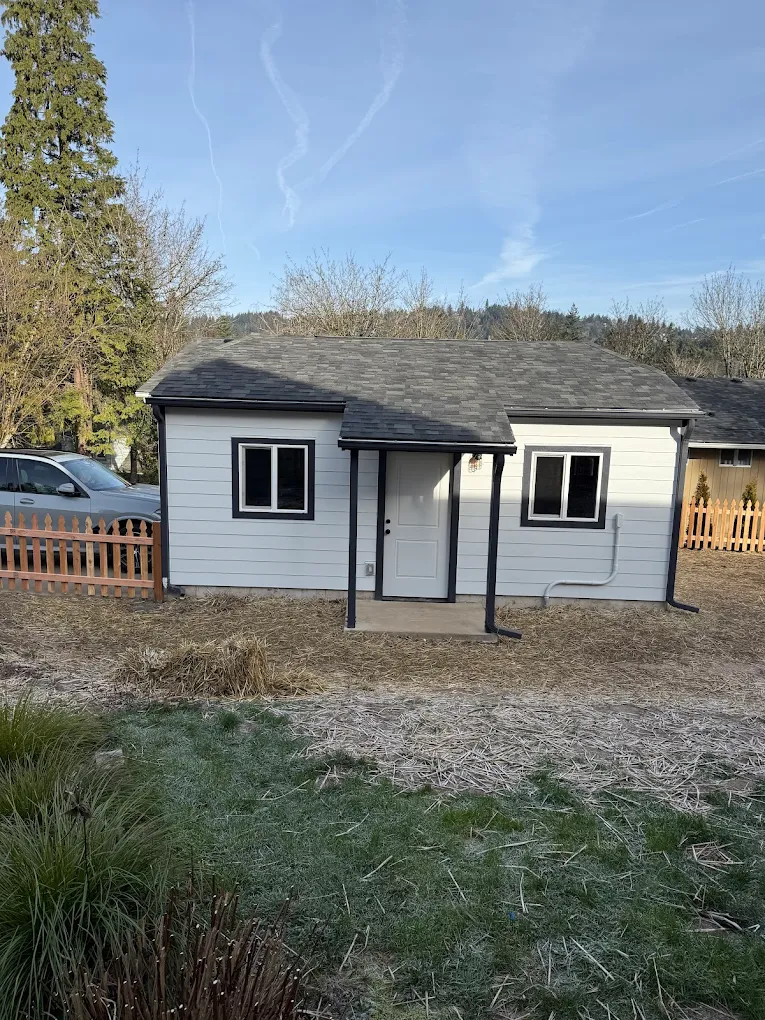
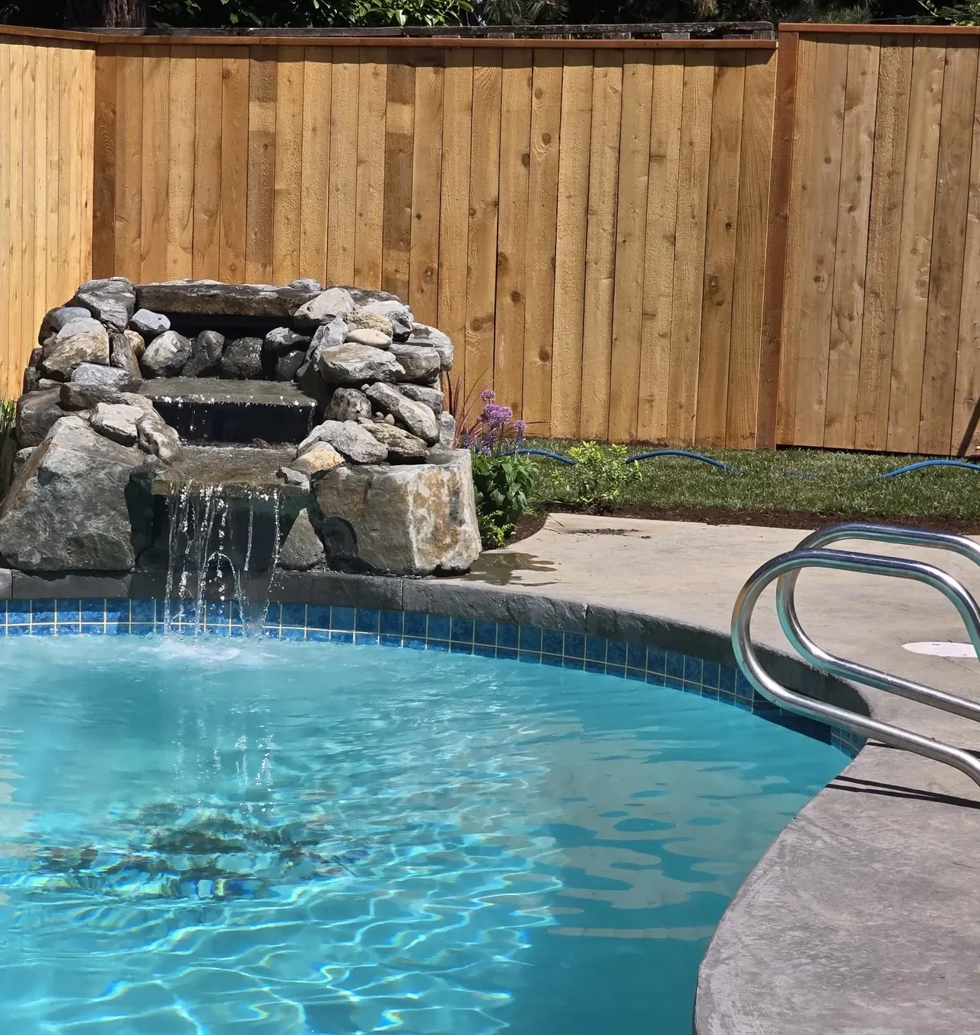
Five scopes, all owner-led, all delivered on the same standard from Eastmoreland through the rest of the metro.
Recent work
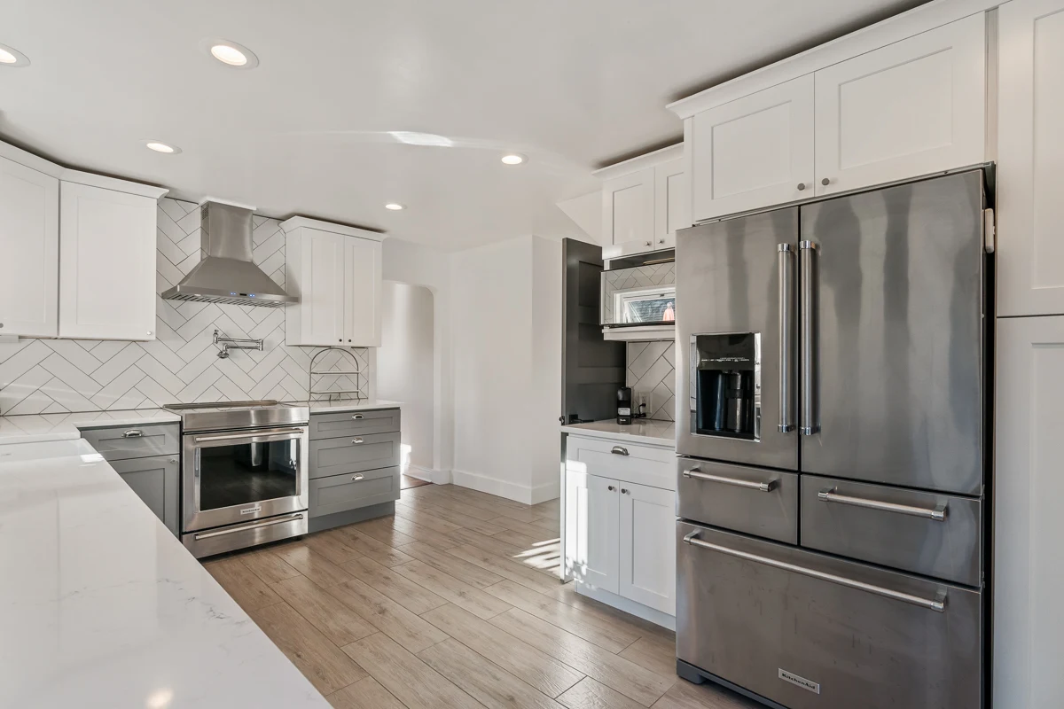
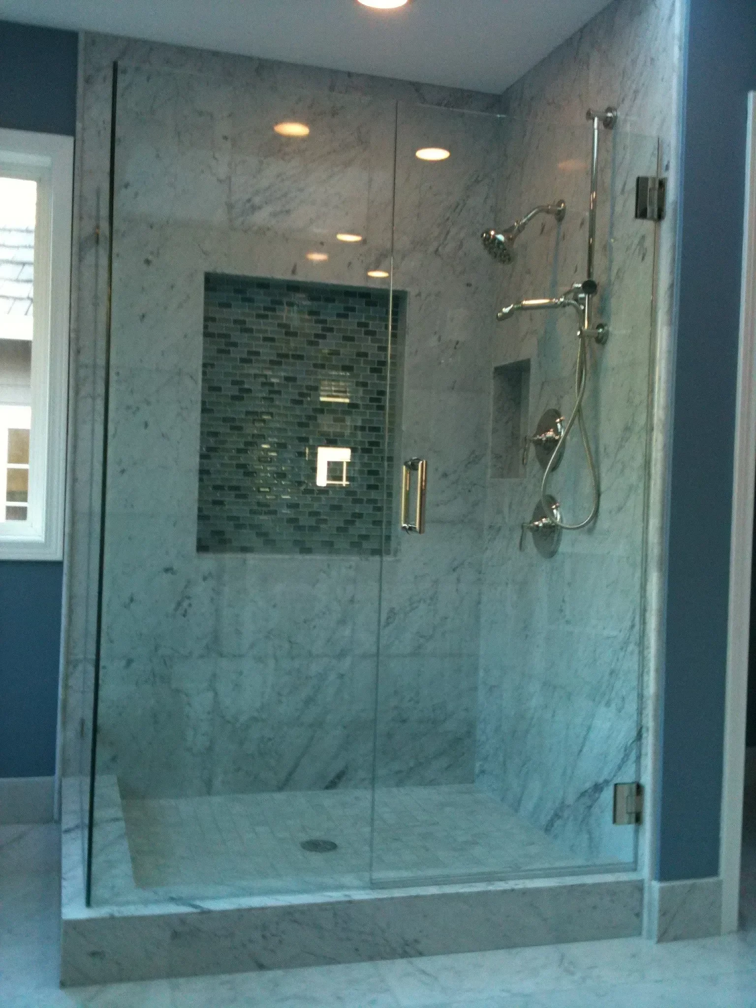
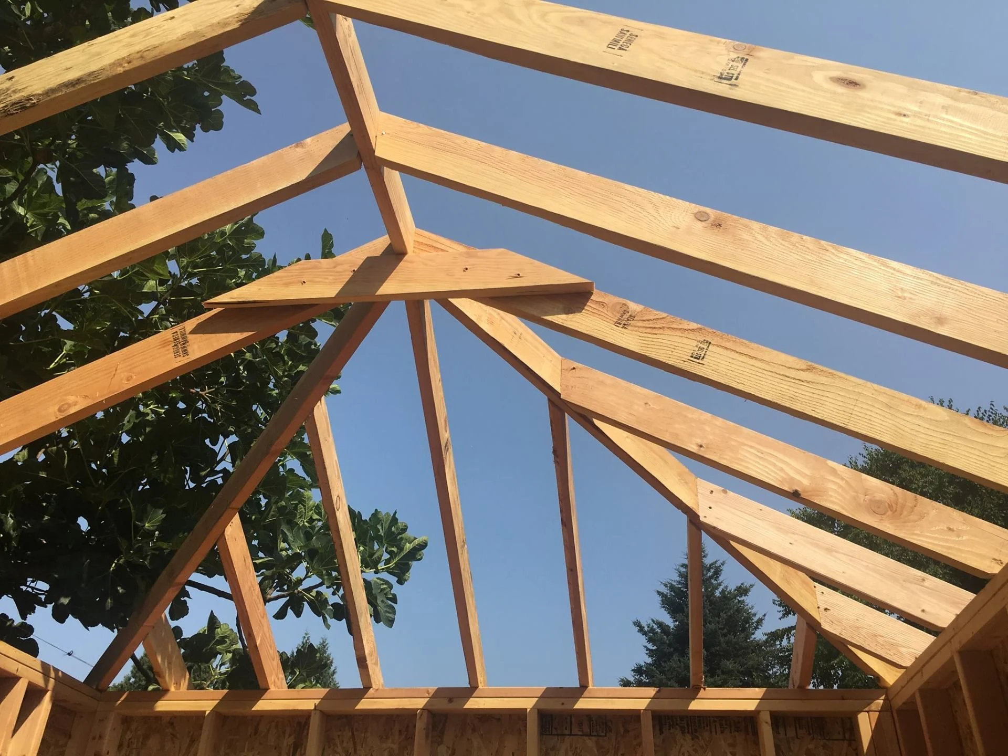
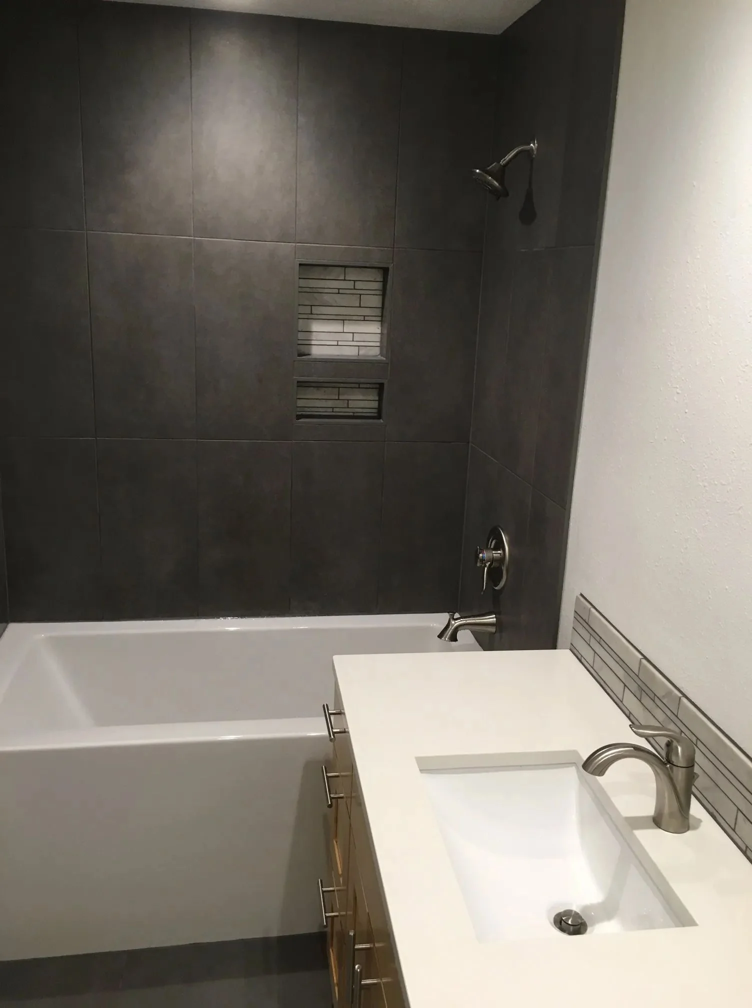
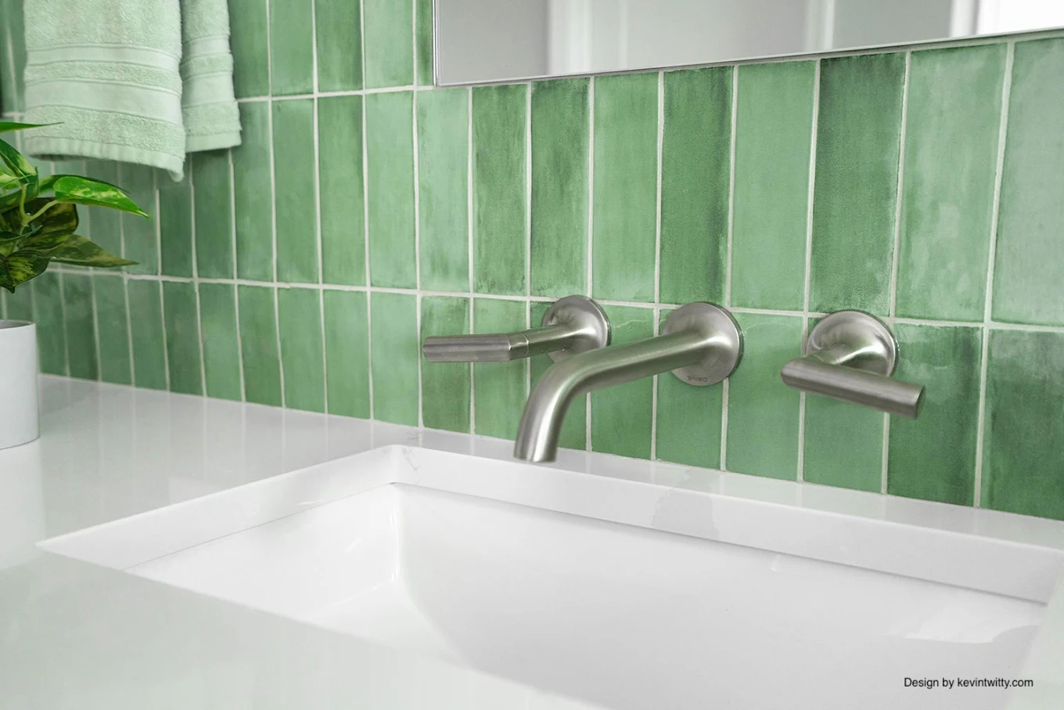
Portfolio across the Portland Metro.
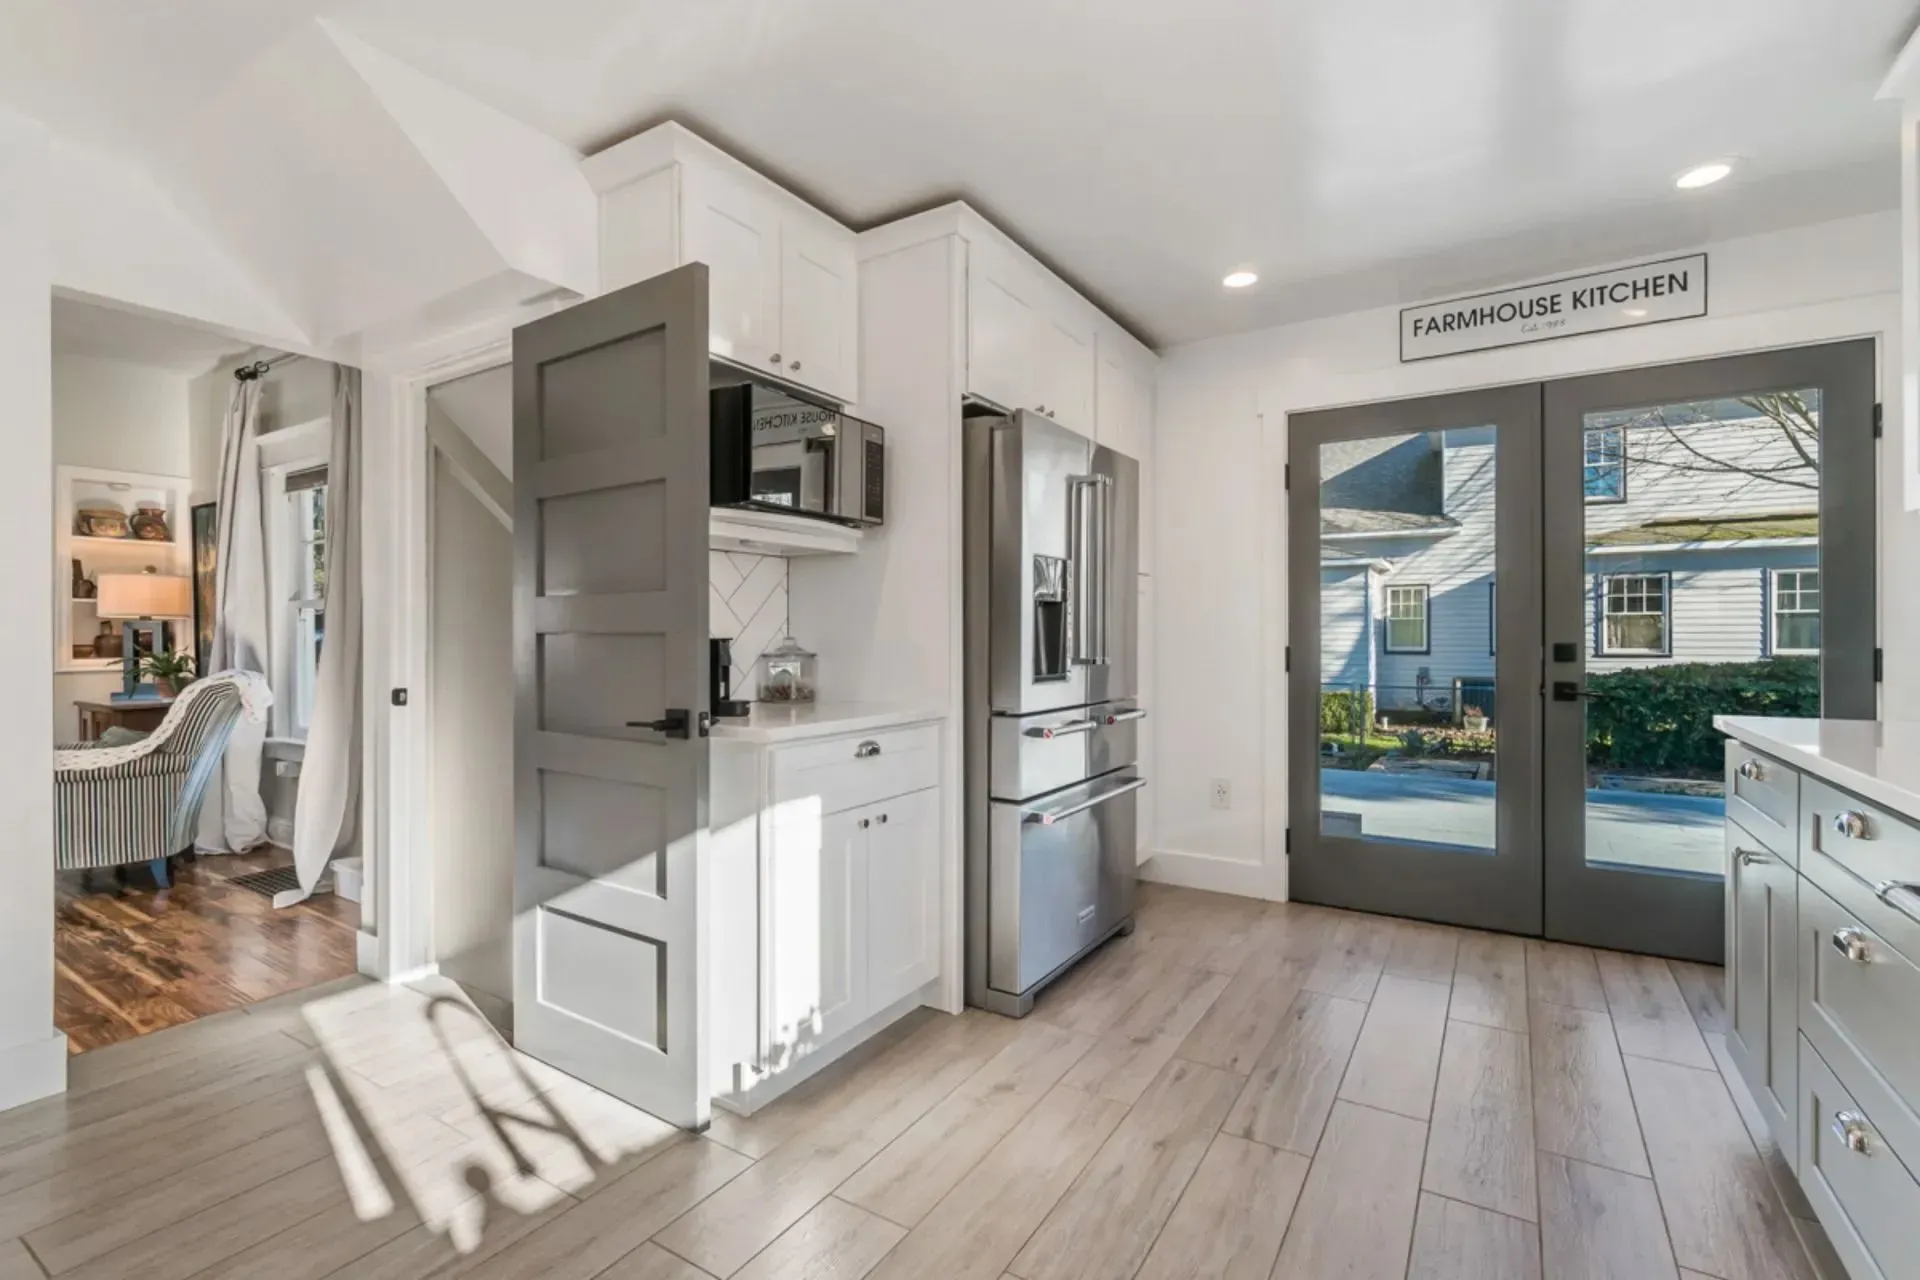
“He did regular check ins, clearly communicated at each step, and paid great attention to the small details of this project!”
 Amelia HuntGarage demo + rebuild · February 2026
- 18
- Years renovating Portland Metro homes
- 5.0
- Average across 31 Google reviews
- OR + WA
- Licensed, bonded, and insured in both states
- 1:1
- Don runs every job himself, start to closeout
Local + licensed
Why hiring local matters in Eastmoreland.
Eastmoreland is inside Portland city limits, and permits come from Portland Permitting & Development, the bureau that took over from the Bureau of Development Services in July 2024. A wall that carries the floor above, a rear addition, a dormer or a second floor goes through structural engineering and plan review before the permit issues, and DWV coordinates the engineer and carries the application. A heating oil tank taken out of use is decommissioned by a DEQ licensed service provider, and the certificate stays with the house for the next buyer.
- License
- CCB #208048
- Established
- 2008
- On site
- Owner, every day
- Reviews
- 5.0 · 31 reviews
Questions
What homeowners in Eastmoreland ask.
- Does a 1920s house here need to be rewired?
- If knob and tube is live behind the plaster, the rooms that get opened get rewired while they are open, and the panel is sized for the new kitchen and baths at the same time. The wiring is simpler to replace with the walls open than after they close.
- Can we add a second floor or a dormer?
- On many of these houses, yes. The foundation and the framing are reviewed by an engineer first, and the design keeps the roofline and the street elevation in the period of the house. Rear additions are the most common route to more square footage.
- Do we need a permit to take out the wall between the kitchen and the dining room?
- If the wall carries the floor above, it needs an engineered beam and a permit. If it is a partition, it does not. The site walk tells which, usually from the basement.
- What happens with the oil tank?
- It is located, emptied and decommissioned by a DEQ licensed provider as part of the project, and the DEQ certificate goes in your file. A leak found in the soil around it is reported to DEQ and cleaned up before the remodel closes over it.
- Can we live in the house during the work?
- For a kitchen or a bath, yes. The room is sealed with dust walls and a temporary kitchen is set up at the start. For a whole home remodel with a rewire and new plumbing, most families move out for the rough-in weeks and come back for finishes, and the schedule is written around that from the first day.
Free on-site estimate
Talk directly to Don about your project.
- Reach outCall, text, send the form, or ask in the chat. It reaches Don directly.
- Don walks the siteHe replies within one business day and comes out himself.
- A written, itemized quoteEvery line priced and every allowance stated.
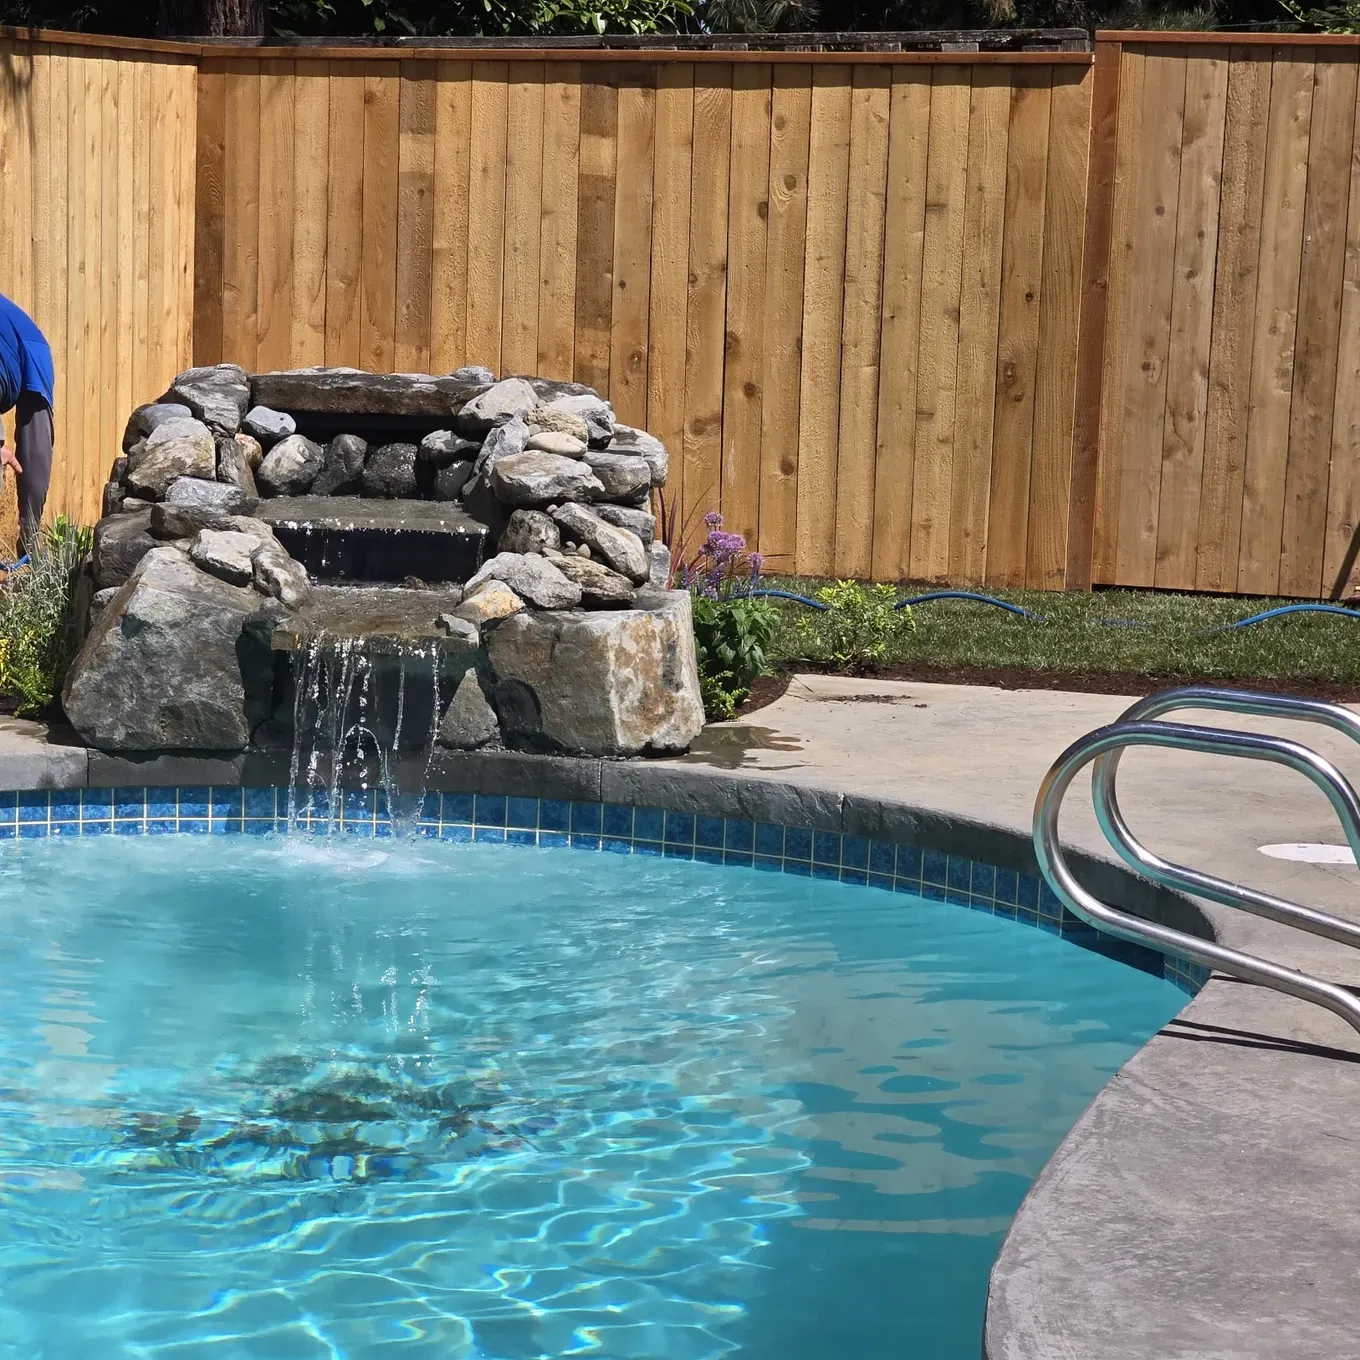
“We are absolutely thrilled with the final results and feel incredibly grateful to have had Don leading the way.”
 aisha harley · Google review