
Whole-home remodel + addition · Creston-Kenilworth, SE Portland
Creston Bungalow + Addition
Bungalow whole-home renovation paired with a structural addition on the rear elevation.
Talk to Don about your projectHe comes out and prices it himself- Oregon CCB
- #208048
- Washington L&I
- #DWVCOCL7540W
- Coverage
- Bonded and insured
- Established
- 2008
The walkthrough · 16 photographs
Walk the house.
Living and dining
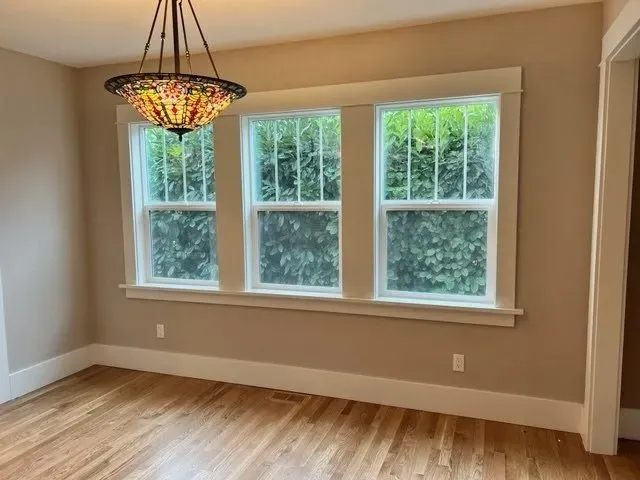
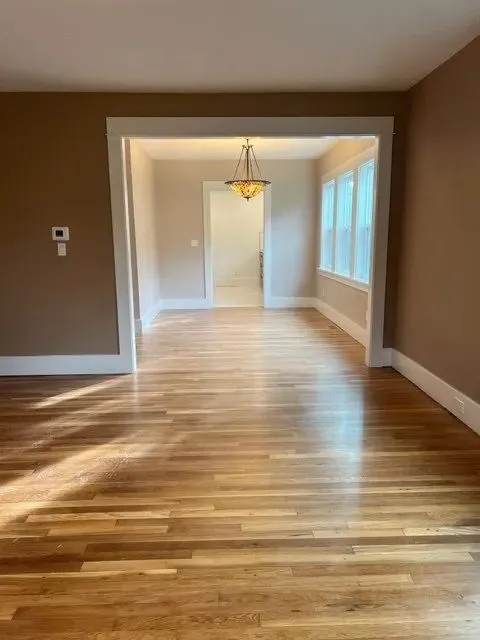
Original hardwood refinished and matched where the addition meets the old house. The original window run stayed.
4 photographs
Kitchen
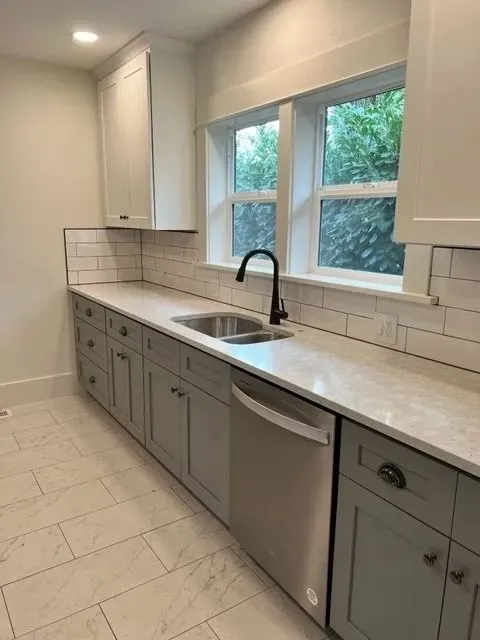
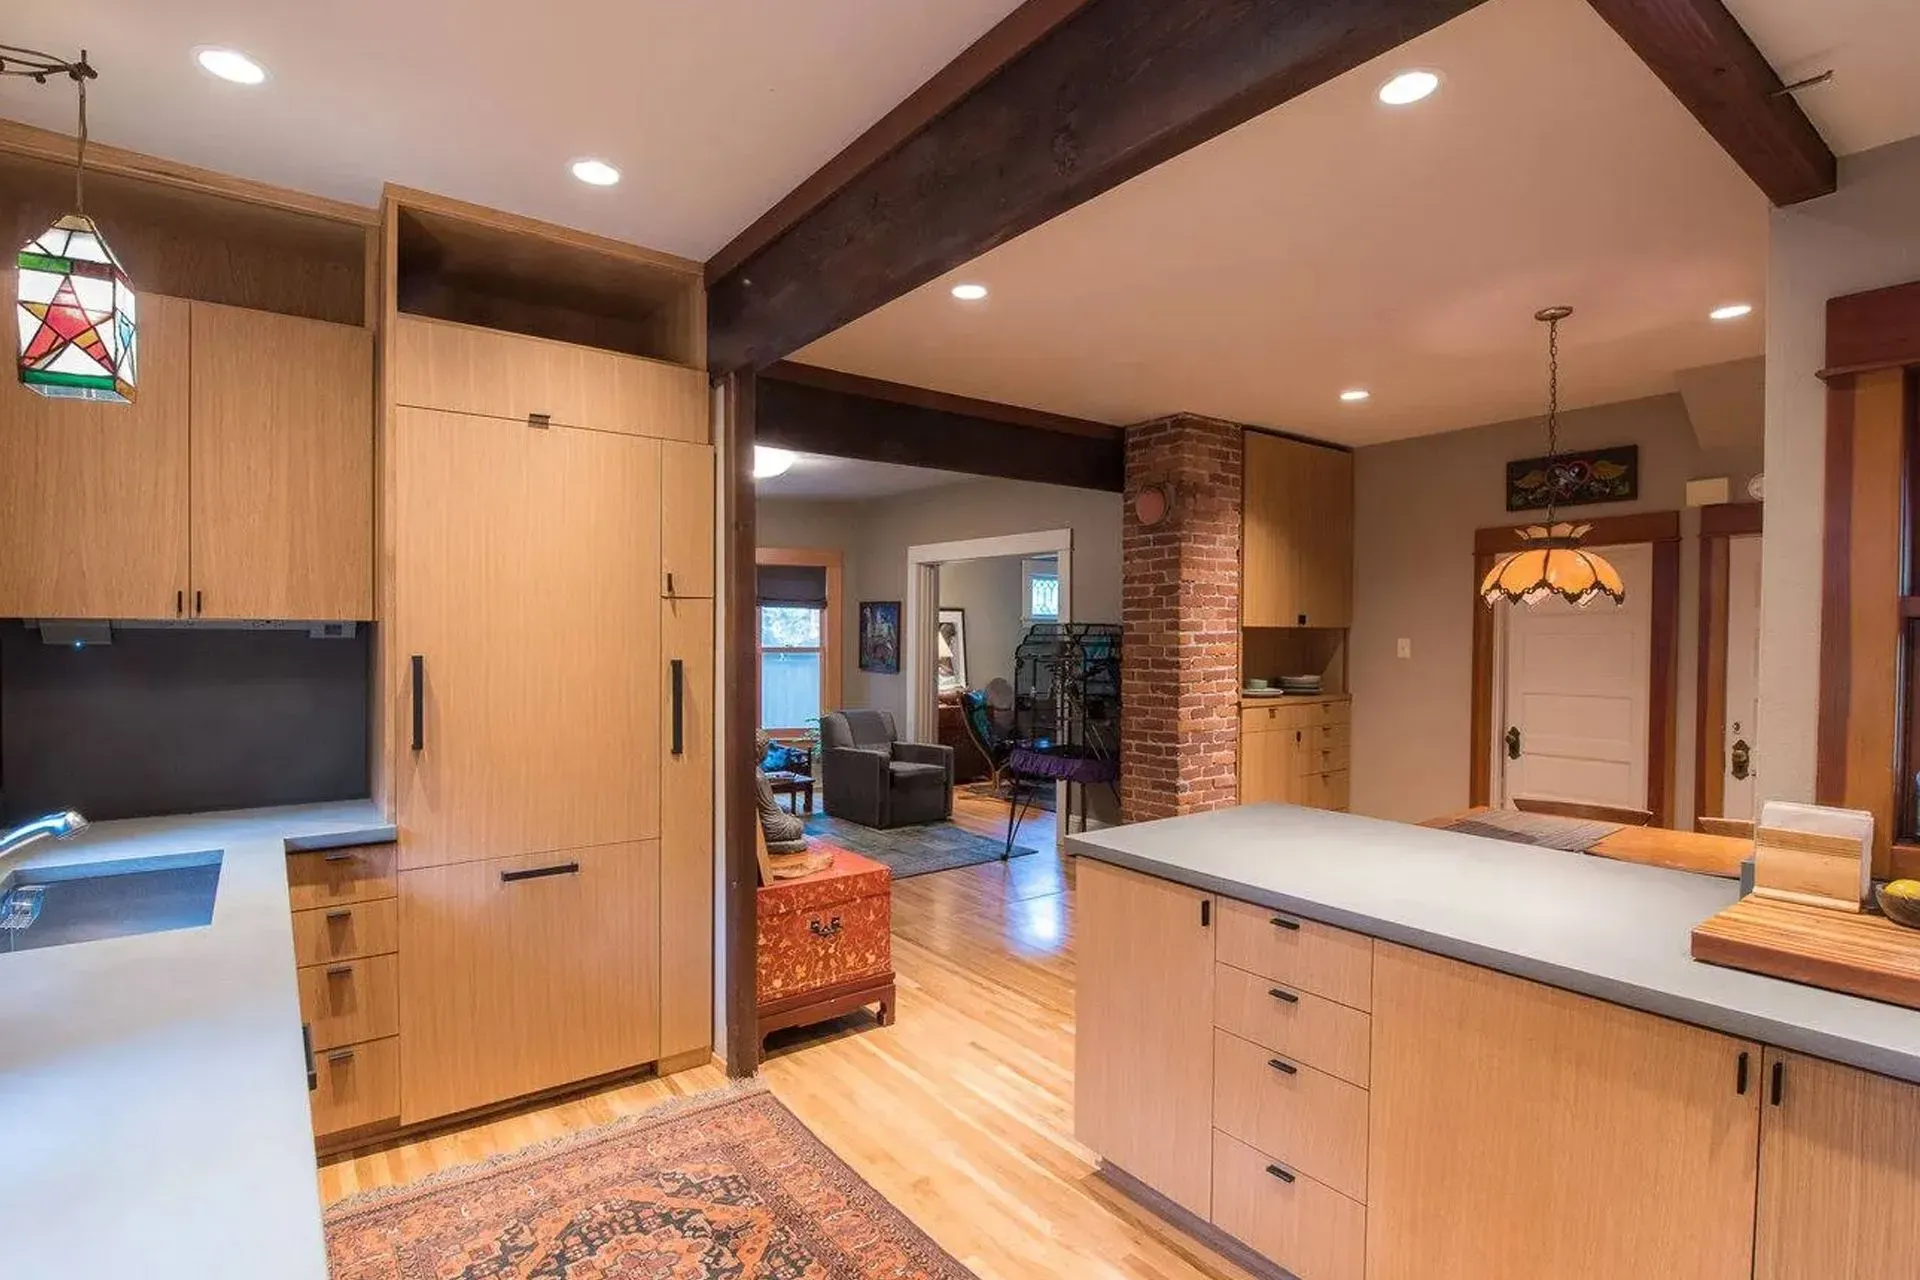
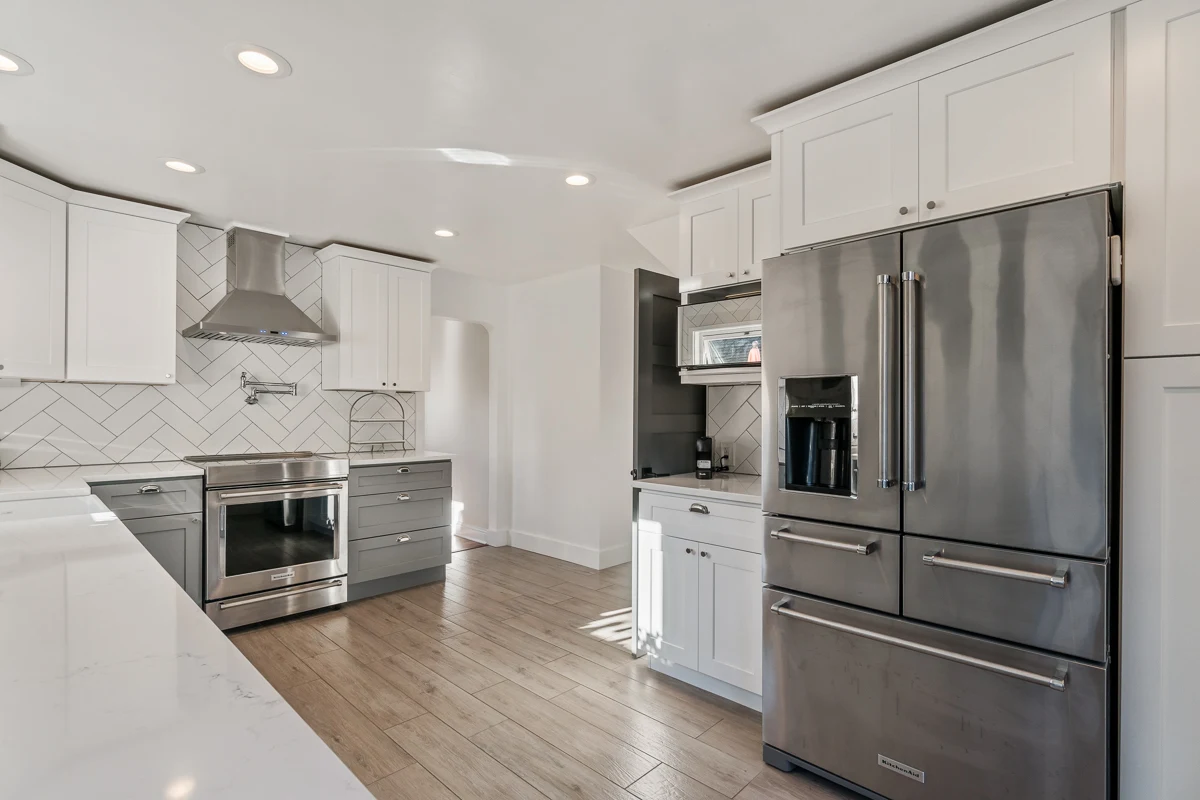
A new layout that runs into the addition, with gray Shaker cabinetry, marble tile underfoot, and subway tile behind the range.
5 photographs
Baths
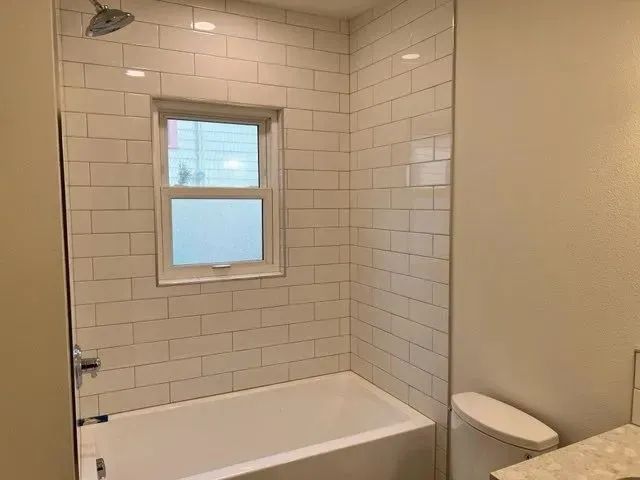
Two bathrooms rebuilt to current code, with new plumbing and electrical behind the tile.
4 photographs
Bedroom, stairs, and laundry
Original stair treads kept, oak refinished in the bedroom, and a stacked laundry set on marble tile.
3 photographs

Planning something like this?
Don walks your house the same way.
He comes out himself, looks at what is there, and prices the work in writing.
“From the very beginning Don was responsive and worked hard to get us the information needed. The quality of the workmanship and materials was excellent.”
 Jennifer L'Hommedieu1924 bungalow · addition + remodel
The build
What this build covered.
A Craftsman bungalow in the Creston-Kenilworth neighborhood received both a full interior renovation and a structural rear addition. The addition extended the main level and added a new primary suite, increasing the home's livable square footage substantially while preserving the original street-facing facade. Permitting included full structural engineering coordination and BDS plan review.
- Neighborhood
- Creston-Kenilworth, SE Portland
- Original construction
- Pre-1920 bungalow
- Scope
- Whole-home + structural addition
Addition scope
Rear-elevation addition footprint with new foundation, framing, and roof line. Tied into the existing structure at the rear wall. New addition matched to the bungalow's roof pitch and exterior detailing so the street view continued to read as period-correct.
Interior renovation
Original kitchen and bath demolished. New kitchen layout extended into the addition footprint, with full appliance and lighting upgrades. Two bathrooms rebuilt to current code with new plumbing and electrical. Original hardwood floors refinished and matched where the addition met the existing structure.
Systems modernization
Service upgrade and full electrical replacement. New plumbing supply and waste from the meter. Insulation and air sealing brought to current energy code throughout original construction and addition. HVAC ducting reworked to serve the expanded footprint.
Planning one like this
Start with the service behind this build.
Keep looking
More DWV projects.
Whole-home remodel
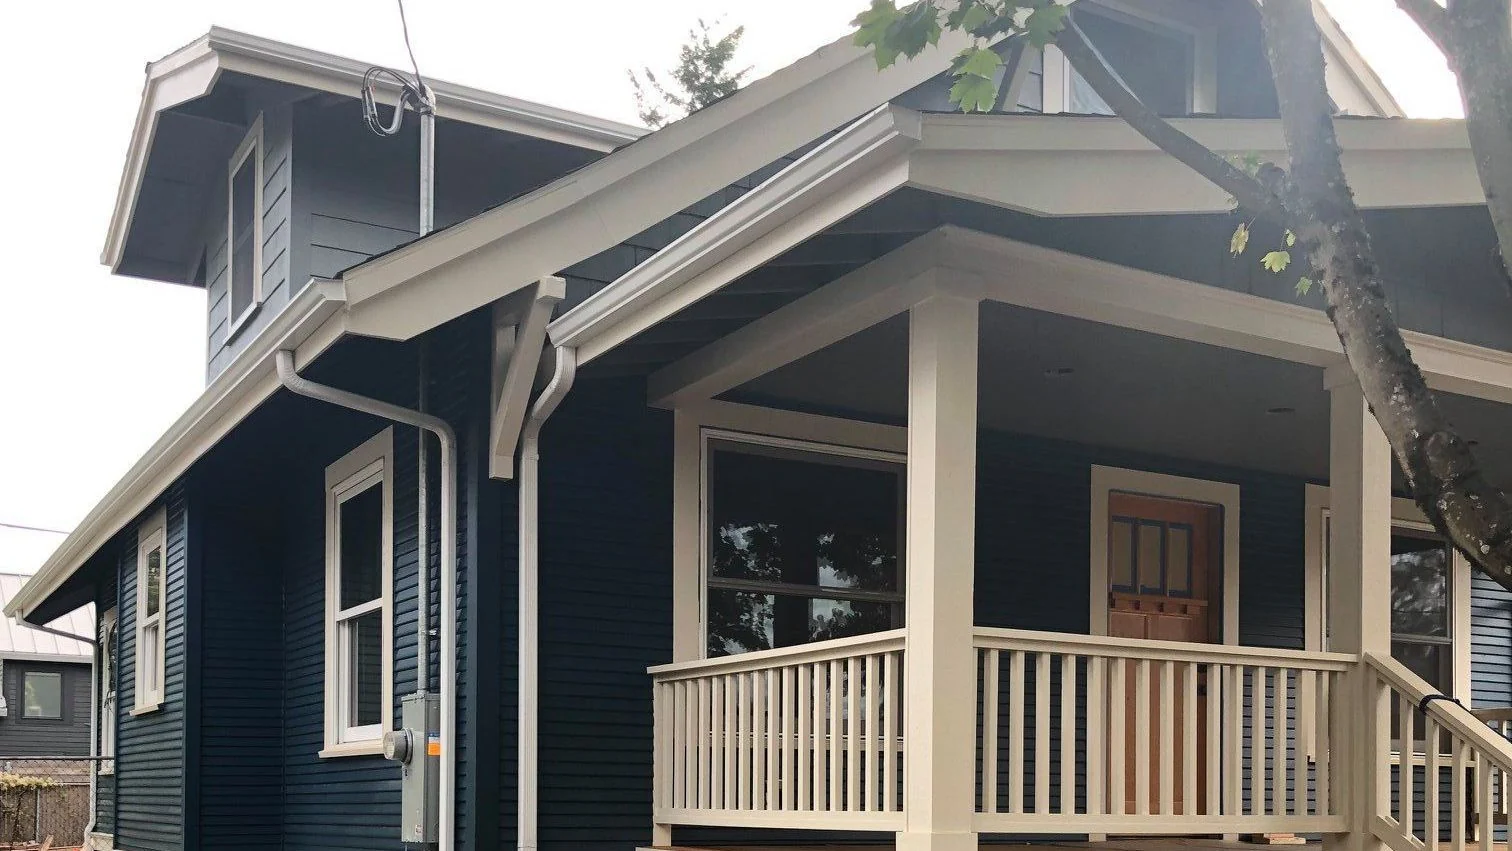
FoPo Bungalow
Pre-1920 Craftsman bungalow restored from original framing through finish.
Kitchen remodel
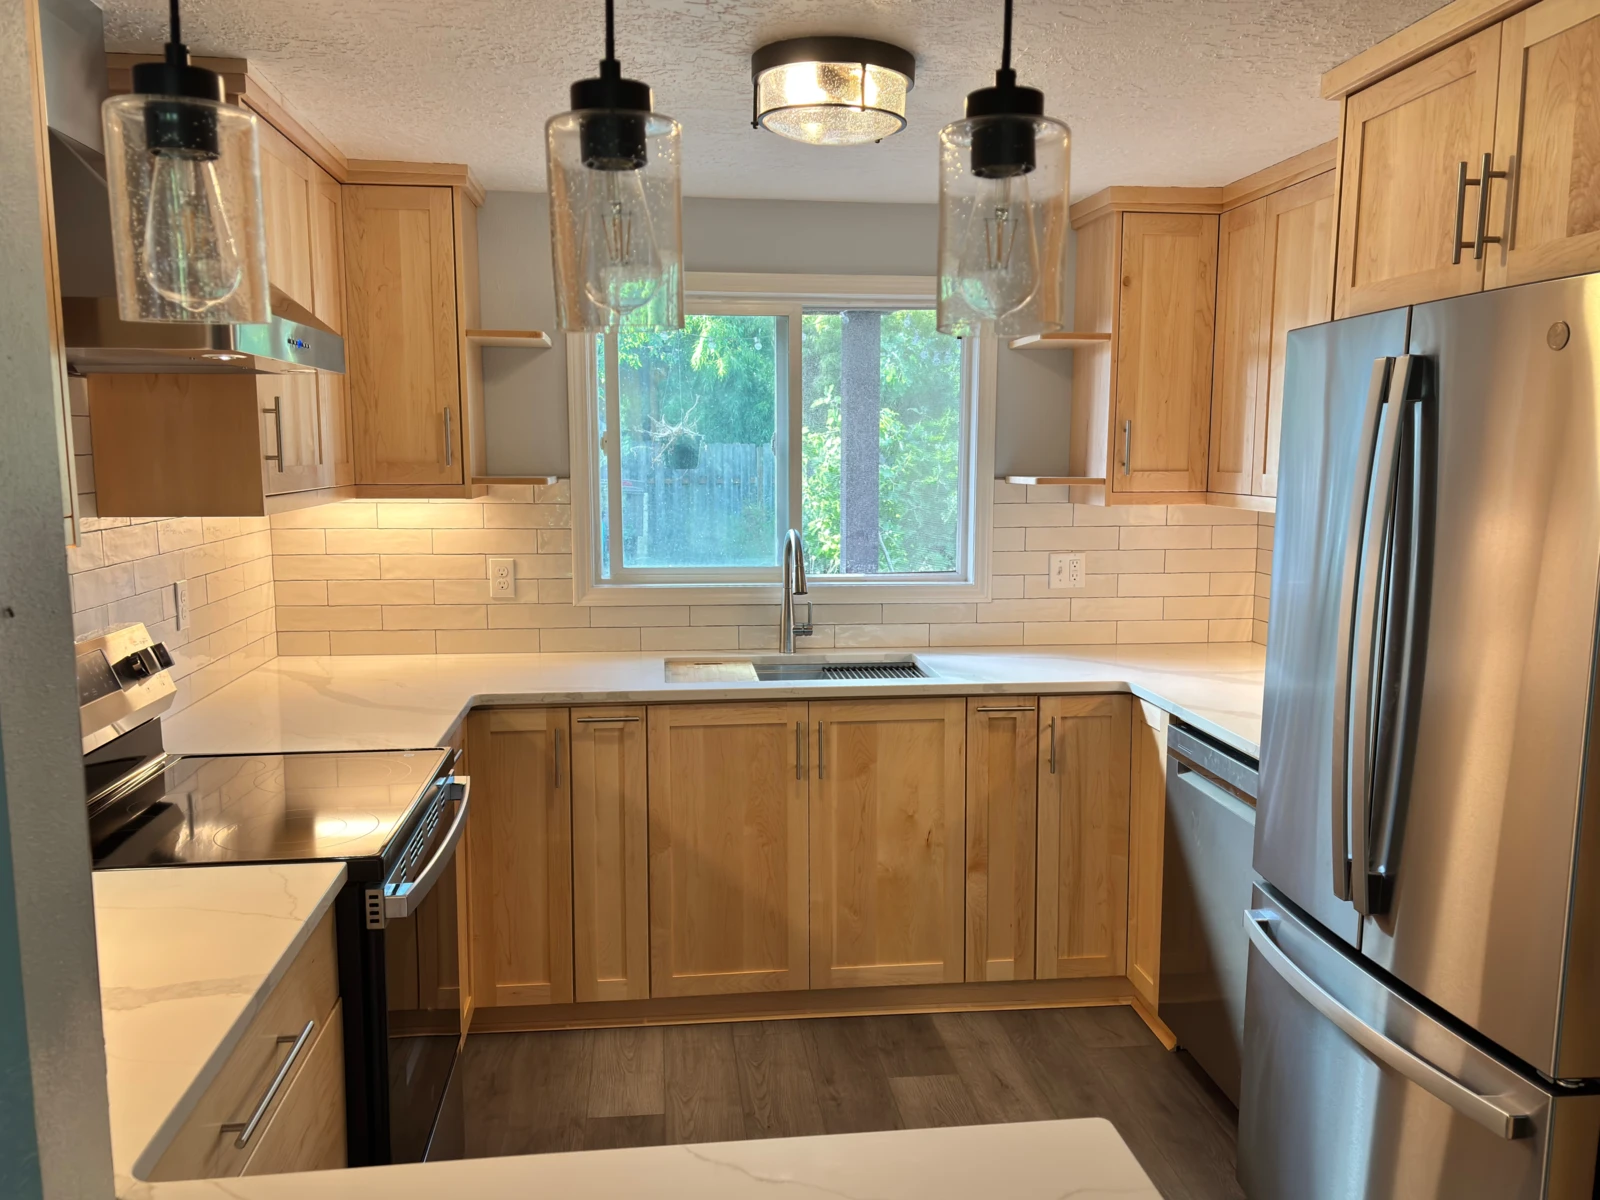
Five Week Kitchen
A dated kitchen taken to the studs and rebuilt in under five weeks; custom maple cabinets, quartz counters, new tile, floor, wiring, and plumbing.
Deck and exterior
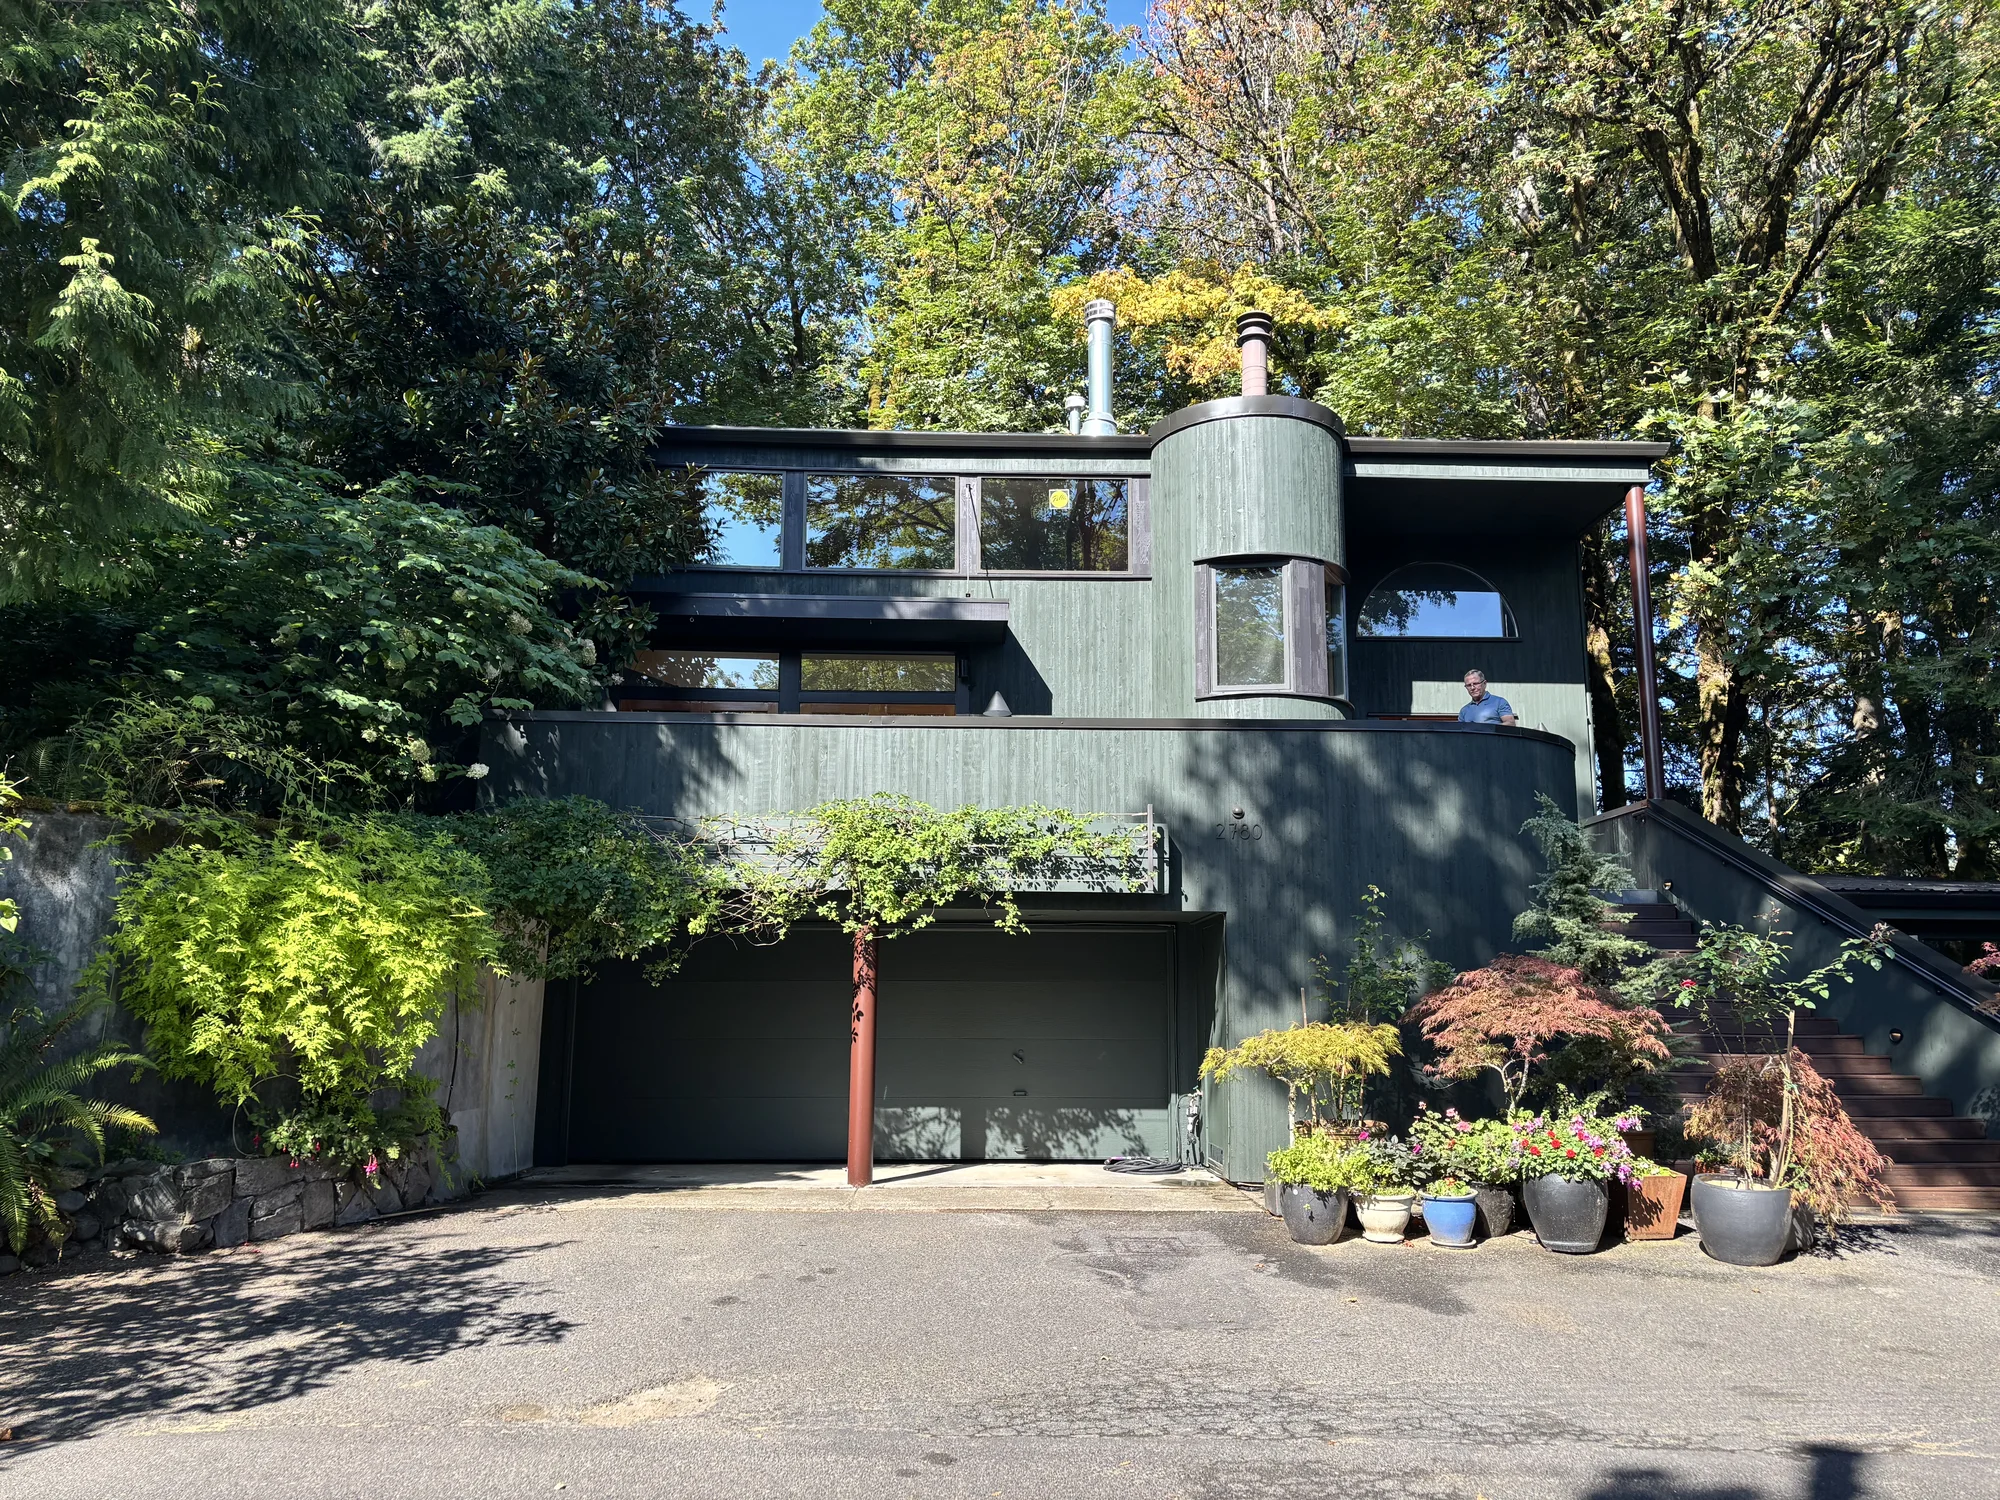
SW Portland Deck
A leaking tile deck over the garage in SW Portland, taken back to the framing; new membrane, porcelain pavers on pedestals, cedar siding stained Jasper.
Free on-site estimate
Talk directly to Don about your project.
- Reach outCall, text, send the form, or ask in the chat. It reaches Don directly.
- Don walks the siteHe replies within one business day and comes out himself.
- A written, itemized quoteEvery line priced and every allowance stated.
“Everything was on-time, communicated perfectly and done with professional subs.”
 Tonya Hurt · Google review