

Whole-home remodel · Bethany, Washington County
Bethany Home
Whole-home modernization in Bethany. New systems, kitchen, baths, and finishes throughout.
Talk to Don about your projectHe comes out and prices it himself- Oregon CCB
- #208048
- Washington L&I
- #DWVCOCL7540W
- Coverage
- Bonded and insured
- Established
- 2008
The walkthrough · 14 photographs
Walk the house.
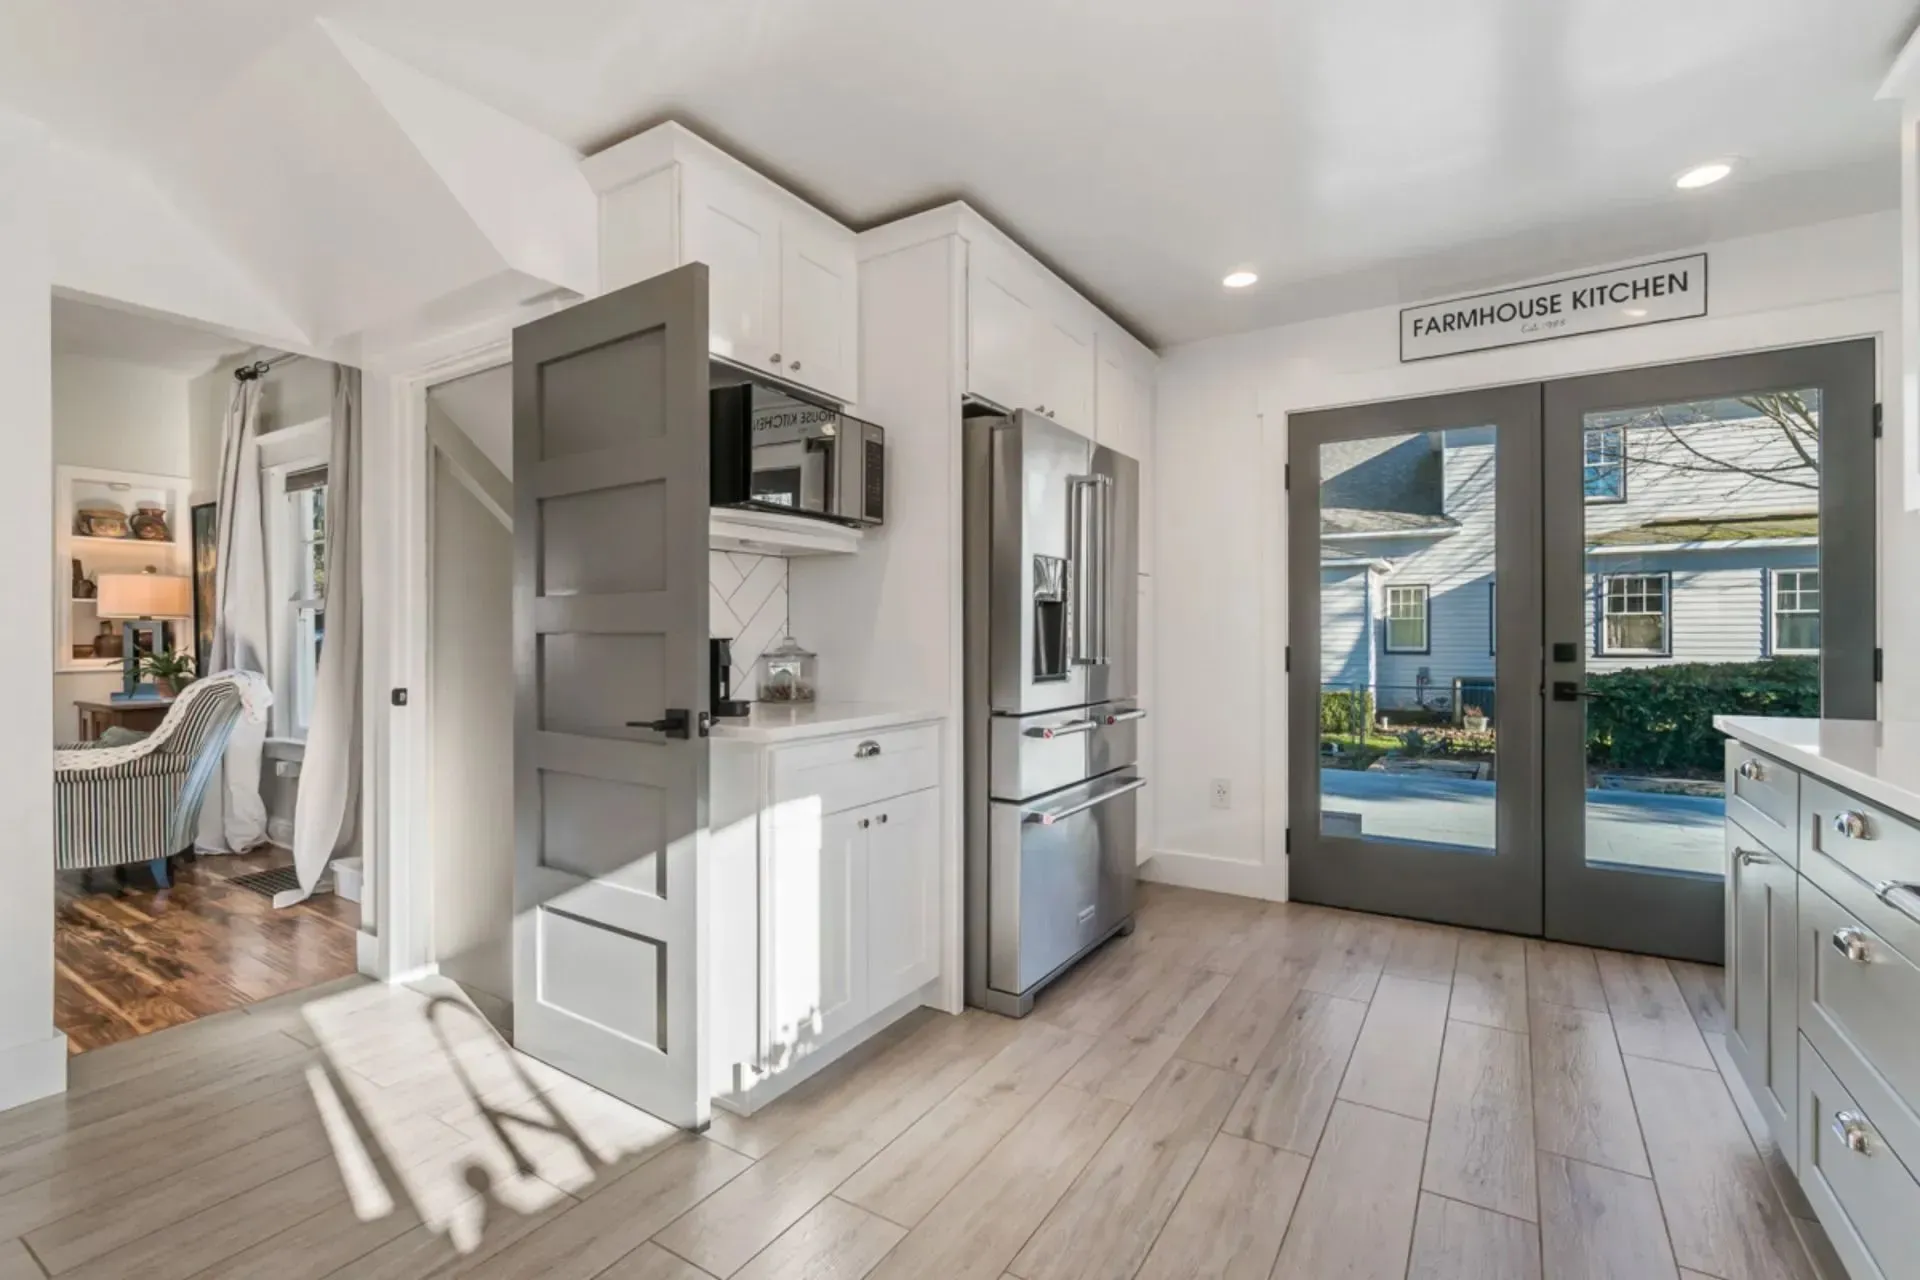
Kitchen
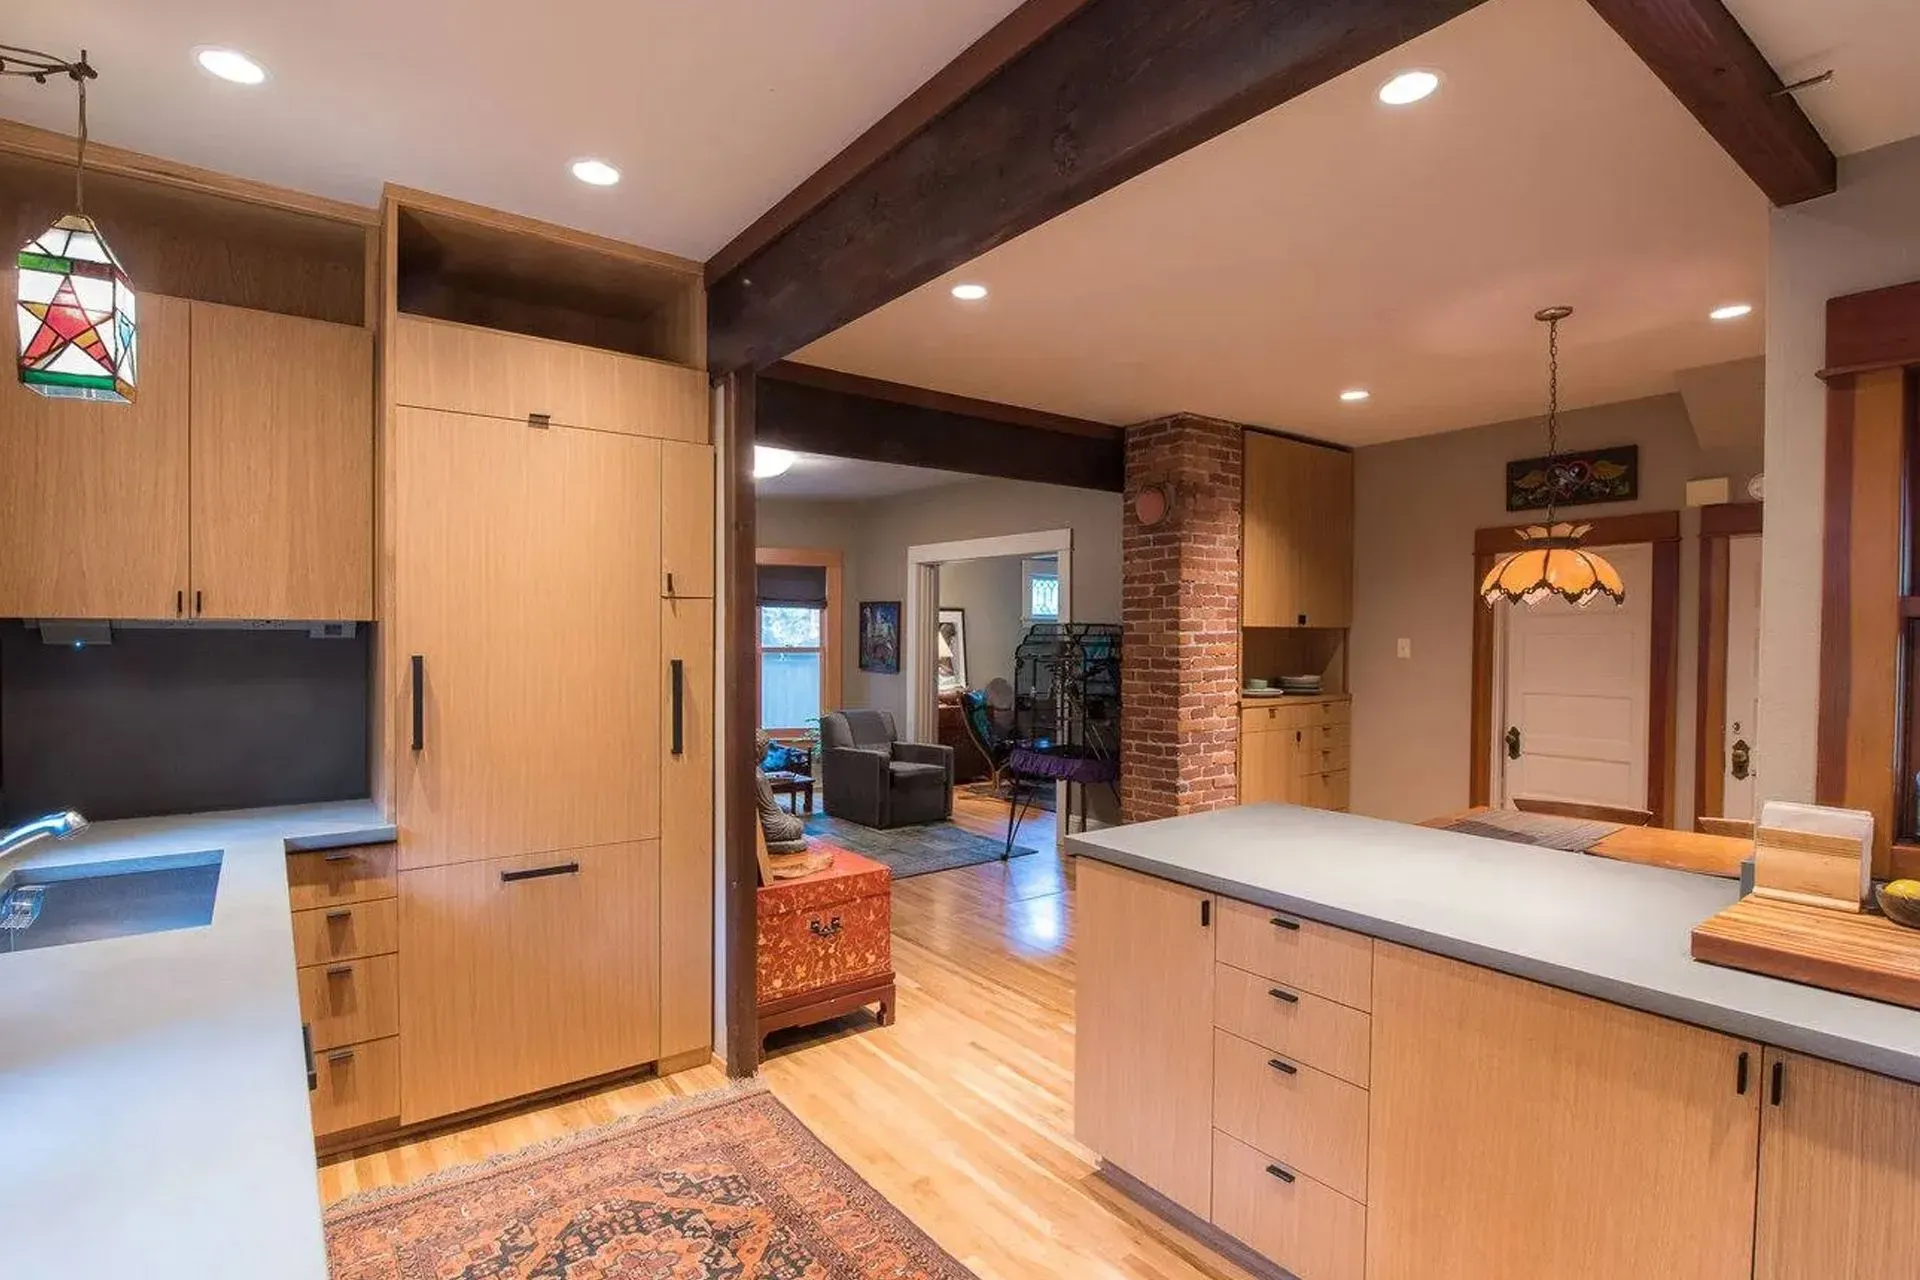
The original galley opened into the dining and living spaces under the exposed beams. New cabinetry, counters, and a full appliance package.
4 photographs
Living room
Stone fireplace, refinished oak beams, and recessed lighting worked into the ceiling.
3 photographs
Primary bath
Rebuilt with a freestanding tub in the bay, a double vanity, and a glass walk-in shower in green stacked tile.
7 photographs

Planning something like this?
Don walks your house the same way.
He comes out himself, looks at what is there, and prices the work in writing.
“We worked with DWV Construction on a kitchen and bath remodel that turned out incredible. I was impressed with his skilled team of artisans.”
 Kevin TwittyKitchen + bath remodel
The build
What this build covered.
A late-1990s residence in the Bethany area of Washington County received a complete interior modernization. The original construction was sound — typical 1990s suburban build quality — but every interior finish, layout, and major system was due for replacement. Kitchen and primary-bath layouts were reconfigured. Electrical was brought to current code. Finishes were brought from builder-grade to a current finish-level spec.
- Neighborhood
- Bethany, Washington County
- Original construction
- Late 1990s
- Scope
- Whole-home interior remodel
Kitchen reconfiguration
Original galley kitchen layout opened into the adjacent dining and living spaces. New cabinetry, countertops, full appliance package, and dedicated circuits. Pendant and recessed lighting integrated with current-spec dimmer control.
Primary suite
Primary bath rebuilt with a curbless shower, freestanding tub, and double vanity. Closet reconfigured for current usage. Bedroom finishes updated. Lighting and electrical brought to current spec.
Finishes throughout
Flooring replaced throughout the main level. Wall paint and trim updated. Powder room and secondary baths refreshed. Lighting modernized in living spaces.
Planning one like this
Start with the service behind this build.
Keep looking
More DWV projects.
Outdoor living
Backyard Pool + Waterfall
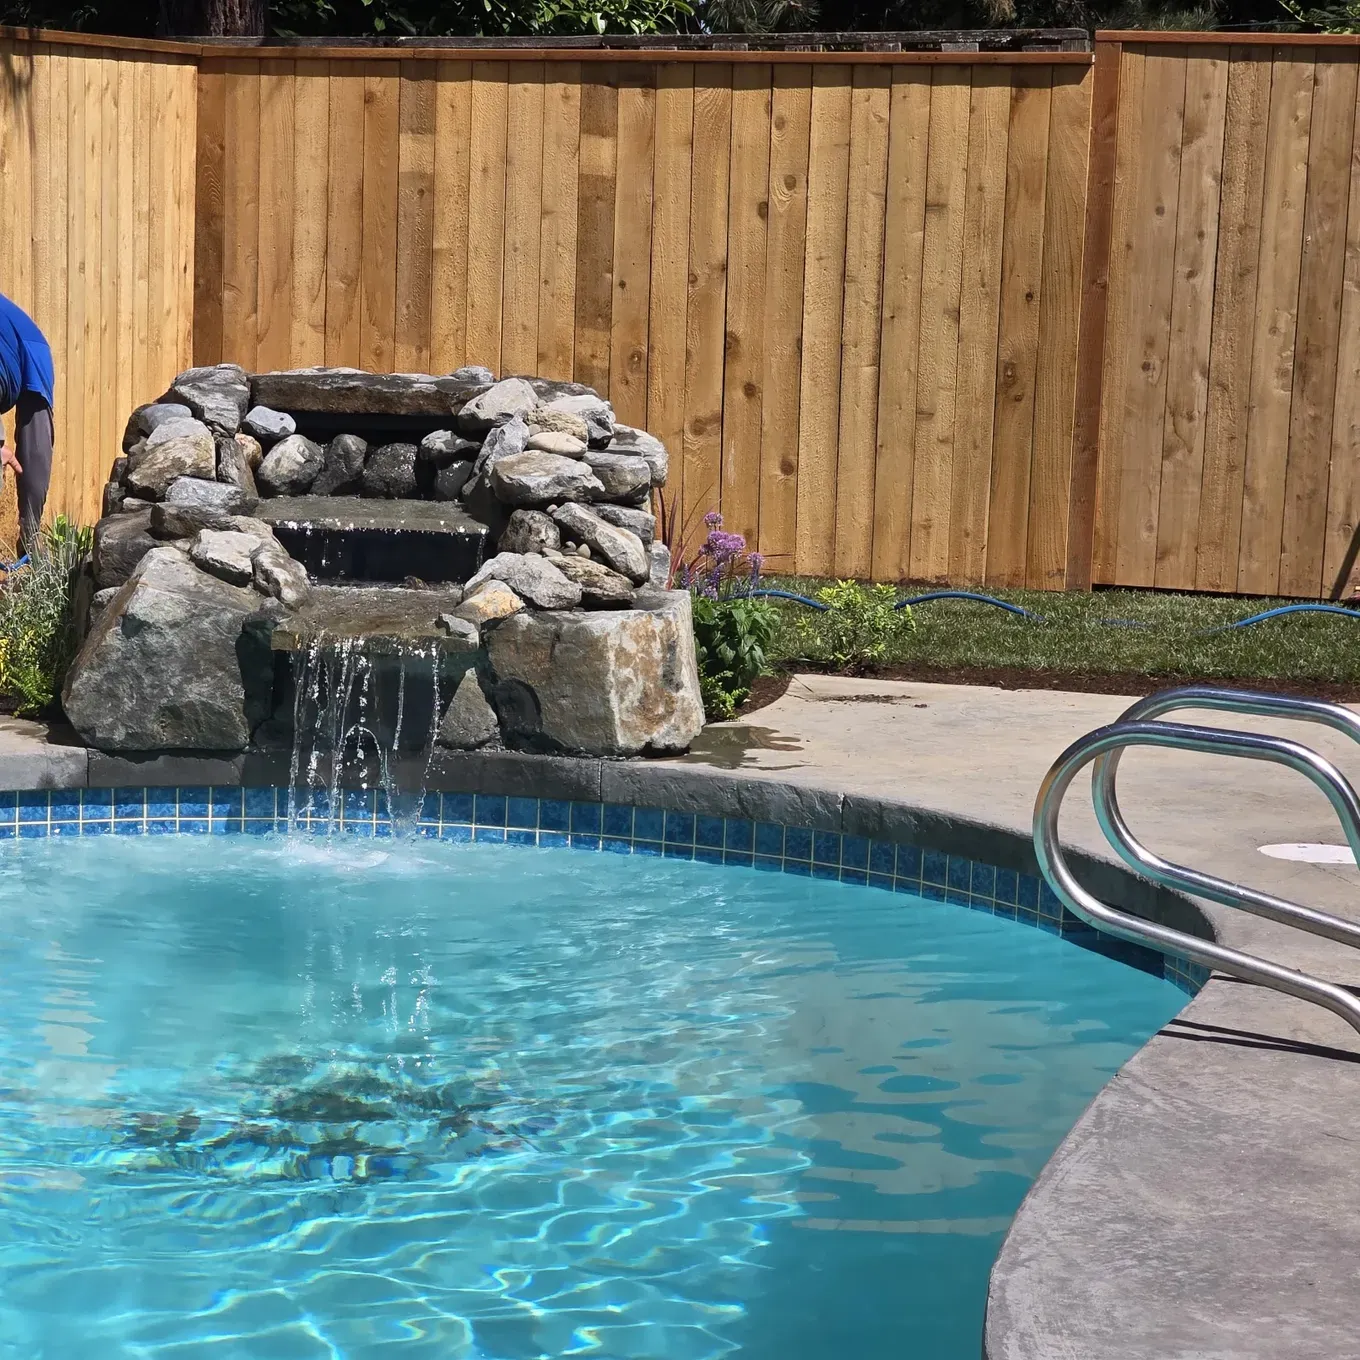
A neglected pool brought back with new tile, a stamped concrete deck, a cedar privacy fence, and a rock waterfall.
Whole-home remodel + addition
Creston Bungalow + Addition
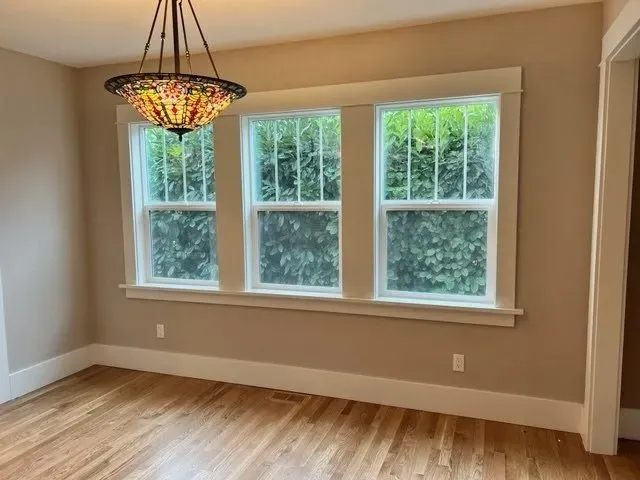
Bungalow whole-home renovation paired with a structural addition on the rear elevation.
Whole-home remodel
FoPo Bungalow
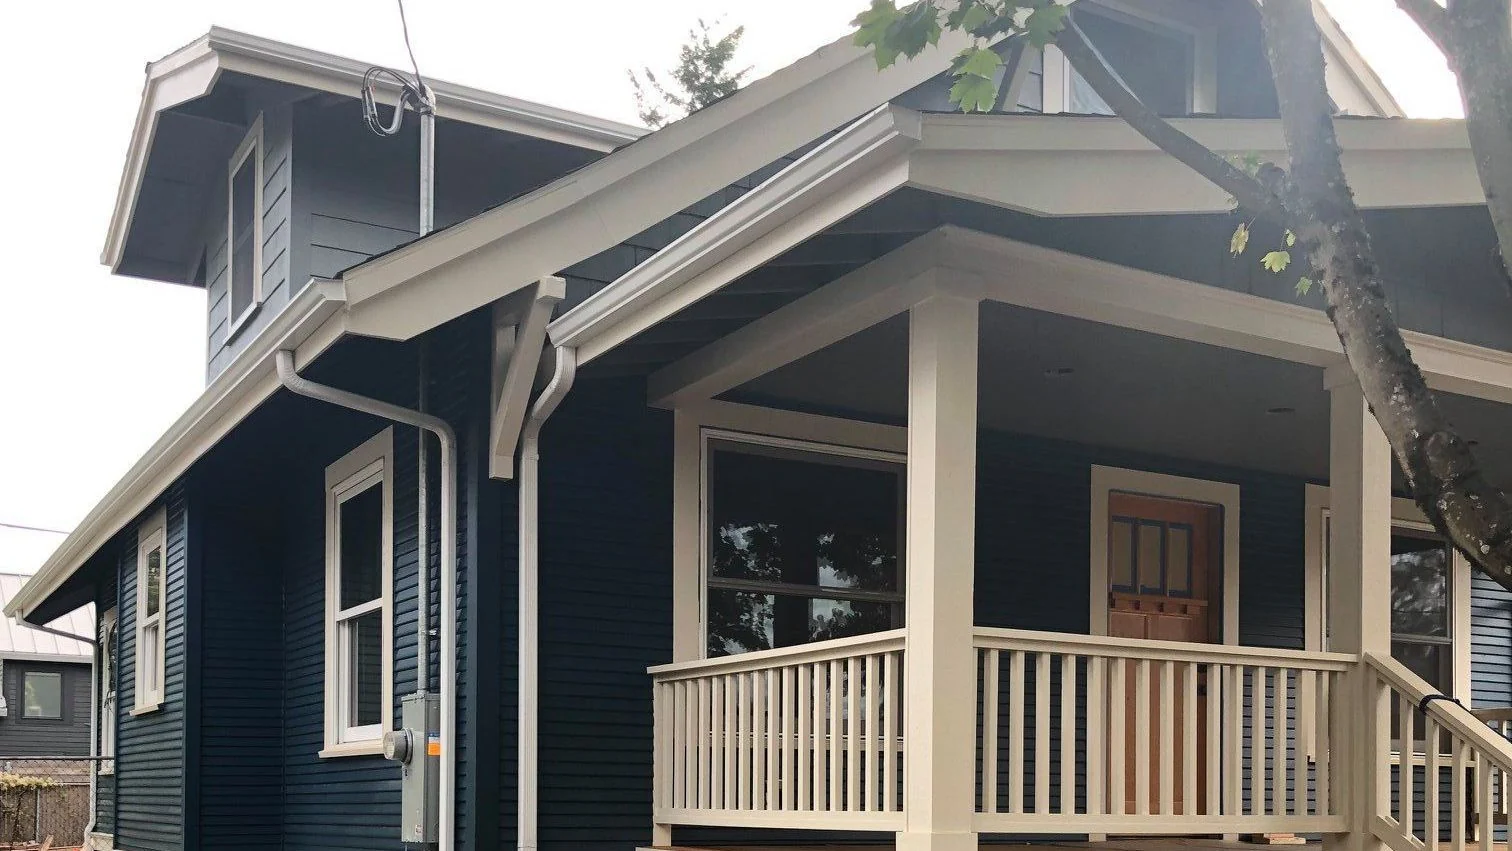
Pre-1920 Craftsman bungalow restored from original framing through finish.
Free on-site estimate
Talk directly to Don about your project.
- Reach outCall, text, send the form, or ask in the chat. It reaches Don directly.
- Don walks the siteHe replies within one business day and comes out himself.
- A written, itemized quoteEvery line priced and every allowance stated.
“We are absolutely thrilled with the final results.”
 aisha harley · Google review