

By Don Vedaa · Updated November 2026
What a whole home remodel costs in Portland in 2026
Most land between $300,000 and $550,000, about $100 to $500 a square foot depending on how far the work goes.
Talk to Don about your projectHe comes out and prices it himself
- Oregon CCB
- #208048
- Washington L&I
- #DWVCOCL7540W
- Coverage
- Bonded and insured
- Established
- 2008
What you get at each level of remodel.
Three real DWV jobs, one at each level. Tap a dot on the photo to see what went in.

Refinished oak beams, with recessed lighting worked into the ceiling
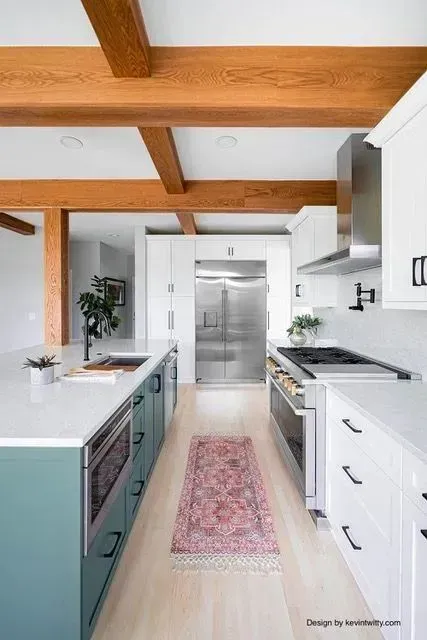
Range wall under the beams

Tub in the bay
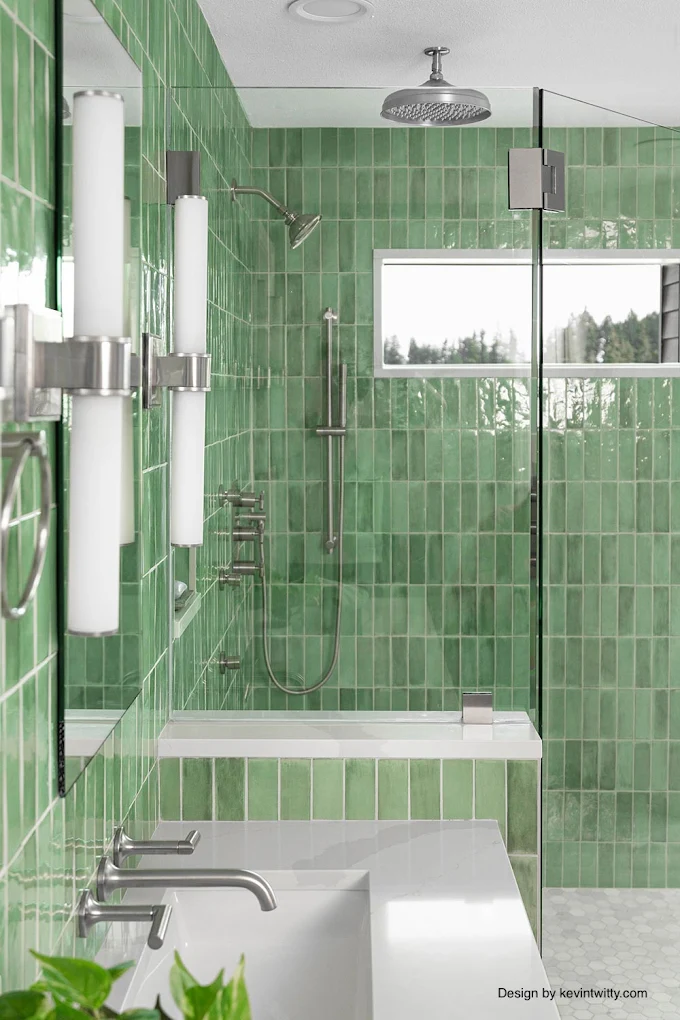
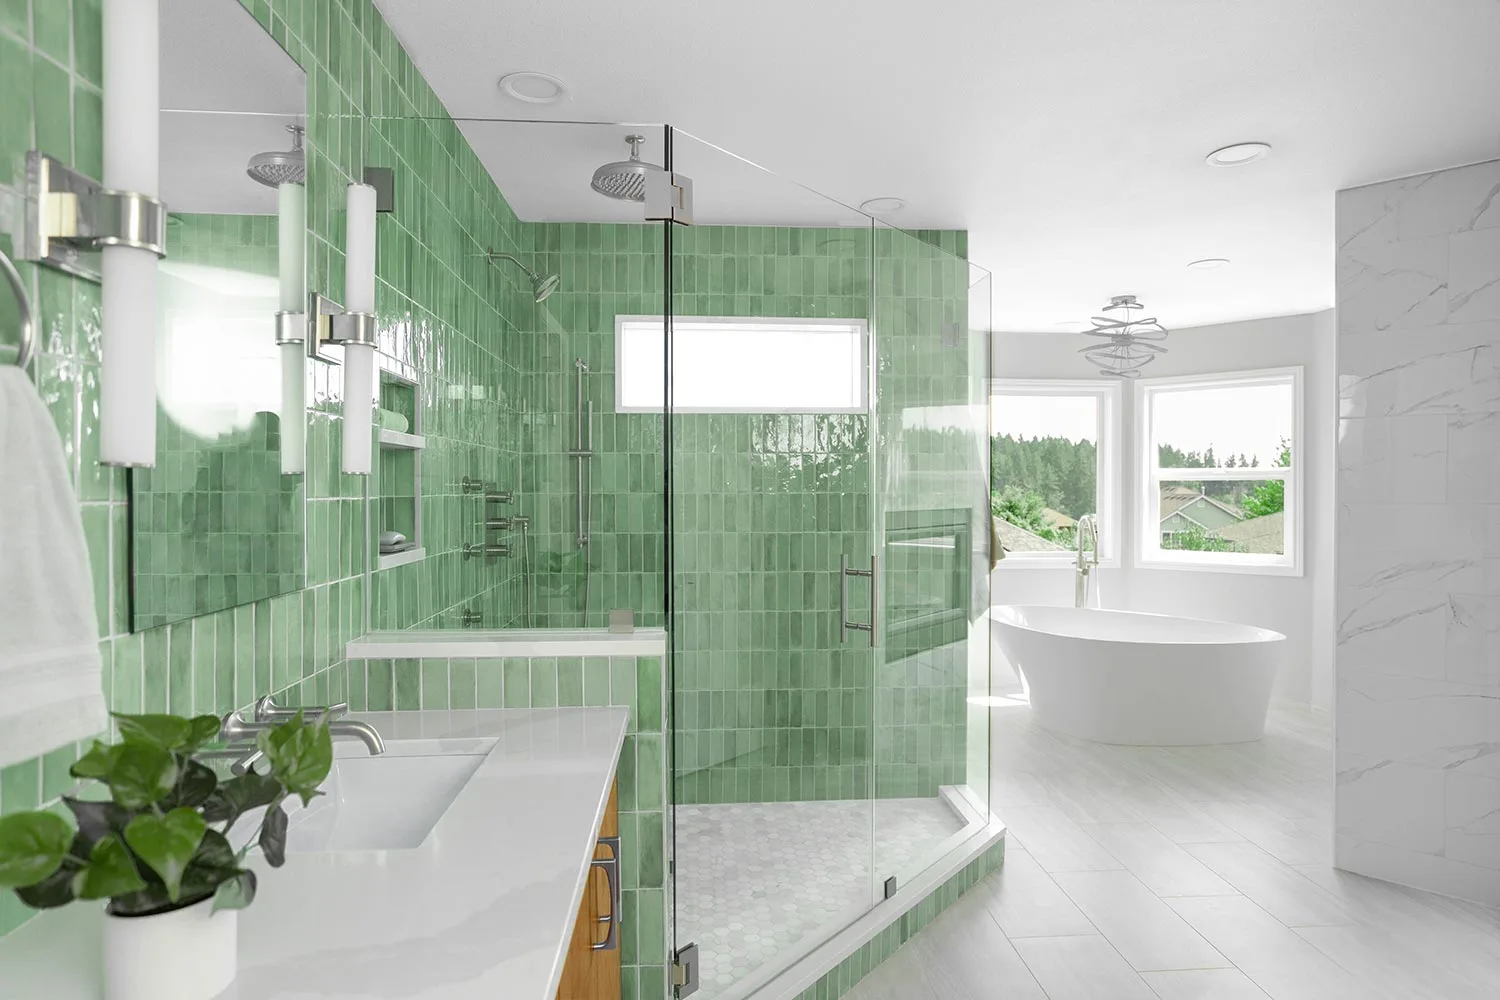
Green stacked tile
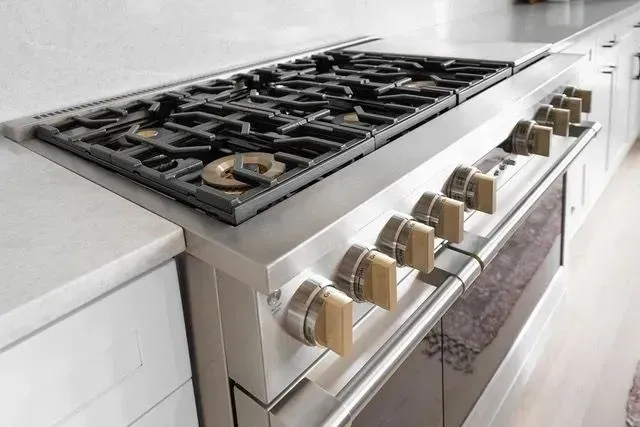
Range detail
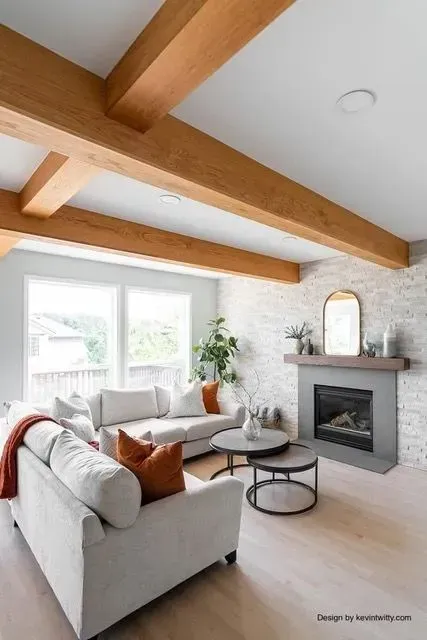
Stone fireplace
The Bethany home
Bethany, Washington County, late 1990s house
What stayed
- The original construction, which was sound
What came out
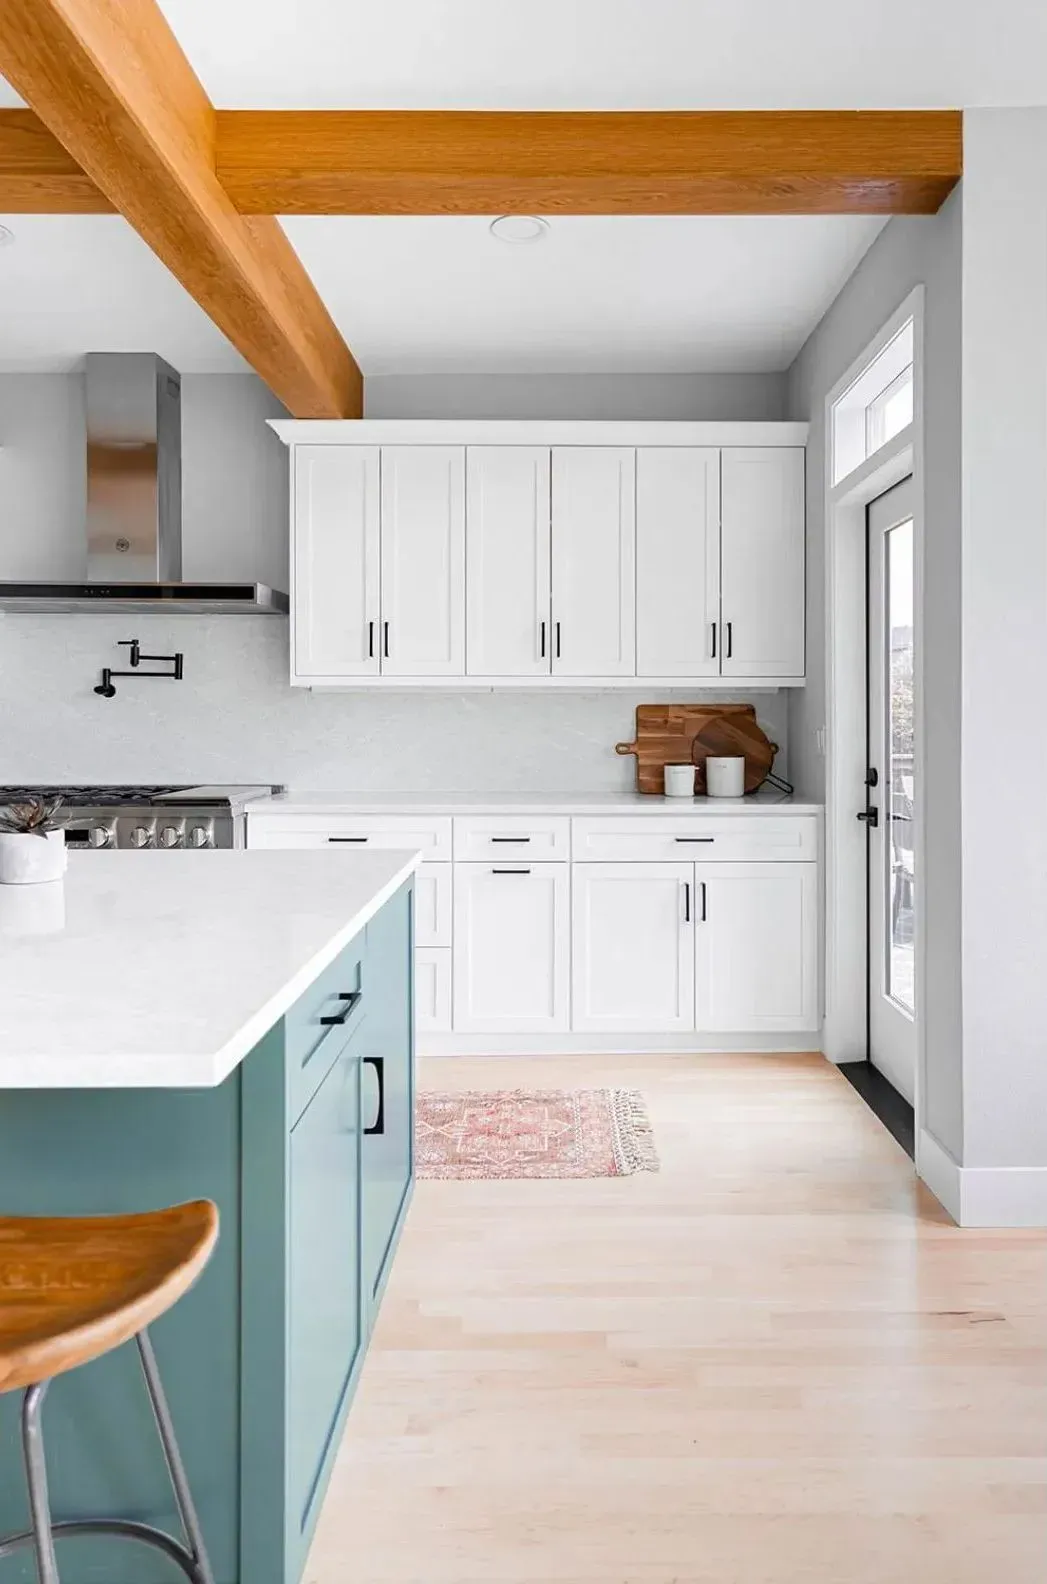
- The galley kitchen layout
- Every interior finish
- The original primary bath
What went in
- New cabinetry, counters and a full appliance package
- A primary bath with a curbless shower, a freestanding tub and a double vanity
- Green stacked tile and a hex tile floor
- New flooring through the main level
“I was impressed with his skilled team of artisans.”
A full whole home remodel in Portland runs about $200 to $300 a square foot, from four local cost guides. Those are market ranges, not DWV quotes.
Price out your house.
Set your size and year and the photos add it up, using the middle of each market range. It is an estimate, not a DWV quote.
How far the work goes
Add to the plan
Kitchen and bathrooms, 30 percent
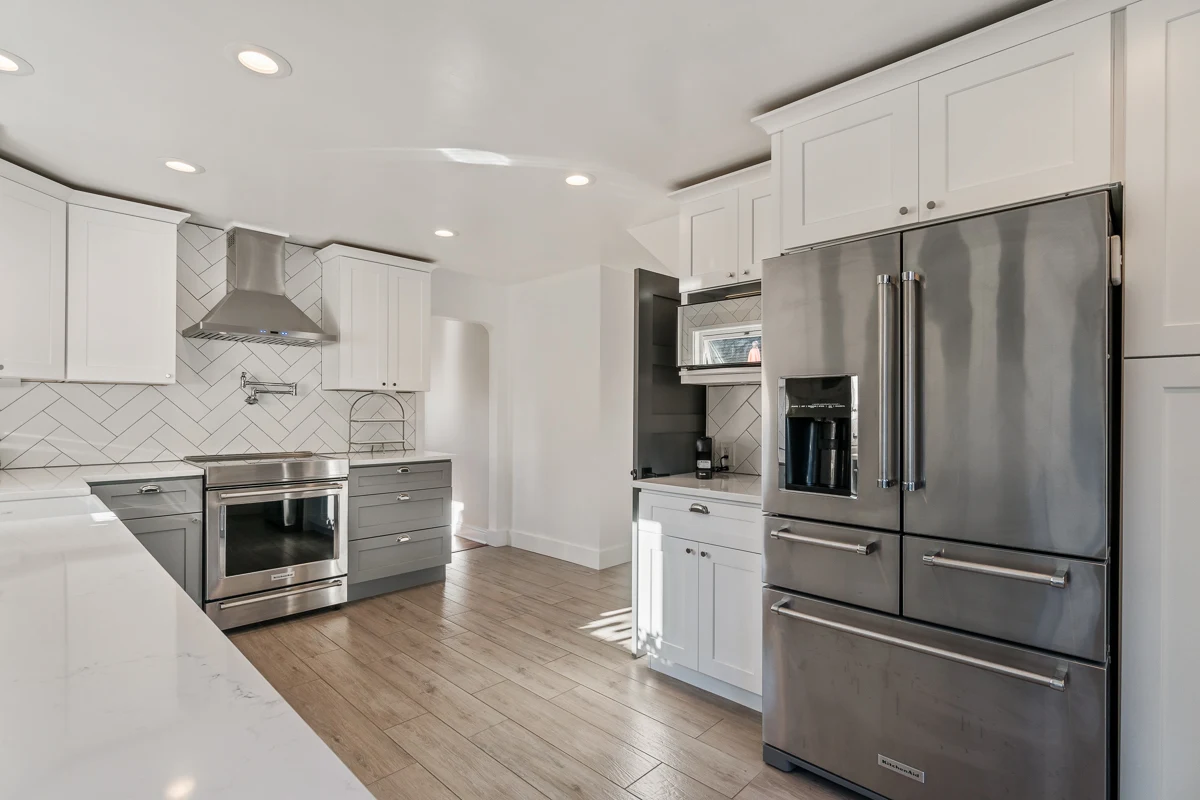
One full kitchen and two full baths
$150,000
Structure, framing and envelope, 19 percent
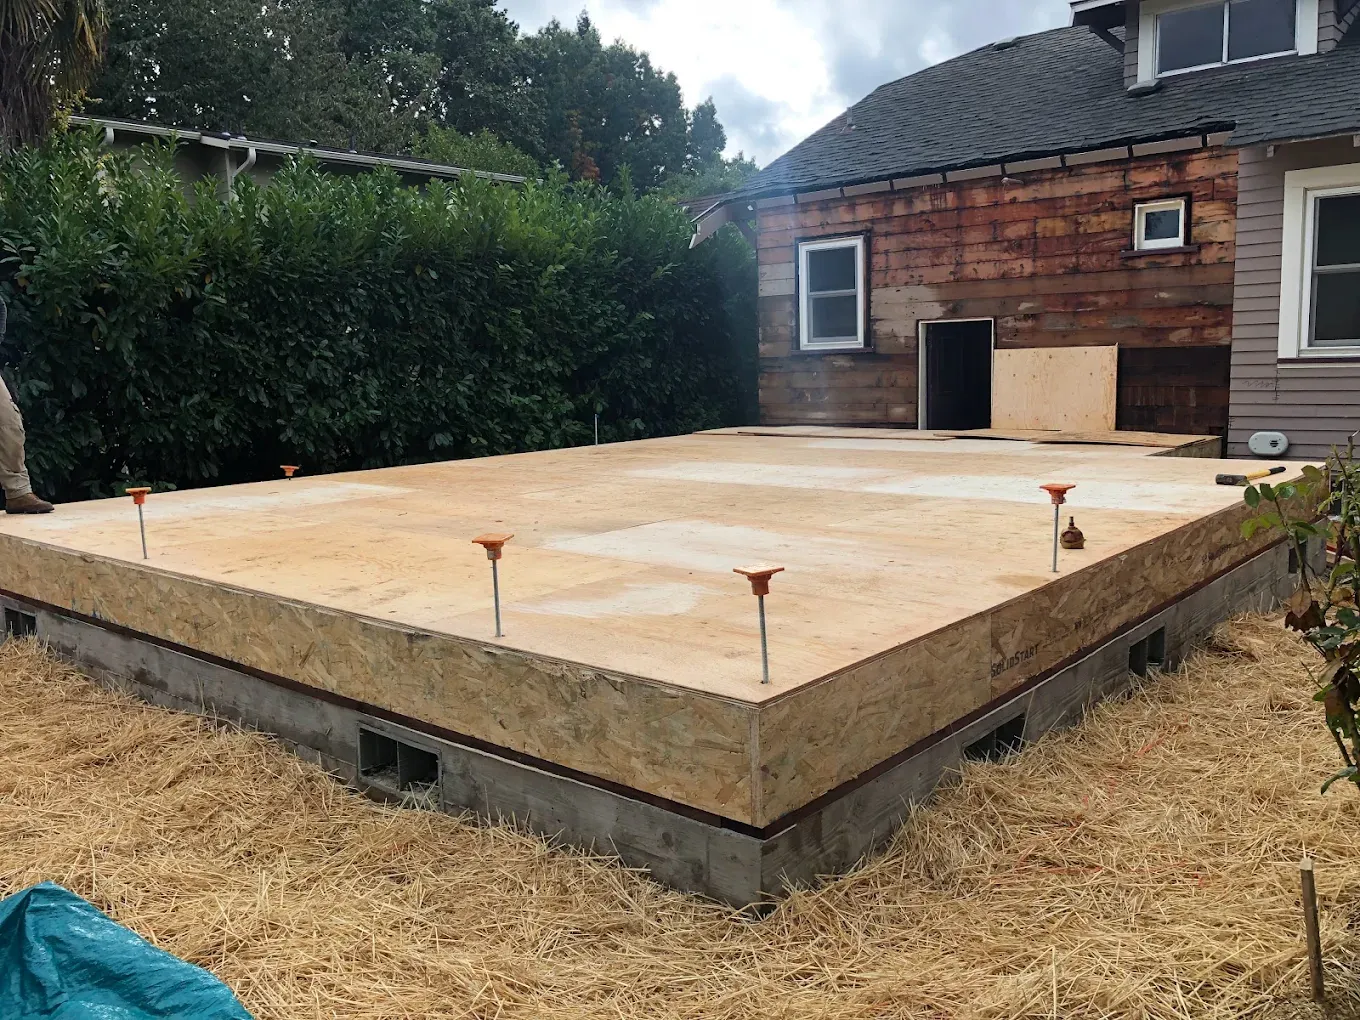
Beams, framing, insulation and air sealing
$95,000
Electrical, plumbing and heating, 18 percent
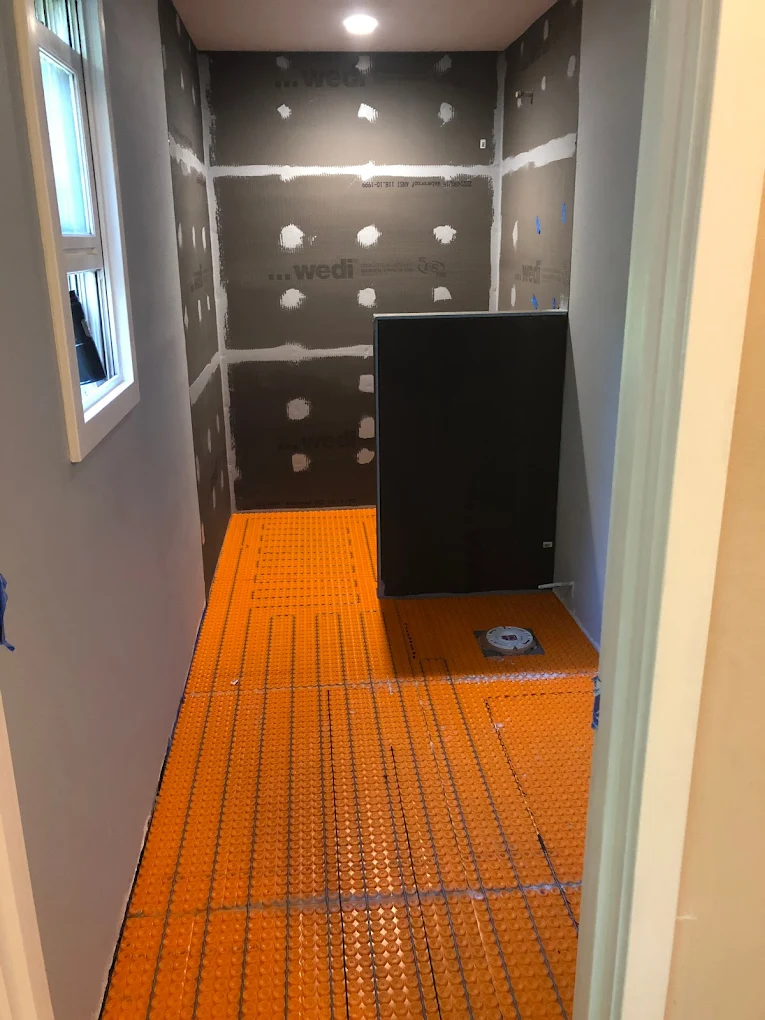
New wiring and panel, supply lines, heating brought up to date
$90,000
Interior finishes and millwork, 15 percent
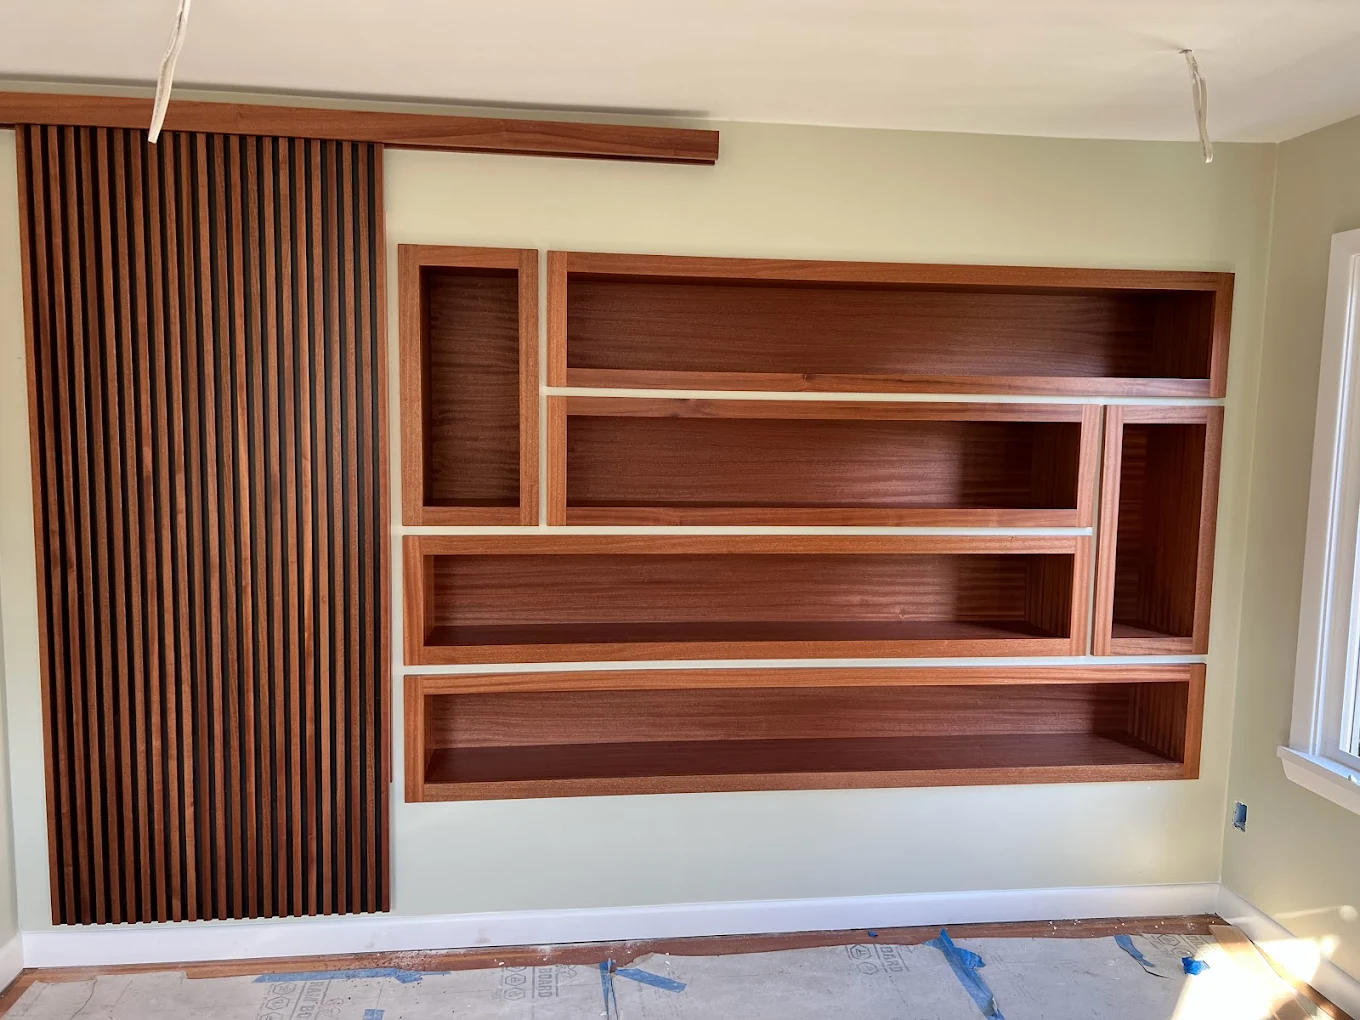
Floors, trim, doors, paint and built ins
$75,000
Design, permits and management, 10 percent
Drawings, engineering, permit fees and running the job
$50,000
Windows, doors and exterior, 8 percent
Windows, exterior doors, siding repair and paint
$40,000
The job comes to $500,000. Set aside 15 to 20 percent for a 1924 house: $75,000 to $100,000.
Market range for this house: $400,000 to $600,000.
The number to plan around
$575,000 to $600,000
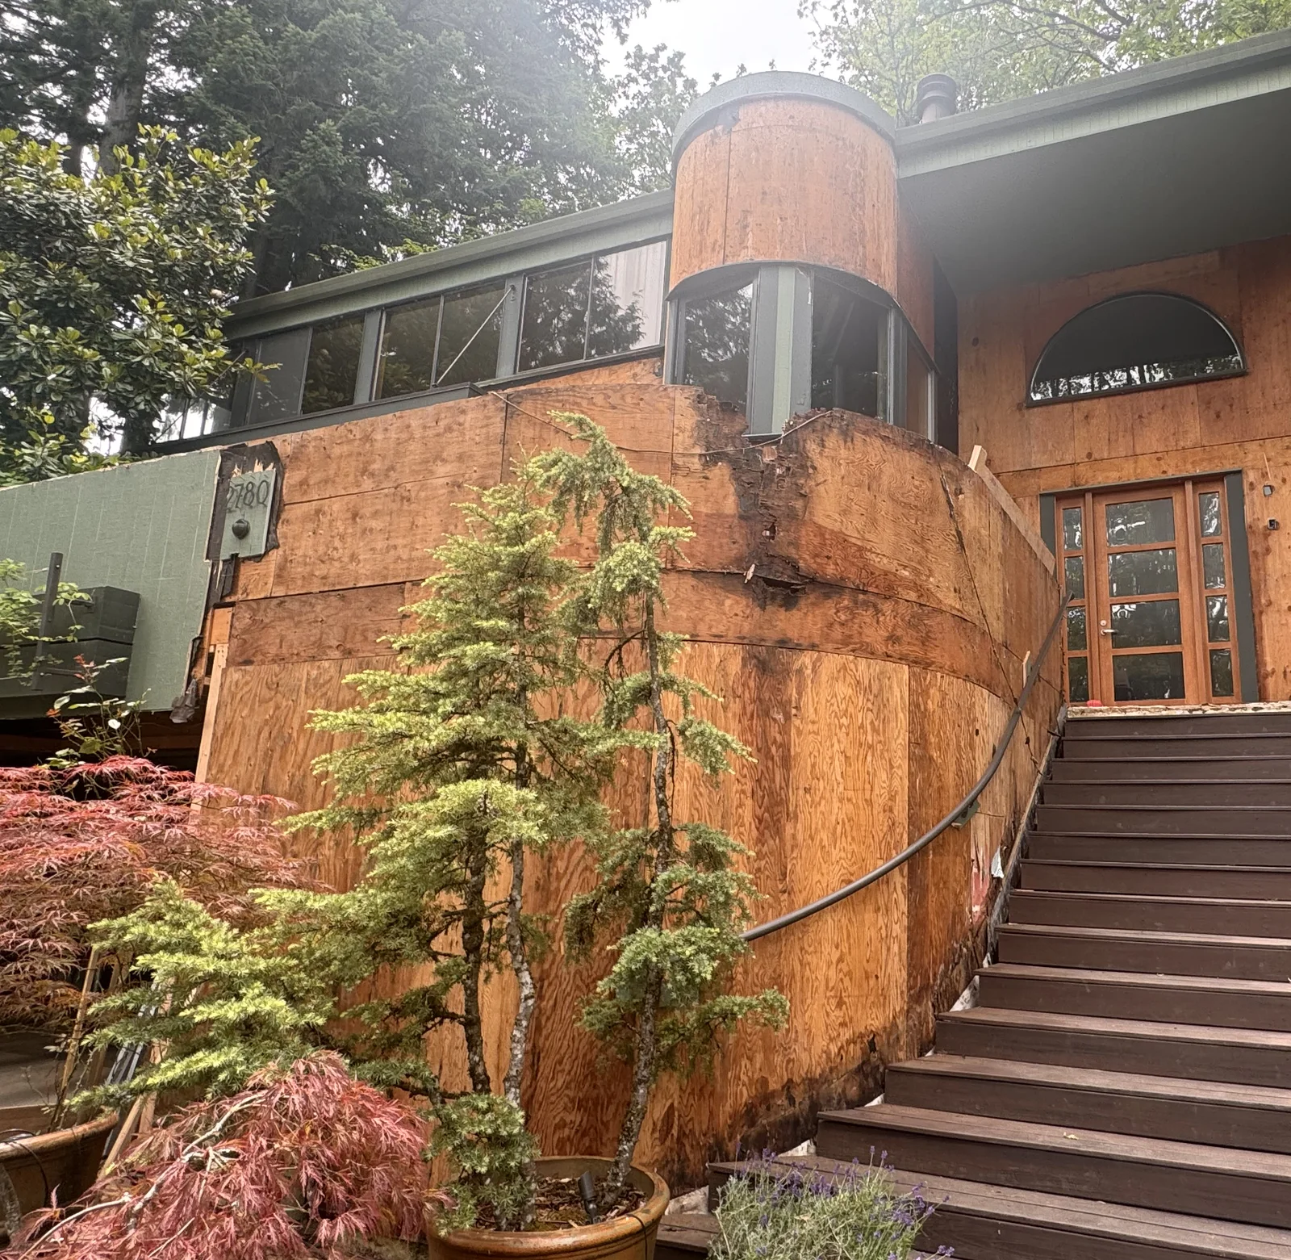
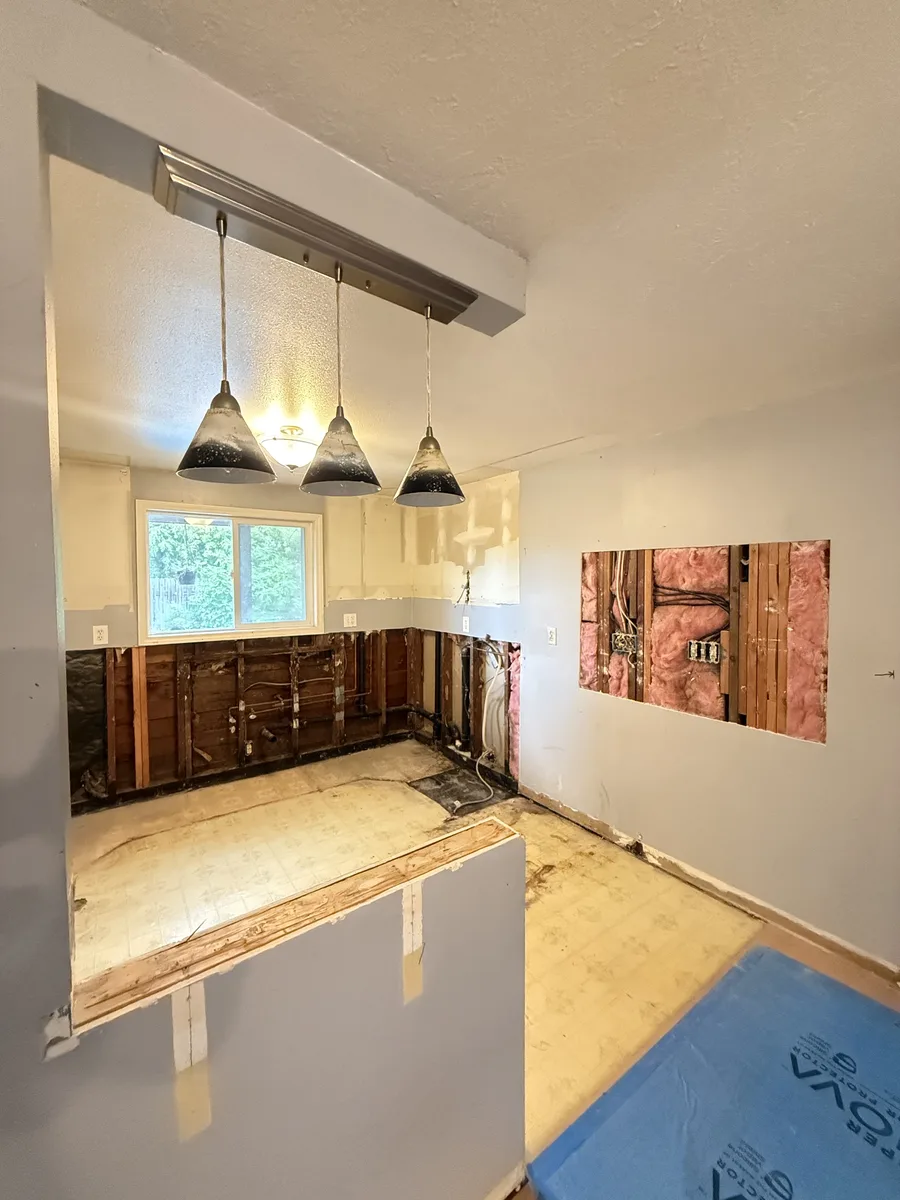
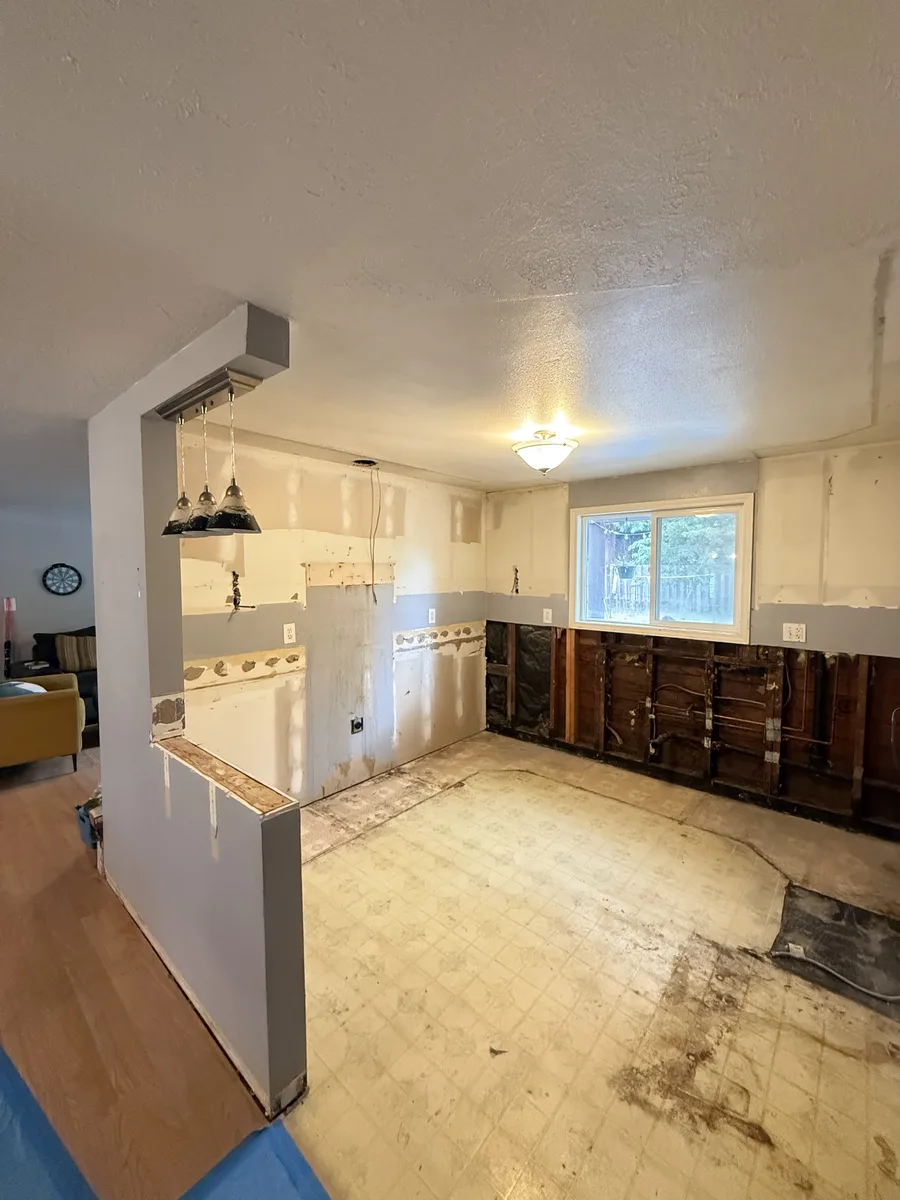
What is behind the walls of your house.
The age of the house moves the price more than anything you can see. This is what is typical for a Portland house of that age. The site walk confirms what yours has.
8 of 8 are likely on a 1924 house.
Knob and tube or early cloth wrapped wiring is common in houses of this age, and it is live in more rooms than the panel suggests.
Electrical service and panel: $2,000 to $12,000
What DWV does: Full electrical replacement with a service upgrade, as on the Foster-Powell bungalow.
Ask Don about thisGalvanized steel supply lines narrow with age. On the Foster-Powell bungalow they were replaced from the meter through every fixture.
Part of the electrical, plumbing and heating line
What DWV does: New plumbing from the meter through every fixture.
Ask Don about thisThe waste lines in these houses are often the original cast iron, out of sight under the floors.
Part of the electrical, plumbing and heating line
What DWV does: Replaced with the plumbing where they have failed.
Ask Don about thisBrick chimneys of this age are unreinforced masonry, which matters as soon as the structure around them changes.
Priced on the estimate after the site walk
What DWV does: Looked at with the structure before any wall around it moves.
Ask Don about thisThe walls are usually uninsulated and the windows are single pane wood. Insulation comes up to energy code once the walls are open.
Part of the structure and envelope line
What DWV does: Insulation to current energy code while the walls are open.
Ask Don about thisMany of these houses were first heated with oil, and the tank can still be under the yard. A tank taken out of use is decommissioned by a DEQ licensed service provider.
What is behind the walls: $8,000 to $60,000
What DWV does: Decommissioned by a DEQ licensed service provider.
Ask Don about thisPaint applied before 1978 is treated as lead paint under the renovation rule, and work that disturbs it follows lead safe practices.
A line item, priced before demolition
What DWV does: Lead safe practices, priced before demolition.
Ask Don about thisOregon DEQ requires a survey by an accredited inspector before a house built before 2004 is renovated. Older duct wrap and sheet flooring get tested before anything is disturbed.
A line item, priced before demolition
What DWV does: Surveyed first, then handled the way the survey says.
Ask Don about this
What moves the price in a Portland house.
Two houses the same size can land a long way apart. These four things are usually why.
The age of the house
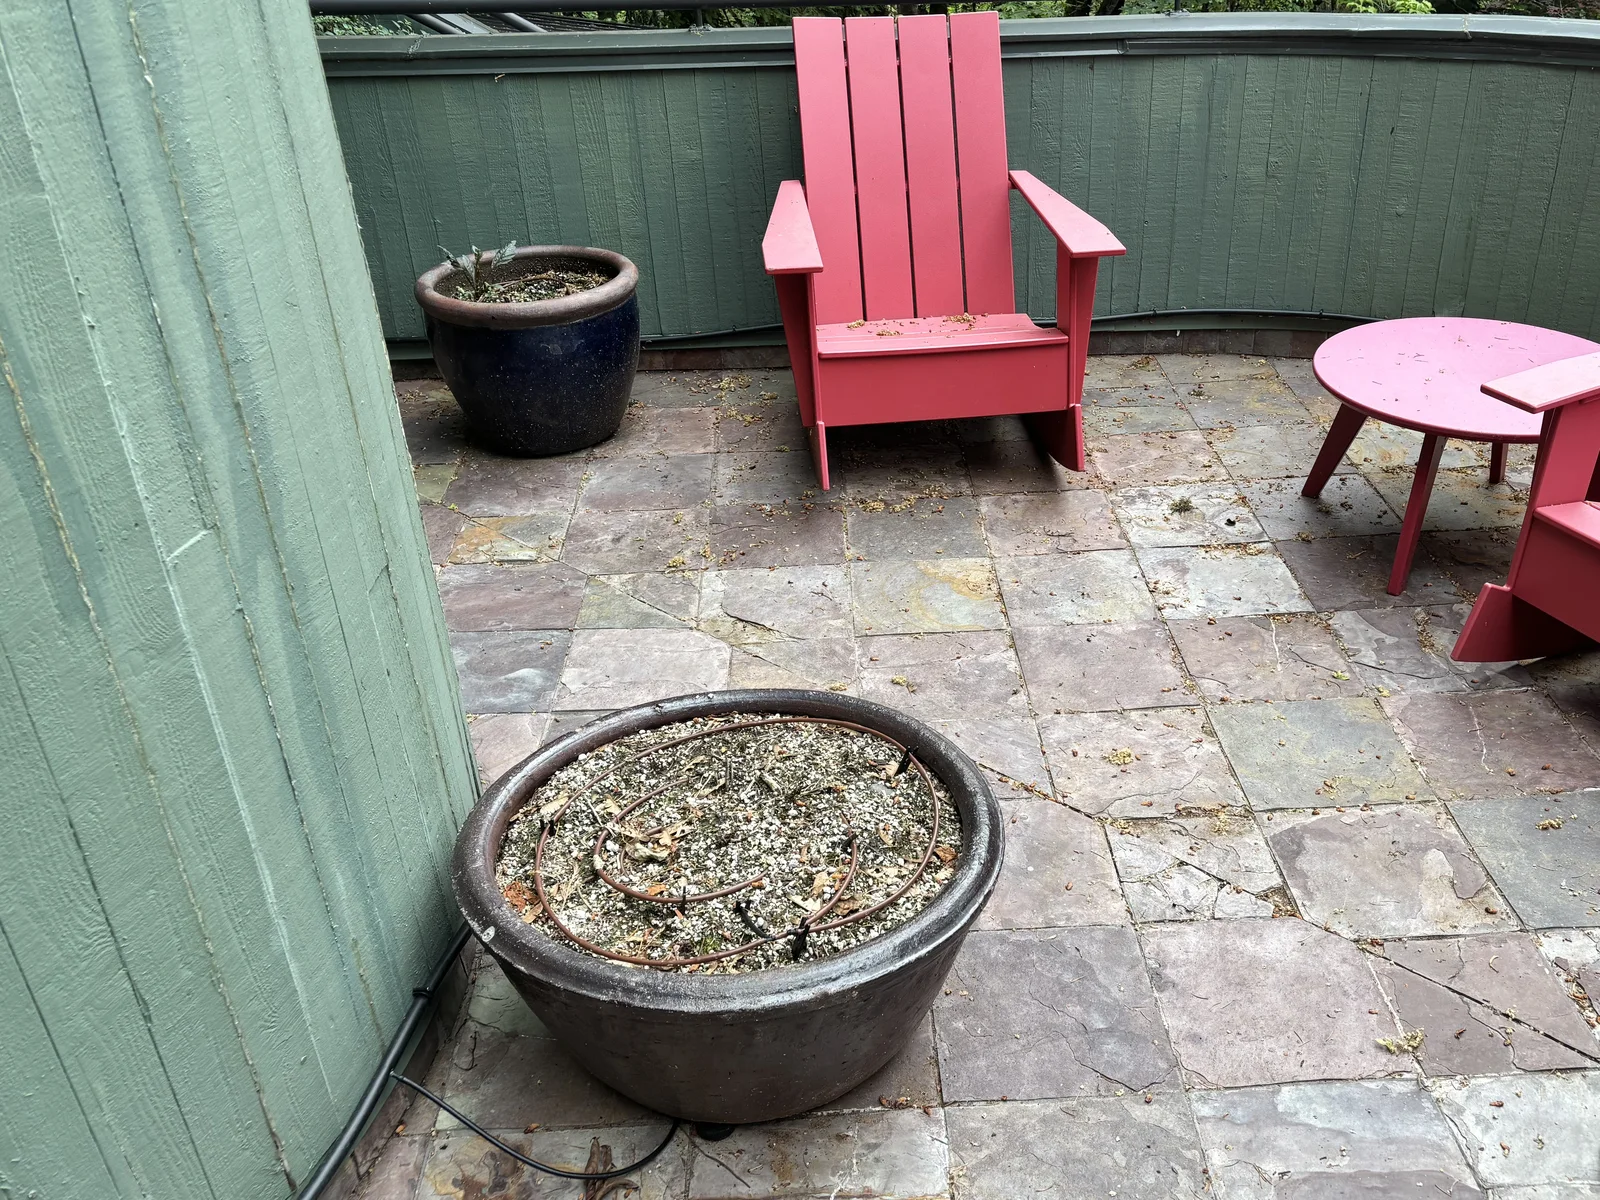
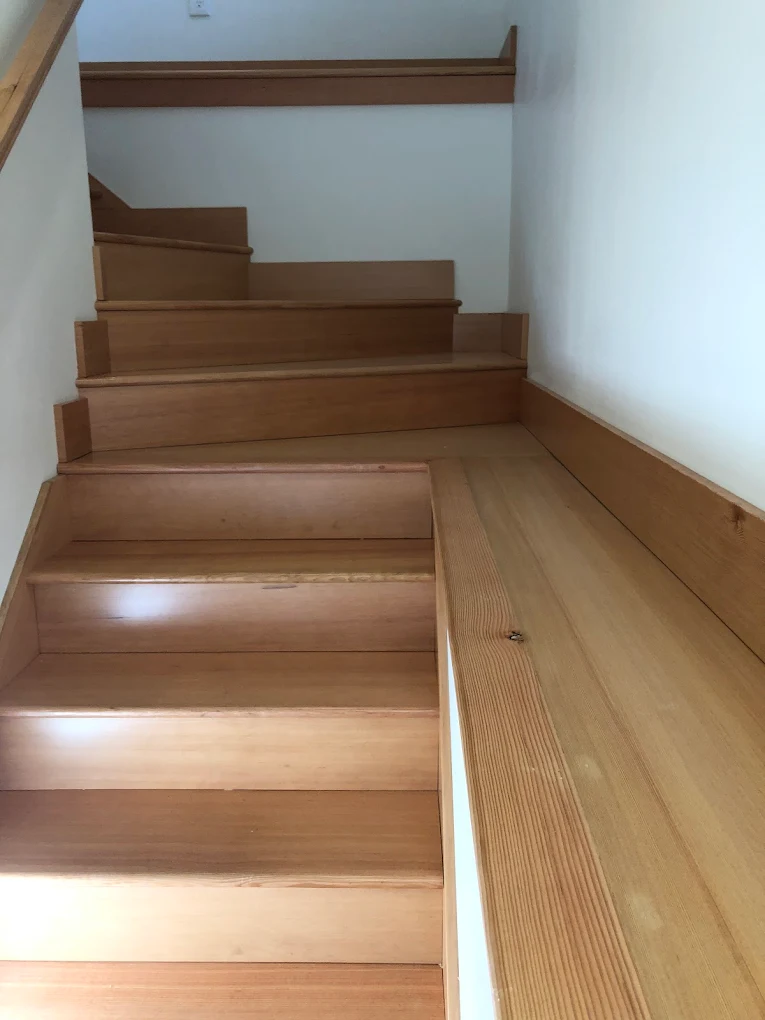
A house from the 1920s or 1930s carries its original systems behind plaster that has never been opened. On the Foster-Powell bungalow the framing was sound and stayed, while the wiring, the panel and the plumbing from the meter through every fixture came out.
Moving walls
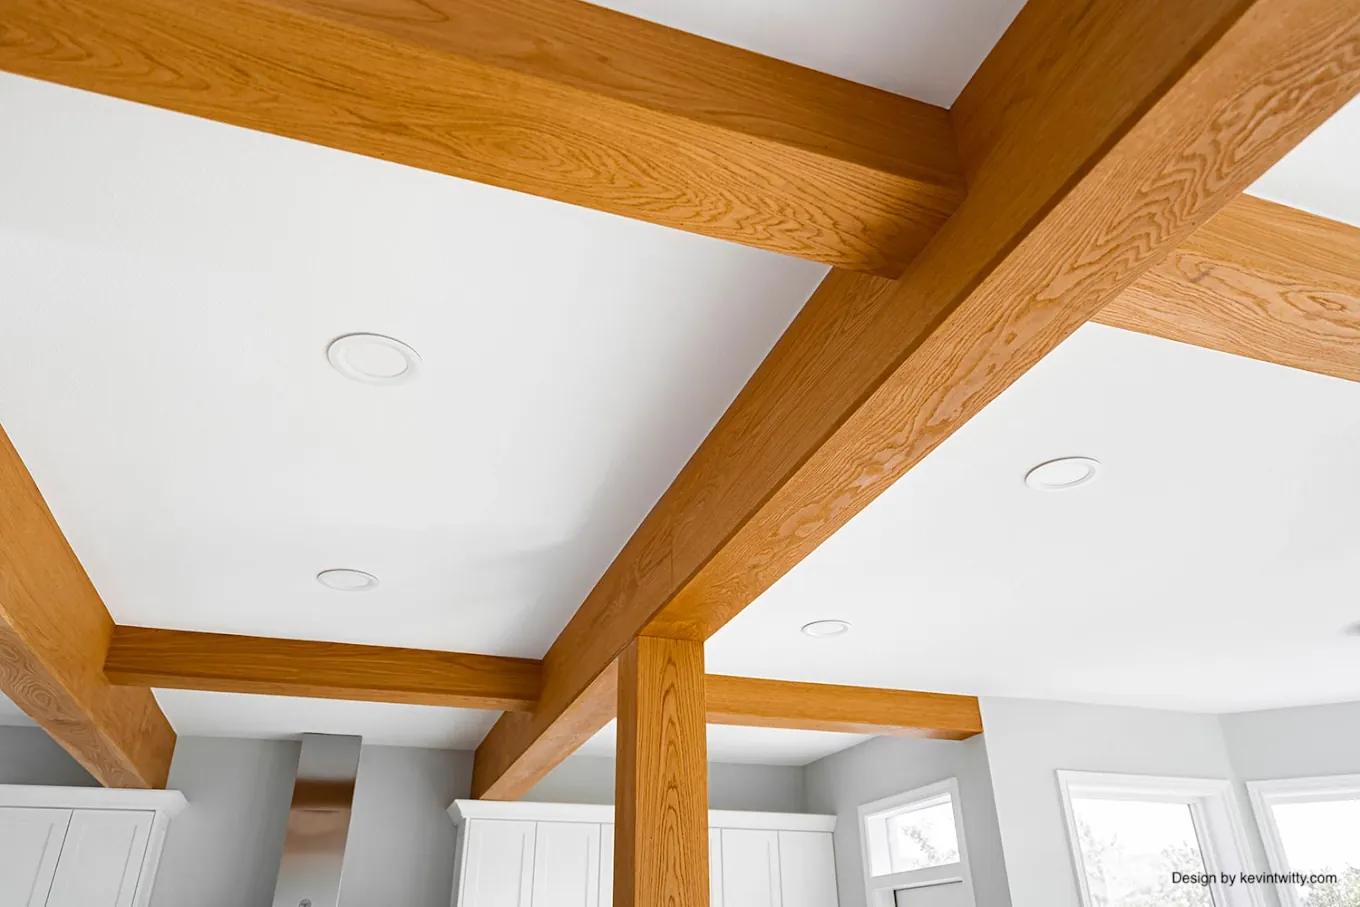
Taking out a wall that carries the floor above means an engineer, a beam and plan review before a permit issues. The Bethany home opened a galley kitchen into the dining and living rooms.
Adding on
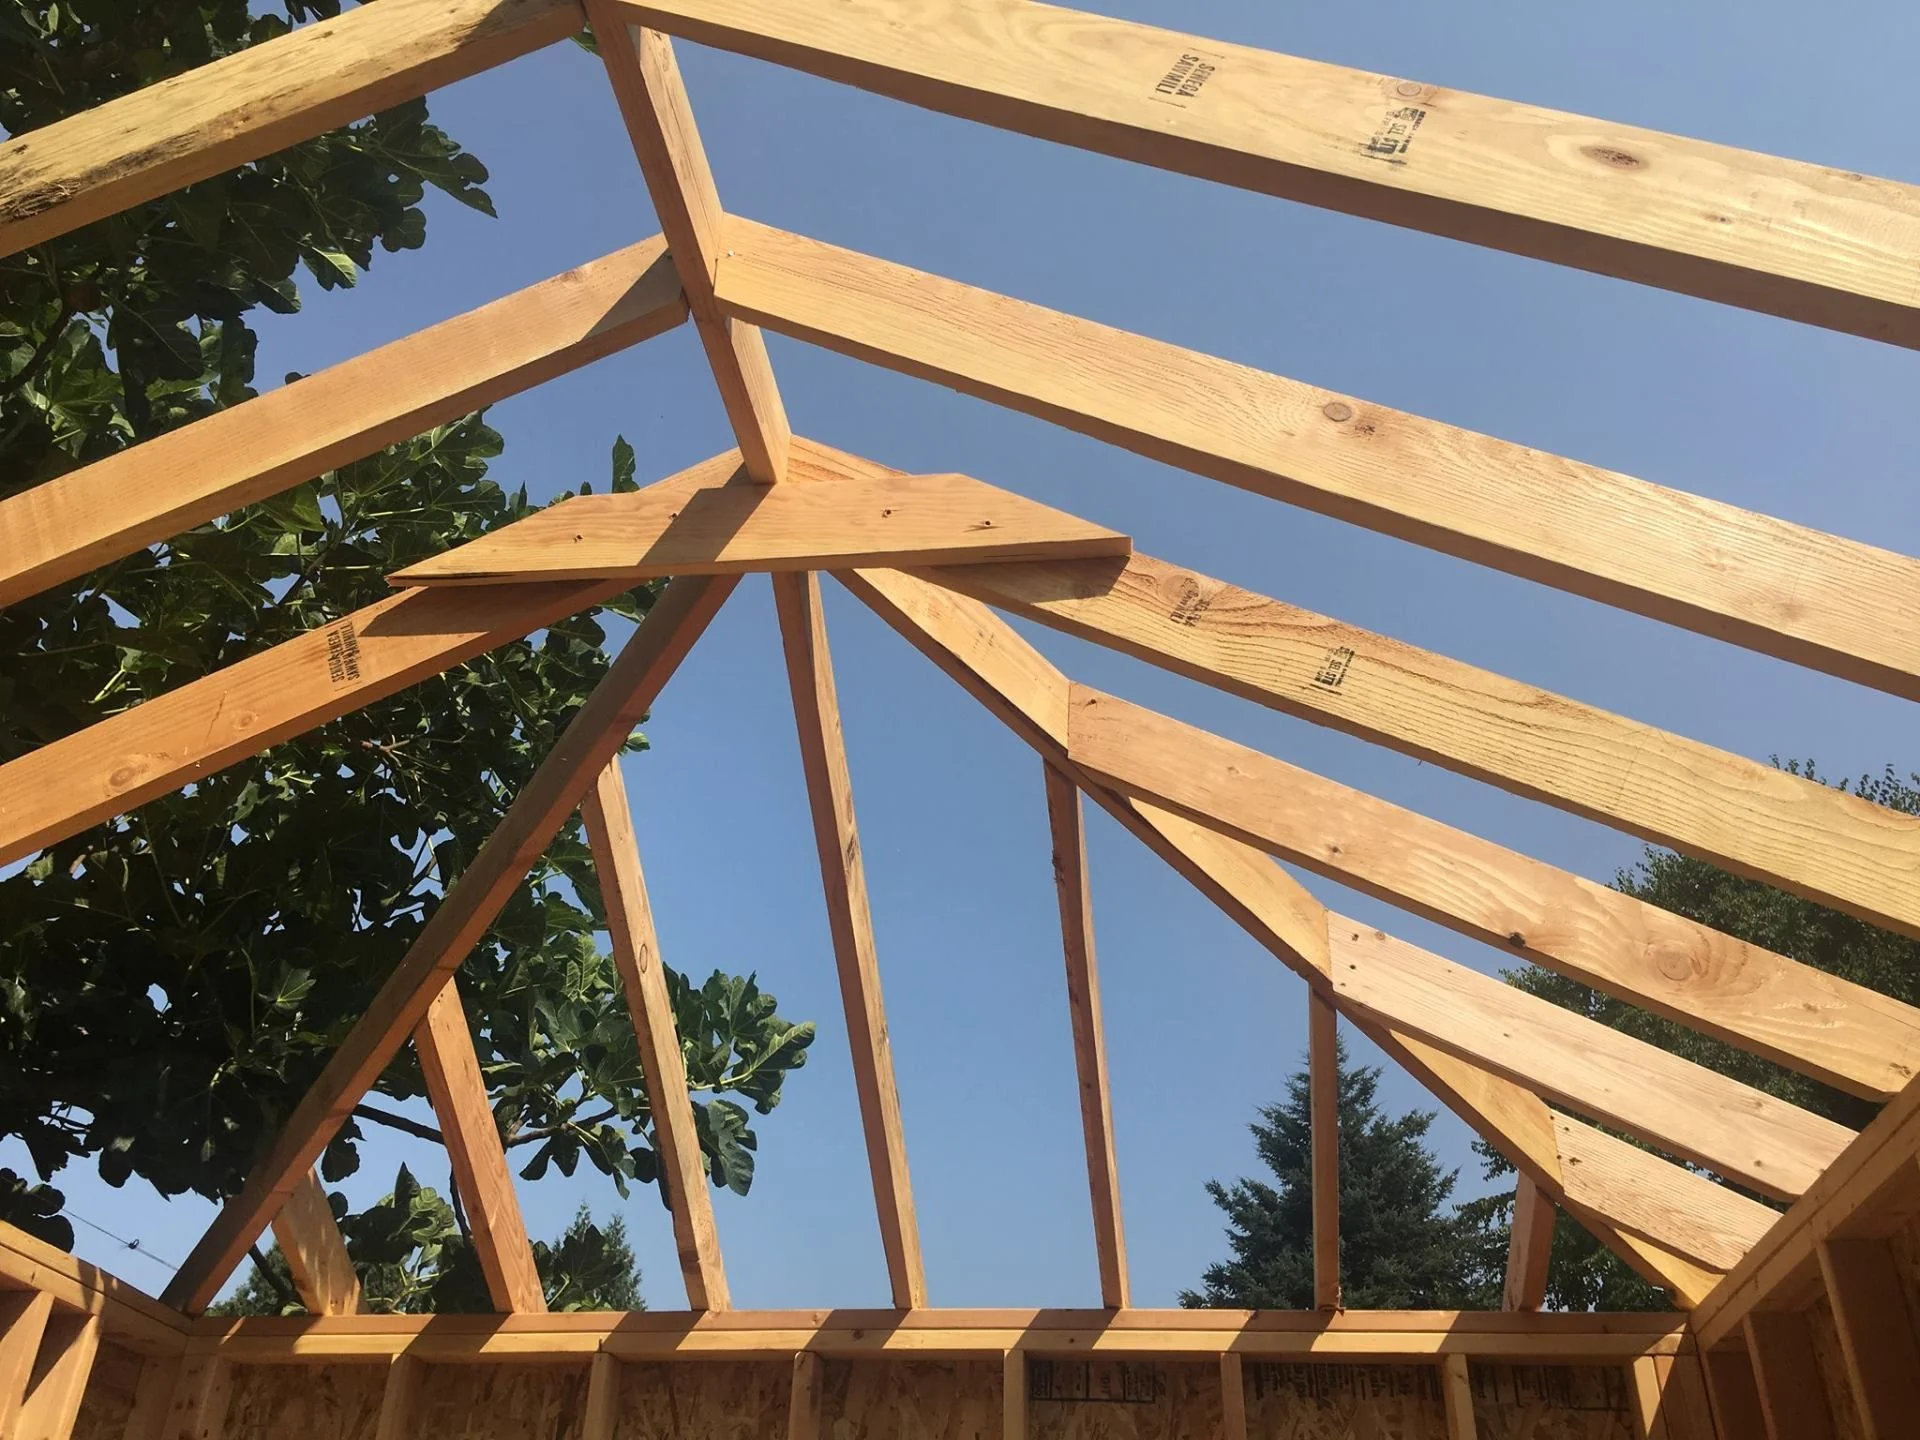
An addition brings a new foundation, framing and a roof line tied into the old house, which puts a job at the top of the range. The Creston-Kenilworth bungalow took a rear addition matched to the original roof pitch.
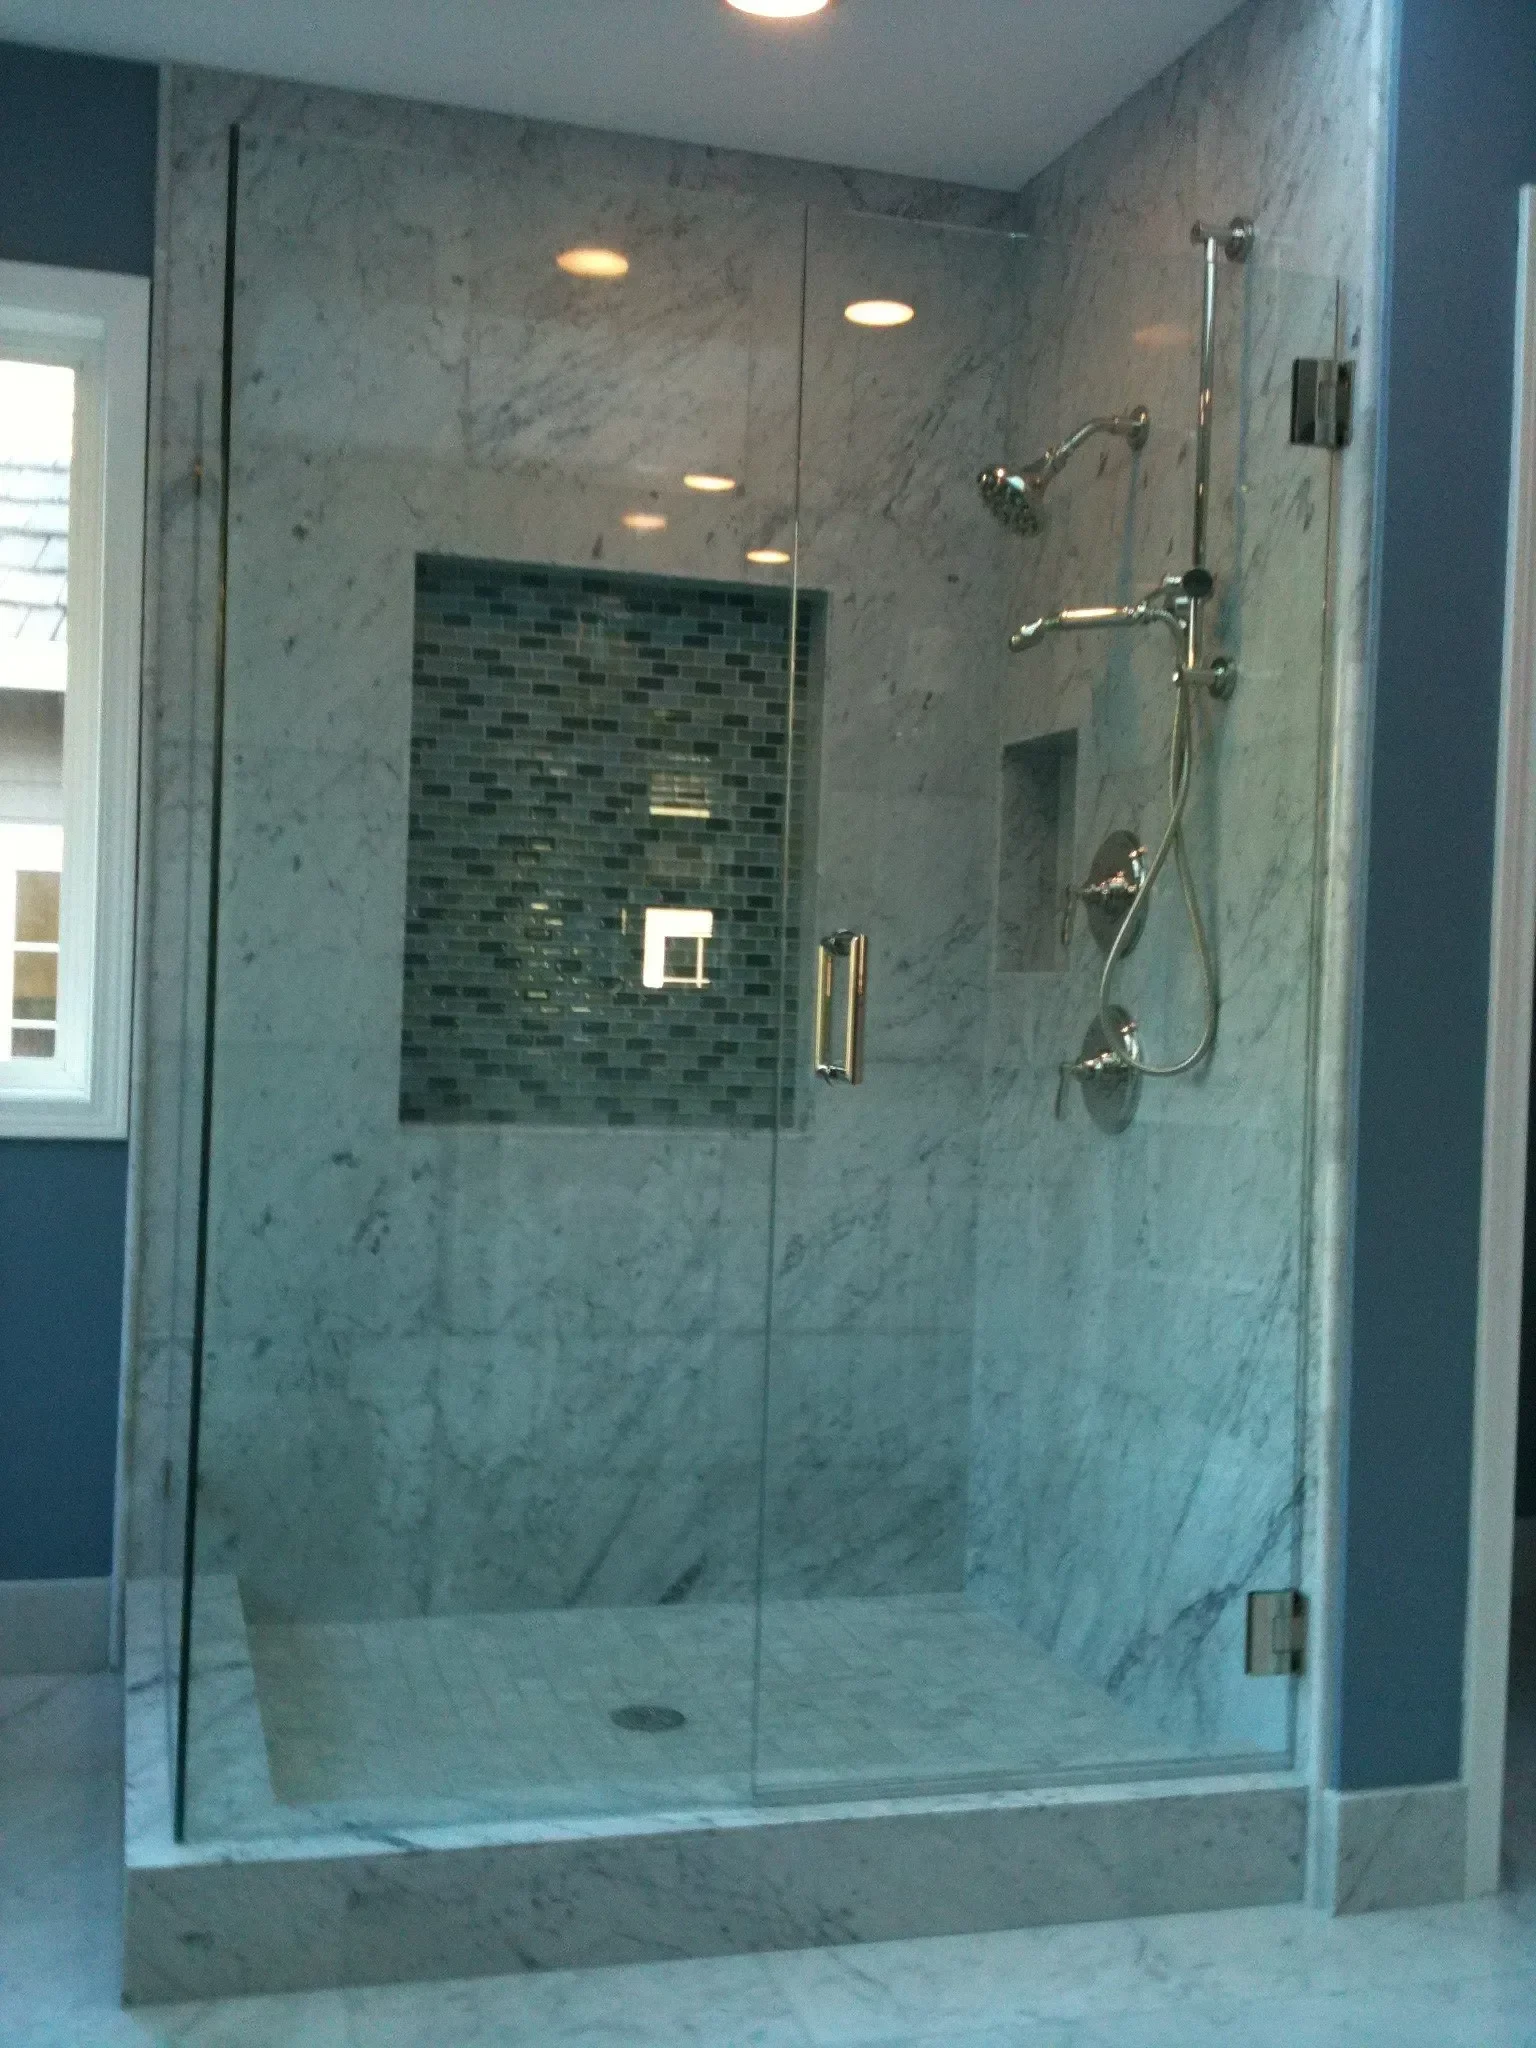
The finishes you pick
Cabinets, tile, windows and stone are where two remodels of the same size drift apart. Allowances on the quote show what each one buys, so you can see what happens when you pick above or below them.
Check a bid before you sign it.
Some bids include these and some do not. Tick what yours covers to see what could still land on top. The ranges are what Portland homeowners should expect on a whole home job in 2026.
0 of 10 covered
$33,000 to $200,000
could still land on top of this bid.
Get a second quote from DonLook up any Oregon contractor on the CCB license search.
Sources: Portland fee schedules, Portland construction excise tax, Oregon DEQ asbestos rules, Oregon lead renovation rule.
Same spot, before and after.


Siding, trim and facade restoration on a Portland bungalow.
Drag to compare.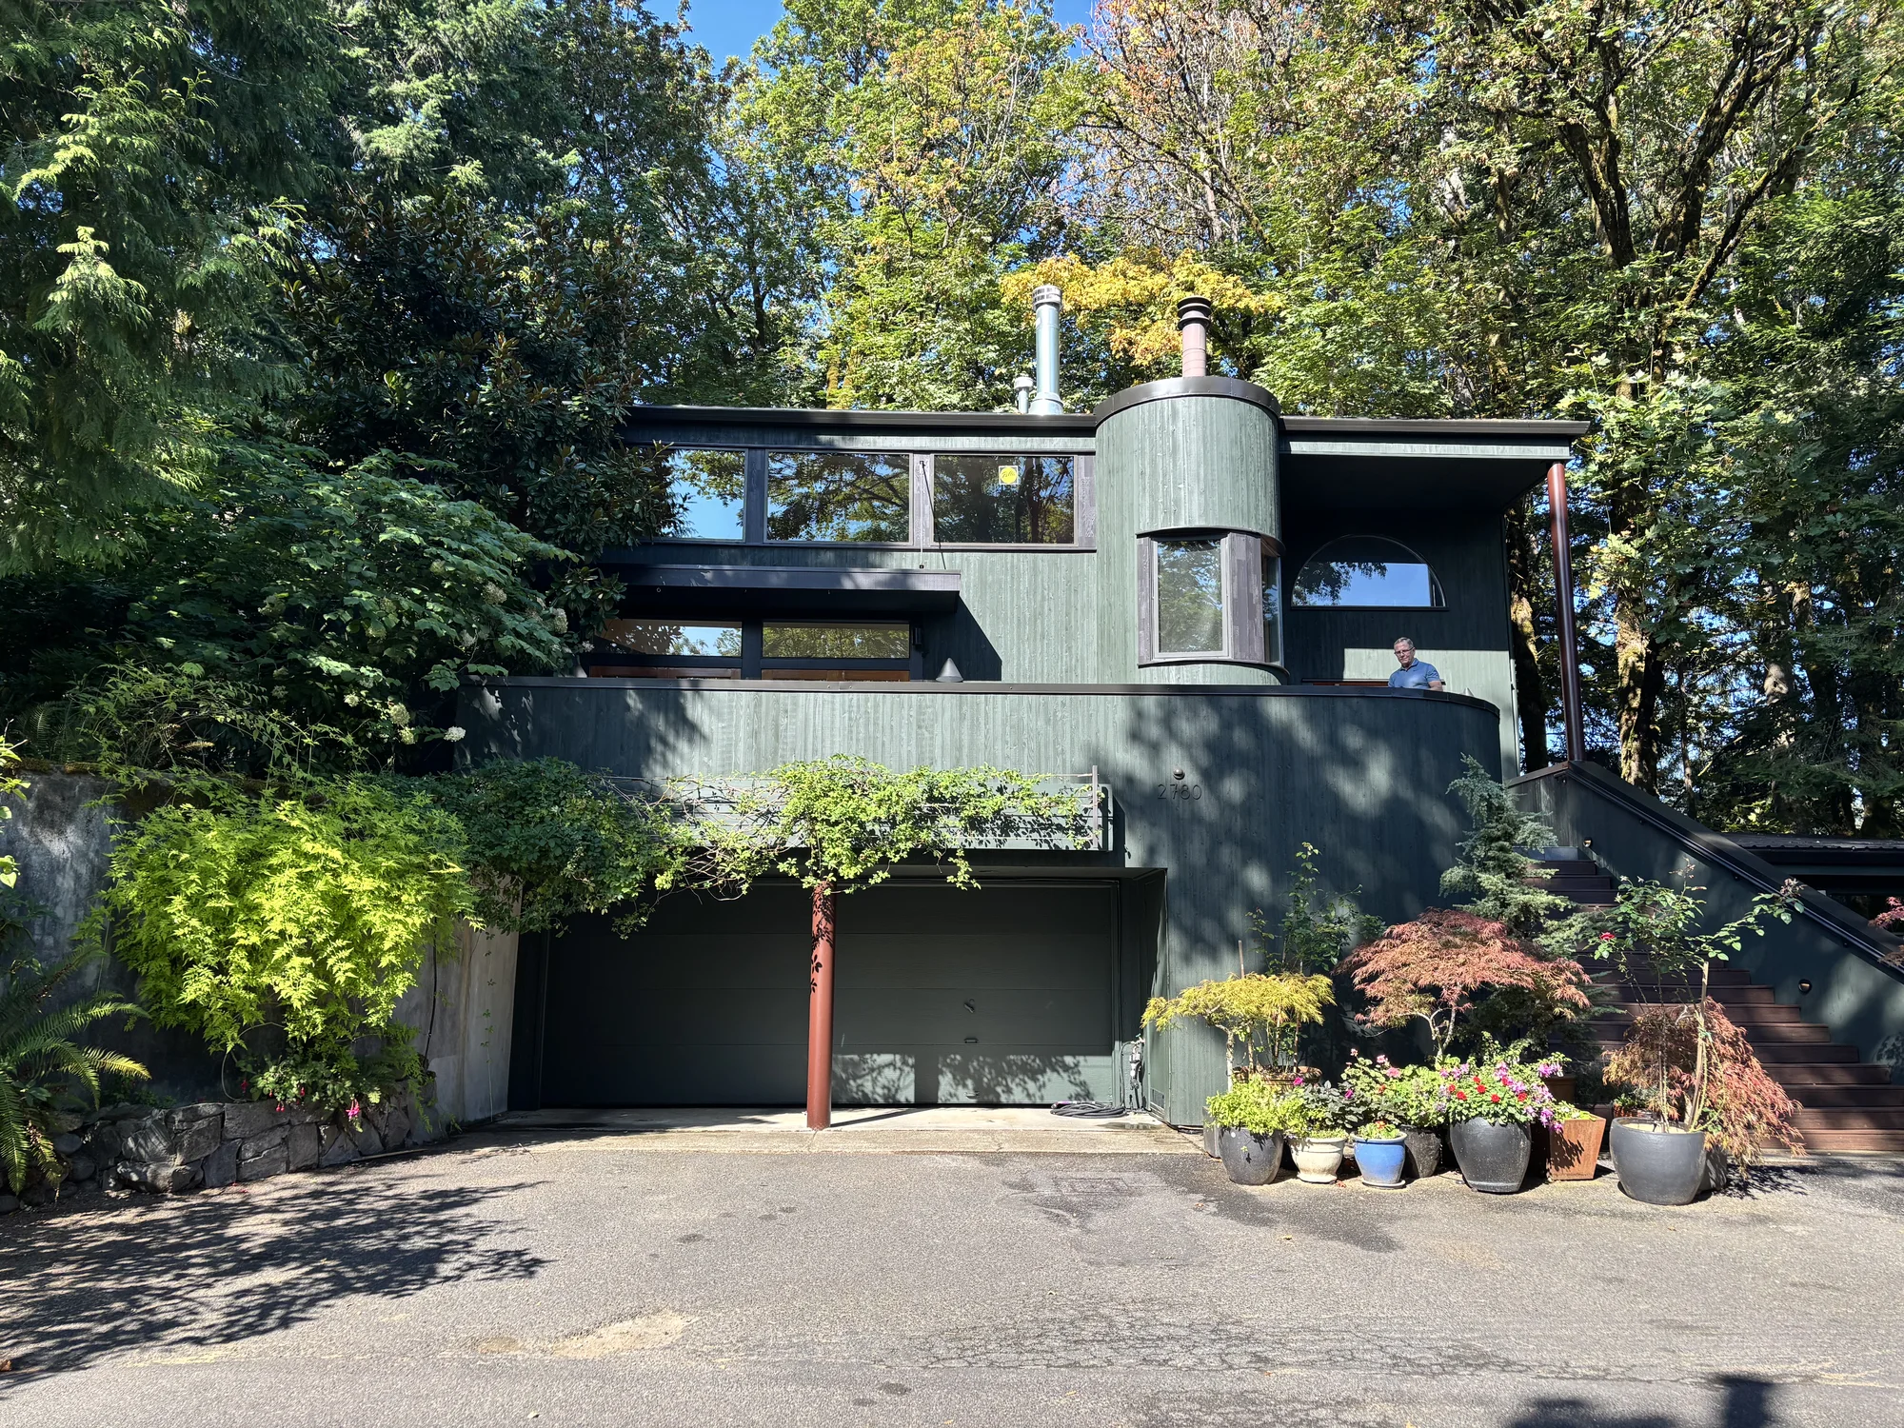
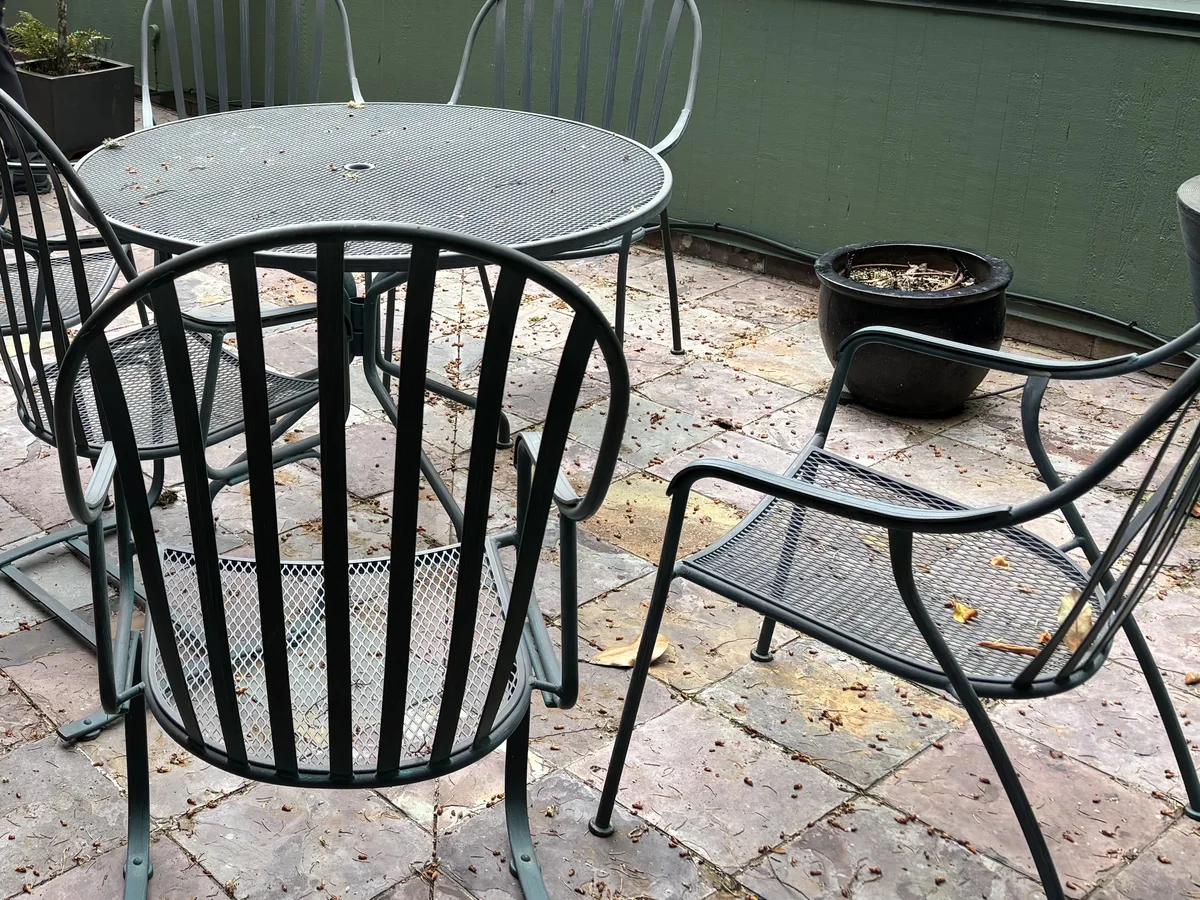
The damage was bigger than expected. The estimate was right.
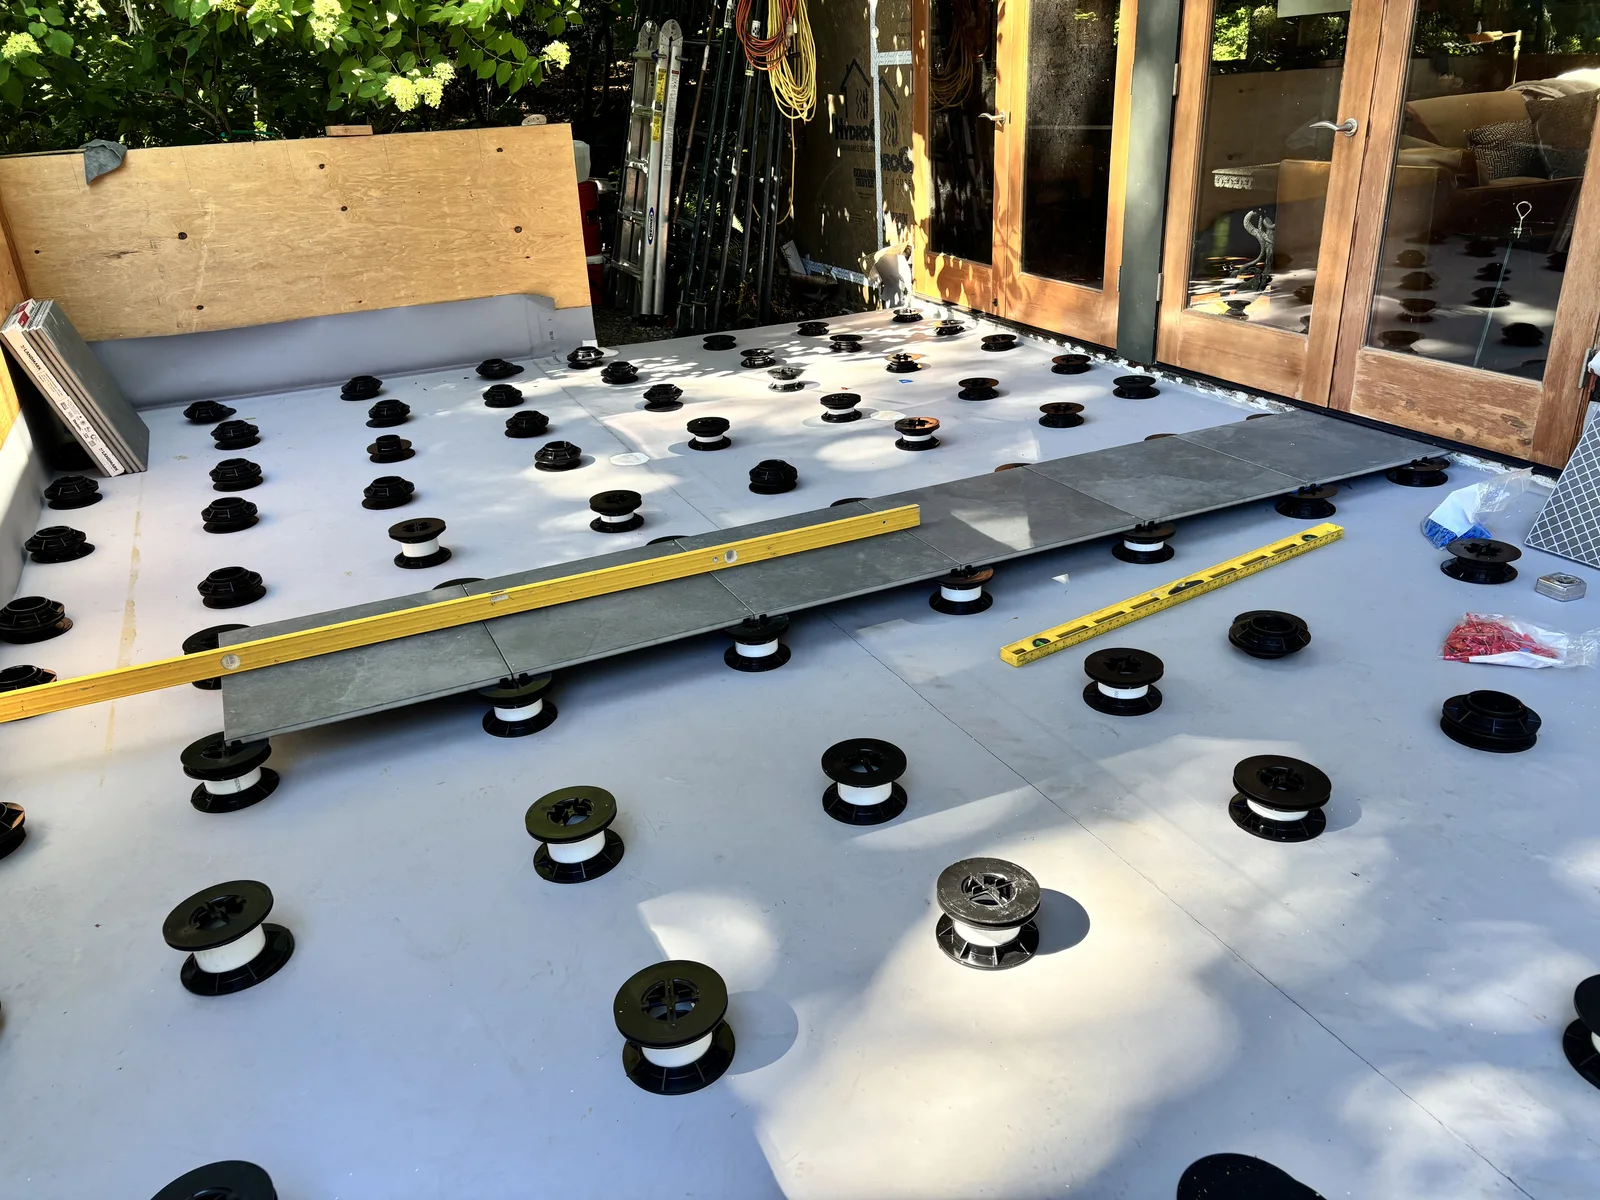
“We recently discovered that we had a water leak in the tiles of our front deck which overlies our garage that was resulting in damage to the underlying structures as well as the siding. We needed to replace some of the underlying support as well as the waterproof membrane, the tile and the siding as well as paint the new siding. We got several bids but the approach proposed by Don Vedaa and Mark Stumpf made the most sense and their price was competitive. We were very impressed and pleased with the attention to detail and genuine concern that things be done right. They really went the extra mile, as if it were their own house they were working on. Communication was good throughout the project and the people who did the work were very thoughtful of our neighbors and very pleasant to have around. The damage turned out to be more extensive than originally thought so the project took a bit longer than anticipated but the cost estimate was accurate. The overall cost turned out to be over the original estimate also but that was because we added new windows, new lights, and requested a change in the paint, all things that were not included in the original proposal. We are very pleased with the end result and are happy we chose to go with DWV Construction. We recommend them highly.”
 Jeff WeeksGoogle review
Common questions.
Most land between $300,000 and $550,000. By the square foot, a refresh runs about $100 to $200, a full remodel $200 to $300, and work down to the studs $300 to $500 or more.

Hold 10 percent on a newer house and 15 to 20 percent on a house built before 1960. With heavy deferred maintenance, some Portland guides go up to 25 percent.
Don walks the house with you, then we send an itemized written quote, usually within 48 to 72 hours. Every line is priced, every allowance is stated, and any change is priced in writing before the work starts.
Most of our whole home remodels take four to nine months once work starts. Design, engineering and permits come before that.
Earlier than most people think. Design, engineering and permits can take two to six months before construction, and custom cabinets can take six to sixteen weeks. Exterior work in Portland goes best from June through early October, so a summer job usually starts planning the fall or winter before.
On a smaller job, often yes. On a full remodel, plan to move out for part of it. Staying means working in phases, which Portland cost guides put at about 15 to 25 percent on top of the total.
Put them side by side, line by line. A quote with one total on it cannot be compared with anything. Ask what is left out, since design, engineering, permits and temporary housing are the usual gaps, and ask whether the person pricing the job is on site every day. At DWV they are the same person.
Not always. We produce the design, coordinate the structural engineering and file the permit drawings ourselves, and we also build from an architect's plans when a homeowner already has them.
Talk directly to Don about your project.
Or pick a time for Don's site walk
“Don provided clear and transparent pricing that remained constant throughout the entire remodel.”
 Steven Smith · Google review