
By DWV Construction · Updated November 2026
Home additions in Portland: what your lot allows, cost and timeline
On a standard R5 lot the house and garage together can have half as much floor area as the lot. That number decides whether you build out, build up, or finish space the house already has.
Talk to Don about your projectHe comes out and prices it himself
- Oregon CCB
- #208048
- Washington L&I
- #DWVCOCL754OW
- Coverage
- Bonded and insured
- Established
- 2008
How much can you add?
Portland limits the floor area of everything built on a lot. Set your zone, your lot and the house you have now. Your zone and lot size are listed under your address on Portland Maps.
Zone
Measure from the outside of the walls and count the garage. Leave out the basement, attic space under a ceiling lower than 6 feet 8 inches, and open porches.
Left to add under Portland's floor area limit
900 square feet
In R5 this lot can carry 2,500 square feet of floor area. The house and garage use 1,600.
Buildings can cover up to 2,250 square feet of a lot this size. An addition stays 5 feet off the side and rear lot lines and 10 off the front, and the height limit is 30 feet.
Ask Don to check the lotThese are the City of Portland's rules. Lake Oswego, Milwaukie and Clackamas County set their own. Sources: Portland zoning code, single dwelling zones, Portland zoning code, definitions.
Four ways to add on.
Which one fits depends on how much floor area and coverage the lot has left, and on what the house can carry.
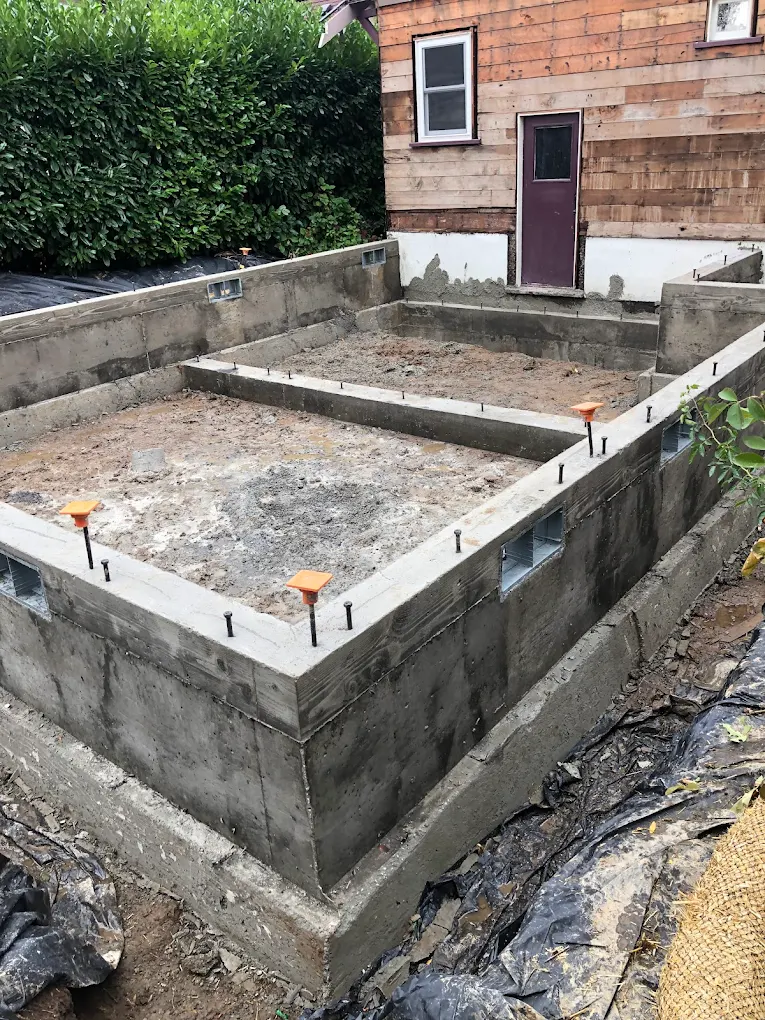
Out the back, on a new foundation
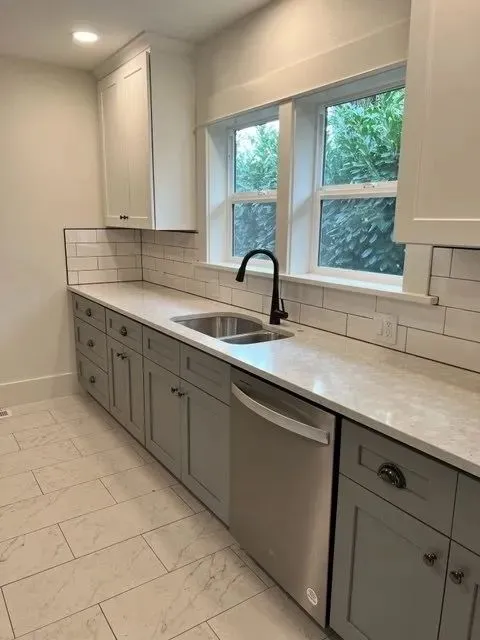
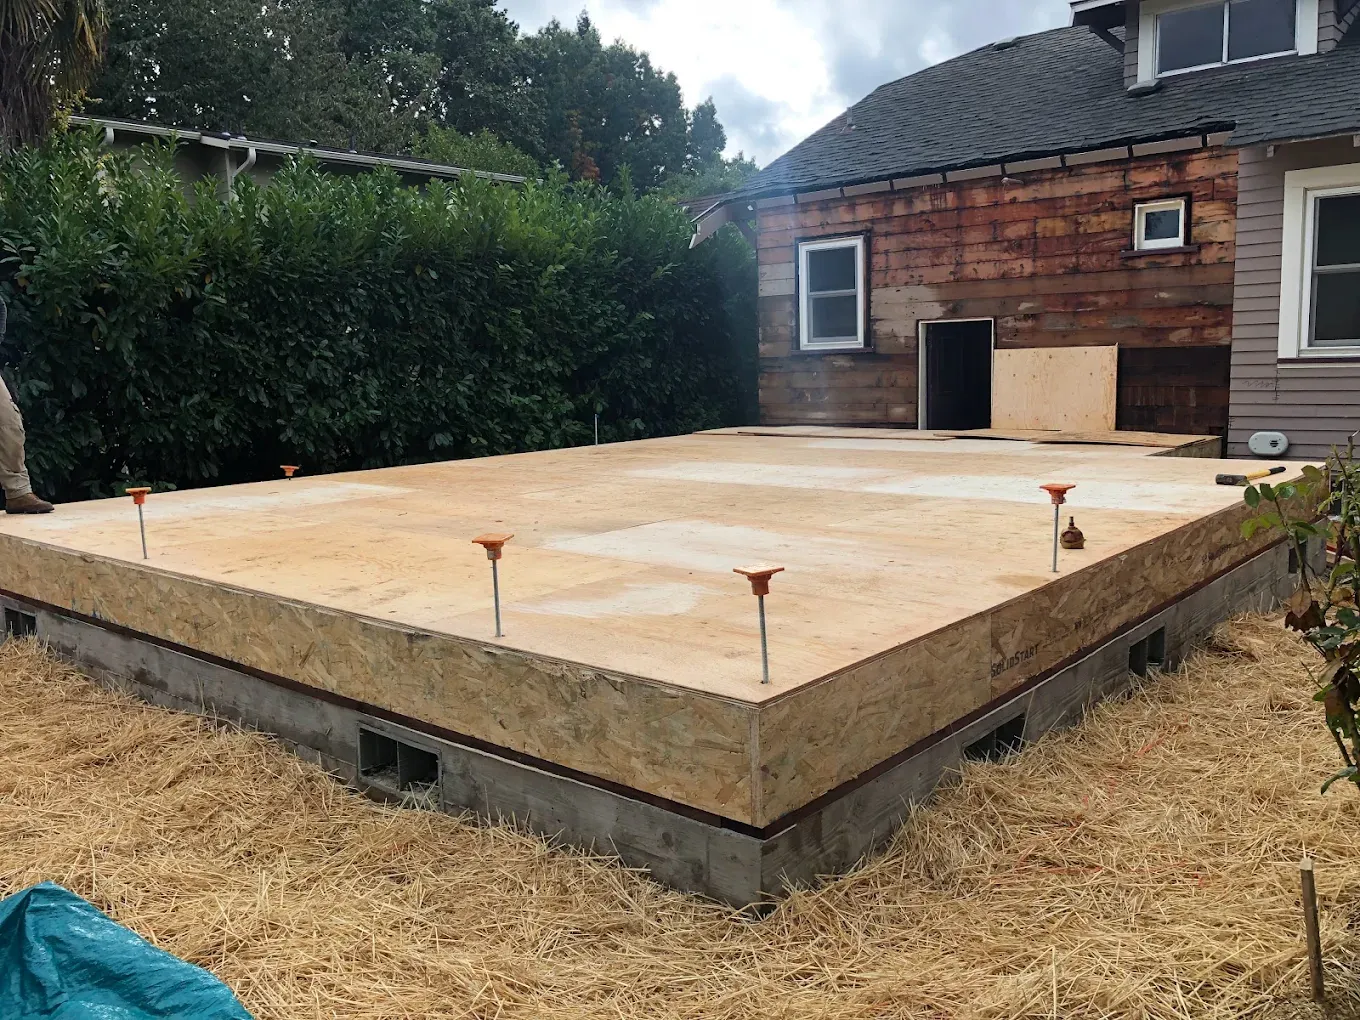
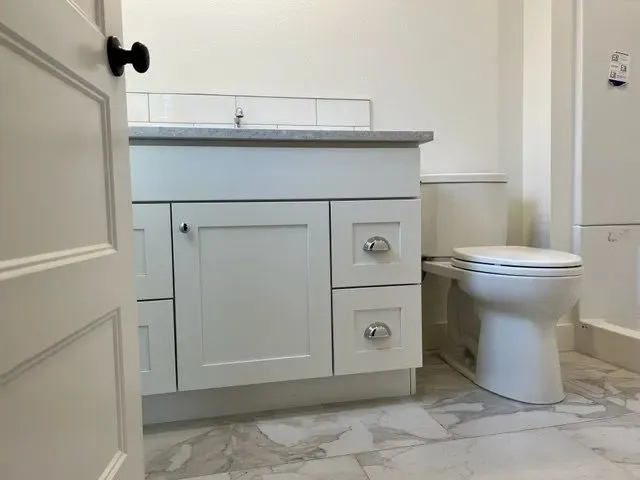
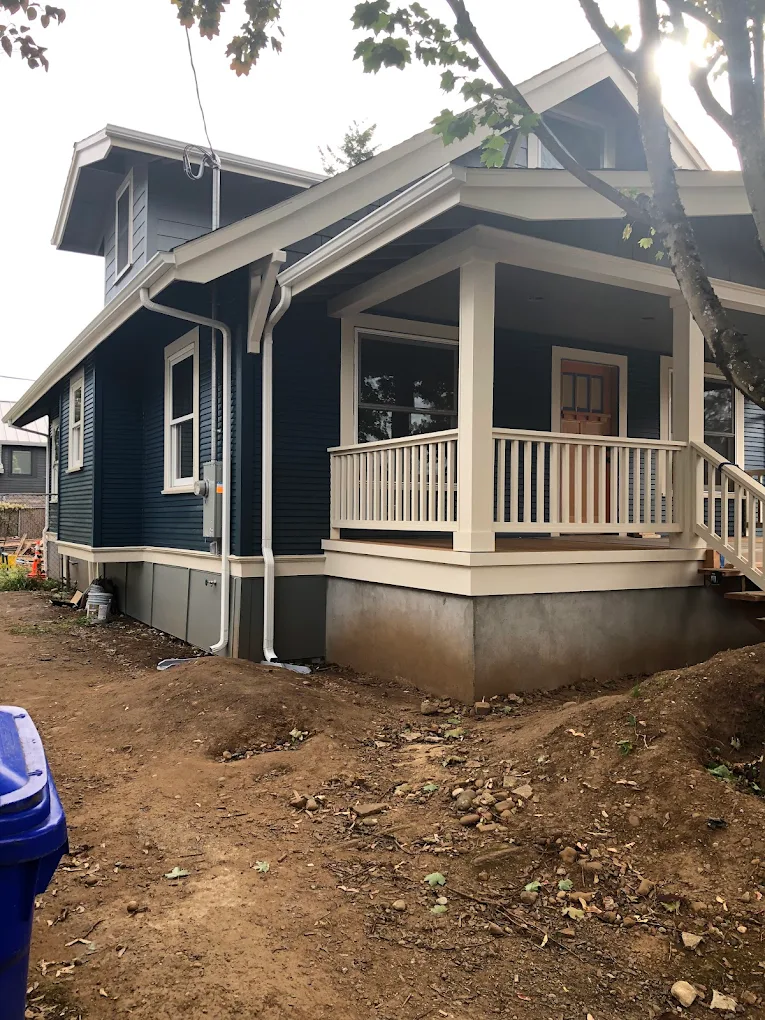
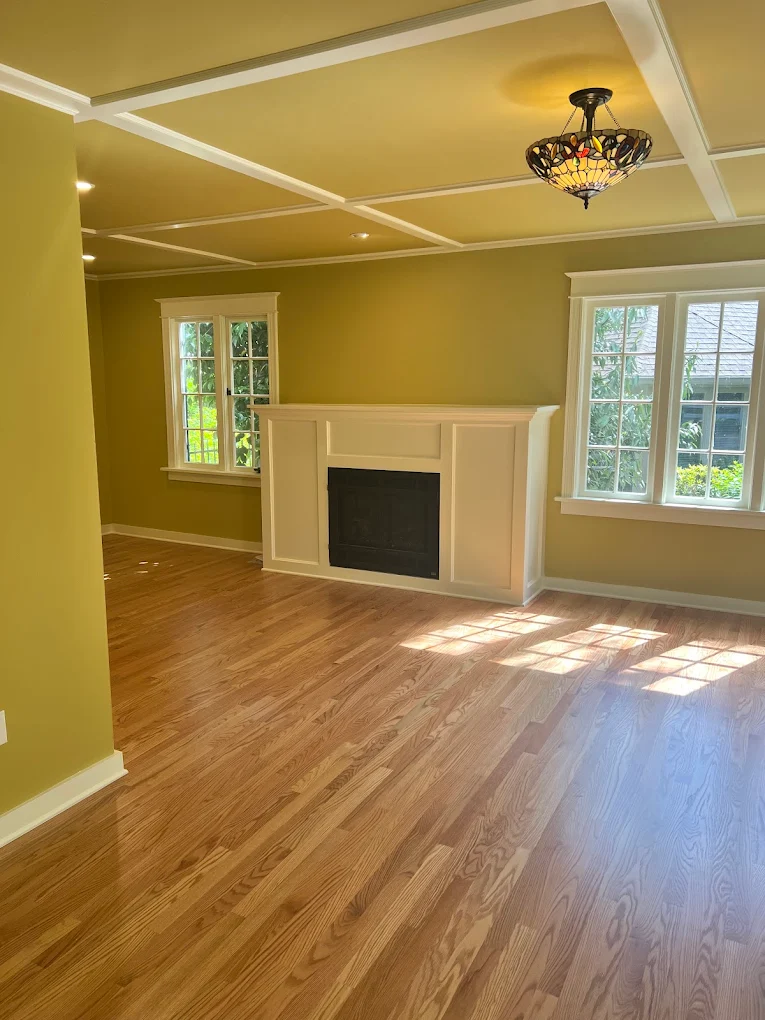
The most common addition. On a 1924 bungalow in Creston-Kenilworth we extended the main level at the rear for a bedroom and a bath, and the new kitchen runs into the addition. The roof pitch and the exterior details match the original house, so the view from the street did not change.
See the Creston-Kenilworth bungalowUp, with a second floor
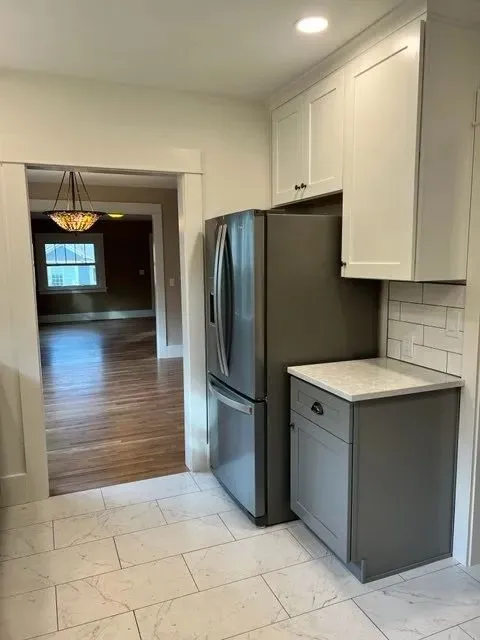
A second floor adds room without covering more of the lot, which matters once the building coverage is used up. The foundation and the walls below have to carry the new floor, so an engineer looks at them before the design goes far. Portland's height limit is 30 feet in most zones and 35 in R2.5.
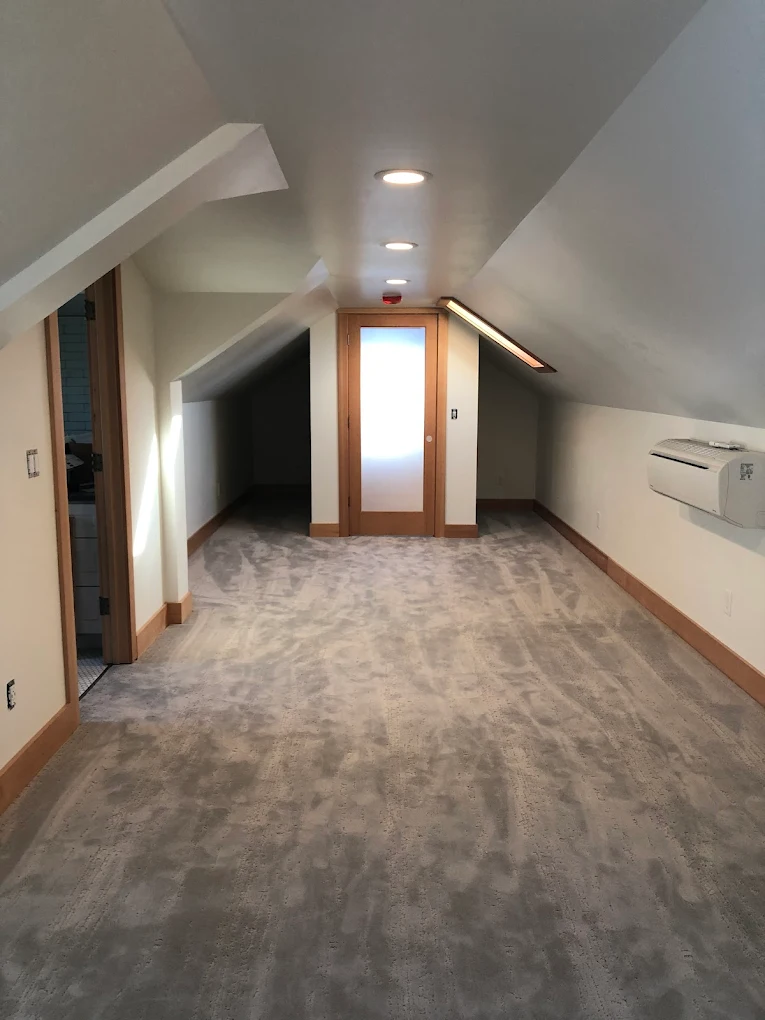
A dormer in the attic
A dormer turns attic space with a low ceiling into a room. Space under a ceiling lower than 6 feet 8 inches is not counted as floor area today, so the new room uses some of what the lot has left. Portland leaves a dormer out of the height measurement when its roof pitch is at least 3 in 12, it stays below the ridge, it sits at least a foot in from the wall below and it is no wider than three quarters of the roof.
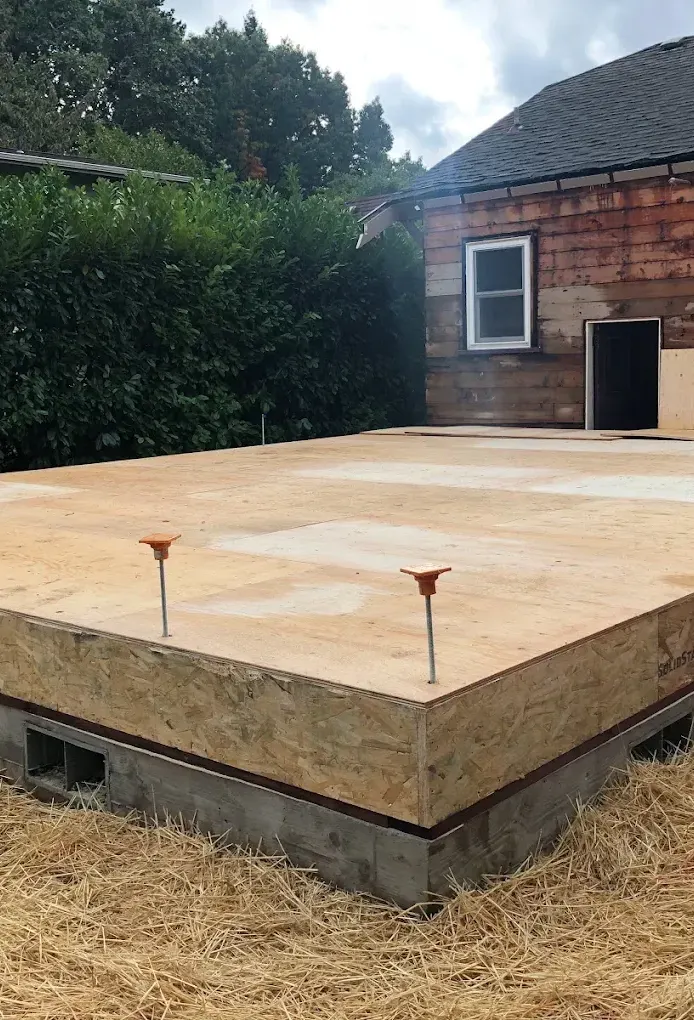
A small addition, 250 square feet or less
A house that passed its final inspection at least five years ago can take one addition of up to 250 square feet outside the floor area limit, once every five years. That is a mudroom, a larger kitchen or a bathroom on a lot that is already full.
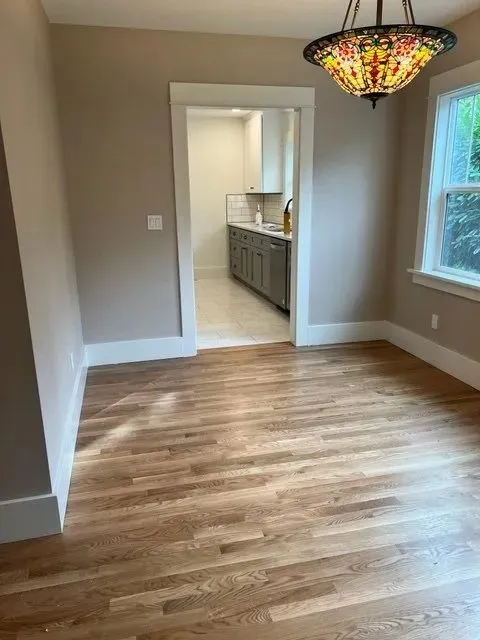
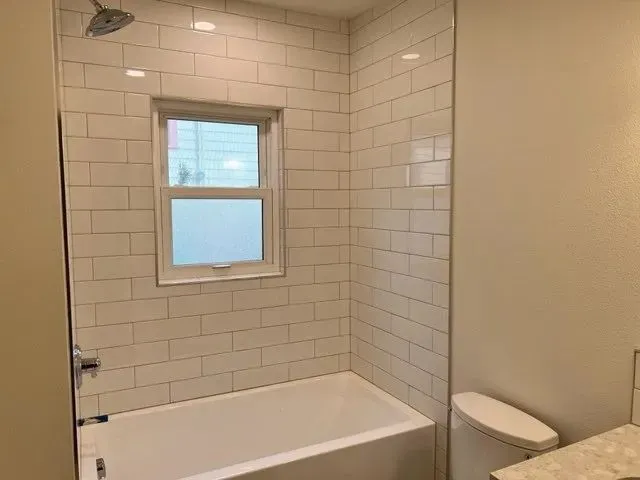
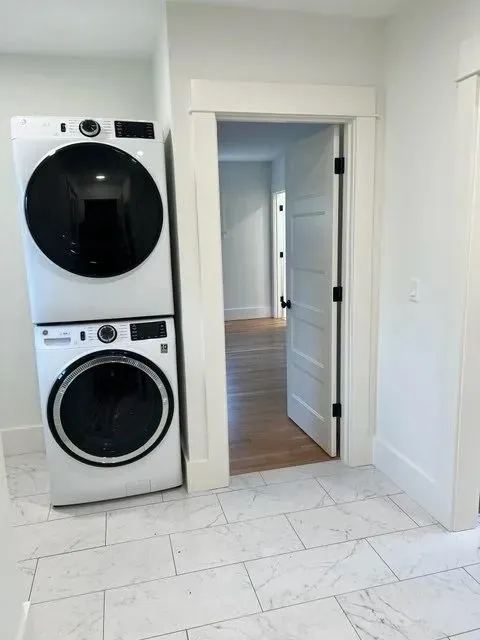
A 1924 bungalow with an addition on the back.
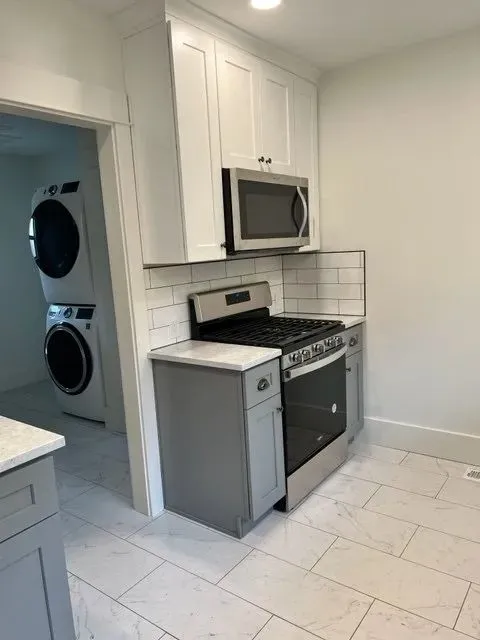
“Don Vedaa was our contractor for the huge remodel and addition that we had done on our 1924 Portland bungalow. The work consisted of adding an extension to the back of the house for a bedroom/bath, new kitchen and laundry. Along with these, a dining room was created, existing bathroom remodeled, topped off with a new roof and paint all around. We hired Don based upon the recommendation by our architect that designed the work that we had done, and we could not have been happier with Don's service. From the very beginning Don was responsive and worked hard to get us all of the information needed to make the ultimate decision to have the work done. The COVID-19 pandemic did create some significant challenges between the increased costs and the supply issues, but Don managed to find options that would work when those problems arose.
As always happens with construction, unanticipated issues occurred. We were very pleased with Don's communication with us when these issues arose and his responsiveness in working with his subcontractors to resolve the problems.
The quality of the workmanship and materials he chose were excellent. Don's expertise shines in the bathroom and kitchen remodeling we had done. We are thrilled to be living in our much improved homed and appreciate all of Don's hard work.”
 Jennifer L'HommedieuGoogle review
How an addition gets built.
Design, engineering, permits and construction run as one job, with one person from the first walk to the final inspection.
The lot and the structure come first
Two things decide what can be built: how much floor area and coverage the lot has left, and what the house can carry. Trees count too. On a lot of 5,000 square feet or more, digging in the root zone of a tree 12 inches or more across brings the city's tree rules. Don walks the house with you and checks the structure before any design starts.
Drawings, engineering and the permit
Most additions need structural plans from an Oregon licensed architect or engineer, and every addition needs a building permit. We produce the design, coordinate the engineer, file the drawings and answer the city's corrections until the permit is issued. If you already have an architect, we build from their plans.
Foundation, framing and the roof
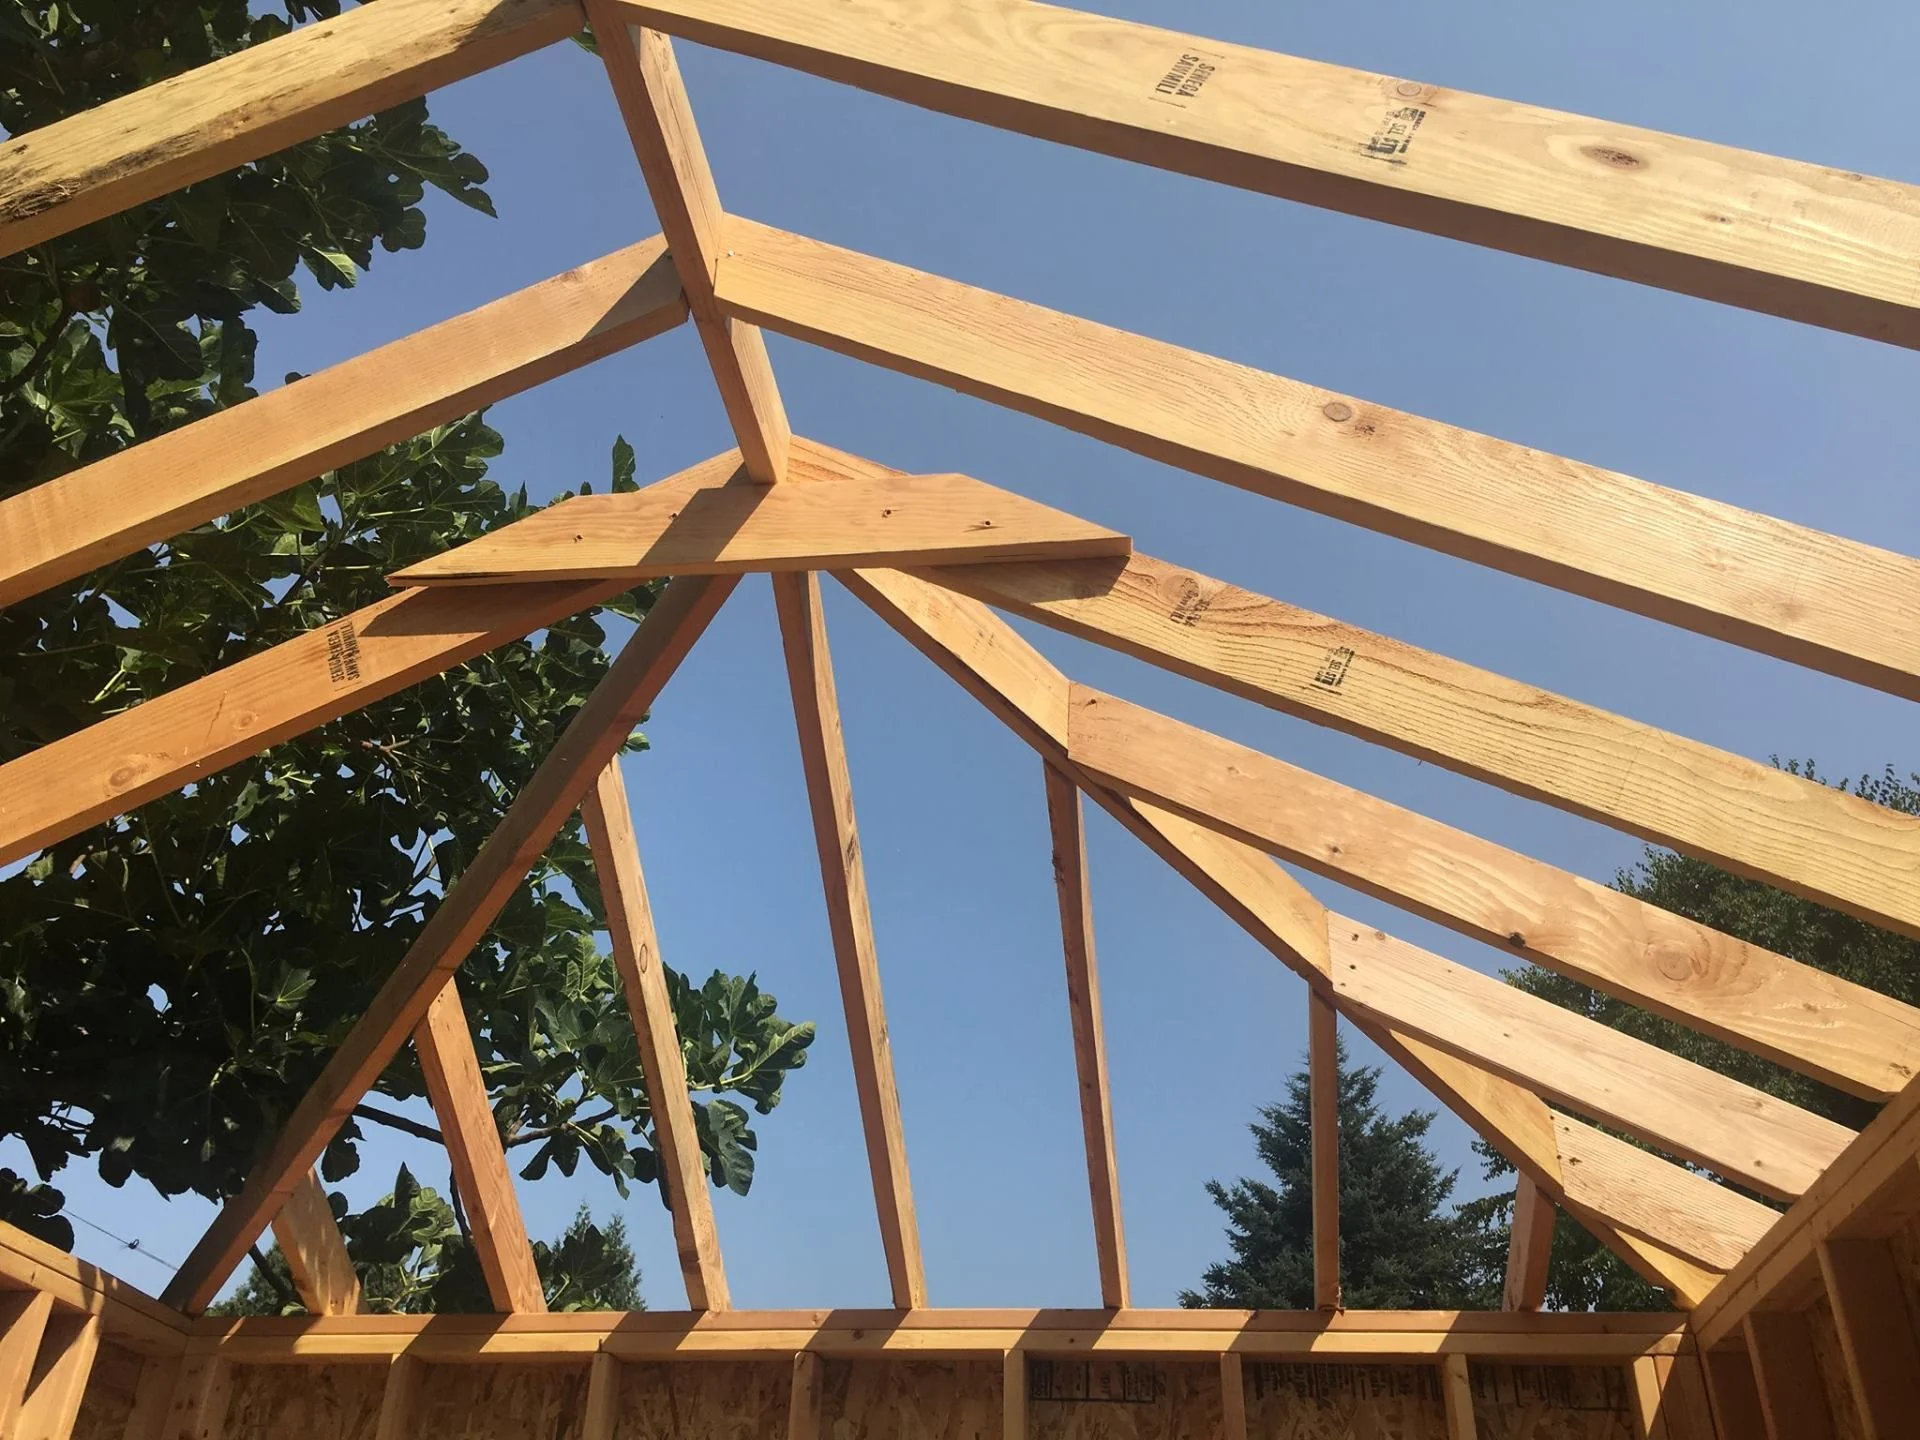
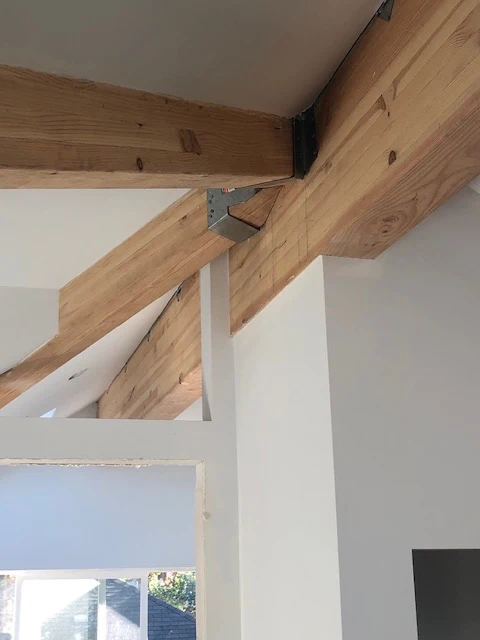
The new foundation goes in, the floor and walls are framed, and the new roof is tied into the one that is there. Exterior openings are sealed and the house is secured at the end of each work day.
Where old meets new
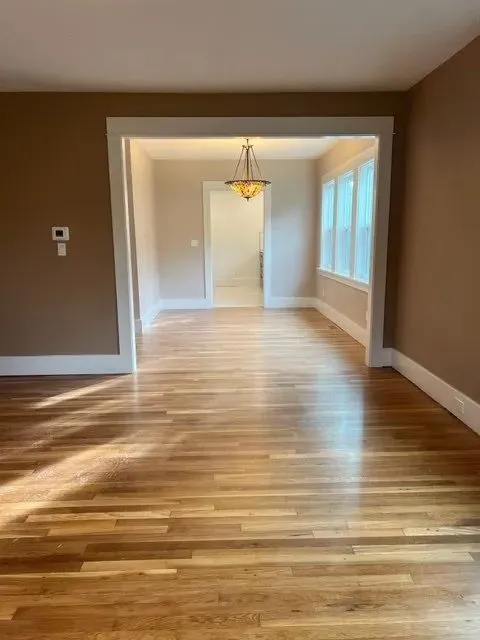
Inside, the join should not show. On the Creston-Kenilworth bungalow the original hardwood was refinished and matched where the addition meets the old house, and the wiring, plumbing and insulation were brought to current code through both.
Common questions.
Published 2026 ranges from Portland contractors mostly run $300 to $600 a square foot. A small addition costs more per square foot than a large one, because the foundation, the roof tie in and the engineering do not shrink with it, and a second floor lands at the top of the range. We price yours line by line after Don walks the house and the lot.
Usually not. Portland charges its parks and transportation development fees on an addition only when it adds 800 square feet or more and moves the house into a larger size range. Sewer and stormwater development charges do not apply when no dwelling unit is added, and the water charge applies only when the house needs a larger meter. Permit fees still apply.
Portland limits floor area by zone. On an R5 lot the house and garage together can have half as much floor area as the lot, so a 5,000 square foot lot carries 2,500. In R2.5 the ratio is 0.7, and in R7, R10 and R20 it is 0.4. Basements, attic space under a ceiling lower than 6 feet 8 inches and open porches are not counted.
There is still room to work. A house that passed its final inspection at least five years ago can take one addition of up to 250 square feet outside the limit, once every five years. A basement is not counted as floor area, so finishing one adds room without using any. The city does not grant adjustments to the floor area limit itself.
Out is simpler when the lot has room: a new foundation at the back and one wall opened. Portland also limits how much of the lot buildings can cover, 2,250 square feet on a 5,000 square foot lot, so once that is used the addition goes up. A second floor puts new load on the foundation and the walls below, and an engineer checks them first.
A permit, always. By the city's rule most additions need structural plans drawn by an Oregon licensed architect or engineer. The exceptions are small ones, such as a single story addition no more than 12 feet deep and 16 feet wide that also passes the city's other tests. We produce the design, coordinate the engineer and file the drawings, and we also build from an architect's plans. The Creston-Kenilworth addition was designed by the homeowners' architect.
Most of our whole home remodels and additions take four to nine months once work starts. Design, engineering and permits come before that and can take two to six months. The city's own goal for an addition permit is 42 business days from submittal to approval. An addition of more than 500 square feet also carries a 35 day notice to the neighborhood association and the ten surrounding properties before the permit can be issued.
Often for much of it, since most of an addition is built outside the rooms you live in. How long you can stay depends on whether the kitchen and at least one bathroom can remain in service. We map that at the start and talk through the options.
In the Irvington Historic District and in Ladd's Addition an addition is an exterior alteration, and it goes through Portland's historic resource review before the building permit. The Ladd's Addition guidelines say additions should be kept to the rear and side and be minimally visible from the street. Work inside the house does not go through historic review.
No. Both are National Register districts, and the city does not require historic resource review for development inside them. One limit applies to a house that contributes to the district. Removing half or more of a street facing wall, or half the exterior walls together with half the roof, counts as demolition and goes to the city's demolition review.
No. These are the City of Portland's numbers. Lake Oswego's R-7.5, R-10 and R-15 zones allow 3,000 square feet of floor area plus 19 percent of the lot area over 5,800, with a separate garage allowance. Milwaukie limits how much of the lot is covered, 30 to 45 percent depending on its size. Unincorporated Clackamas County allows half the lot in its low density zones. Dunthorpe is zoned by Multnomah County, which reviews the plans before the building permit issues.
Talk directly to Don about your project.
Or pick a time for Don's site walk
“We chose Don because I truly feel like Don has the best communication out of all of the contractors that we've worked with, or have even met with.”
 Kevin Howells · Google review