
By DWV Construction · November 2026
What a kitchen remodel costs in Portland in 2026
Most full kitchens we build run from about $40,000 to $90,000. Four things decide where one lands in that range. This page goes through them on kitchens we have built.
Talk to Don about your projectHe comes out and prices it himself
- Oregon CCB
- #208048
- Washington L&I
- #DWVCOCL754OW
- Coverage
- General liability insurance
- Established
- 2008
What moves the price.
The range is wide because kitchens differ in four ways. Each one is priced as its own line after the site walk.
The layout
A kitchen that keeps its sink, range and walls where they are is a different job from one that moves them. Moving a sink or a range means moving plumbing, wiring or gas. Each of those is its own line in the price and its own permit.
The cabinets
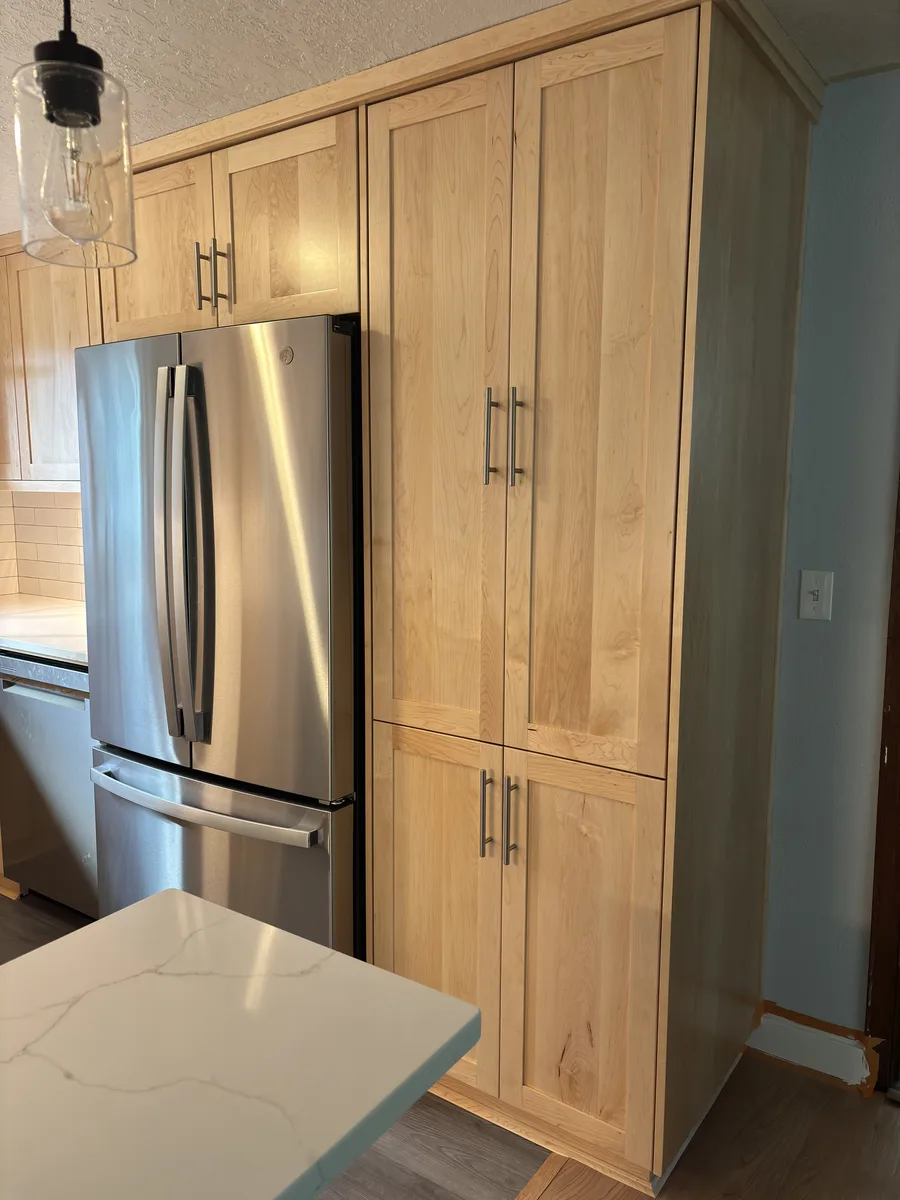
Cabinets set the schedule as much as the price. Fully custom cabinets can add several weeks. The layout is drawn in 3D and reviewed with you before one is ordered.
Counters and tile
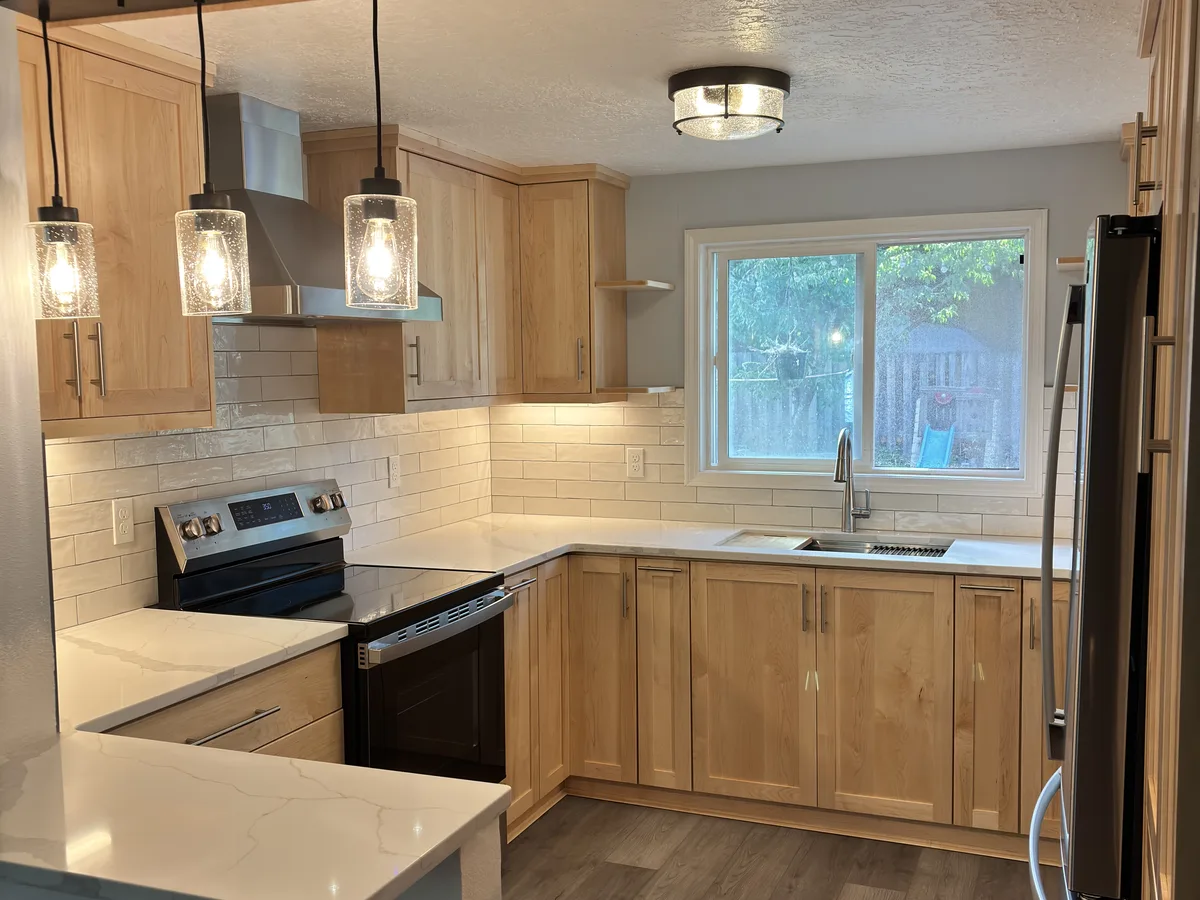
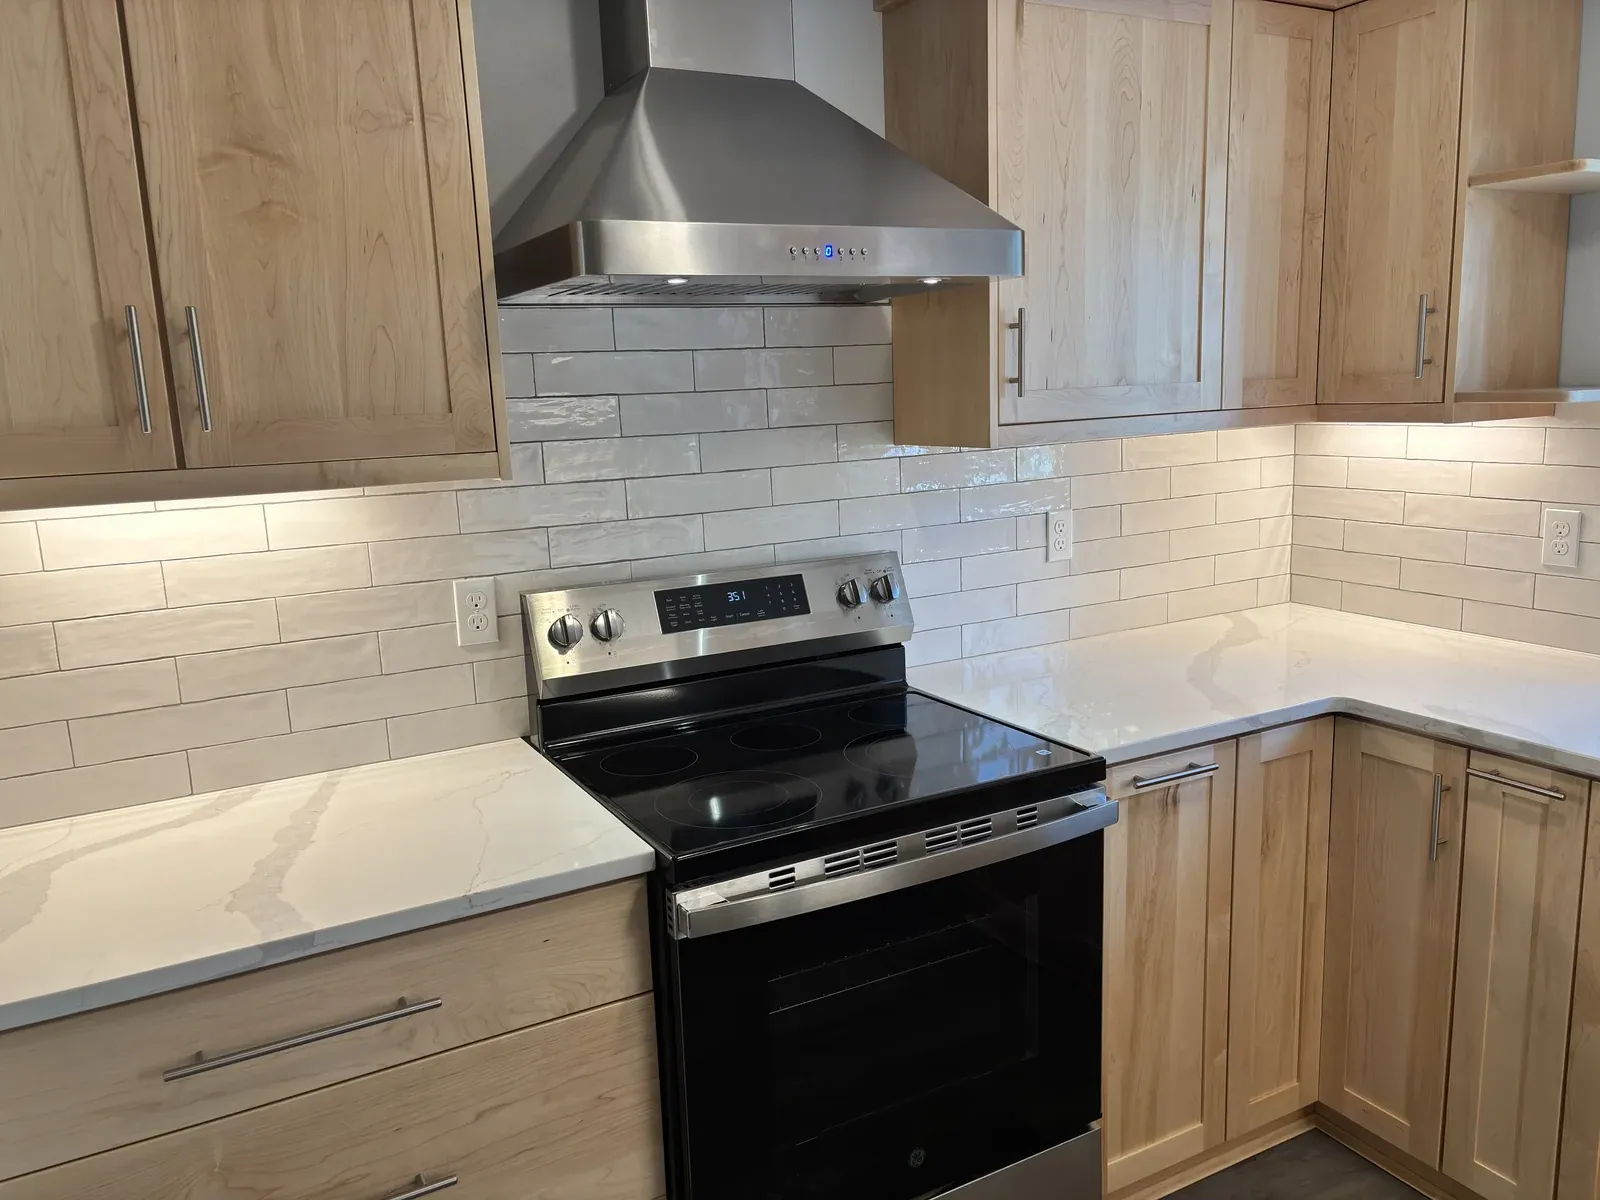
The counters are the third thing the price depends on. The five week kitchen took quartz counters and a white three by twelve tile backsplash over custom maple cabinets.
What is behind the walls
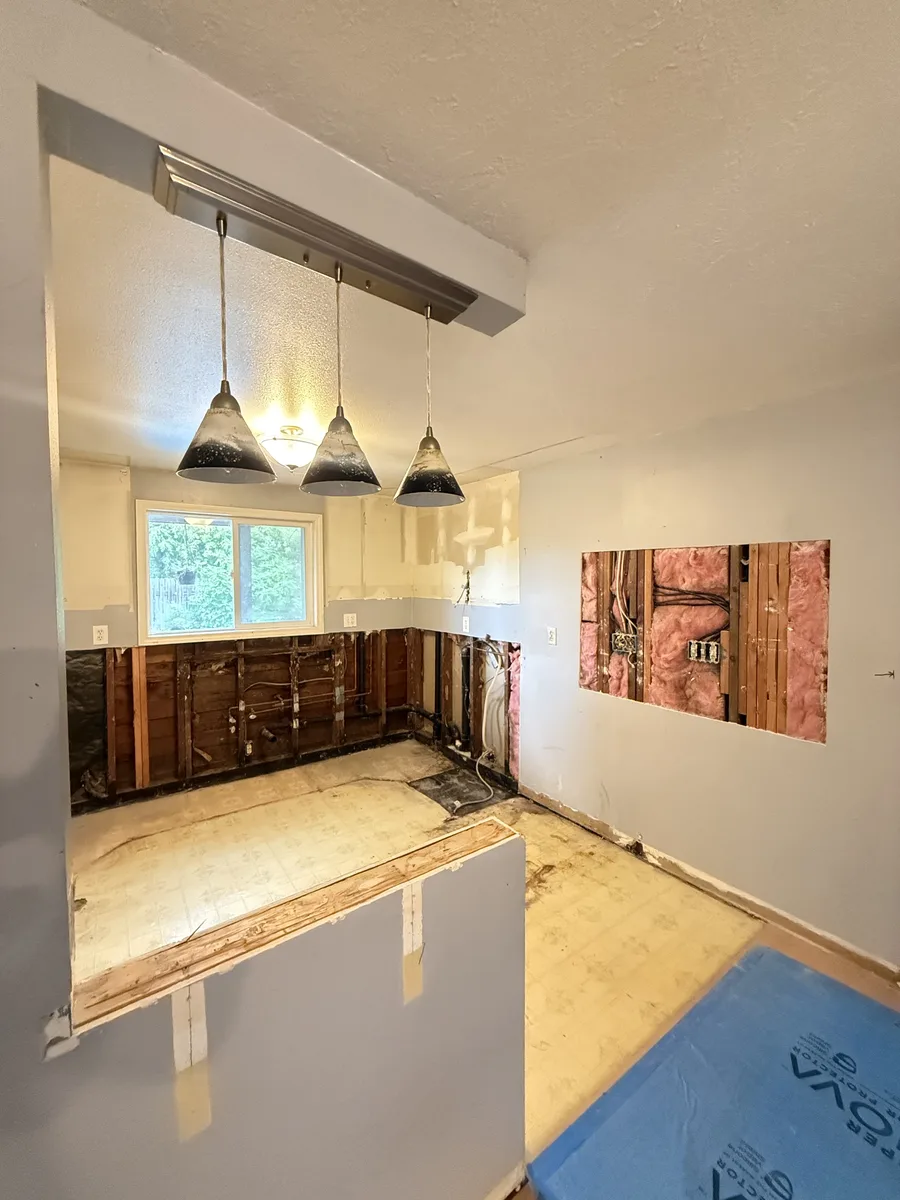
What sits behind the walls follows the year the house was built, and it moves a kitchen's price more than the finishes do. Oregon requires an asbestos survey before a house from before 2004 is renovated. Paint from before 1978 is handled as lead paint. Both go into the price before demolition.
See what a house of your year has behind its wallsWithin the budget and the timeline he set.
“We remolded our kitchen this summer with DWV Construction. Every step of the process was handled expertly by Don and his team. He helped us design a kitchen within our budget. He stayed within that budget and the timeline that he set for us early in the process. We love the craftsmanship that was provided. Our custom cabinets are beautiful and were designed to use our space efficiently. The tile work was expertly done. Don is easy to work with and very responsive.”
 Lauren DruryGoogle review
One kitchen, start to finish.
The job has its own page, with every photograph.
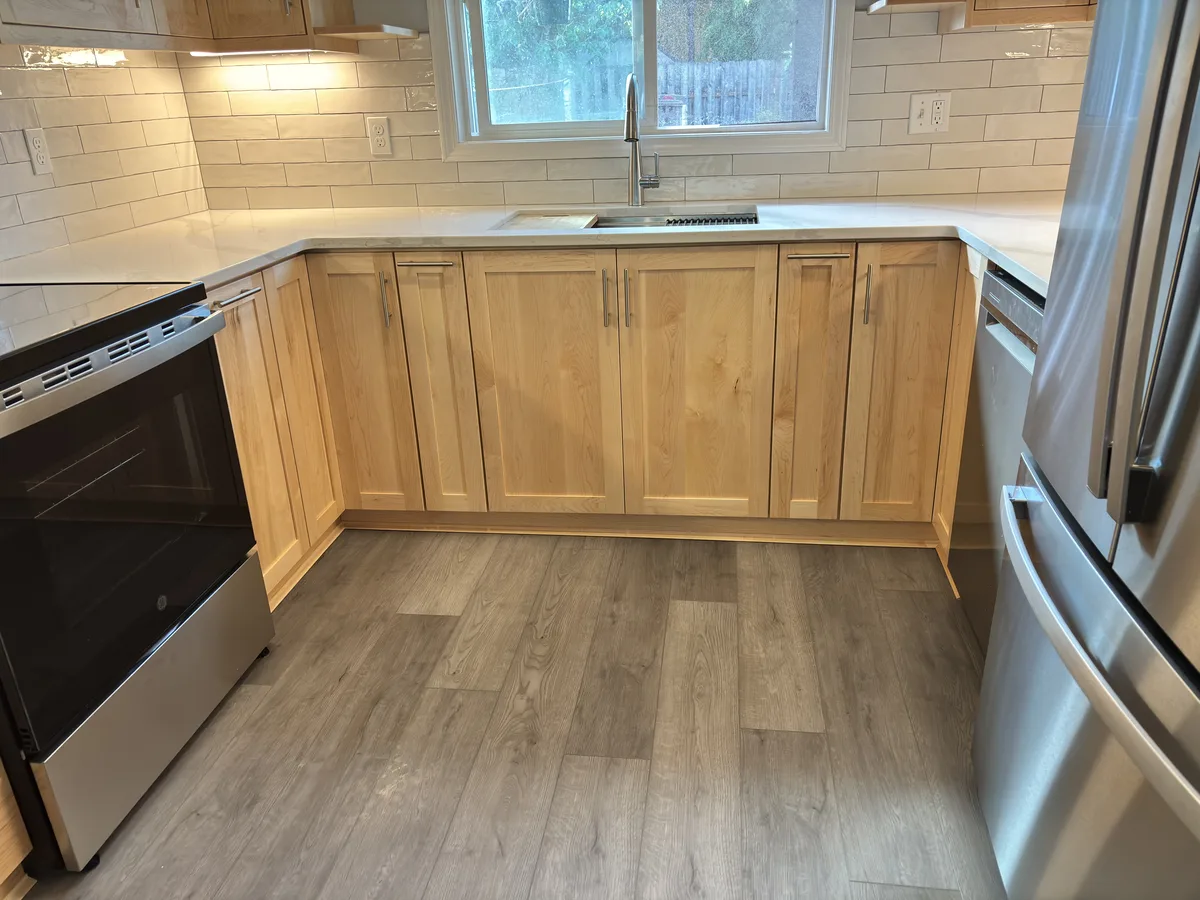
A kitchen that kept its footprint
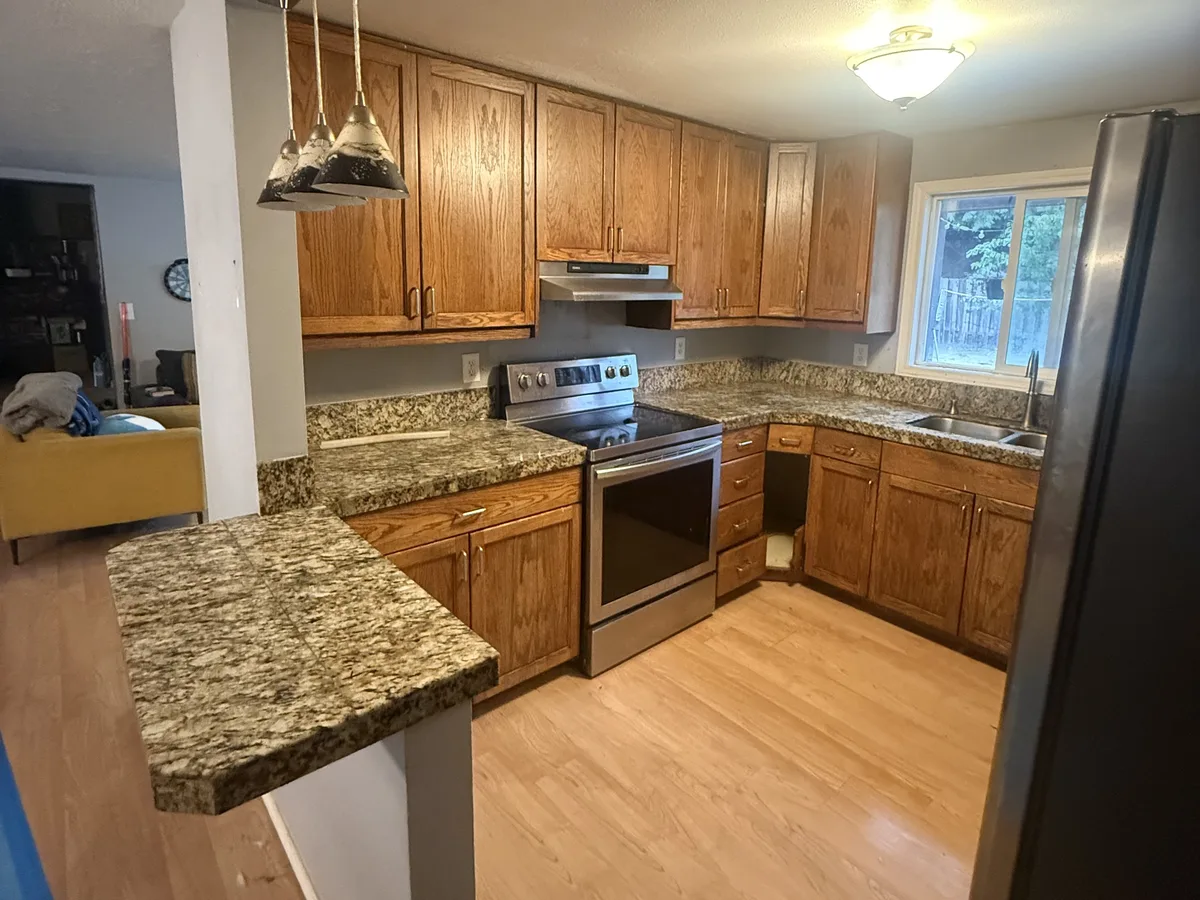
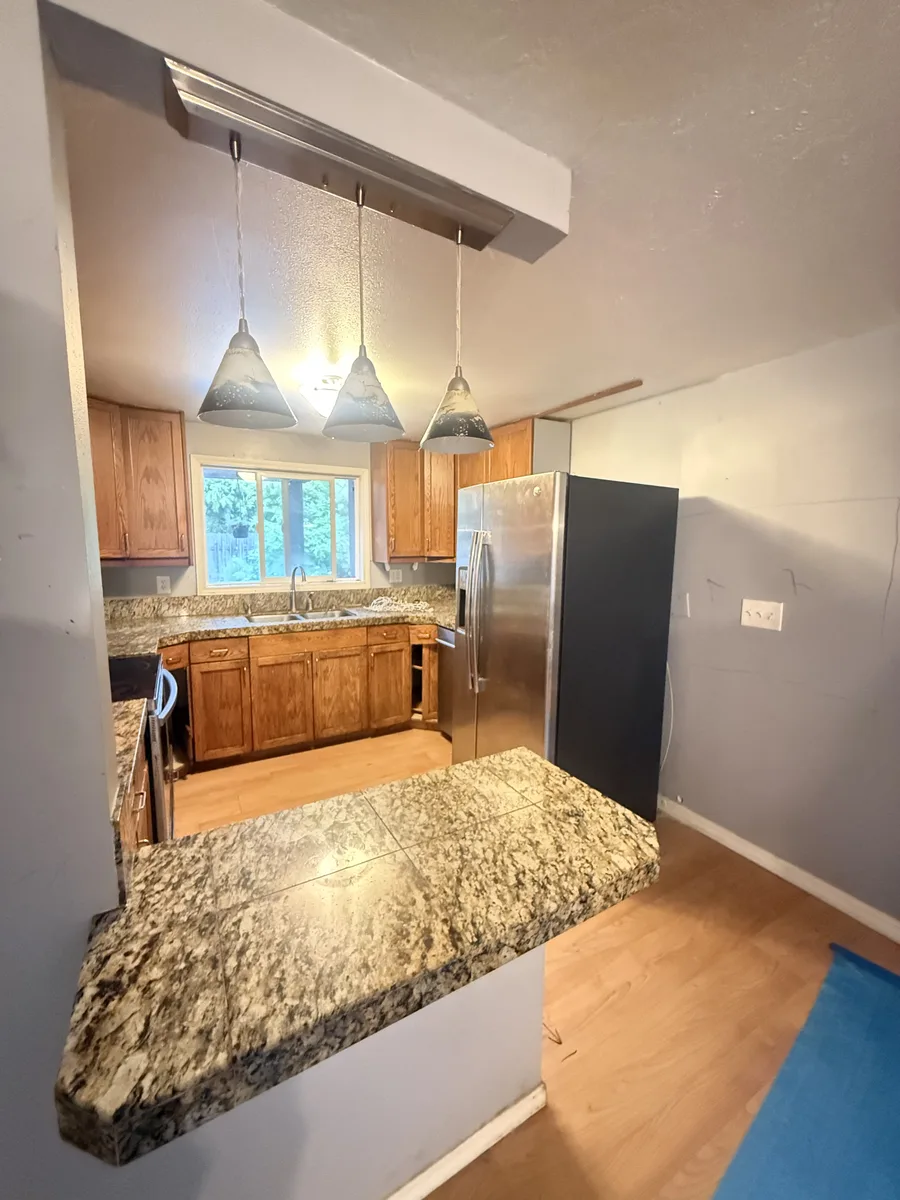
Oak cabinets, granite tile counters, a tiled peninsula and a laminate floor came out to the studs. Custom maple cabinets, quartz, tile and new plank flooring went back, with the electrical and plumbing refreshed. It was finished in under five weeks.
See the five week kitchenCommon questions.
A full kitchen built by DWV usually lands between $40,000 and $90,000. The layout, the cabinets, the counters and the work behind the walls decide where in that range. The figure for your kitchen comes after Don has walked it with you, with every line priced.
It takes work out of the job. A sink or a range that stays put needs no new plumbing, wiring or gas run to a new spot. The kitchen we finished in under five weeks kept its footprint.
Six to ten weeks is the usual run from demolition to the final inspection. The cabinets set the pace, and fully custom ones can add several weeks. The kitchen on this page that kept its footprint was finished in under five.
Only by a change you sign. Any change is written up with its own price and its effect on the schedule, and work on it starts once you have signed it. One homeowner wrote of her kitchen that Don stayed within the budget and the timeline he set early in the process.
Oregon requires an electrical permit to install or alter permanent wiring, a plumbing permit to alter piping in a wall or relocate plumbing, and a mechanical permit to install a kitchen range exhaust. Replacing a sink or a countertop in place needs none. DWV files the building permit where one is needed, and the licensed trades file their own.
One homeowner whose kitchen was rebuilt after a water leak wrote that Don worked with her insurance company and scheduled every trade, from tear down through cabinets, counters and cleaning. In her words it took about four weeks from tear down to completion.
Yes. Dust control walls close the kitchen off from the rest of the house, and a temporary kitchen goes in at the start. It usually sits in the dining room or the basement.
No. The design is done in house, and you review the kitchen as a 3D layout before construction. A homeowner who already has a designer gets a builder who works to that designer's drawings.
Where the rules on this page come from
- Oregon Building Codes Division: about Oregon residential building permits
- City of Portland: do you need a permit for your home project
- Oregon DEQ: asbestos program
Read November 2026. Rules change, and the office that issues your permit has the last word.
Talk directly to Don about your project.
Or pick a time for Don's site walk
“Don helped us with a kitchen remodel and did an outstanding job from start to finish.”
 Tonya Hurt · Google review