

By DWV Construction · November 2026
A deck over a garage: why it leaks and how one was rebuilt
A deck with a room under it is a roof that people walk on. This is how one in Southwest Portland failed, what was found when it was opened, and how it was put back watertight.
Talk to Don about your projectHe comes out and prices it himself
- Oregon CCB
- #208048
- Washington L&I
- #DWVCOCL754OW
- Coverage
- General liability insurance
- Established
- 2008
How it failed, and how it went back.
One job, in the order it happened. Every detail is from the job's own record and the homeowner's review.
The deck is also a roof
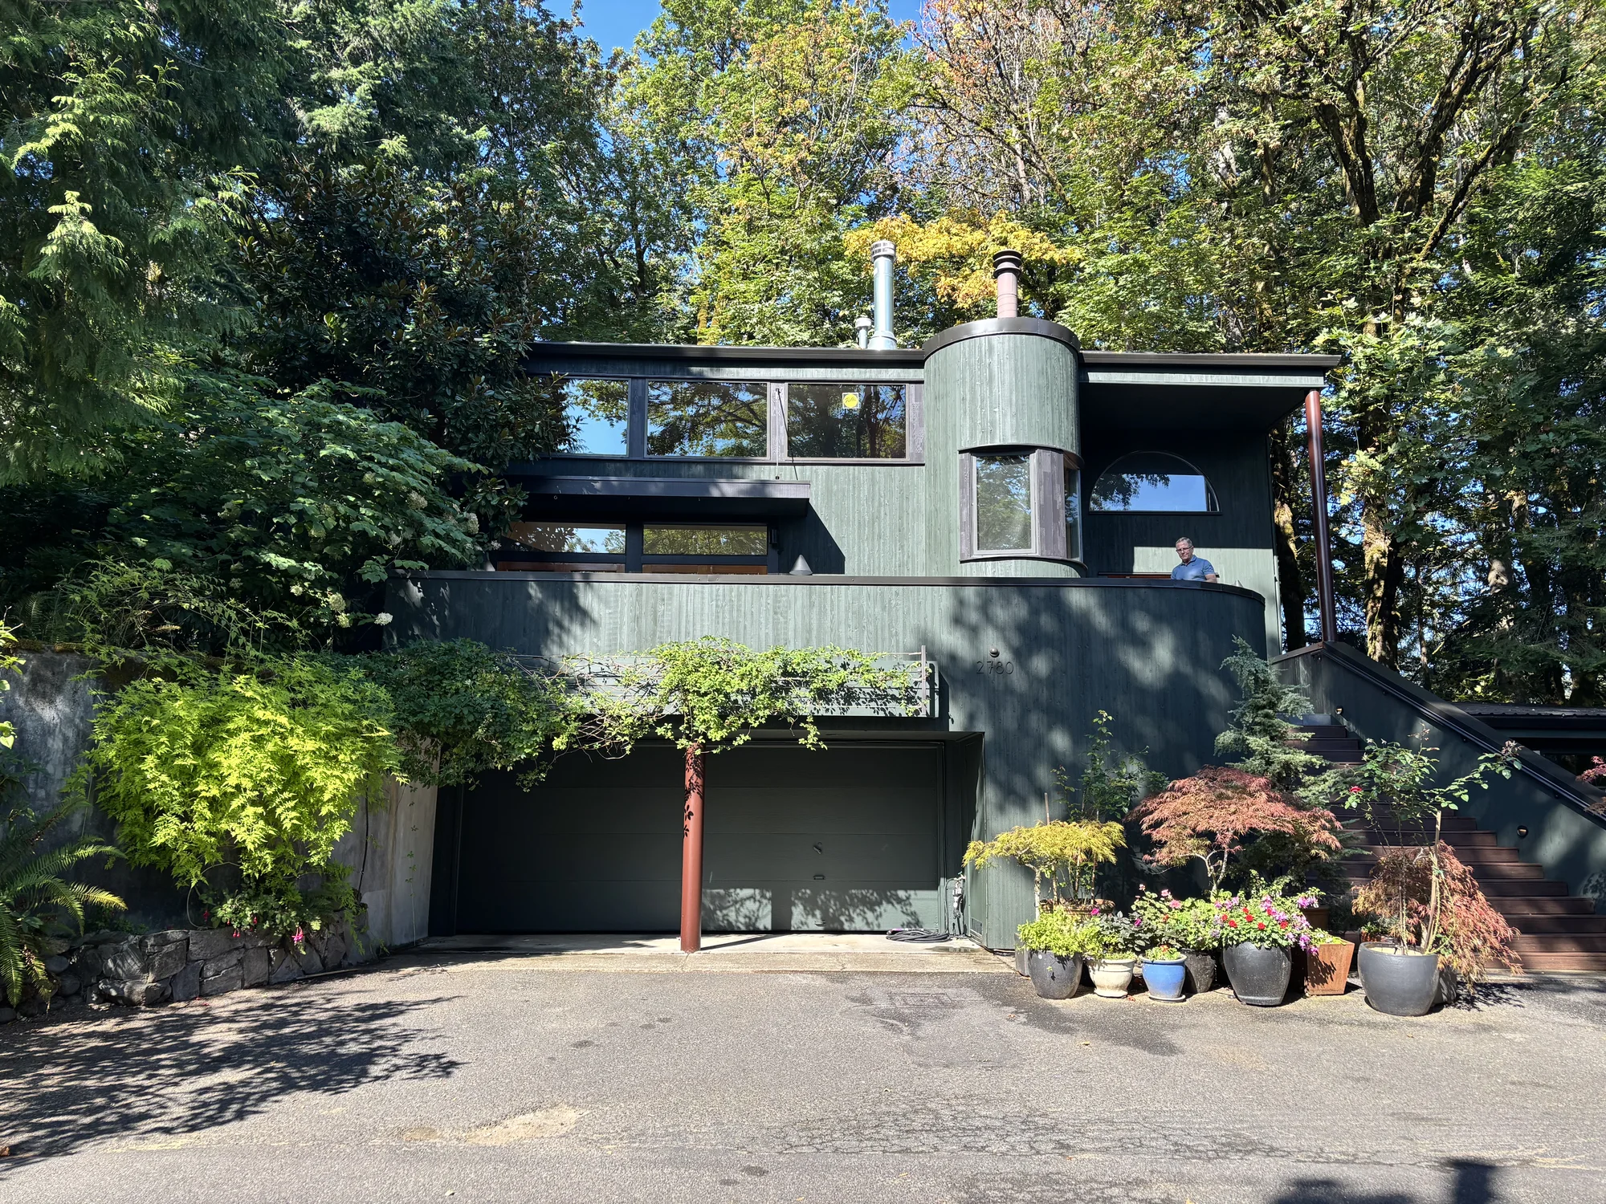
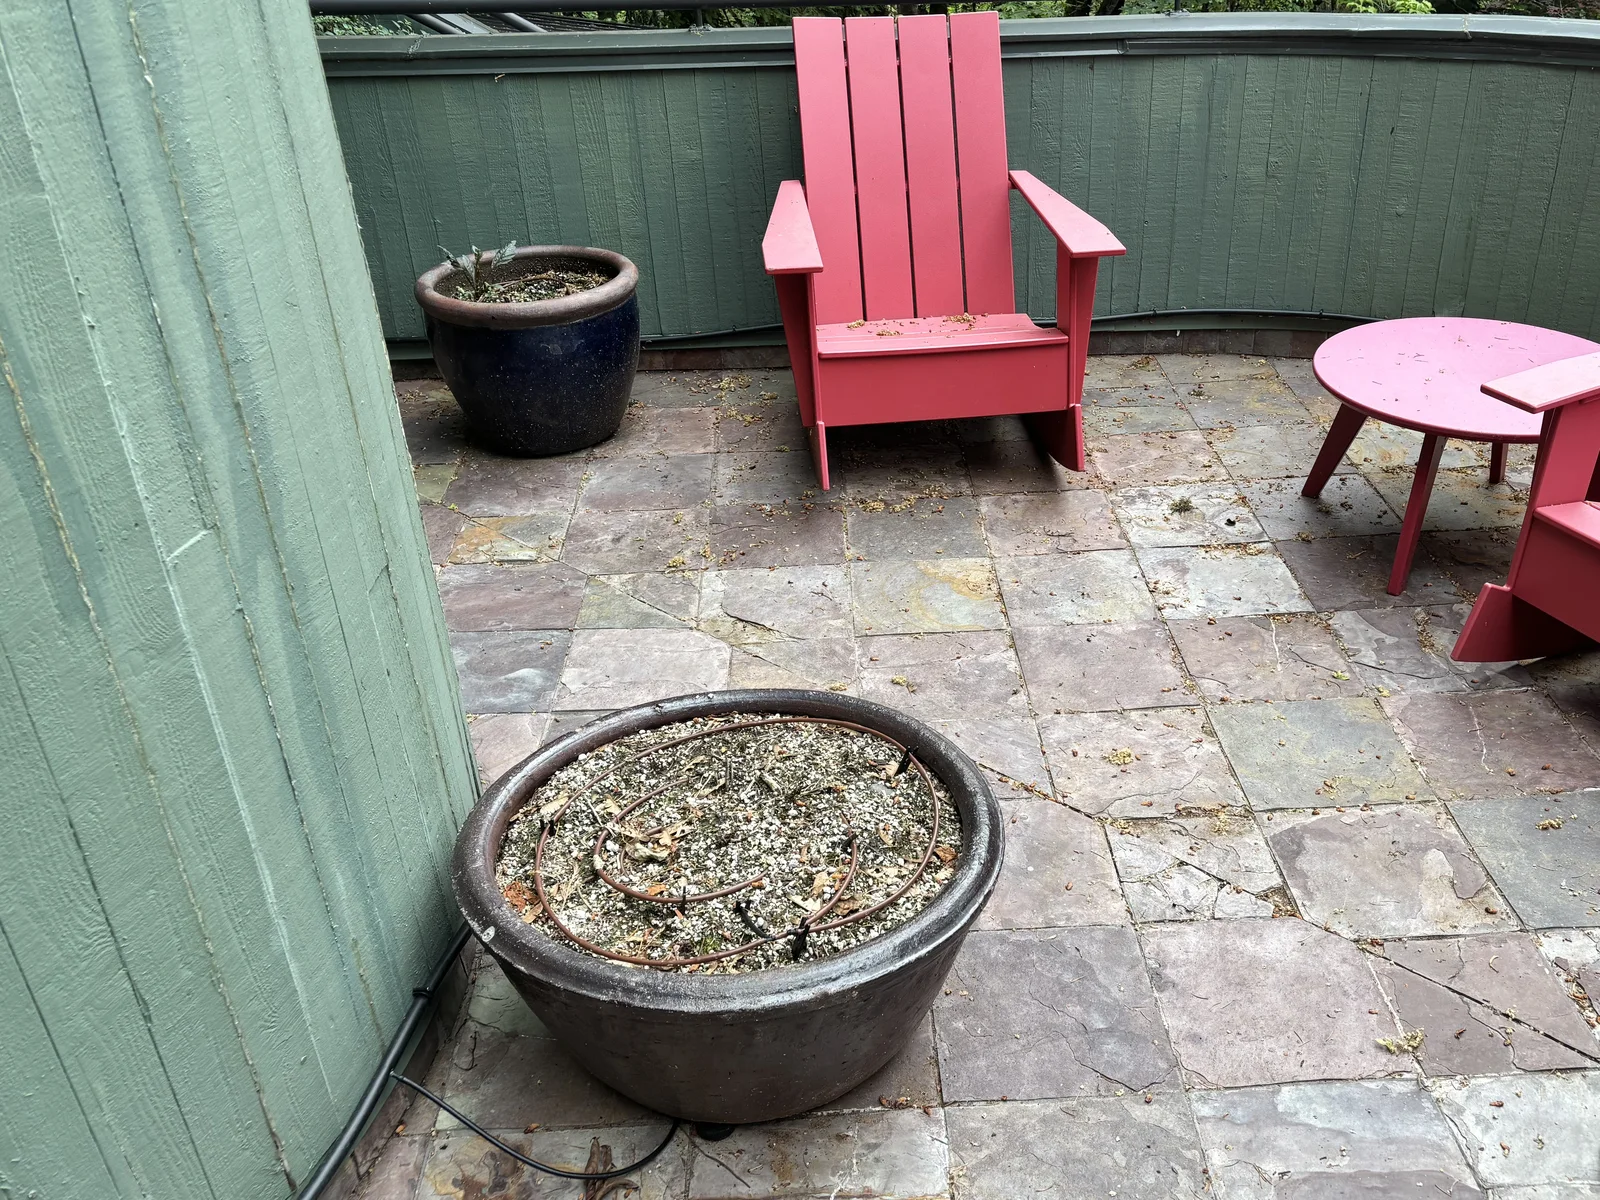
A deck over a garage has two jobs. People walk on it, and it keeps water out of the room below. On the Southwest Portland house the walking surface was slate tile set in a mud bed, and water was getting through it.
The damage is out of sight
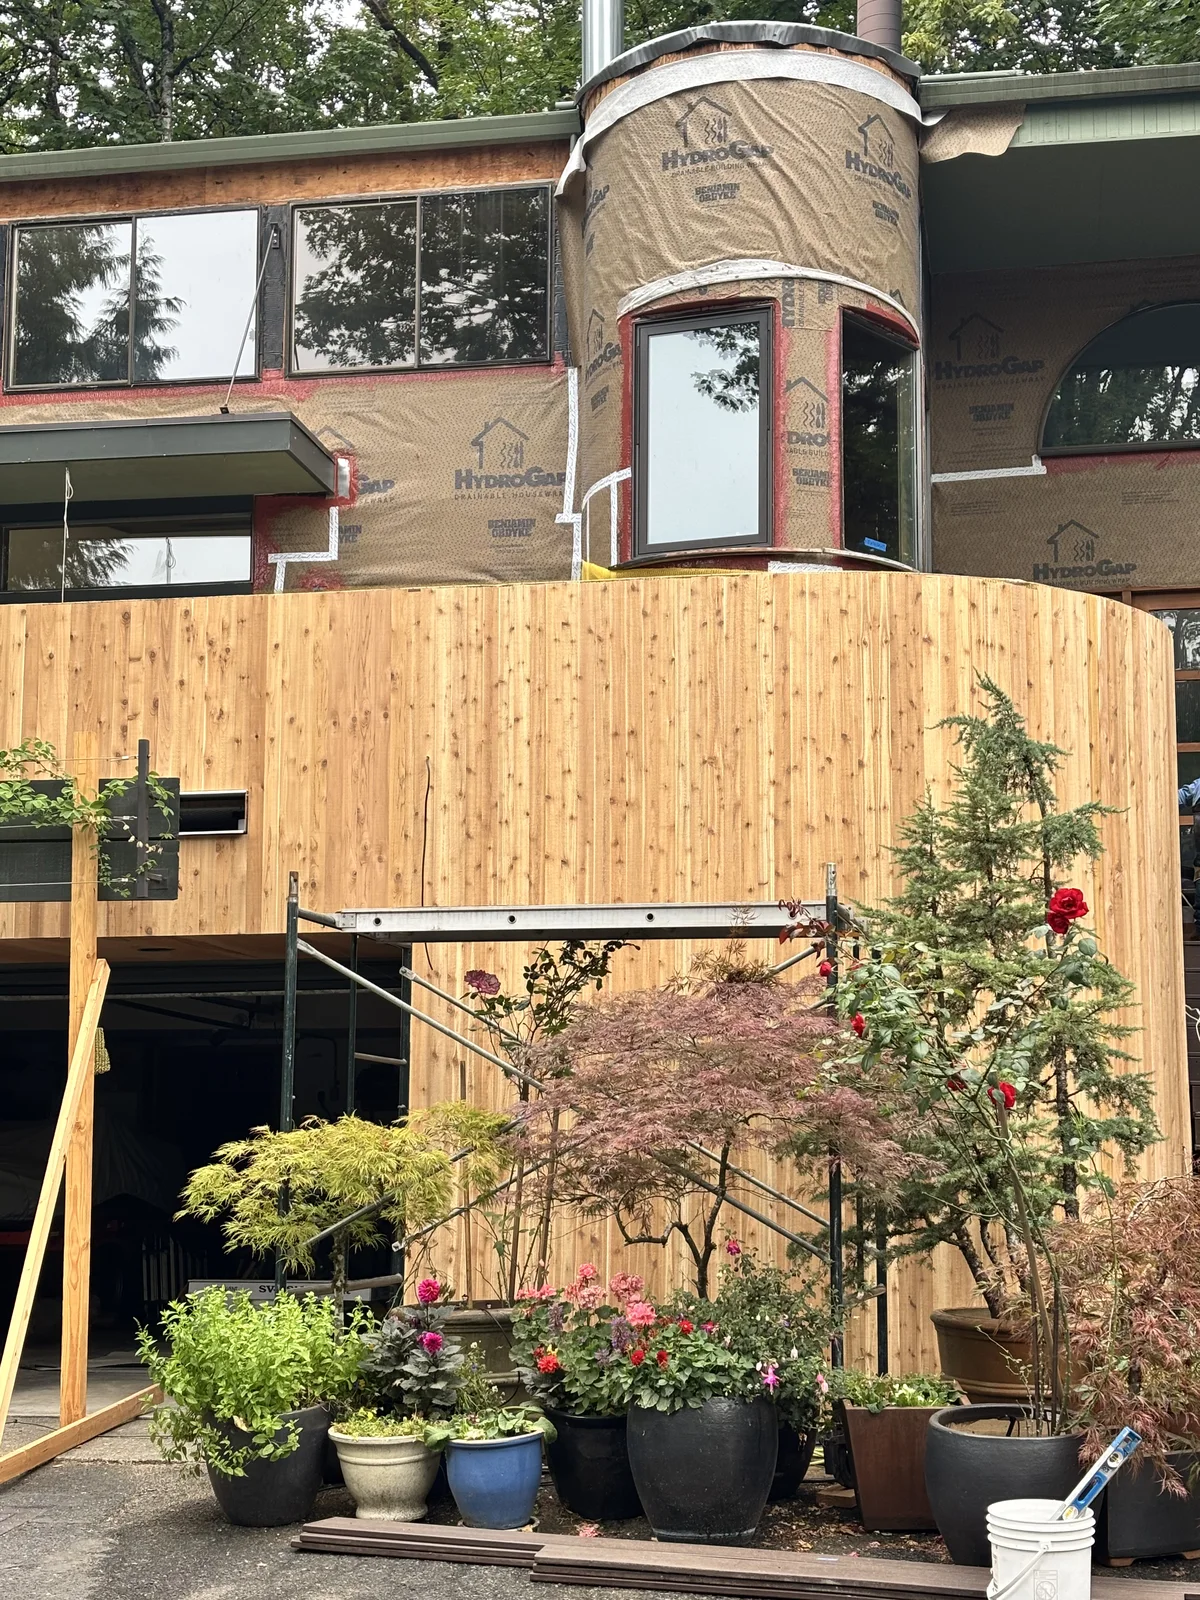
The water went into the framing over the garage, and the siding on the front of the house hid it. How far it had gone showed only when the tile and the siding came off. It was more than first thought.
A membrane does the waterproofing
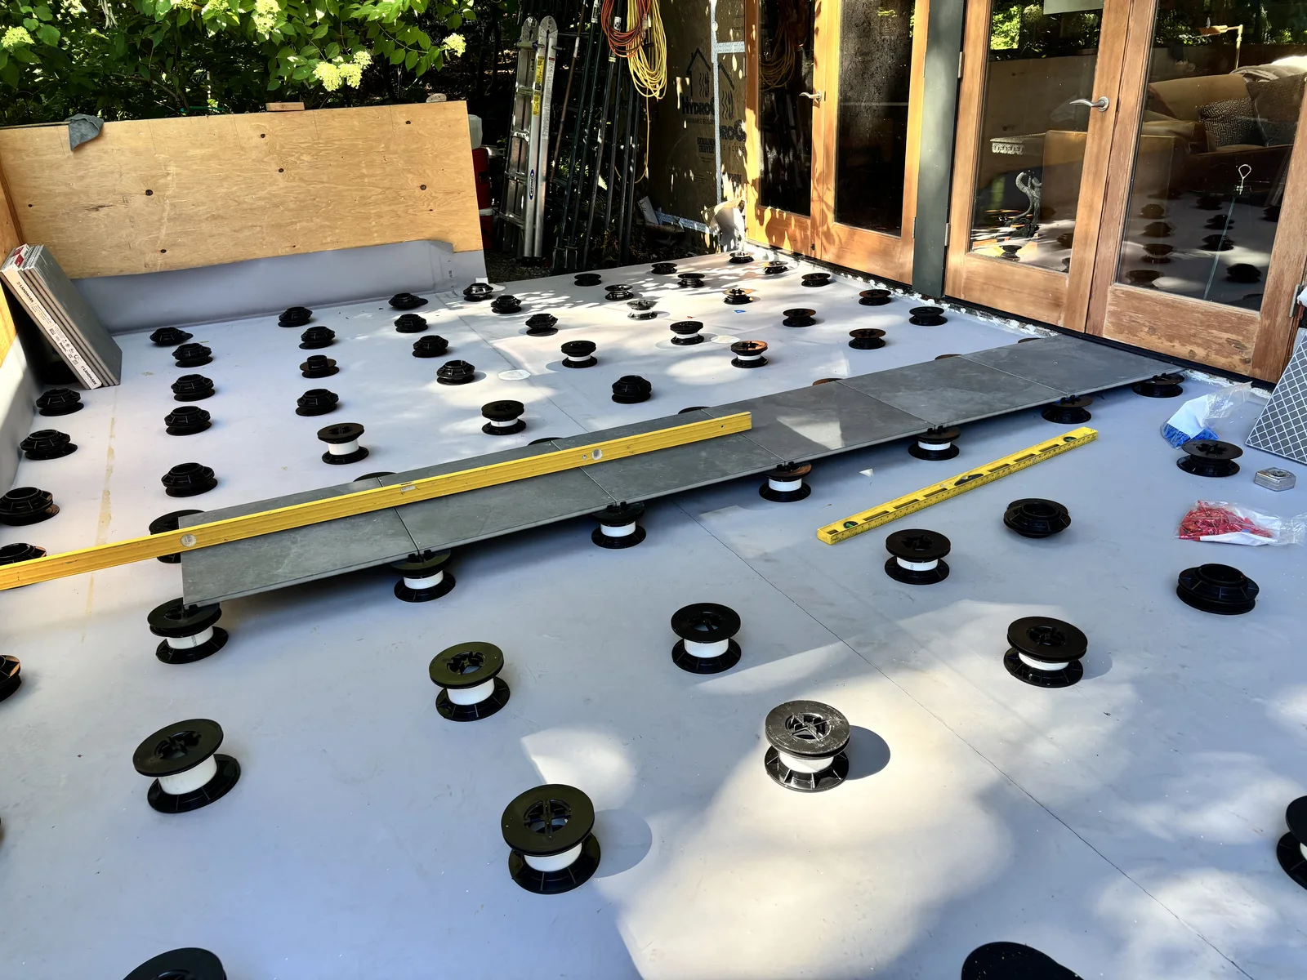
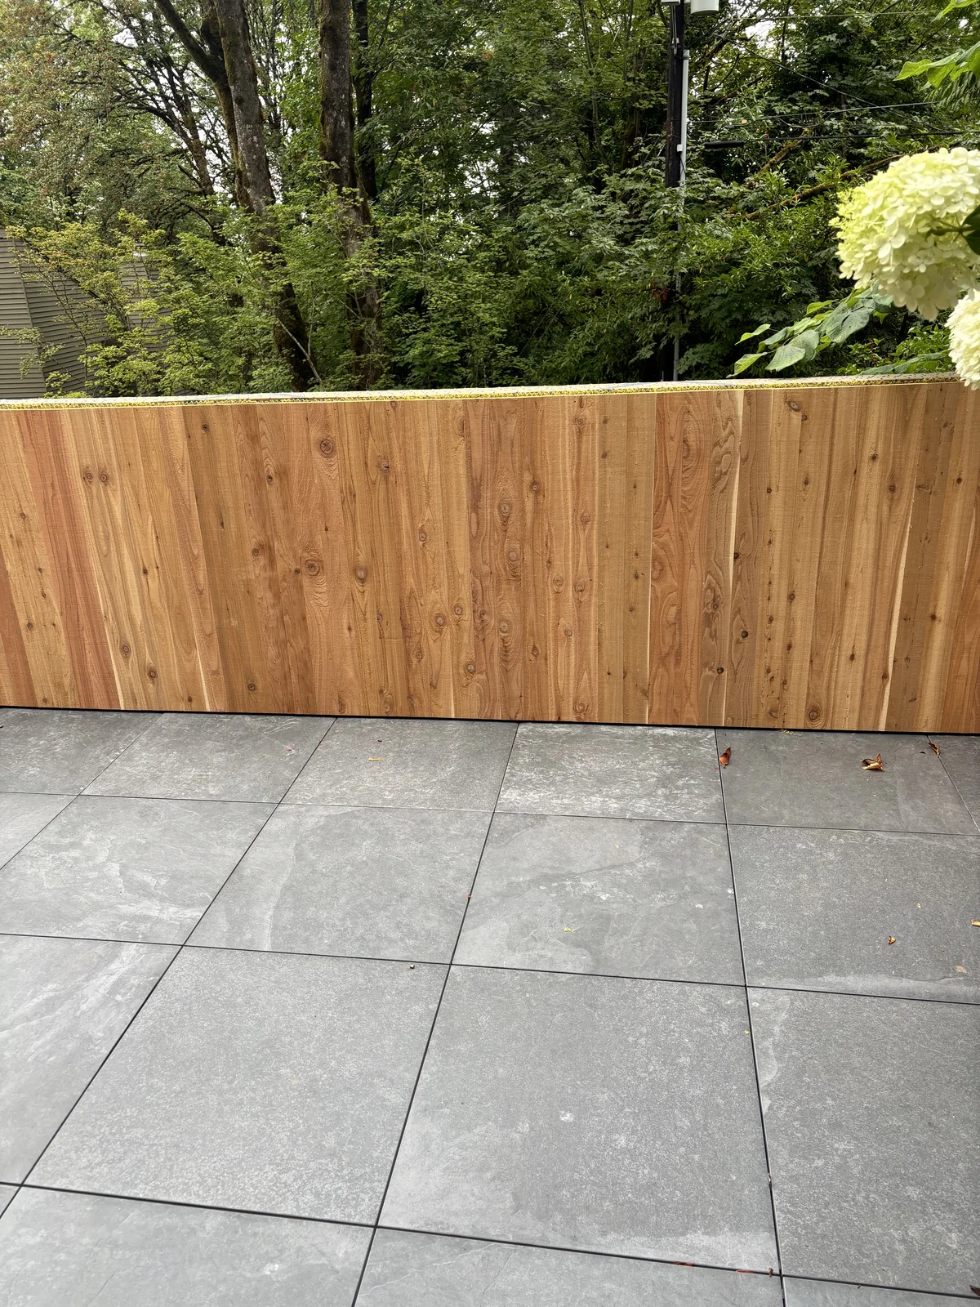
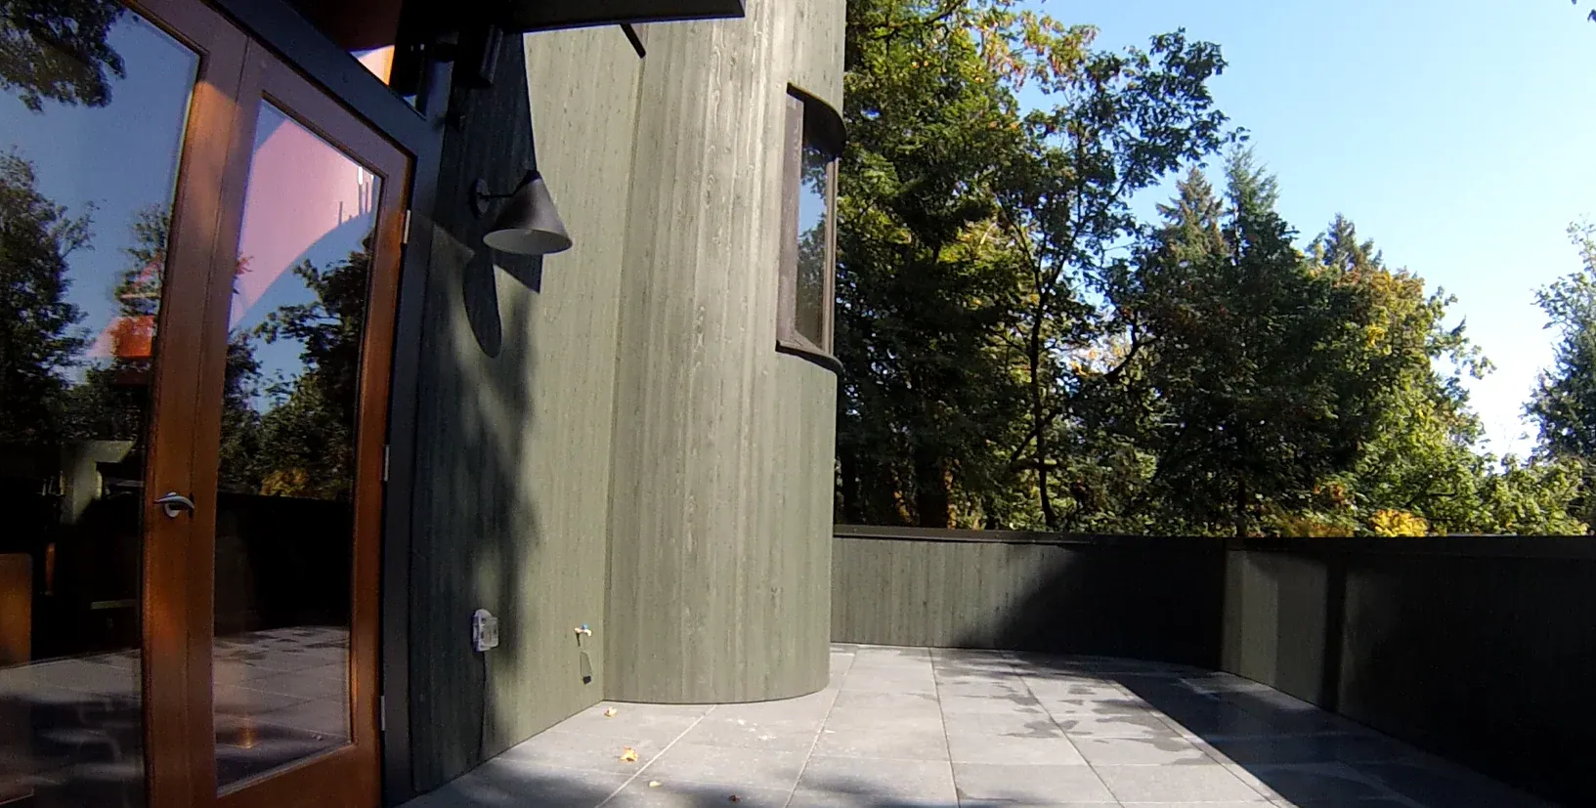
The rebuilt deck is a sealed TPO roofing membrane. The 24 by 24 porcelain pavers sit above it on pedestals. The patio is level to walk on, and the water drains underneath the pavers.
The wall around it comes off too
The front of the house was stripped to the sheathing. The framing was repaired where the water had reached it, and the whole top railing was rebuilt. New 1x4 tongue and groove cedar went back and was stained.
See every photo of this jobThe damage was bigger than expected. The estimate was right.
“We recently discovered that we had a water leak in the tiles of our front deck which overlies our garage that was resulting in damage to the underlying structures as well as the siding. We needed to replace some of the underlying support as well as the waterproof membrane, the tile and the siding as well as paint the new siding. We got several bids but the approach proposed by Don Vedaa and Mark Stumpf made the most sense and their price was competitive. We were very impressed and pleased with the attention to detail and genuine concern that things be done right. They really went the extra mile, as if it were their own house they were working on. Communication was good throughout the project and the people who did the work were very thoughtful of our neighbors and very pleasant to have around. The damage turned out to be more extensive than originally thought so the project took a bit longer than anticipated but the cost estimate was accurate. The overall cost turned out to be over the original estimate also but that was because we added new windows, new lights, and requested a change in the paint, all things that were not included in the original proposal. We are very pleased with the end result and are happy we chose to go with DWV Construction. We recommend them highly.”
 Jeff WeeksGoogle review
Common questions.
On the deck we rebuilt, the walking surface was slate tile in a mud bed, and water was getting through it into the framing over the garage. The layer that keeps water out sits under the surface you walk on, where a failure cannot be seen from above.
It depends on how far the water has gone, and that cannot be seen until the surface is up. On this job the tile, its mud bed and the front siding all came off. The homeowner wrote that the damage turned out to be more extensive than originally thought.
A sealed roofing membrane, and a walking surface that does not have to be the waterproofing. Here that is 24 by 24 porcelain pavers on pedestals. The patio sits level and the water runs away beneath it.
On this job the homeowner wrote that the work took a bit longer than anticipated and that the cost estimate was accurate. The final cost went over the original estimate because they added new windows, new lights and a change of paint. Any change is written up with its own price and its effect on the schedule before the work on it starts.
In his reply to the homeowner's review he wrote: "This was definitely a challenging project, and as we uncovered more of the existing damage, there were plenty of decisions to make along the way."
A deck more than 30 inches above the ground needs a building permit in Portland and in Clackamas County. The state also requires a permit for structural changes to a house. Whether a given repair needs one is answered by the building office for the address.
Most deck replacements take one to four weeks. A deck over a garage with damaged framing under it takes longer, and how much longer shows once it is open. This one ran past its first schedule for that reason.
Where the rules on this page come from
- Oregon Building Codes Division: about Oregon residential building permits
- City of Portland: do you need a permit for your home project
Read November 2026. Rules change, and the office that issues your permit has the last word.
Talk directly to Don about your project.
Or pick a time for Don's site walk
“Don is responsive, considerate and acts with integrity.”
 Kevin Bundy · Google review