
Remodeling a house in Portland Heights
Remodels and additions for Portland Heights houses from the early 1900s, on steep lots where the slope is engineered first.
Talk to Don about your projectHe comes out and prices it himself
- Oregon CCB
- #208048
- Washington L&I
- #DWVCOCL7540W
- Coverage
- Bonded and insured
- Established
- 2008
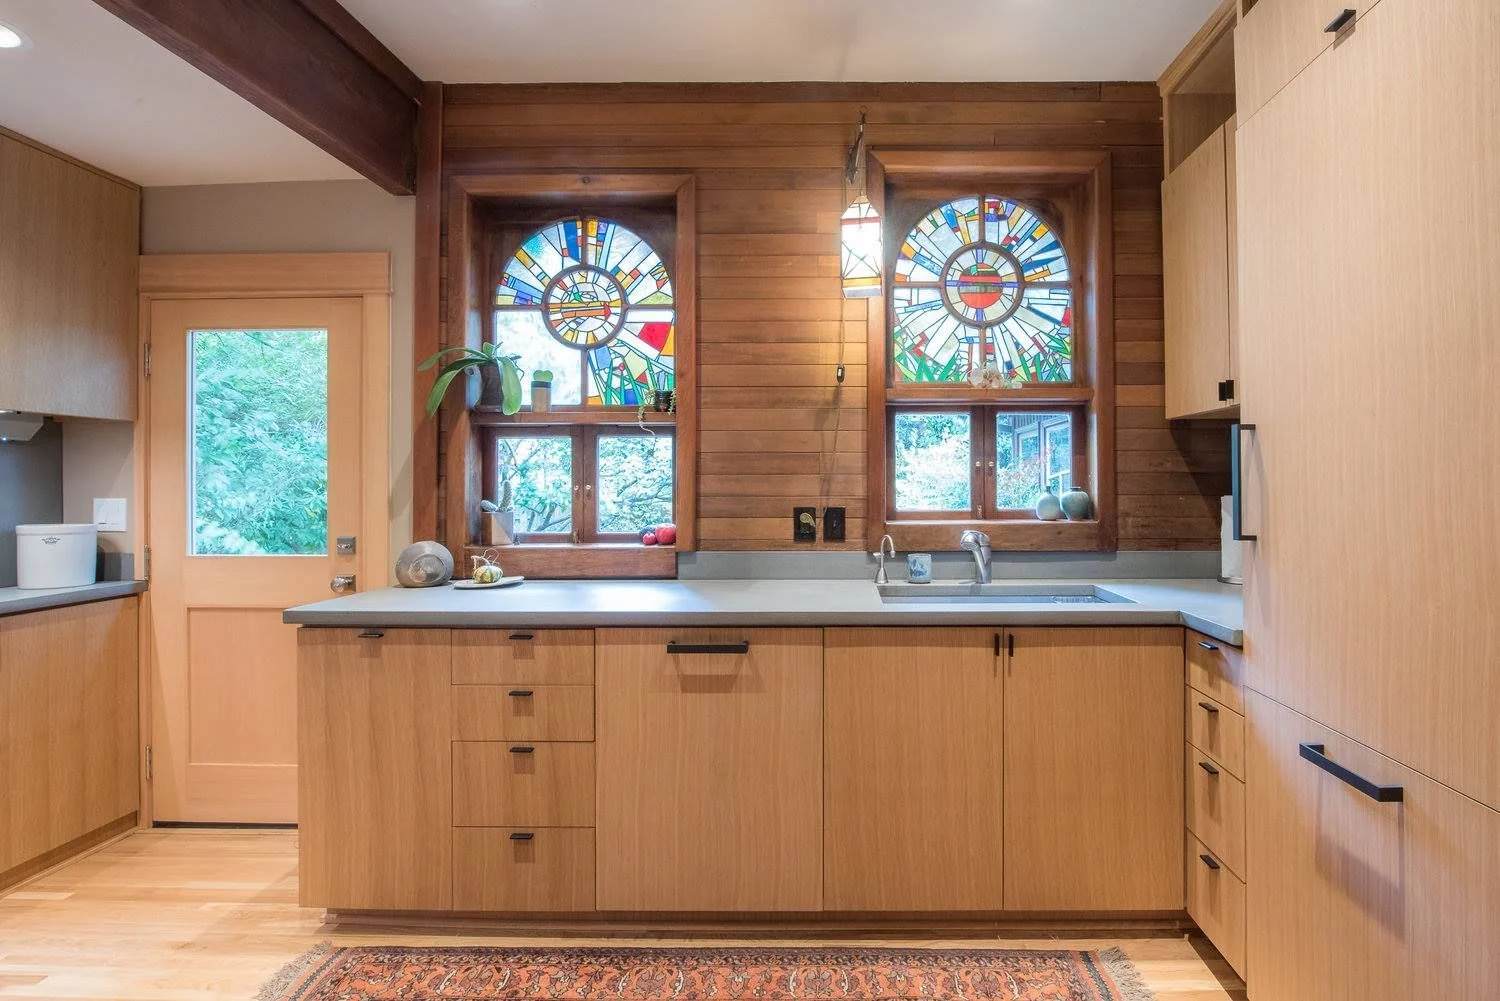
Filled between 1905 and 1910, by Portland's leading architects.
Carter's Addition, a portion of Portland Heights, was platted about 1868. The cable railway opened in 1890, but it was the Vista Avenue streetcar in 1904 that filled the hill. Growth was fastest right after the 1905 Lewis and Clark Exposition, and by 1910 few lots were left.
A National Register nomination describes a high concentration of early twentieth century houses by Portland's leading architects, naming Emil Schacht, Josef Jacobberger, Ellis Lawrence, A.E. Doyle and Wade Pipes. The styles are Craftsman, Colonial Revival, Tudor and Bungalow, and the lots follow no standard size because of the terrain.
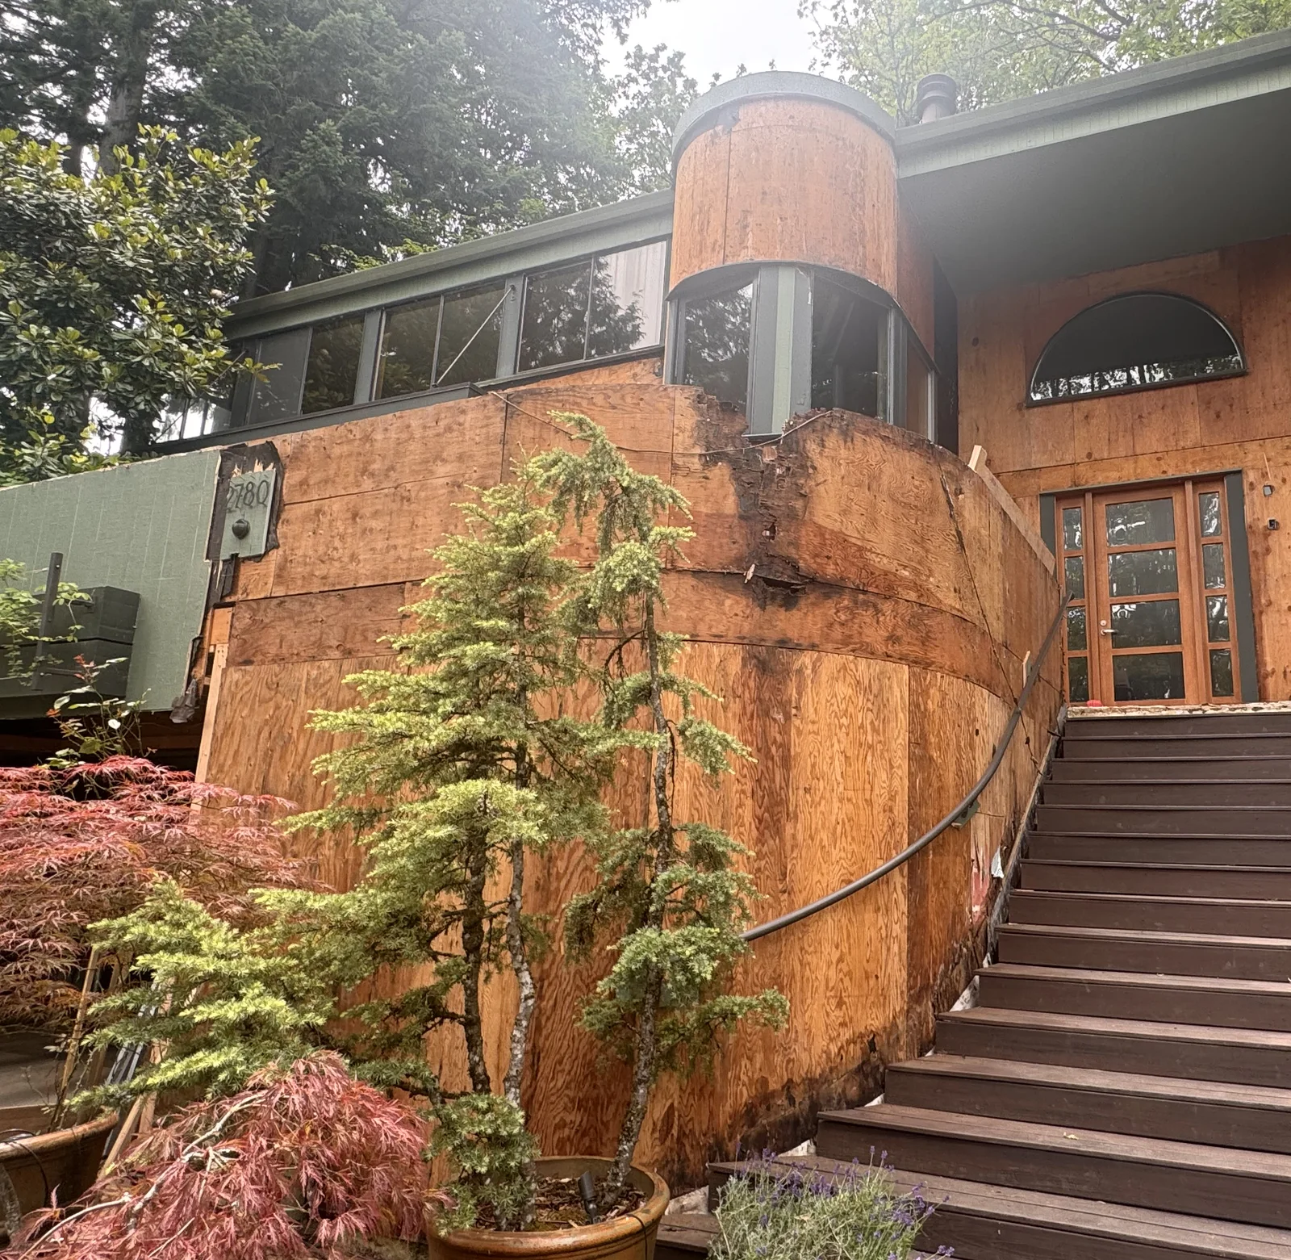
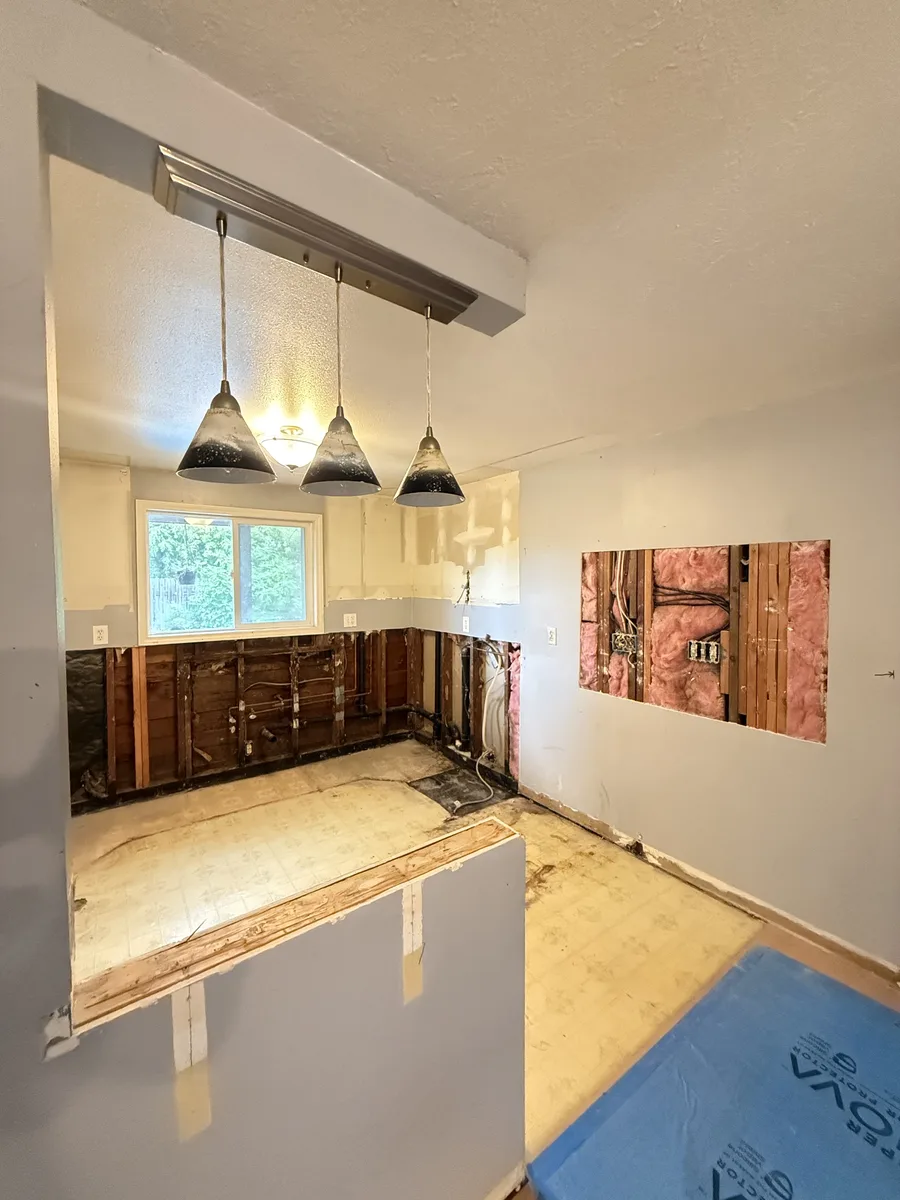
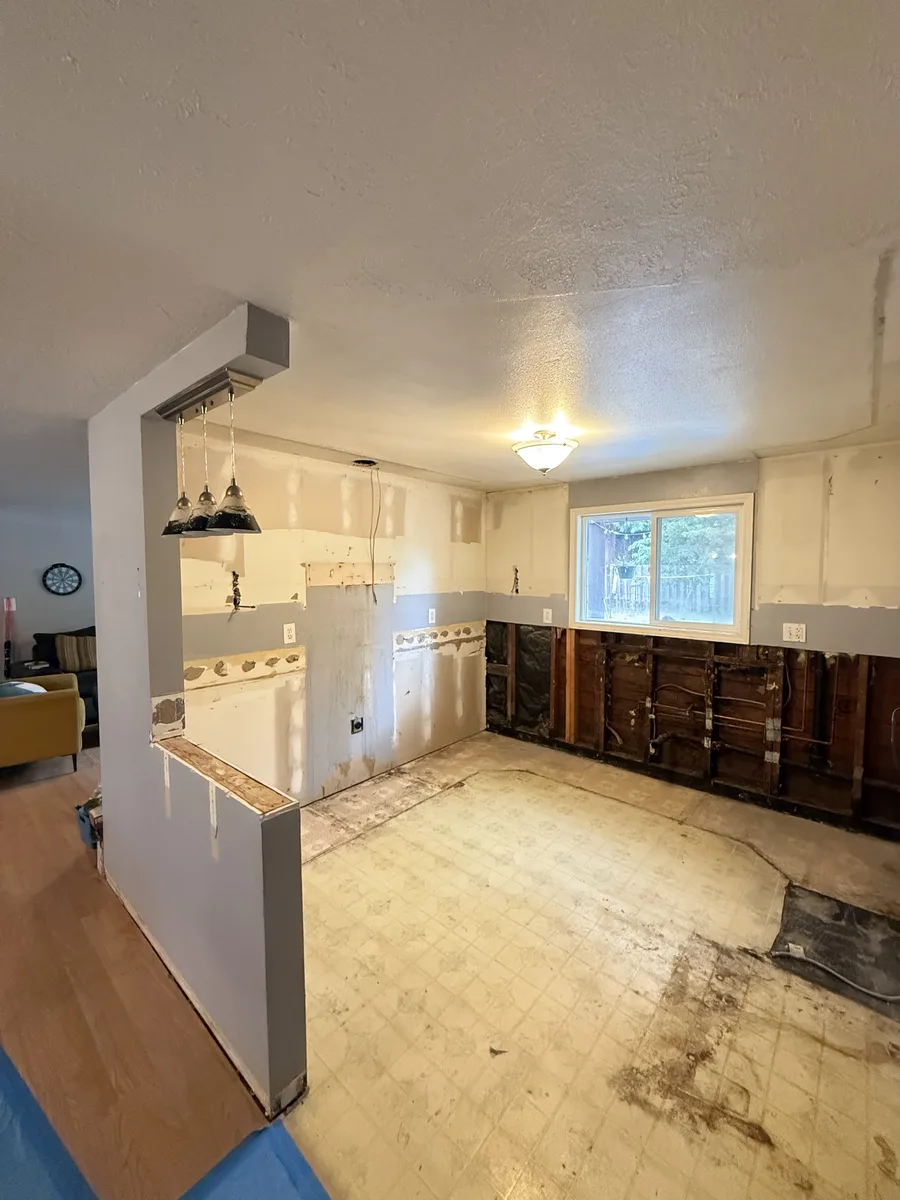
What is behind the walls of your house.
The age of the house moves the price more than anything you can see. This is what is typical for a Portland house of that age. The site walk confirms what yours has.
8 of 8 are likely on a 1910 house.
Knob and tube or early cloth wrapped wiring is common in houses of this age, and it is live in more rooms than the panel suggests.
Electrical service and panel: $2,000 to $12,000
What DWV does: Full electrical replacement with a service upgrade, as on the Foster-Powell bungalow.
Ask Don about thisGalvanized steel supply lines narrow with age. On the Foster-Powell bungalow they were replaced from the meter through every fixture.
Part of the electrical, plumbing and heating line
What DWV does: New plumbing from the meter through every fixture.
Ask Don about thisThe waste lines in these houses are often the original cast iron, out of sight under the floors.
Part of the electrical, plumbing and heating line
What DWV does: Replaced with the plumbing where they have failed.
Ask Don about thisBrick chimneys of this age are unreinforced masonry, which matters as soon as the structure around them changes.
Priced on the estimate after the site walk
What DWV does: Looked at with the structure before any wall around it moves.
Ask Don about thisThe walls are usually uninsulated and the windows are single pane wood. Insulation comes up to energy code once the walls are open.
Part of the structure and envelope line
What DWV does: Insulation to current energy code while the walls are open.
Ask Don about thisMany of these houses were first heated with oil, and the tank can still be under the yard. A tank taken out of use is decommissioned by a DEQ licensed service provider.
What is behind the walls: $8,000 to $60,000
What DWV does: Decommissioned by a DEQ licensed service provider.
Ask Don about thisPaint applied before 1978 is treated as lead paint under the renovation rule, and work that disturbs it follows lead safe practices.
A line item, priced before demolition
What DWV does: Lead safe practices, priced before demolition.
Ask Don about thisOregon DEQ requires a survey by an accredited inspector before a house built before 2004 is renovated. Older duct wrap and sheet flooring get tested before anything is disturbed.
A line item, priced before demolition
What DWV does: Surveyed first, then handled the way the survey says.
Ask Don about this
Same spot, before and after.


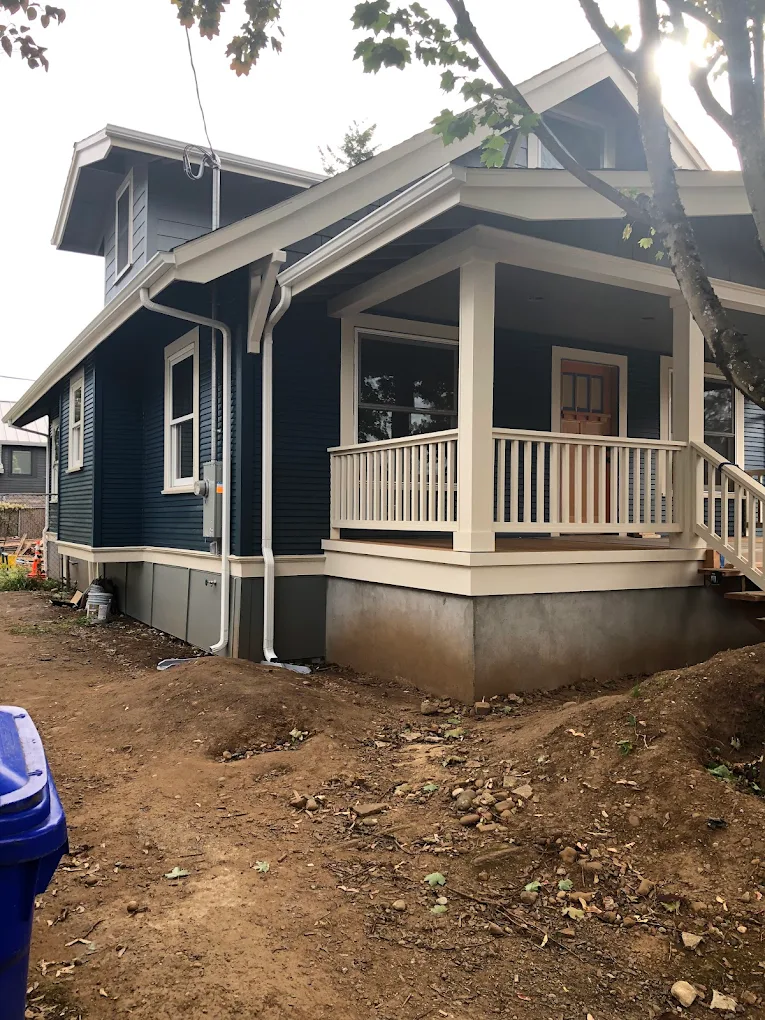
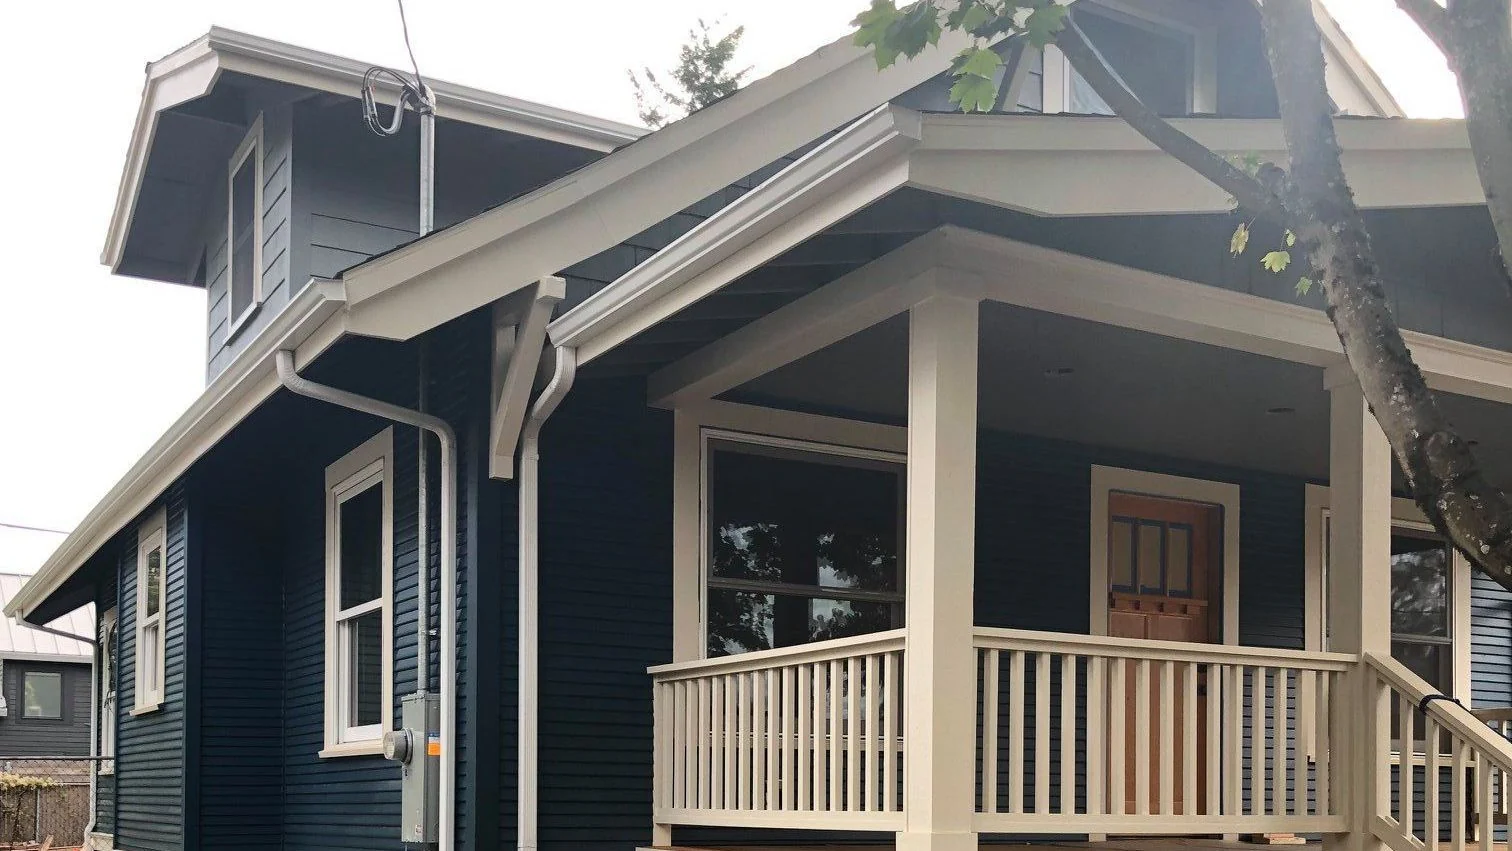
Siding, trim and facade restoration on a Portland bungalow.
Drag to compare.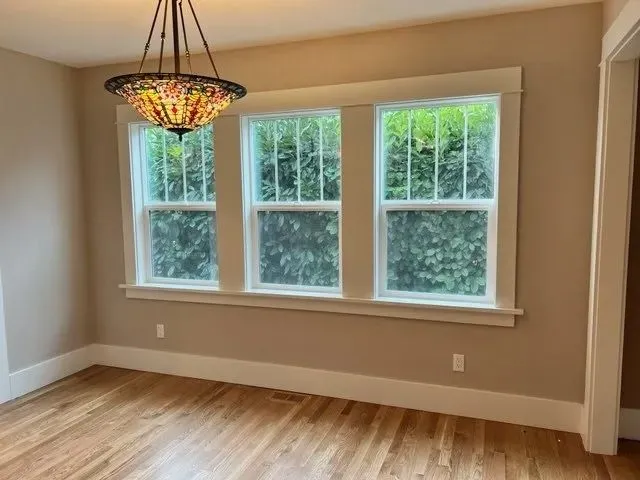
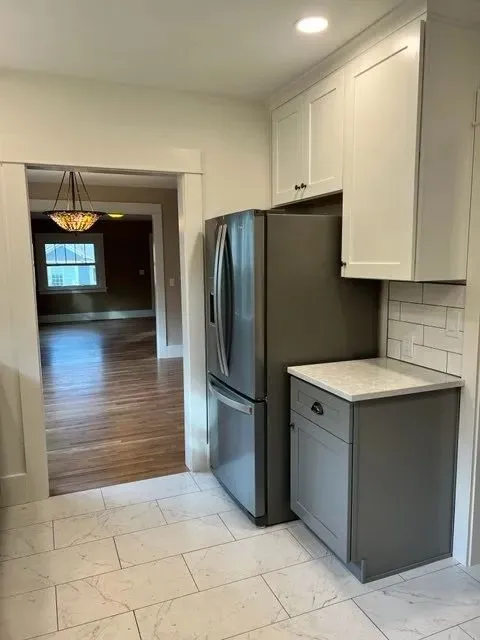
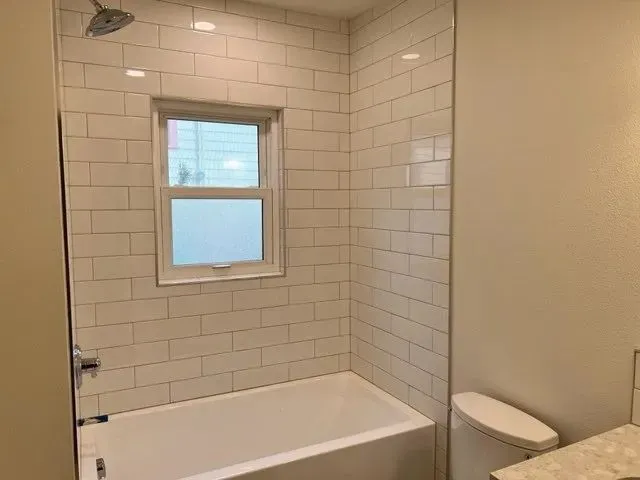
A 1924 bungalow with an addition on the back.
“Don Vedaa was our contractor for the huge remodel and addition that we had done on our 1924 Portland bungalow. The work consisted of adding an extension to the back of the house for a bedroom/bath, new kitchen and laundry. Along with these, a dining room was created, existing bathroom remodeled, topped off with a new roof and paint all around. We hired Don based upon the recommendation by our architect that designed the work that we had done, and we could not have been happier with Don's service. From the very beginning Don was responsive and worked hard to get us all of the information needed to make the ultimate decision to have the work done. The COVID-19 pandemic did create some significant challenges between the increased costs and the supply issues, but Don managed to find options that would work when those problems arose.
As always happens with construction, unanticipated issues occurred. We were very pleased with Don's communication with us when these issues arose and his responsiveness in working with his subcontractors to resolve the problems.
The quality of the workmanship and materials
he chose were excellent. Don's expertise shines in the bathroom and kitchen remodeling we had done. We are thrilled to be living in our much improved homed and appreciate all of Don's hard work.”
 Jennifer L'HommedieuGoogle review
The work Portland Heights houses ask for.
The photographs are from our own jobs in Portland.

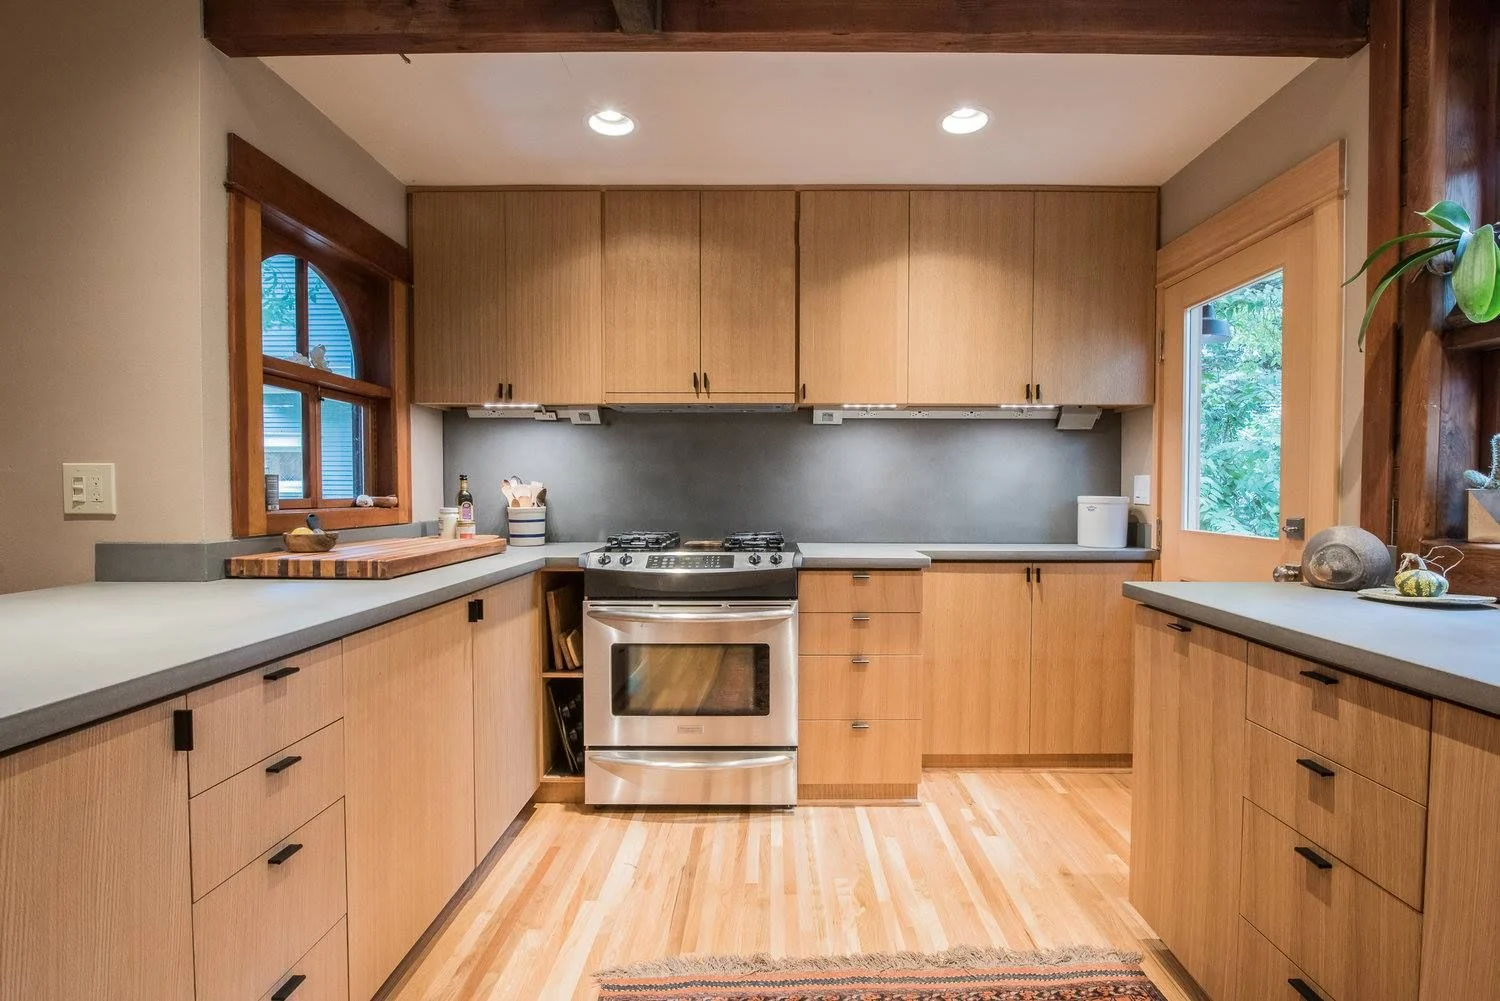
Kitchens in architect designed houses
Where the homeowner has an architect, we build to the issued drawings. Otherwise we produce the design, and you review it in 3D before a cabinet is ordered.
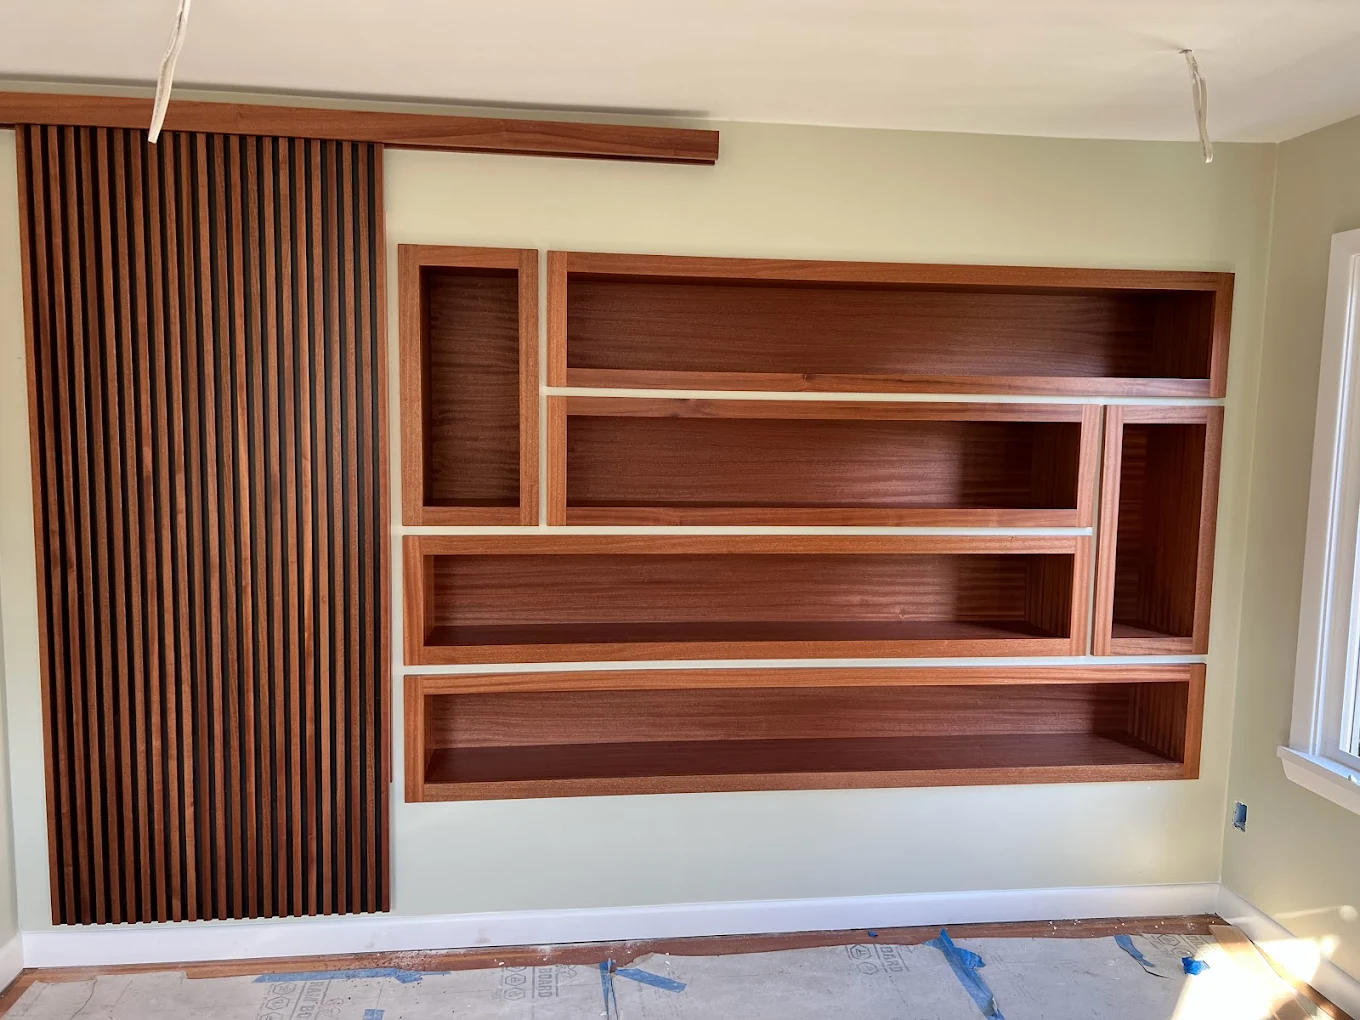
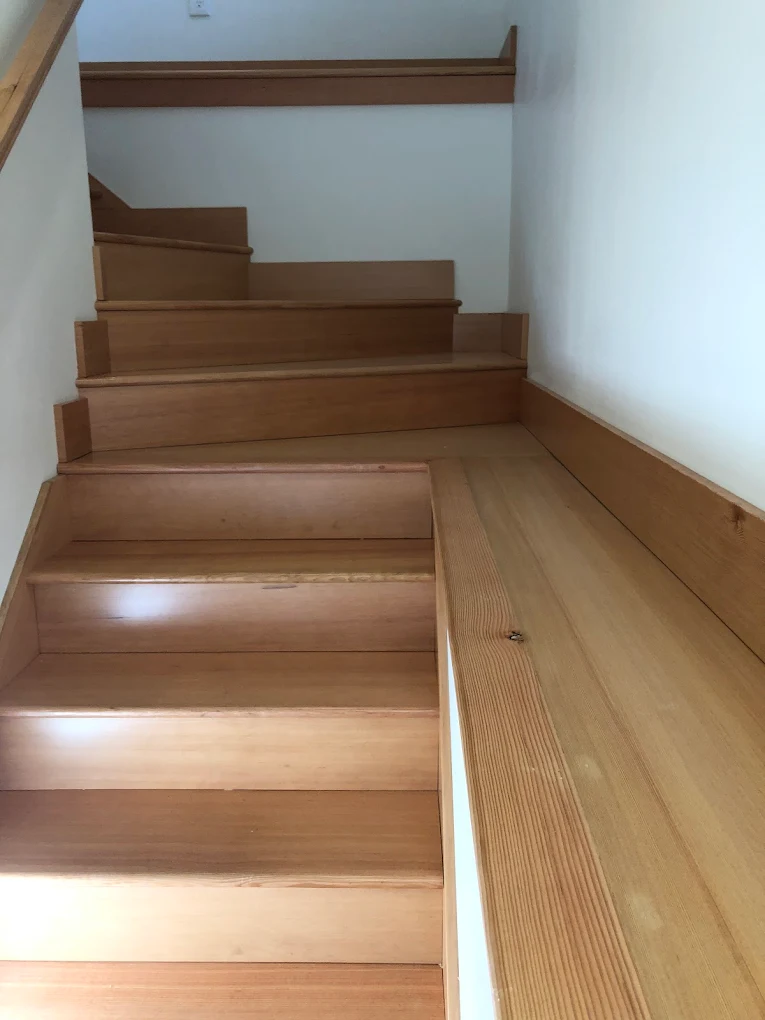
Inside a house from 1905
Knob and tube wiring and galvanized water lines are common in houses of this age. Interior work that does not enlarge the footprint can be excepted from the city's slope hazard evaluation, unless it alters the foundation.
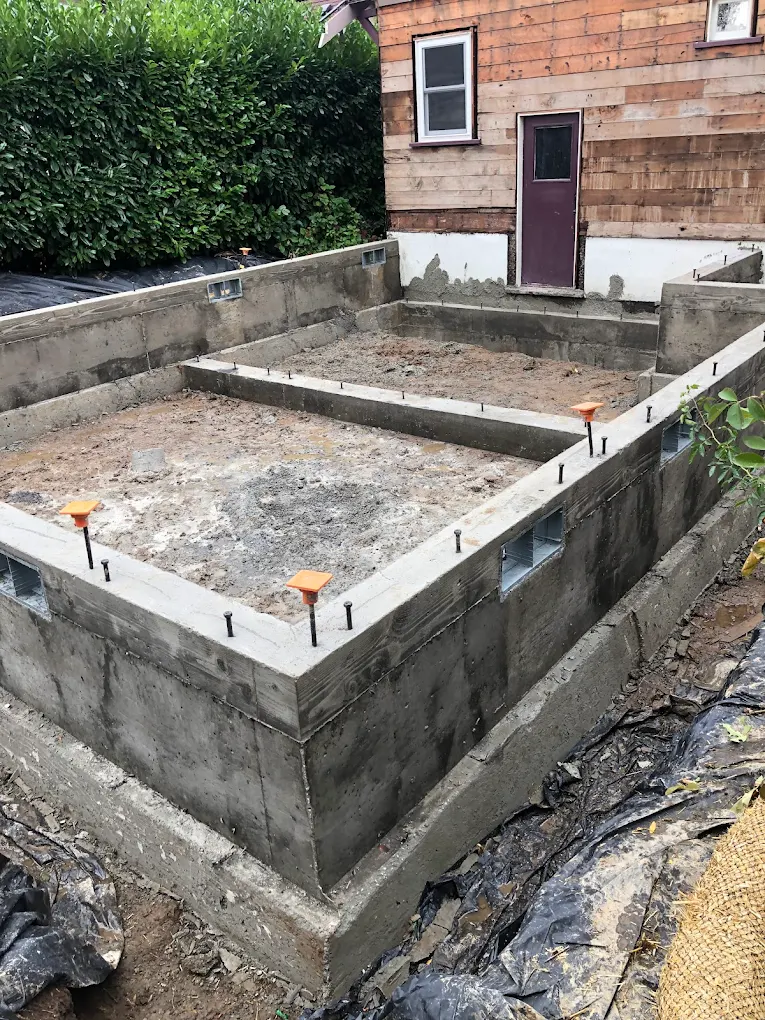
Additions on a slope
Portland requires a slope hazard evaluation with the permit application for an addition where its slope conditions apply. It is done by or under a professional engineer or a certified engineering geologist.
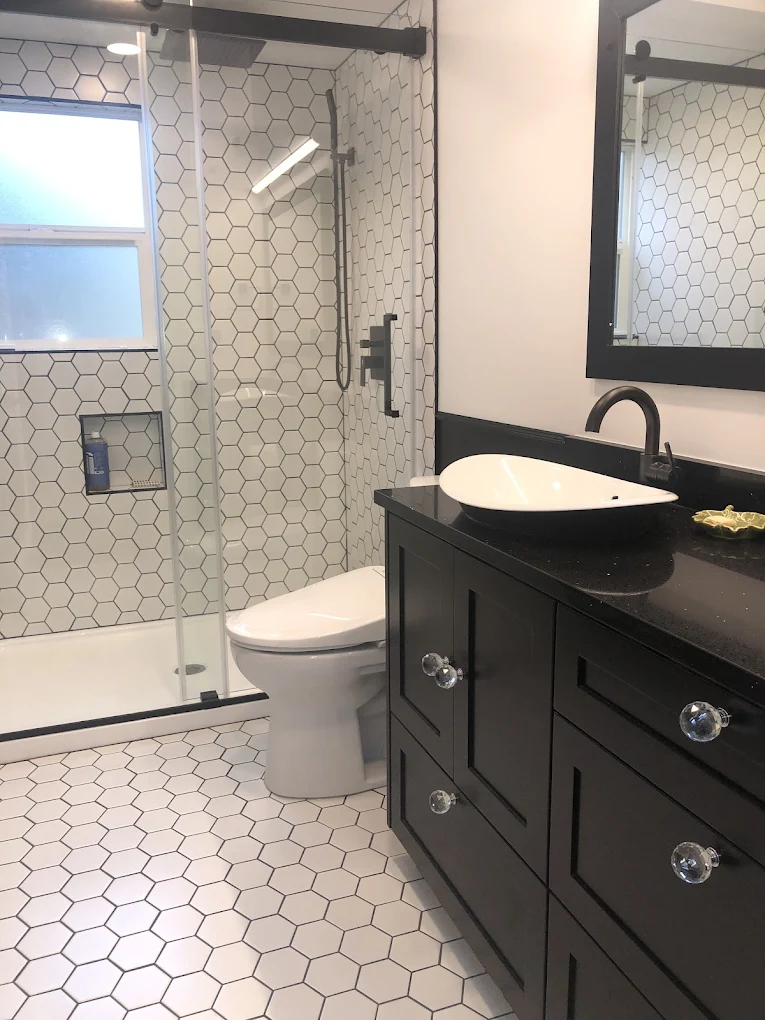
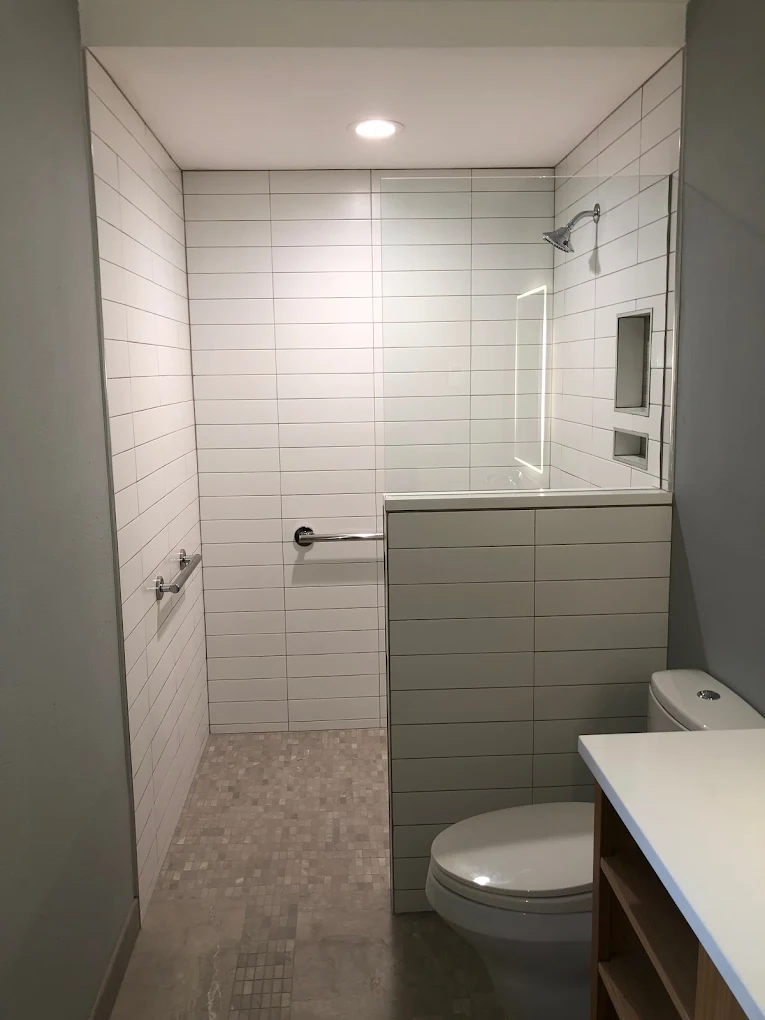
Bathrooms
A primary bath takes four to six weeks. Custom frameless glass is measured after the tile and takes one to two weeks to make.
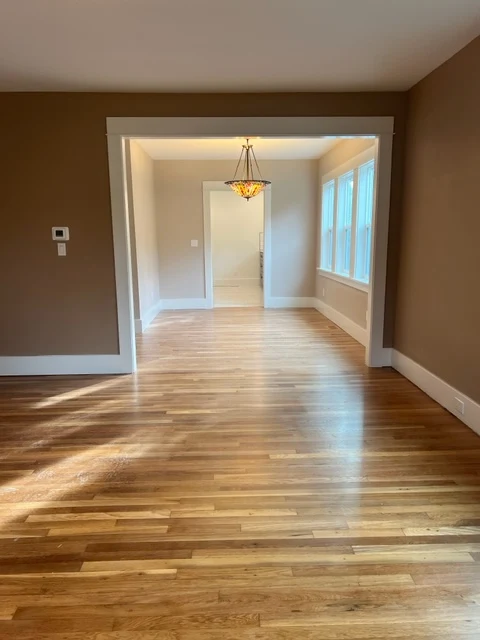
City of Portland permits, with the slope looked at first.
Portland Heights is part of the city's Southwest Hills neighborhood, and permits come from Portland Permitting & Development. It is not a historic district, though about fifteen houses were individually on the National Register as of 2005.
The hill is steep. Slope stability has to be evaluated where slopes are steeper than two horizontal to one vertical or where there is evidence of past instability nearby, and soil creep where a foundation is on or within 10 feet of a slope of three to one or steeper.
A tree plan goes in with every building permit application. Where a lot carries an environmental overlay zone, an addition has to minimize its impact, and work that cannot meet the standards needs an Environmental Review.
Check which permits your job needsOur jobs near Portland Heights.
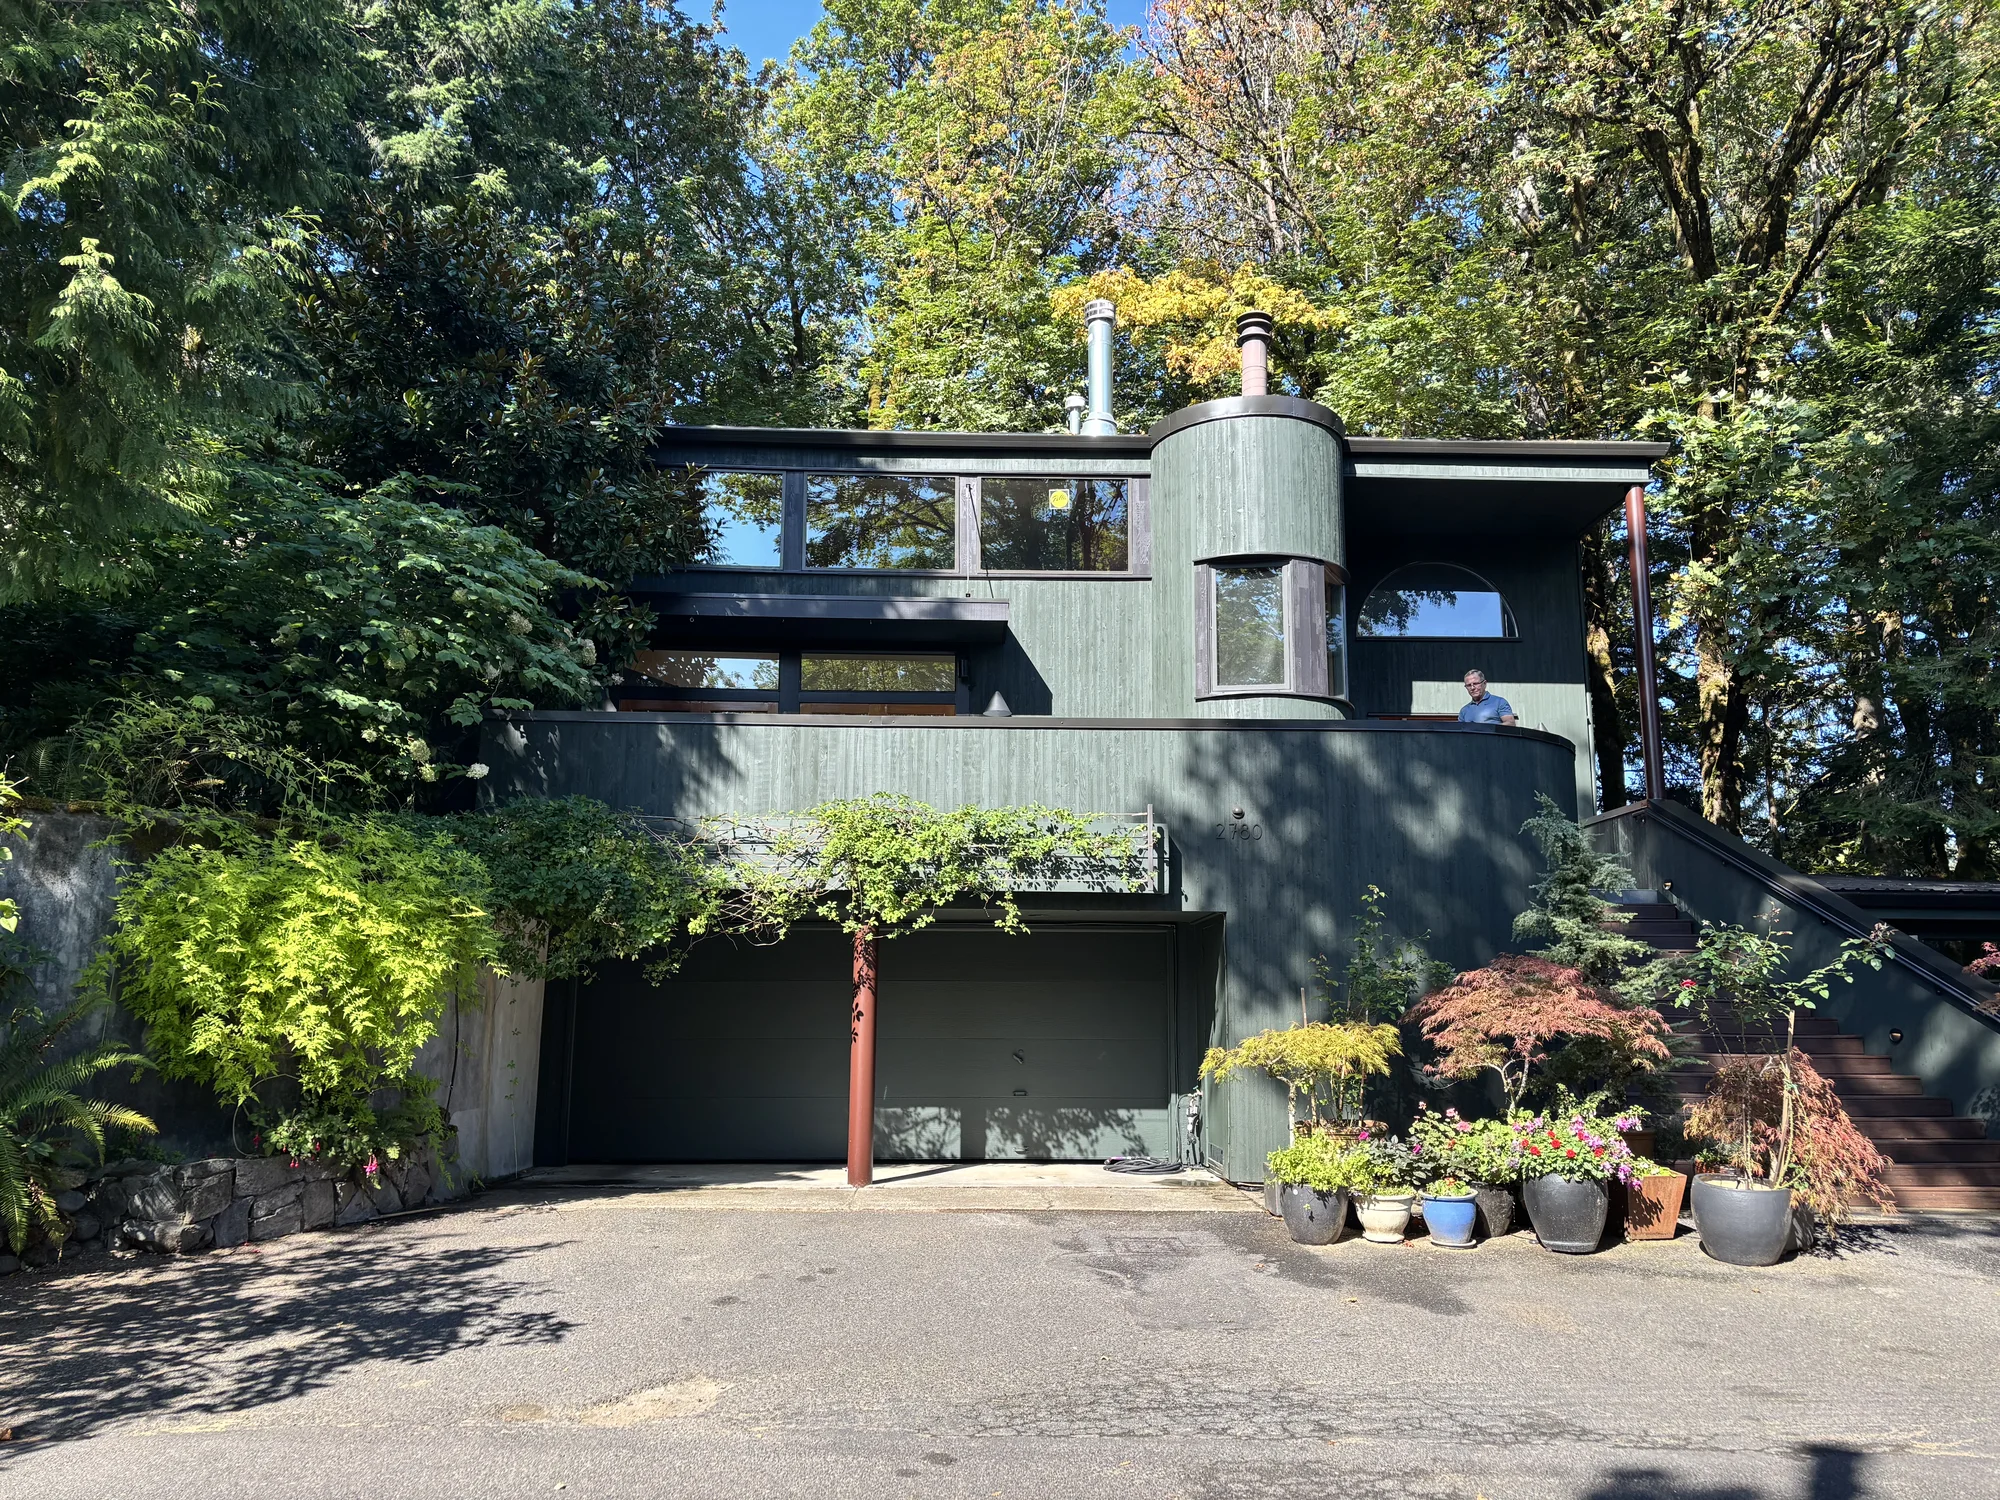
Our closest job is the deck over a garage in Southwest Portland. Tap a pin to see the job.
SW Portland
A leaking deck over the garage, rebuilt with new cedar siding.
See this jobNext door: Council Crest, Arlington Heights, Hillsdale
Questions from Portland Heights homeowners.
Often. Portland requires a slope hazard evaluation for additions where its slope conditions apply, done by or under a professional engineer or a certified engineering geologist. The city can also require a soil engineering report with the permit plans. We bring the engineer in before the design is set.
Usually not. Interior alterations that do not enlarge the footprint can be excepted, unless they alter the foundation or trigger mandatory seismic improvements.
No. There is no historic or conservation district for Portland Heights on the city's list. About fifteen houses were individually listed on the National Register as of 2005, and changes to a designated landmark fall under the city's historic resource rules.
A tree plan is part of the building permit application. Portland's preservation rules apply when the work disturbs more than 100 square feet of unpaved ground in the root zone of a private tree 12 inches or more across, and at least a third of those trees must be kept unless a mitigation fee is paid.
Talk directly to Don about your project.
Or pick a time for Don's site walk
“With his good communication comes efficiency and punctuality, he creates a timeline and amazingly sticks to it.”
 Kevin Duran · Google review