
Remodeling a house in Arlington Heights
Remodels for Arlington Heights houses on steep, terraced lots beside Washington Park.
Talk to Don about your projectHe comes out and prices it himself
- Oregon CCB
- #208048
- Washington L&I
- #DWVCOCL7540W
- Coverage
- Bonded and insured
- Established
- 2008
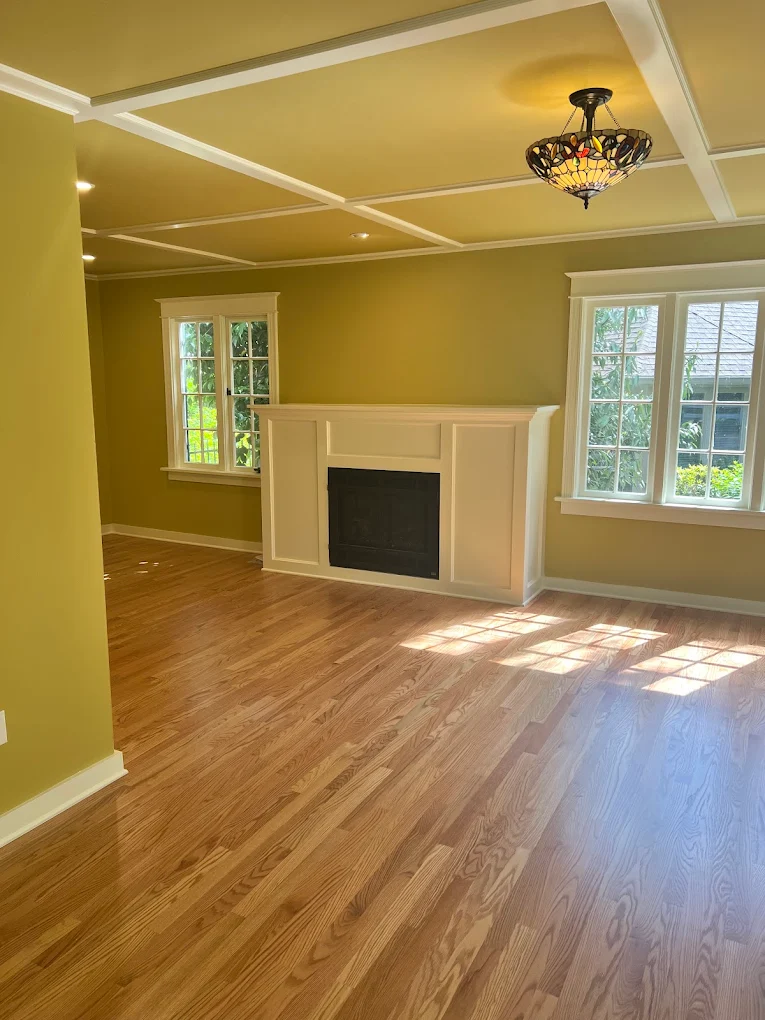
Terraced lots beside Washington Park.
Arlington Heights followed Dorr Keasey's 1905 Portland Heights project, on the hill beside what was then City Park. The park was renamed Washington Park in 1912, the Rose Test Garden was dedicated in 1924, and the Japanese Garden opened in 1967.
The city describes the homes as typically on steep, terraced lots of 7,000 square feet or less. One of them, a 1930 English Cottage on SW Fairview Boulevard built on speculation by Jeter O. Frye, is nominated to the National Register. Its lot drops so steeply from front to back that the main floor sits below the street.
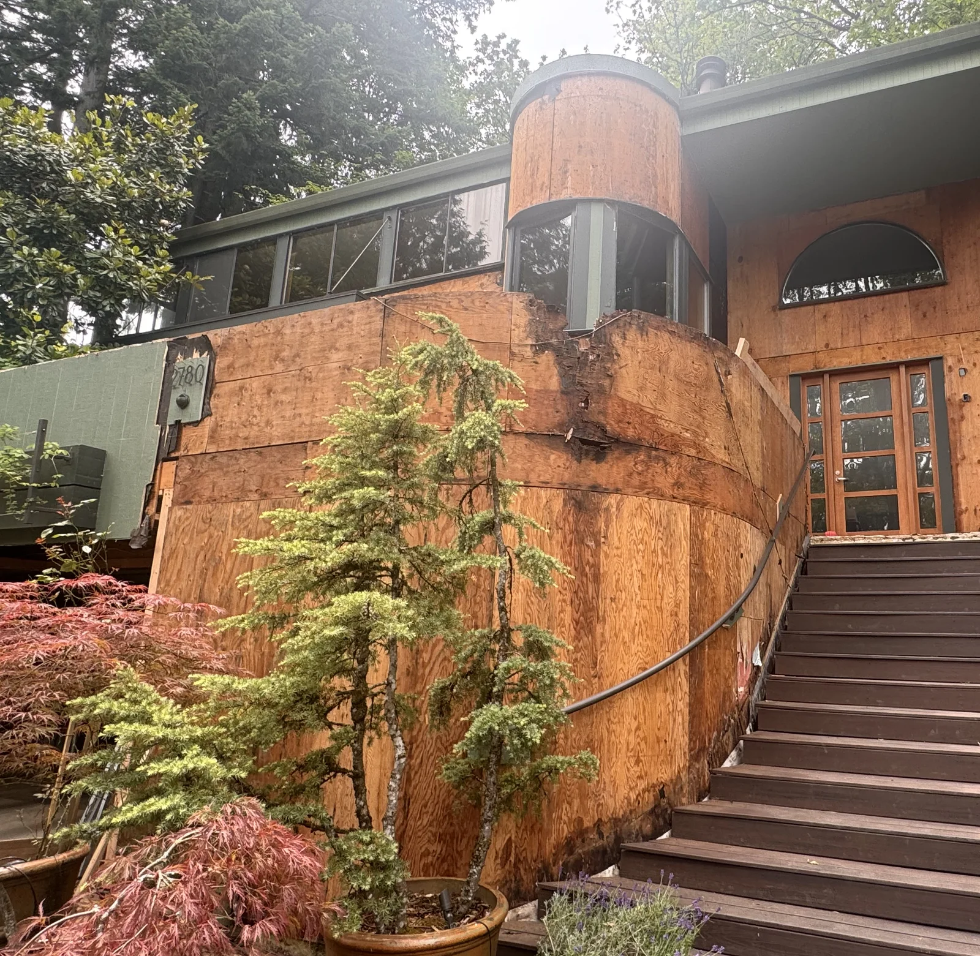
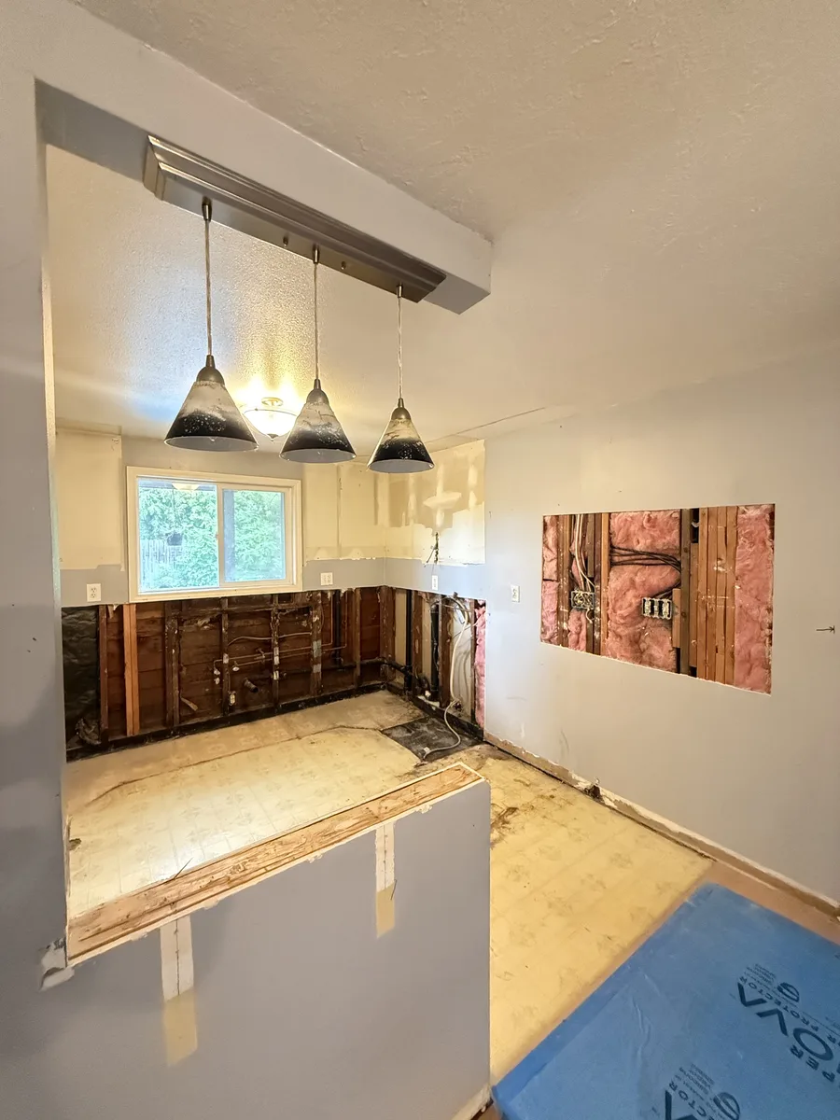
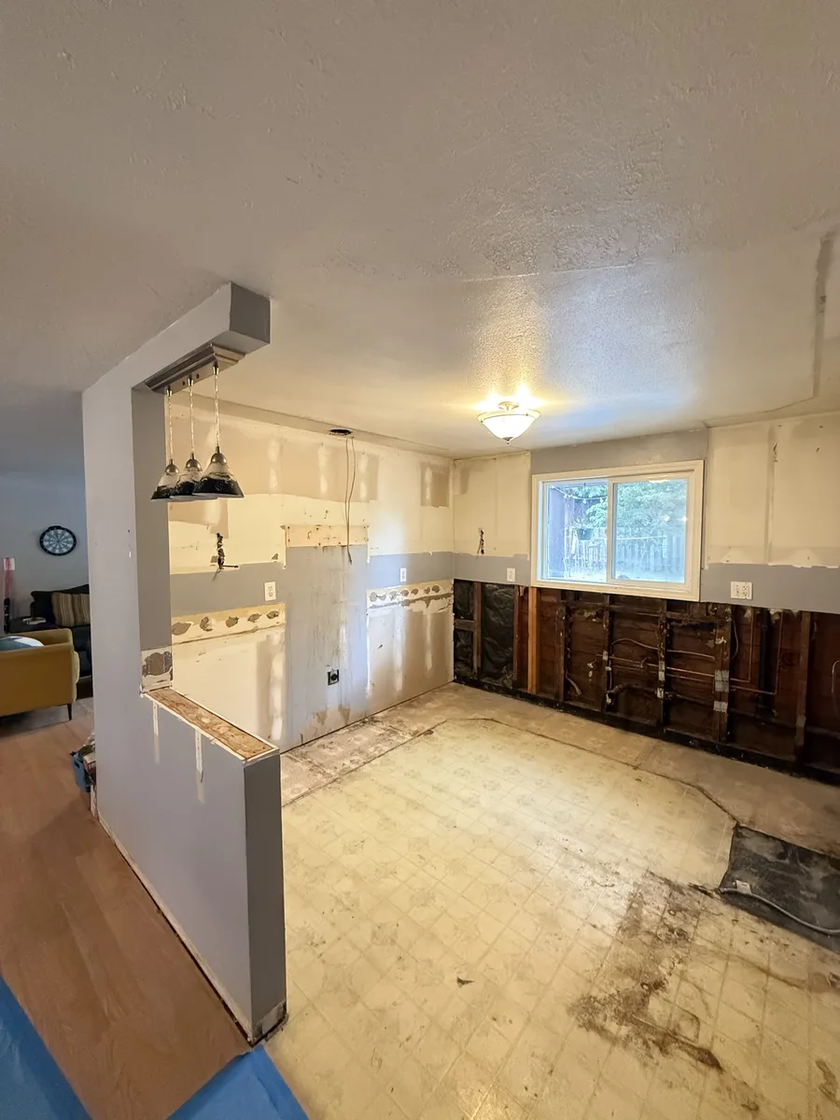
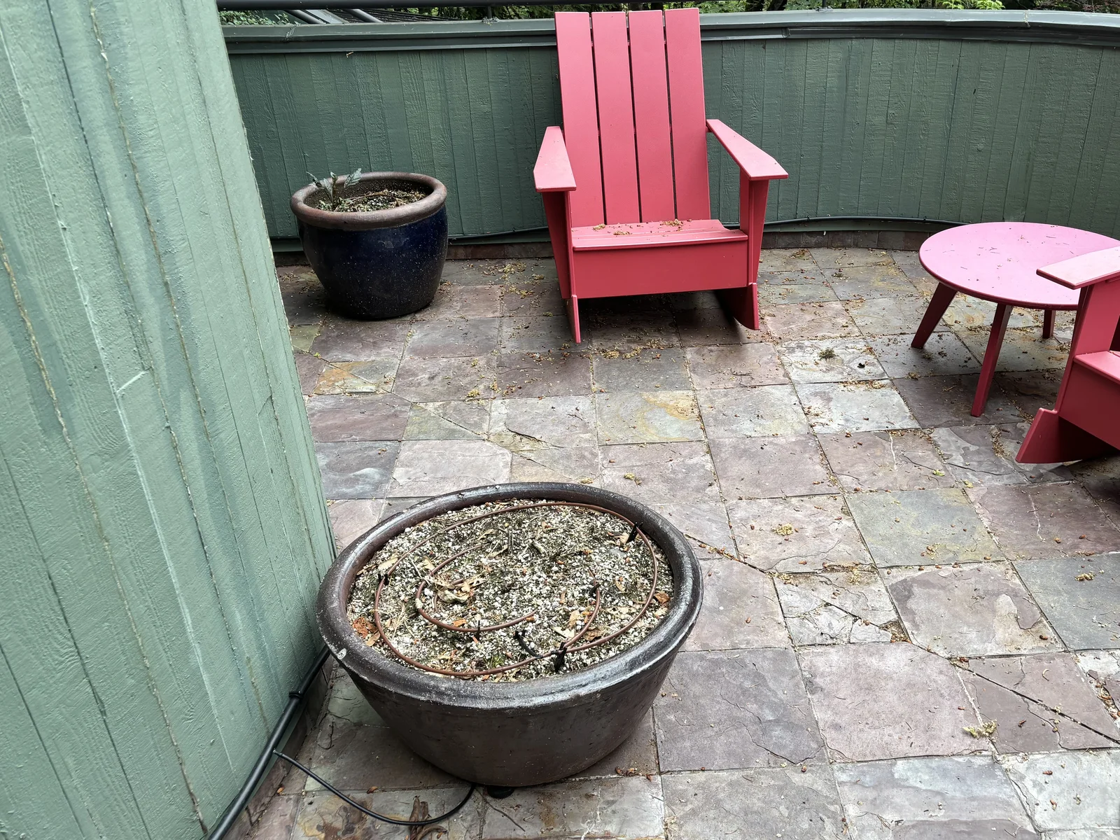
What is behind the walls of your house.
The age of the house moves the price more than anything you can see. This is what is typical for a Portland house of that age. The site walk confirms what yours has.
8 of 8 are likely on a 1928 house.
Knob and tube or early cloth wrapped wiring is common in houses of this age, and it is live in more rooms than the panel suggests.
Electrical service and panel: $2,000 to $12,000
What DWV does: Full electrical replacement with a service upgrade, as on the Foster-Powell bungalow.
Ask Don about thisGalvanized steel supply lines narrow with age. On the Foster-Powell bungalow they were replaced from the meter through every fixture.
Part of the electrical, plumbing and heating line
What DWV does: New plumbing from the meter through every fixture.
Ask Don about thisThe waste lines in these houses are often the original cast iron, out of sight under the floors.
Part of the electrical, plumbing and heating line
What DWV does: Replaced with the plumbing where they have failed.
Ask Don about thisBrick chimneys of this age are unreinforced masonry, which matters as soon as the structure around them changes.
Priced on the estimate after the site walk
What DWV does: Looked at with the structure before any wall around it moves.
Ask Don about thisThe walls are usually uninsulated and the windows are single pane wood. Insulation comes up to energy code once the walls are open.
Part of the structure and envelope line
What DWV does: Insulation to current energy code while the walls are open.
Ask Don about thisMany of these houses were first heated with oil, and the tank can still be under the yard. A tank taken out of use is decommissioned by a DEQ licensed service provider.
What is behind the walls: $8,000 to $60,000
What DWV does: Decommissioned by a DEQ licensed service provider.
Ask Don about thisPaint applied before 1978 is treated as lead paint under the renovation rule, and work that disturbs it follows lead safe practices.
A line item, priced before demolition
What DWV does: Lead safe practices, priced before demolition.
Ask Don about thisOregon DEQ requires a survey by an accredited inspector before a house built before 2004 is renovated. Older duct wrap and sheet flooring get tested before anything is disturbed.
A line item, priced before demolition
What DWV does: Surveyed first, then handled the way the survey says.
Ask Don about this
Same spot, before and after.
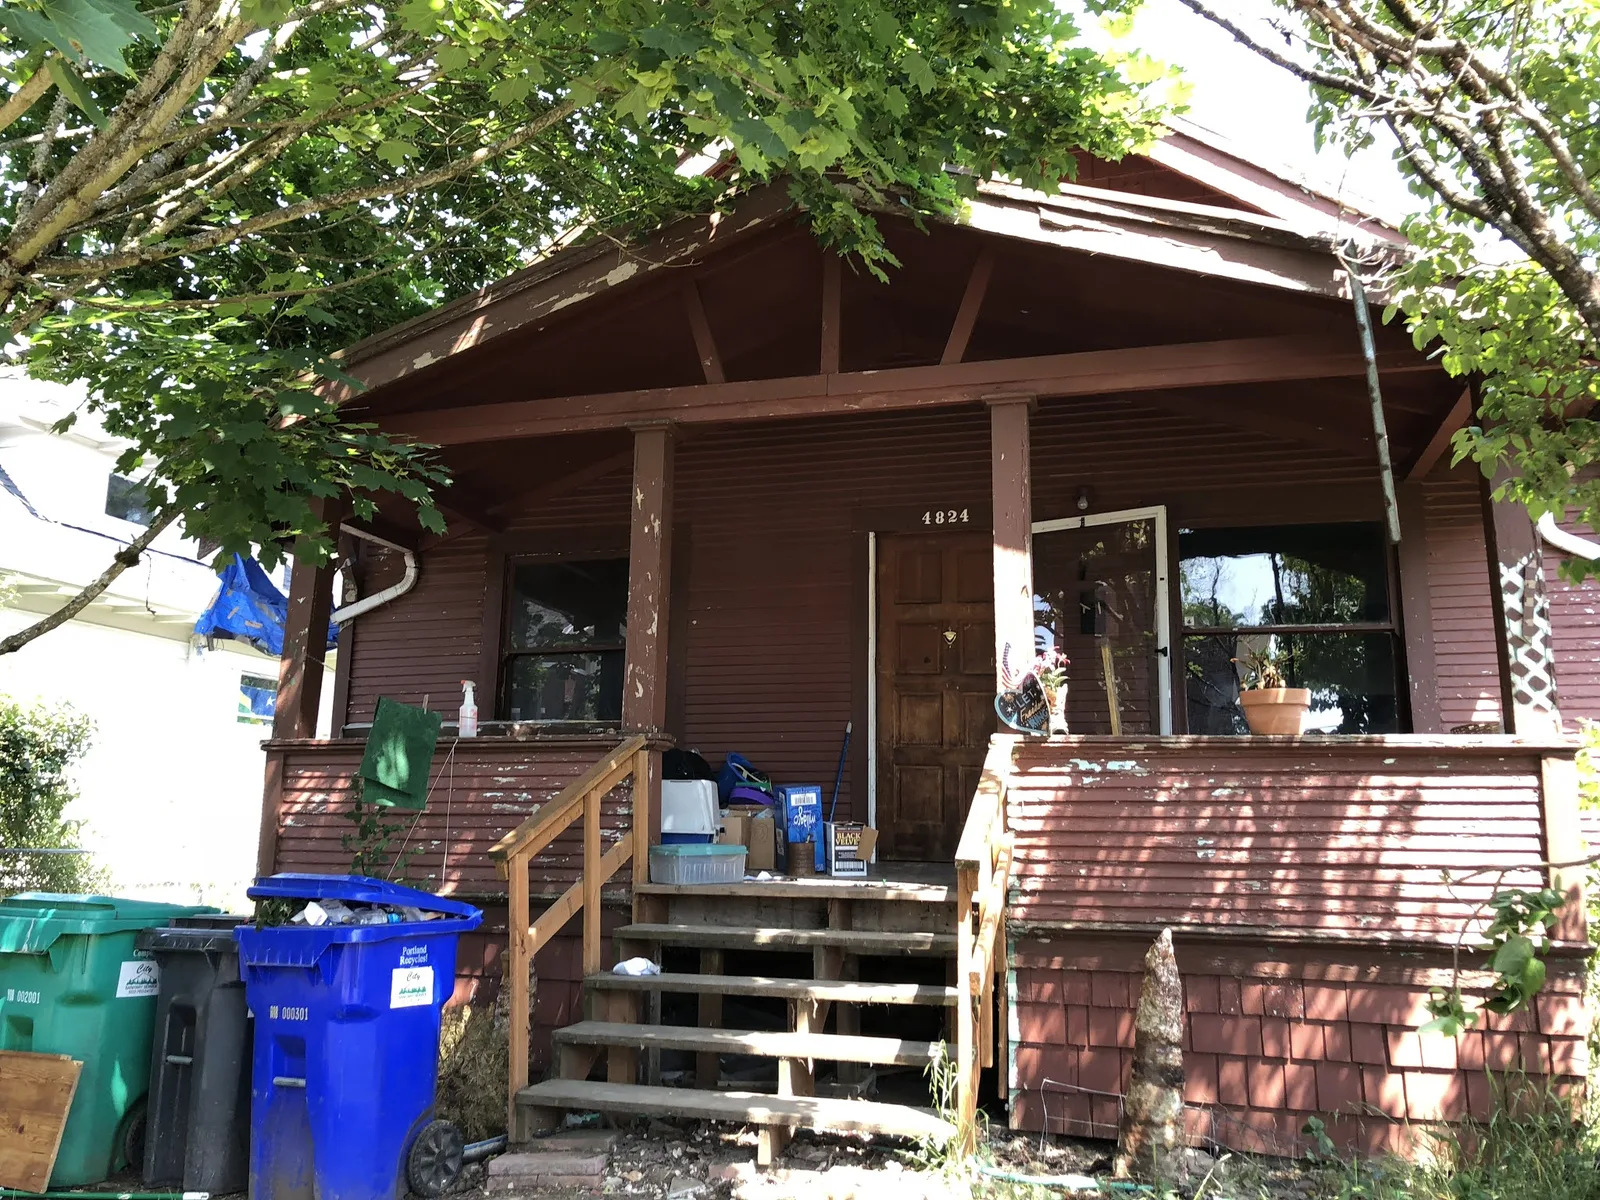 Before
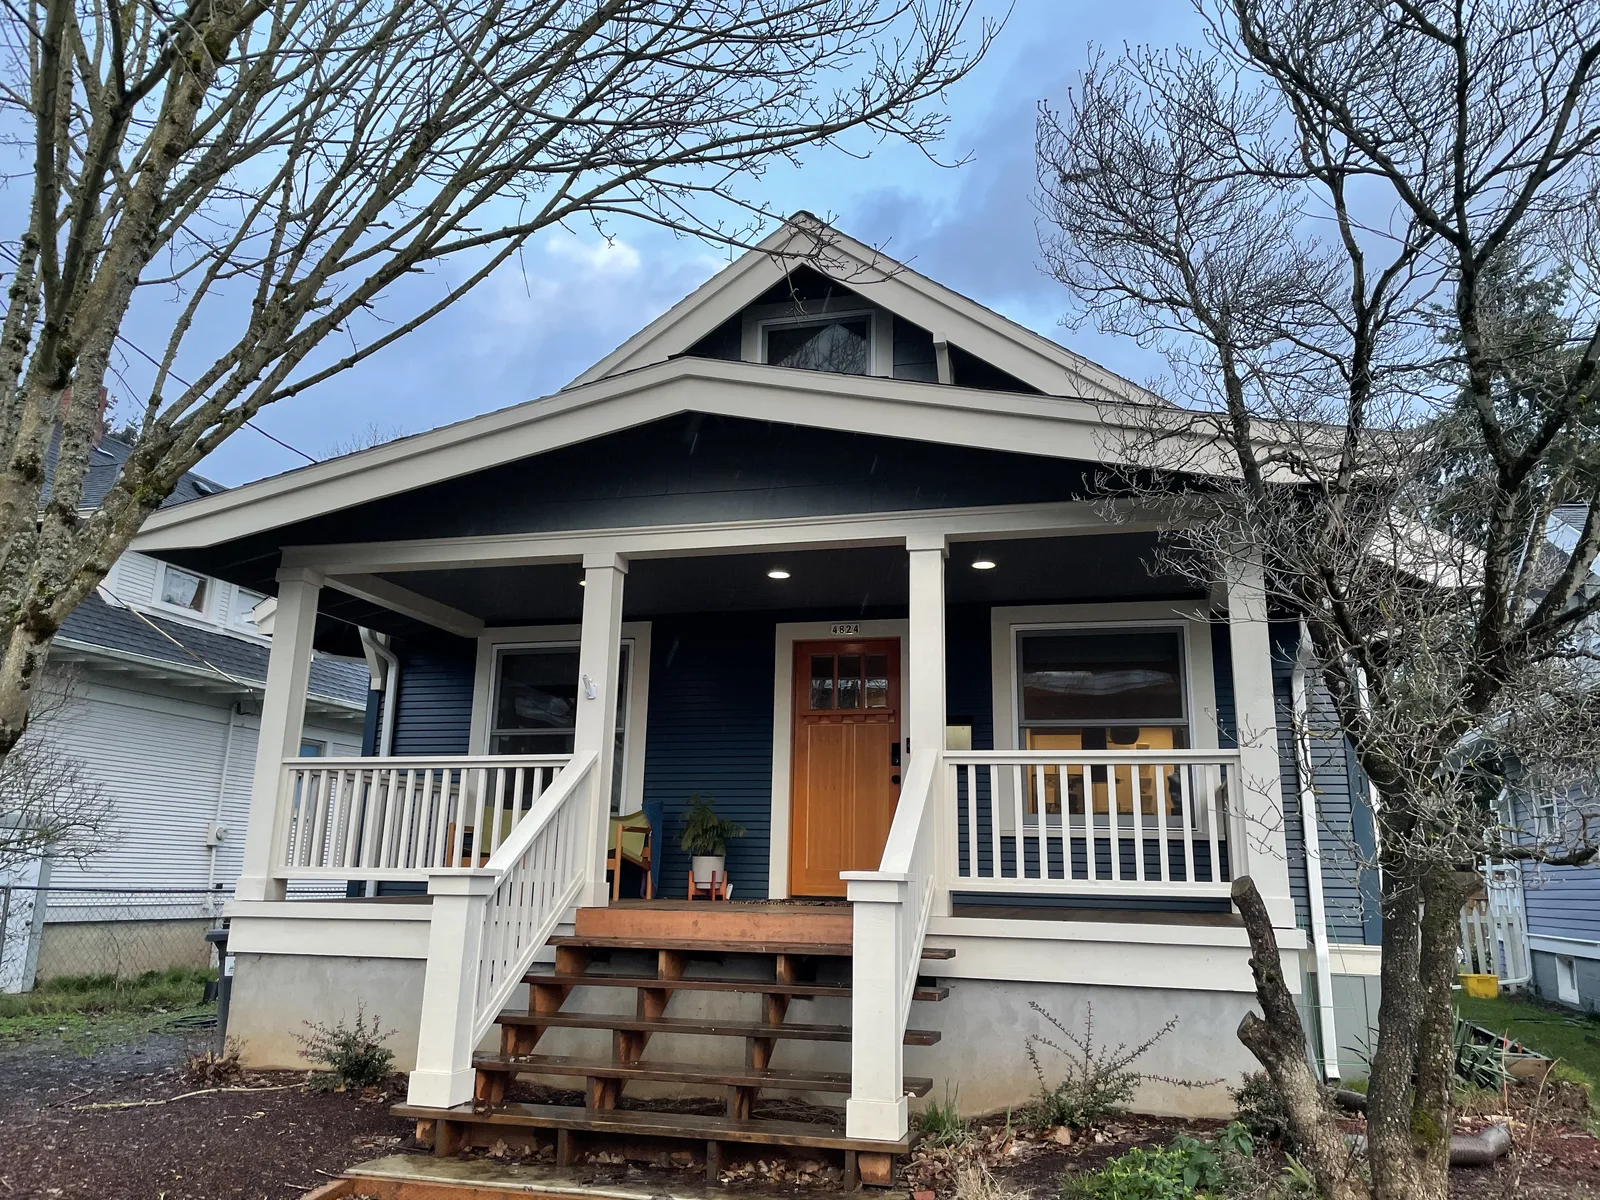 After
A pre-1920 Craftsman restored from the original framing out.
See the project
A derelict bungalow in Foster-Powell, rebuilt floor to ceiling.
“Working with DWV Construction was an absolute joy. When Don started work my home was completely gutted down to the studs. He transformed my derelict structure into a beautiful home, from floor to ceiling and everything in-between! On top of doing A+ work he is great communicator and listener, i found it very easy to bounce ideas off of him to achieve the exact look i envisioned. With his good communication comes efficiency and punctuality, he creates a timeline and amazingly sticks to it. Highly Highly recommend DWV Construction!!”
 Kevin DuranGoogle review
The work Arlington Heights houses ask for.
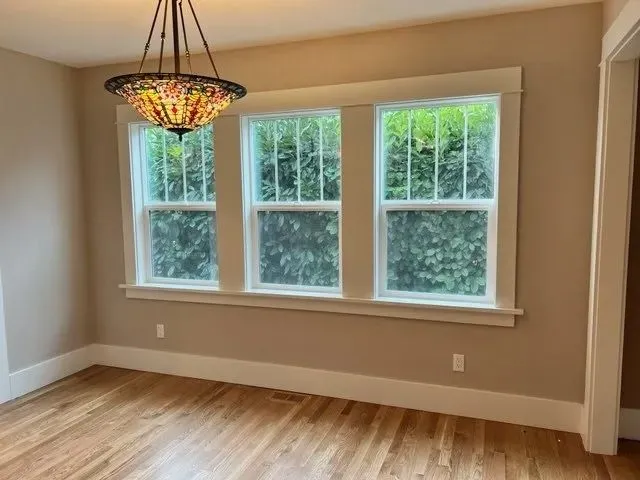
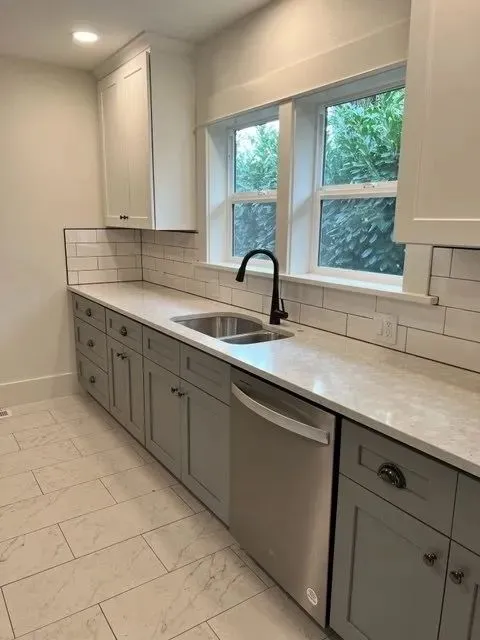
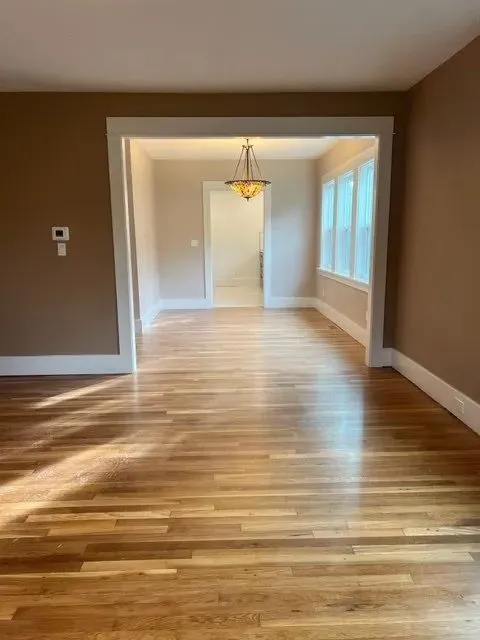
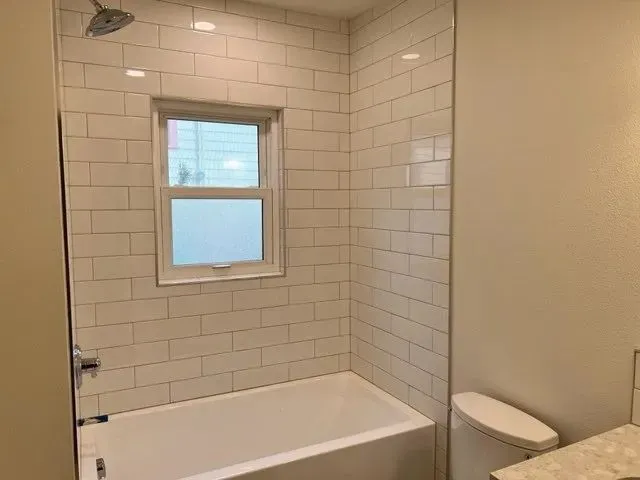
The photographs are from our own jobs in Portland.
A 1920s or 1930s house, opened up
Knob and tube wiring is common in houses built before 1950, and galvanized water lines before 1960. Paint from before 1978 is treated as lead paint.
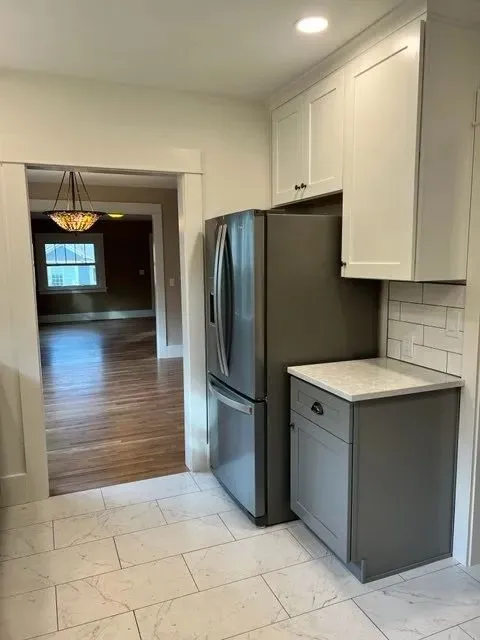
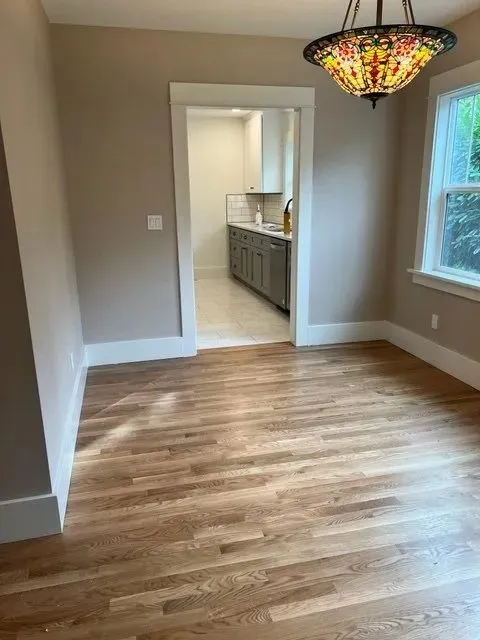
Kitchens opened to the next room
Interior alterations that do not enlarge the footprint can be excepted from the city's slope hazard evaluation. Taking out a wall still needs a building permit.
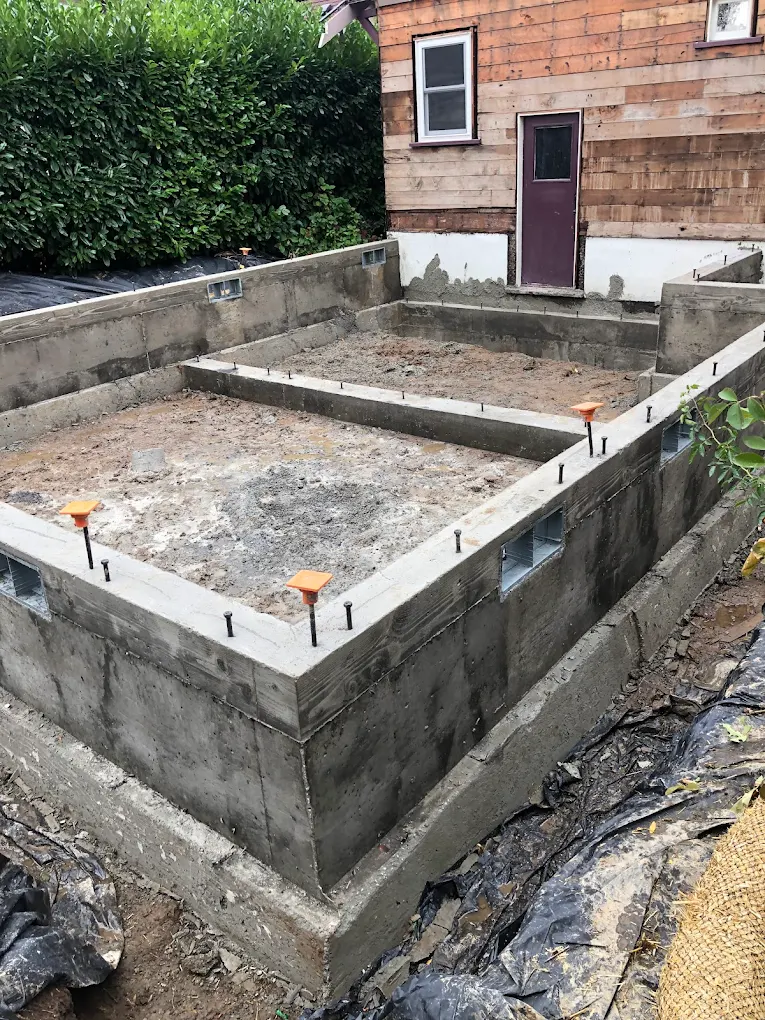
Additions on a small, steep lot
With lots of 7,000 square feet or less on terraces, an addition starts with the slope. Portland requires a slope hazard evaluation where its slope conditions apply.
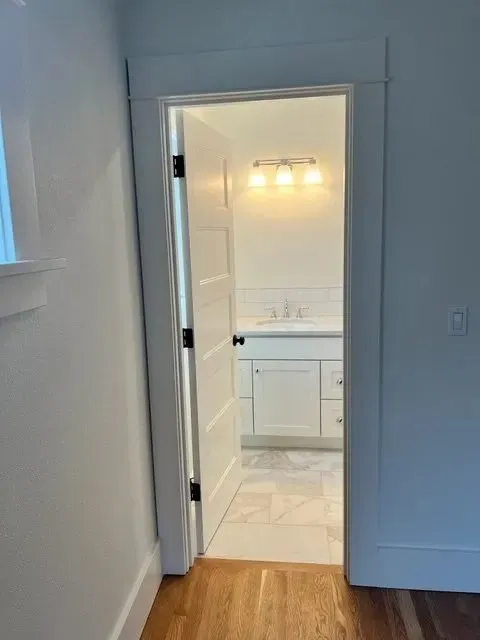
Bathrooms
When a tub comes out, a tiled walk in shower goes in its place, with a new pan, a tile surround and glass.
City of Portland permits, on ground rated for landslides.
Arlington Heights is a City of Portland neighborhood, and permits come from Portland Permitting & Development. A 1992 city plan rated about 85 percent of the area that includes Kings Heights and Arlington Heights as having severe landslide potential.
Slope stability has to be evaluated where slopes are steeper than two to one or where there is evidence of past instability nearby. The evaluation is done by or under a professional engineer or a certified engineering geologist.
The residential streets are not in a historic district. The Washington Park Reservoirs Historic District is next door, inside the park.
Check which permits your job needsOur jobs near Arlington Heights.
Our closest job is the deck over a garage in Southwest Portland. Tap a pin to see the job.
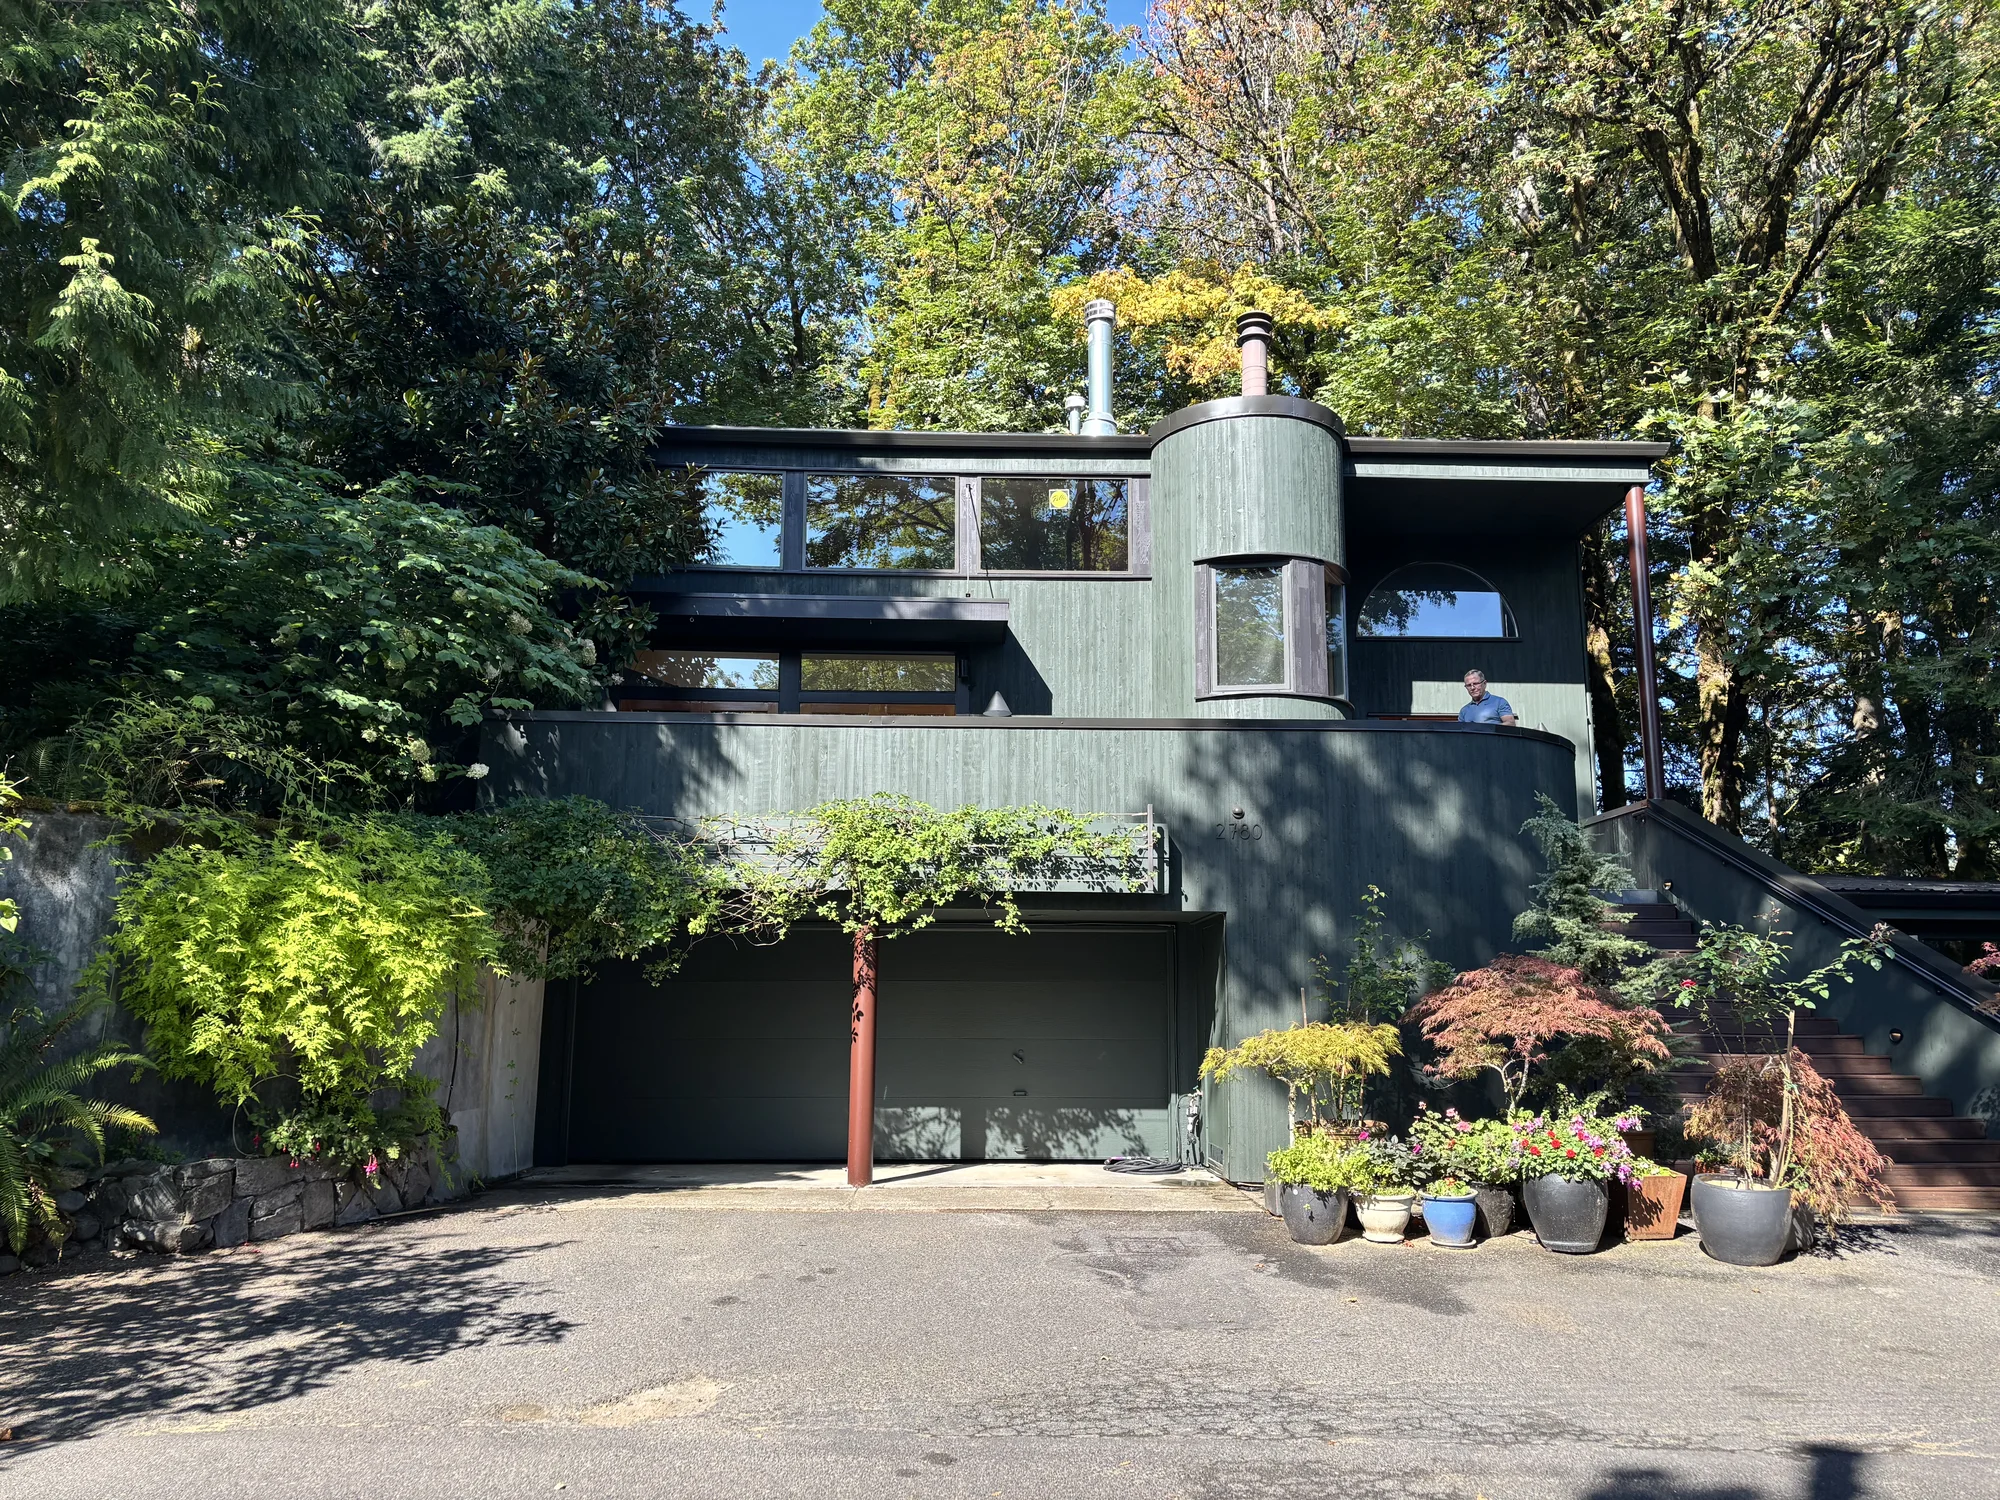
SW Portland
A leaking deck over the garage, rebuilt with new cedar siding.
See this jobNext door: Portland Heights, Council Crest, Hillsdale
Questions from Arlington Heights homeowners.
No. Interior alterations that do not enlarge the footprint can be excepted, unless they alter the foundation or trigger mandatory seismic improvements. Additions and new foundations are where it applies.
No historic or conservation district covers the residential streets. The Washington Park Reservoirs Historic District is in the park, and the J. O. Frye House on SW Fairview Boulevard is individually nominated to the National Register.
It depends on what the slope evaluation finds. Portland can require a soil engineering report with the permit plans, and for a single family house a surface reconnaissance and stability questionnaire may be substituted at the city's discretion.
Yes. A tree plan has to be included in a Portland building permit application, and the preservation rules apply once the work disturbs the root zone of a private tree 12 inches or more across.
Talk directly to Don about your project.
Or pick a time for Don's site walk
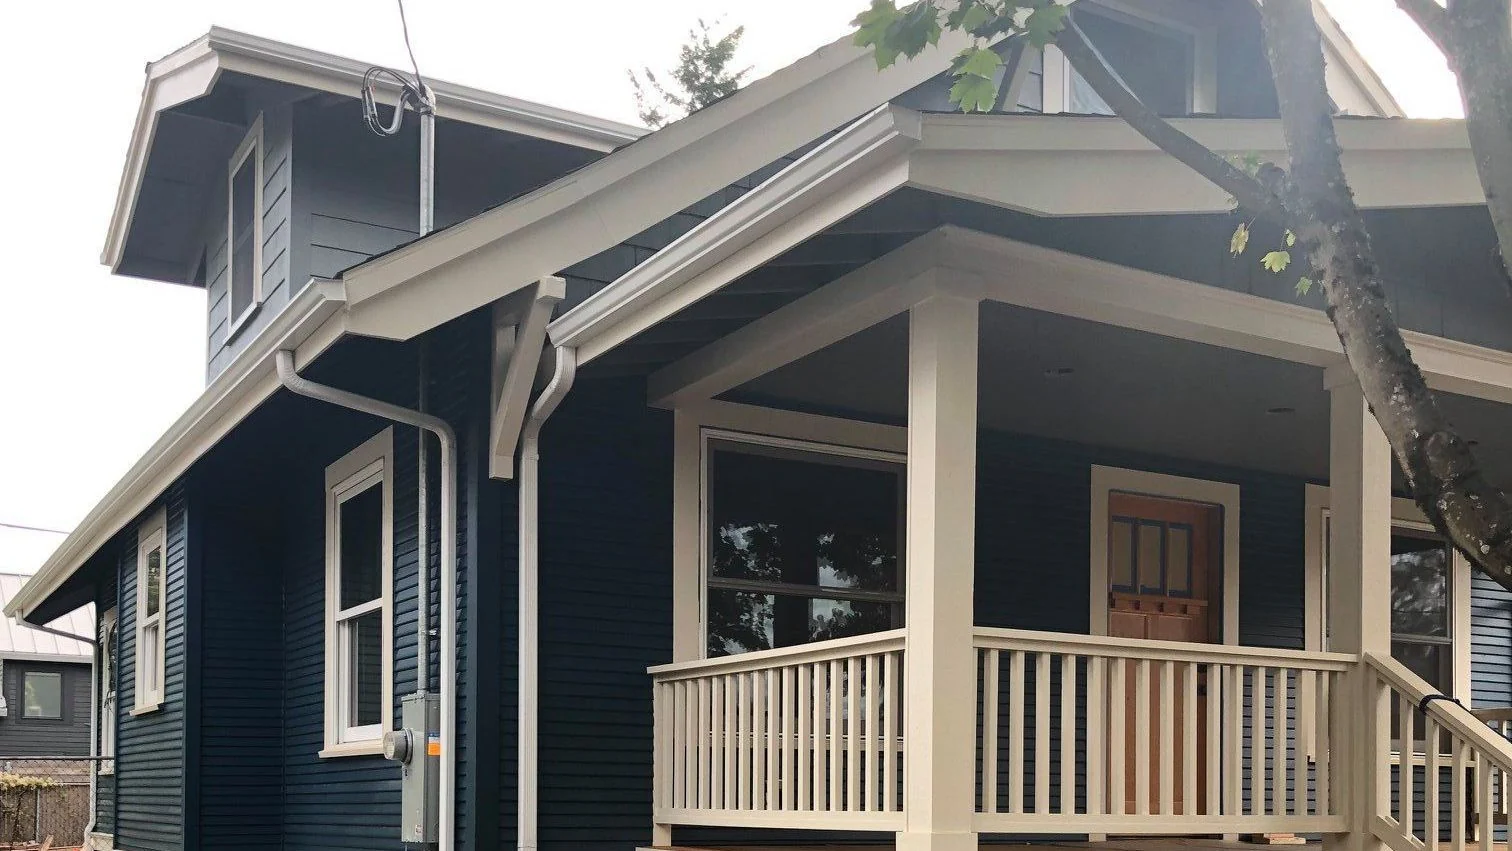
“The quality of the workmanship and materials he chose were excellent.”
 Jennifer L'Hommedieu · Google review