
Remodeling a house in Ladd's Addition
Remodels for Ladd's Addition houses built from 1905 through the 1930s, drawn for Portland's historic resource review.
Talk to Don about your projectHe comes out and prices it himself
- Oregon CCB
- #208048
- Washington L&I
- #DWVCOCL7540W
- Coverage
- Bonded and insured
- Established
- 2008
Platted in 1891, built from 1905 through the 1930s.
William S. Ladd and his wife Caroline filed the plat in October 1891, with 32 blocks and 716 lots around two diagonal avenues and a central circle. The 1893 depression delayed building until 1905, and lots first sold in the northern blocks closest to the Hawthorne streetcar.
More than 87 percent of the buildings went up between 1905 and 1939. The first were large two story Craftsman houses near Hawthorne, and the southern blocks filled in with bungalows during the 1920s and 1930s. It became one of Portland's first two conservation districts in 1977 and went on the National Register in 1988.
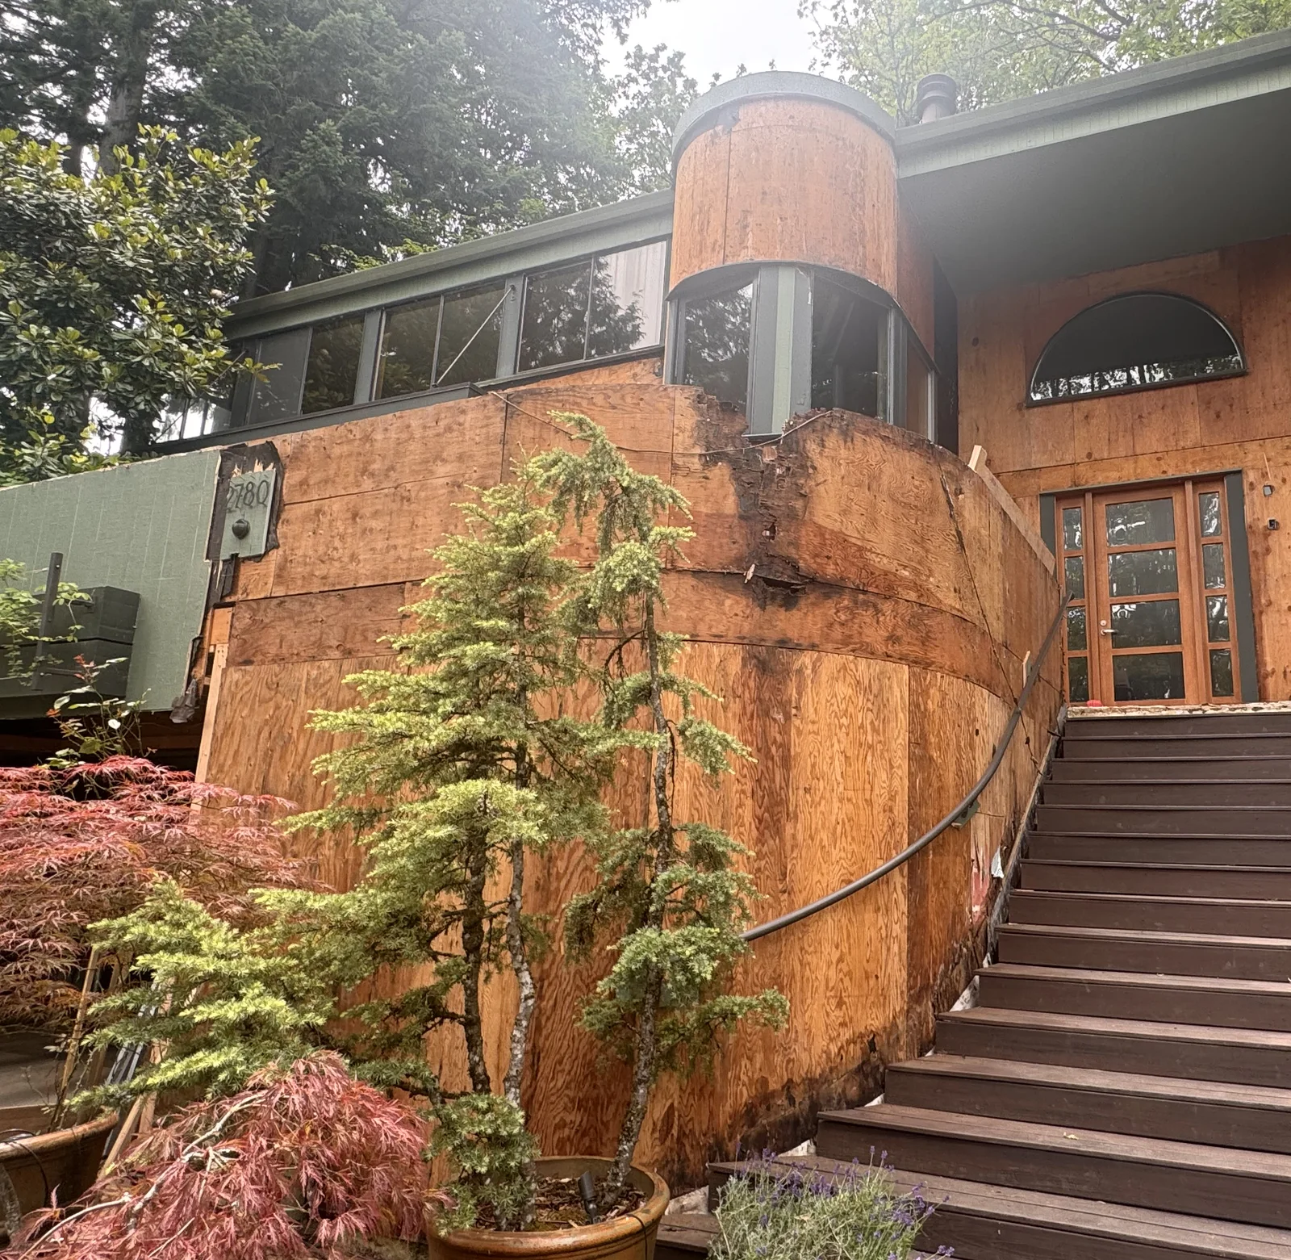
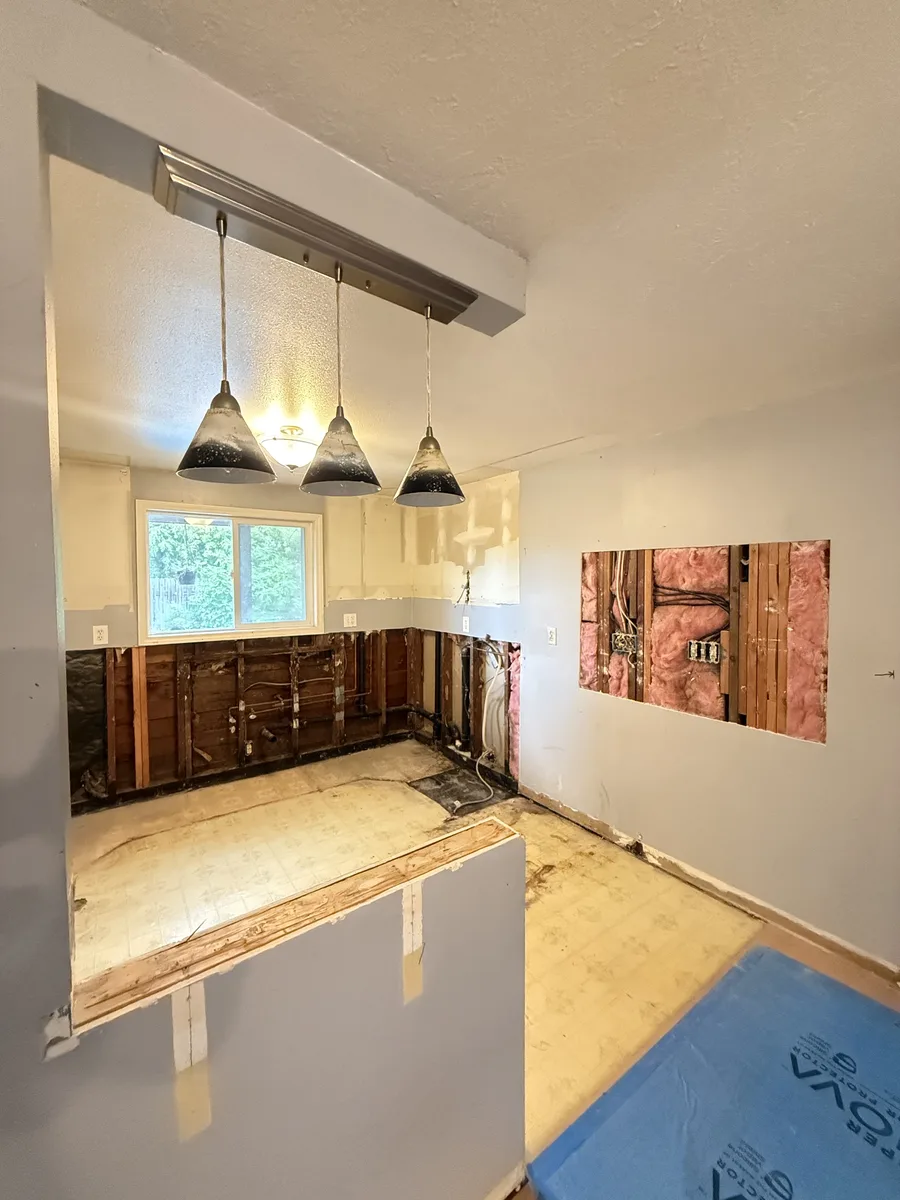
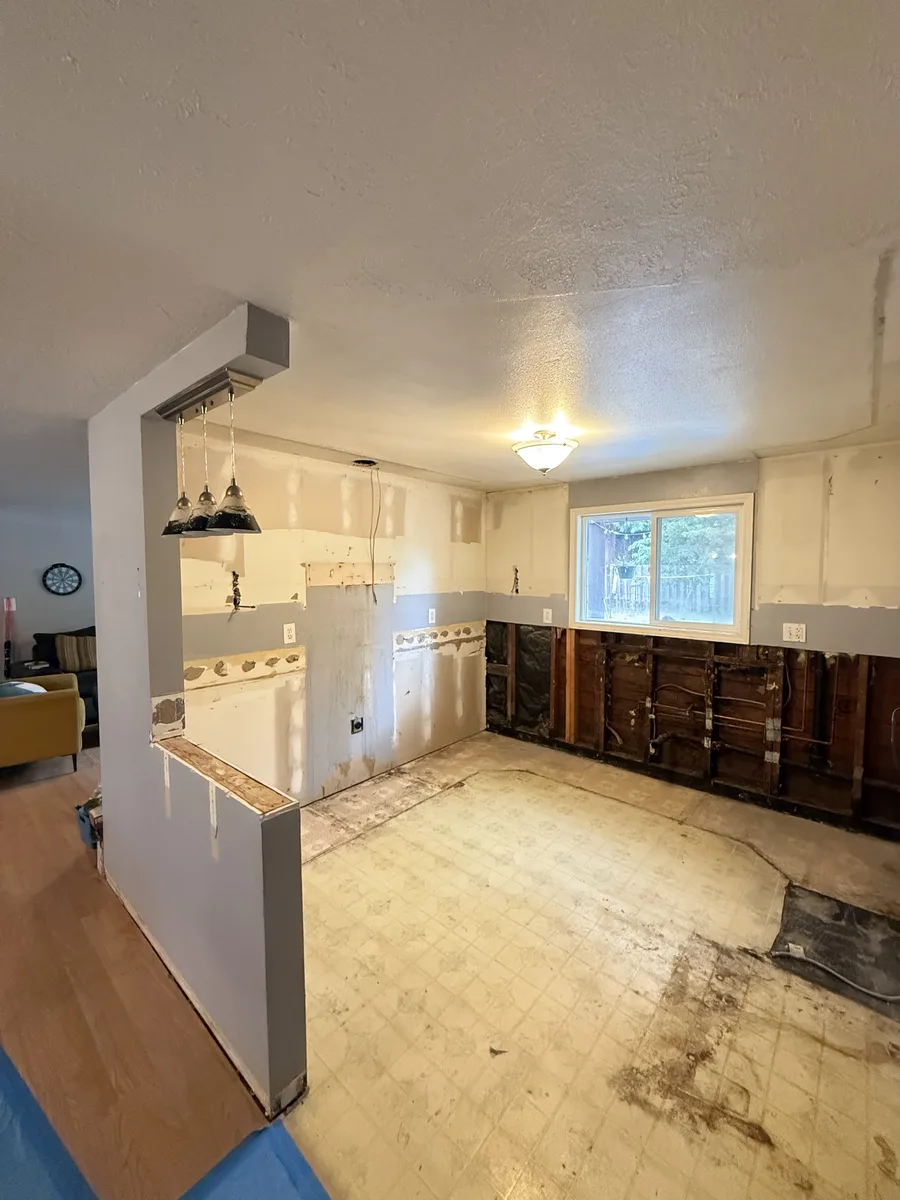
What is behind the walls of your house.
The age of the house moves the price more than anything you can see. This is what is typical for a Portland house of that age. The site walk confirms what yours has.
8 of 8 are likely on a 1915 house.
Knob and tube or early cloth wrapped wiring is common in houses of this age, and it is live in more rooms than the panel suggests.
Electrical service and panel: $2,000 to $12,000
What DWV does: Full electrical replacement with a service upgrade, as on the Foster-Powell bungalow.
Ask Don about thisGalvanized steel supply lines narrow with age. On the Foster-Powell bungalow they were replaced from the meter through every fixture.
Part of the electrical, plumbing and heating line
What DWV does: New plumbing from the meter through every fixture.
Ask Don about thisThe waste lines in these houses are often the original cast iron, out of sight under the floors.
Part of the electrical, plumbing and heating line
What DWV does: Replaced with the plumbing where they have failed.
Ask Don about thisBrick chimneys of this age are unreinforced masonry, which matters as soon as the structure around them changes.
Priced on the estimate after the site walk
What DWV does: Looked at with the structure before any wall around it moves.
Ask Don about thisThe walls are usually uninsulated and the windows are single pane wood. Insulation comes up to energy code once the walls are open.
Part of the structure and envelope line
What DWV does: Insulation to current energy code while the walls are open.
Ask Don about thisMany of these houses were first heated with oil, and the tank can still be under the yard. A tank taken out of use is decommissioned by a DEQ licensed service provider.
What is behind the walls: $8,000 to $60,000
What DWV does: Decommissioned by a DEQ licensed service provider.
Ask Don about thisPaint applied before 1978 is treated as lead paint under the renovation rule, and work that disturbs it follows lead safe practices.
A line item, priced before demolition
What DWV does: Lead safe practices, priced before demolition.
Ask Don about thisOregon DEQ requires a survey by an accredited inspector before a house built before 2004 is renovated. Older duct wrap and sheet flooring get tested before anything is disturbed.
A line item, priced before demolition
What DWV does: Surveyed first, then handled the way the survey says.
Ask Don about this
Same spot, before and after.


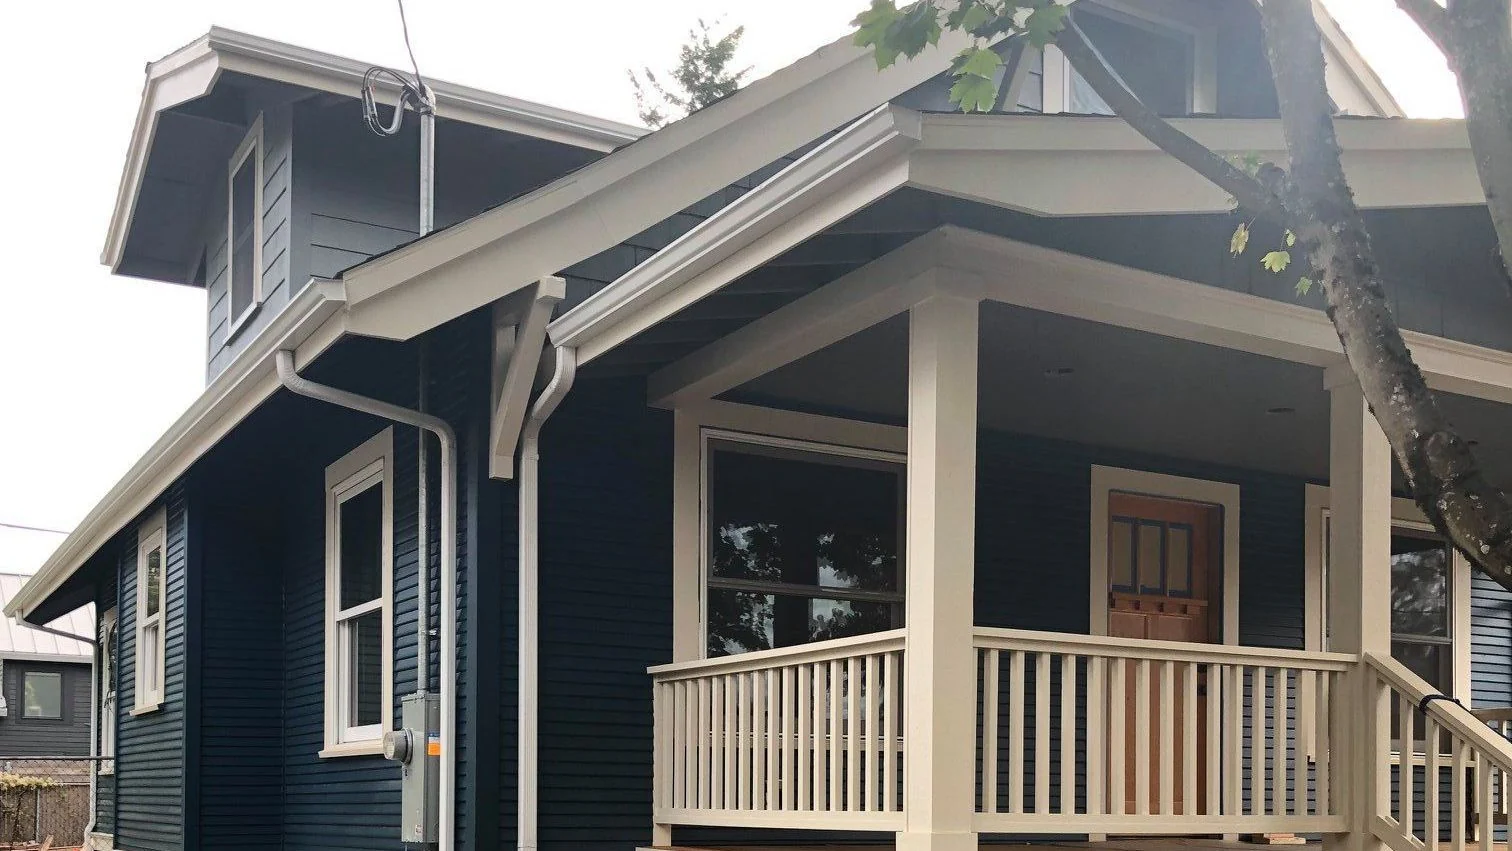
Siding, trim and facade restoration on a Portland bungalow.
Drag to compare.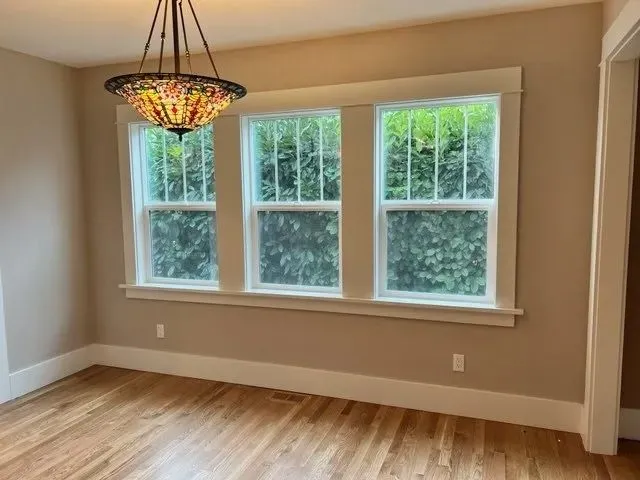
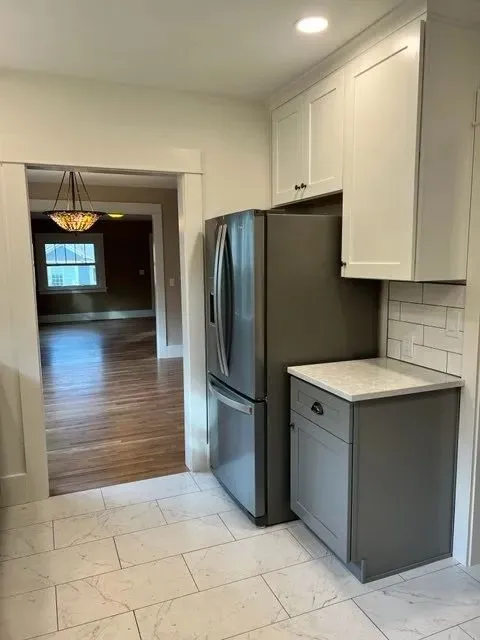
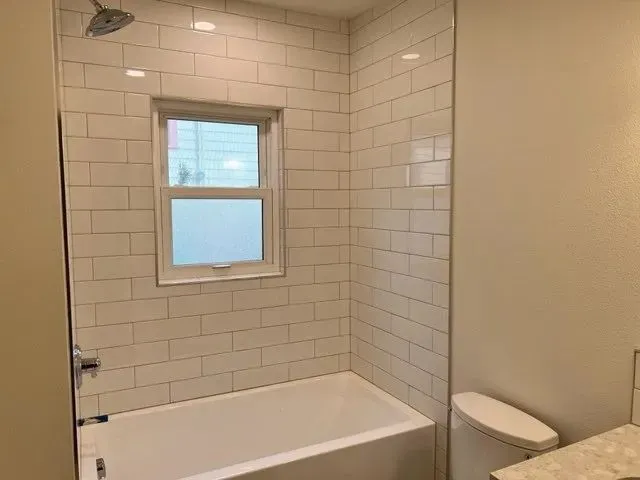
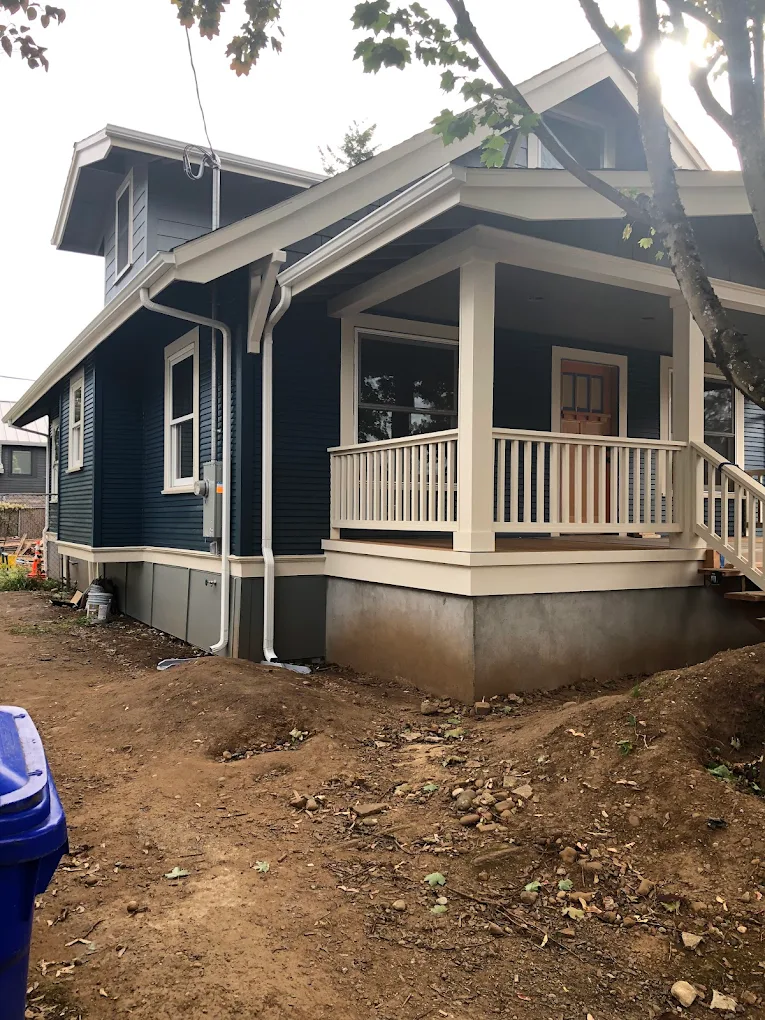
A 1924 bungalow with an addition on the back.
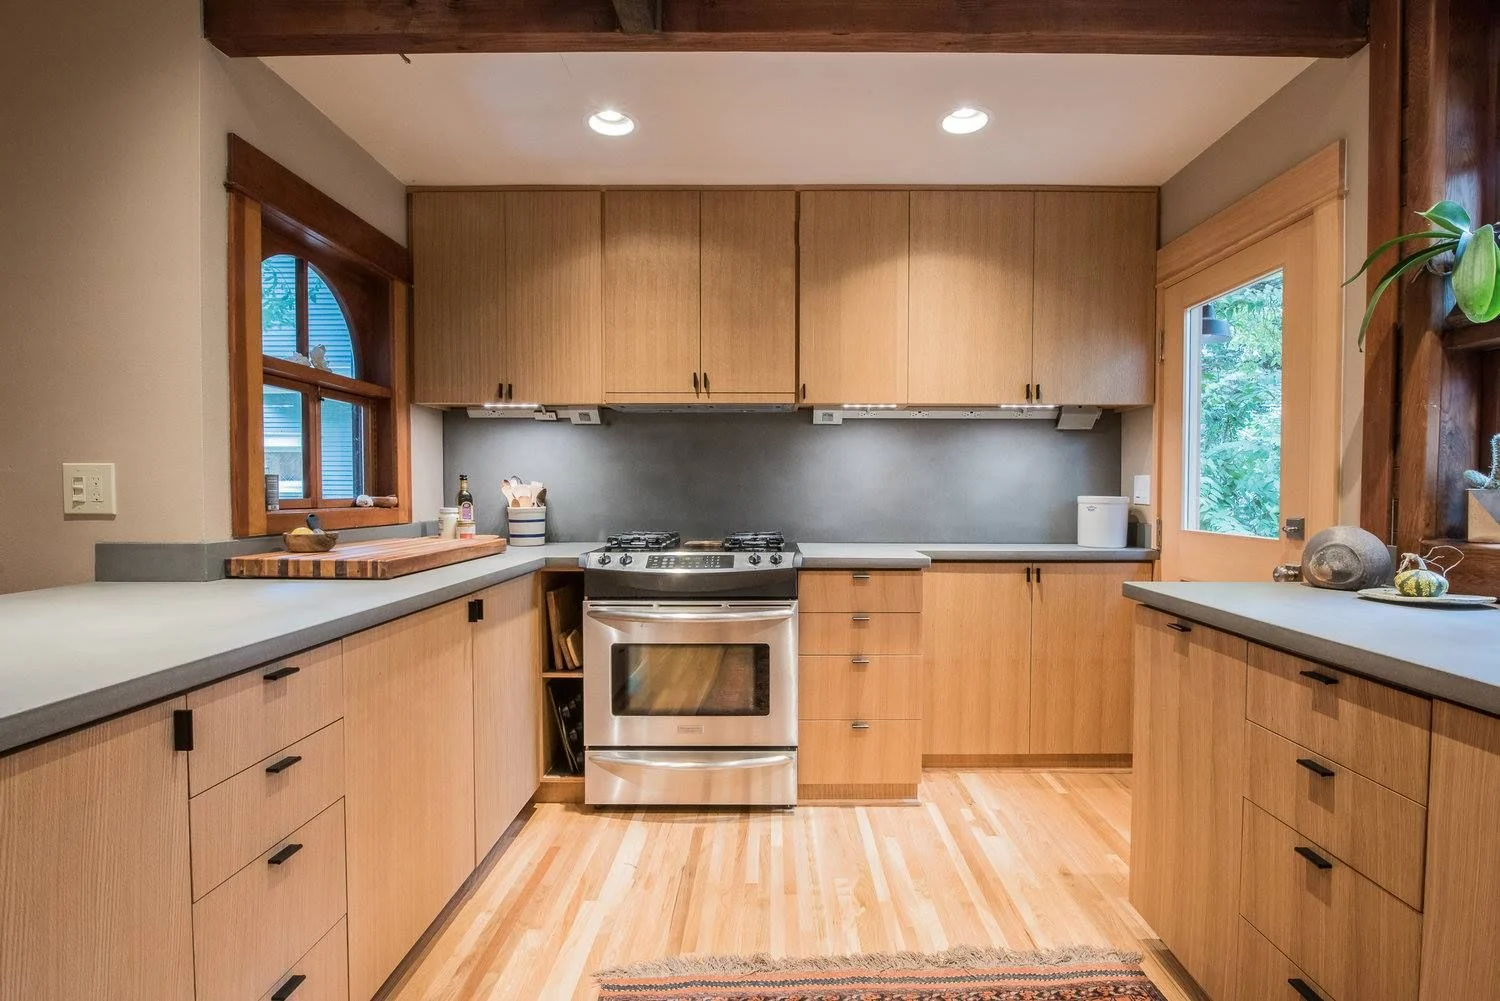
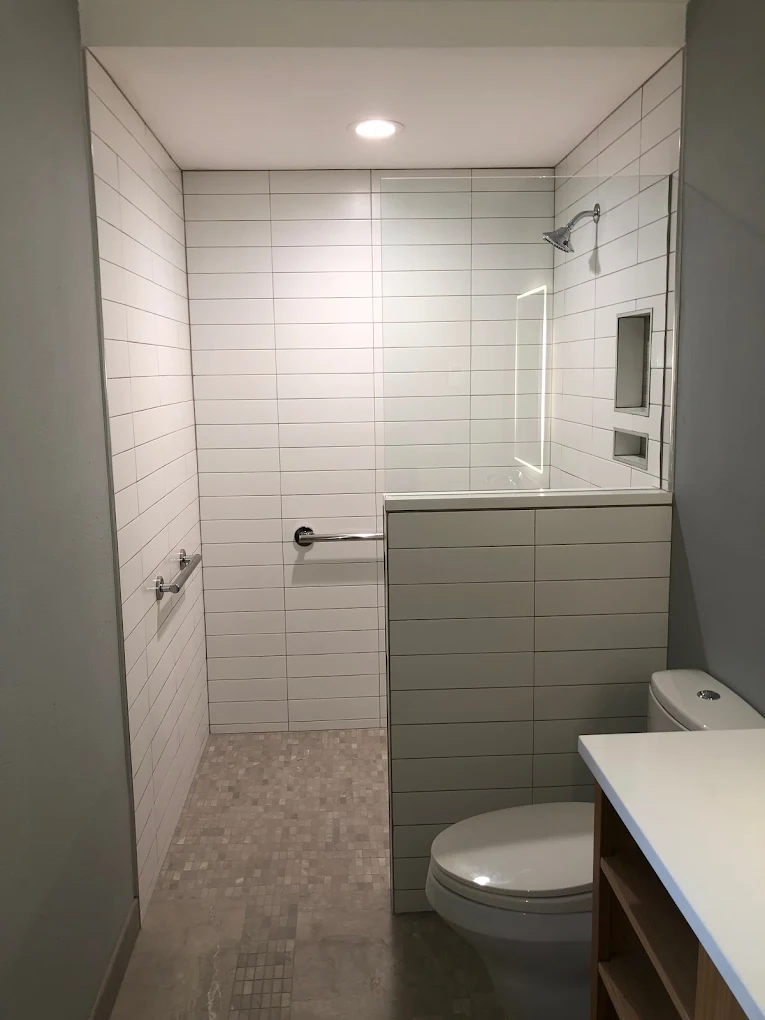
“Don Vedaa was our contractor for the huge remodel and addition that we had done on our 1924 Portland bungalow. The work consisted of adding an extension to the back of the house for a bedroom/bath, new kitchen and laundry. Along with these, a dining room was created, existing bathroom remodeled, topped off with a new roof and paint all around. We hired Don based upon the recommendation by our architect that designed the work that we had done, and we could not have been happier with Don's service. From the very beginning Don was responsive and worked hard to get us all of the information needed to make the ultimate decision to have the work done. The COVID-19 pandemic did create some significant challenges between the increased costs and the supply issues, but Don managed to find options that would work when those problems arose.
As always happens with construction, unanticipated issues occurred. We were very pleased with Don's communication with us when these issues arose and his responsiveness in working with his subcontractors to resolve the problems.
The quality of the workmanship and materials
he chose were excellent. Don's expertise shines in the bathroom and kitchen remodeling we had done. We are thrilled to be living in our much improved homed and appreciate all of Don's hard work.”
 Jennifer L'HommedieuGoogle review
The work Ladd's Addition houses ask for.
Every exterior change here is drawn with the historic review in mind. The photographs are from our own jobs in Southeast Portland.

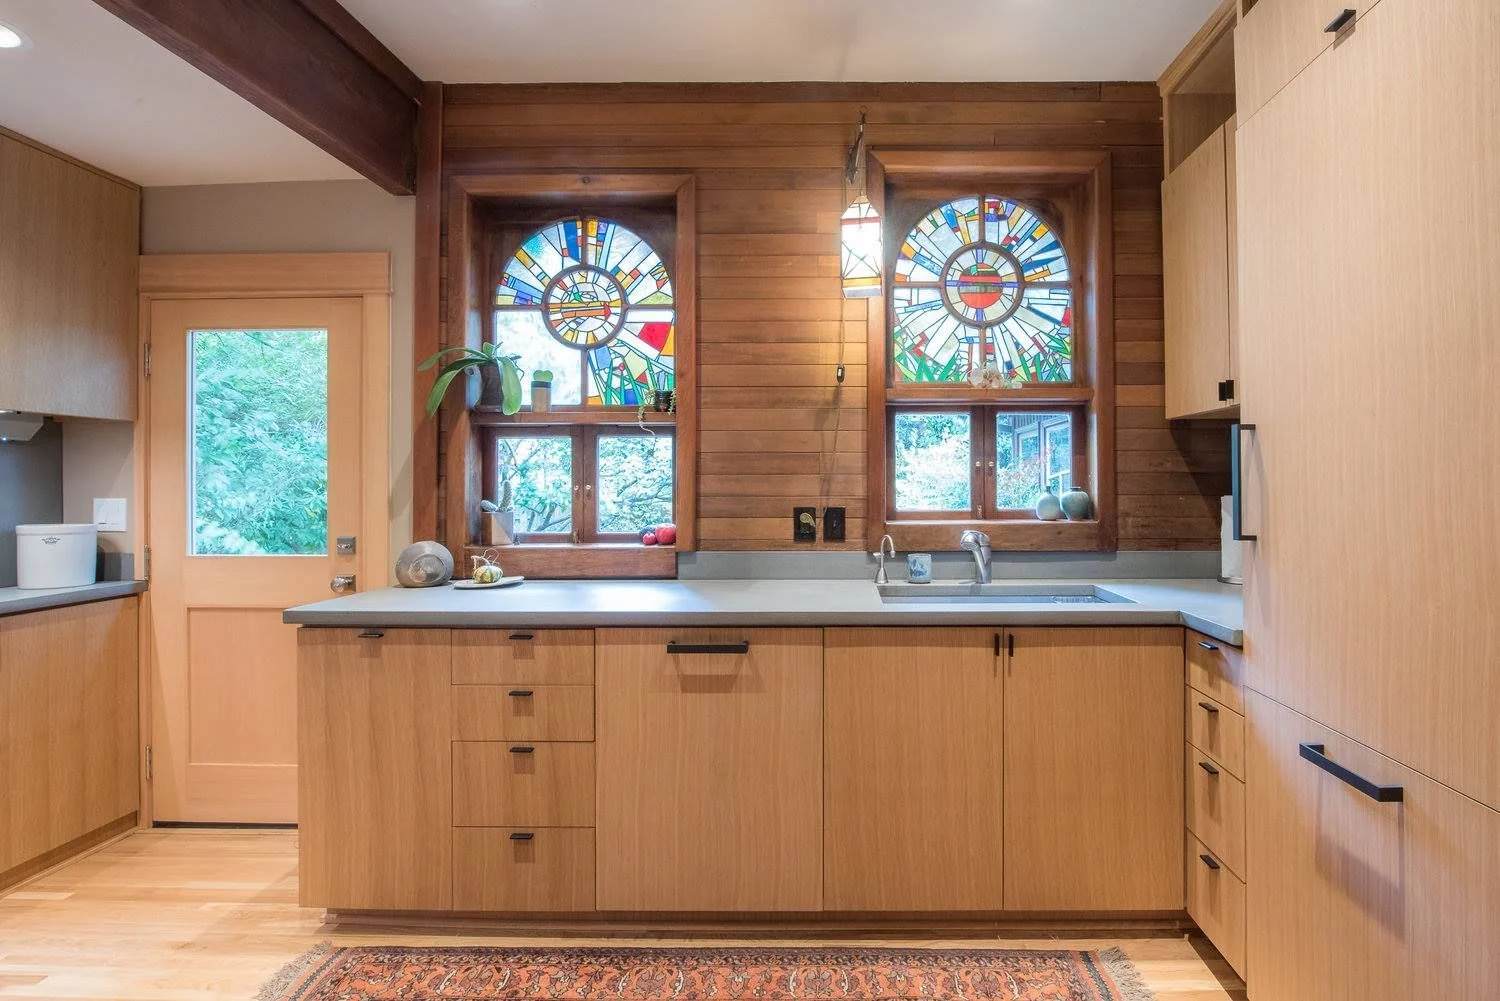
Kitchens inside the existing walls
A kitchen rebuilt inside the house is not an exterior alteration. It takes the usual building, plumbing and electrical permits.
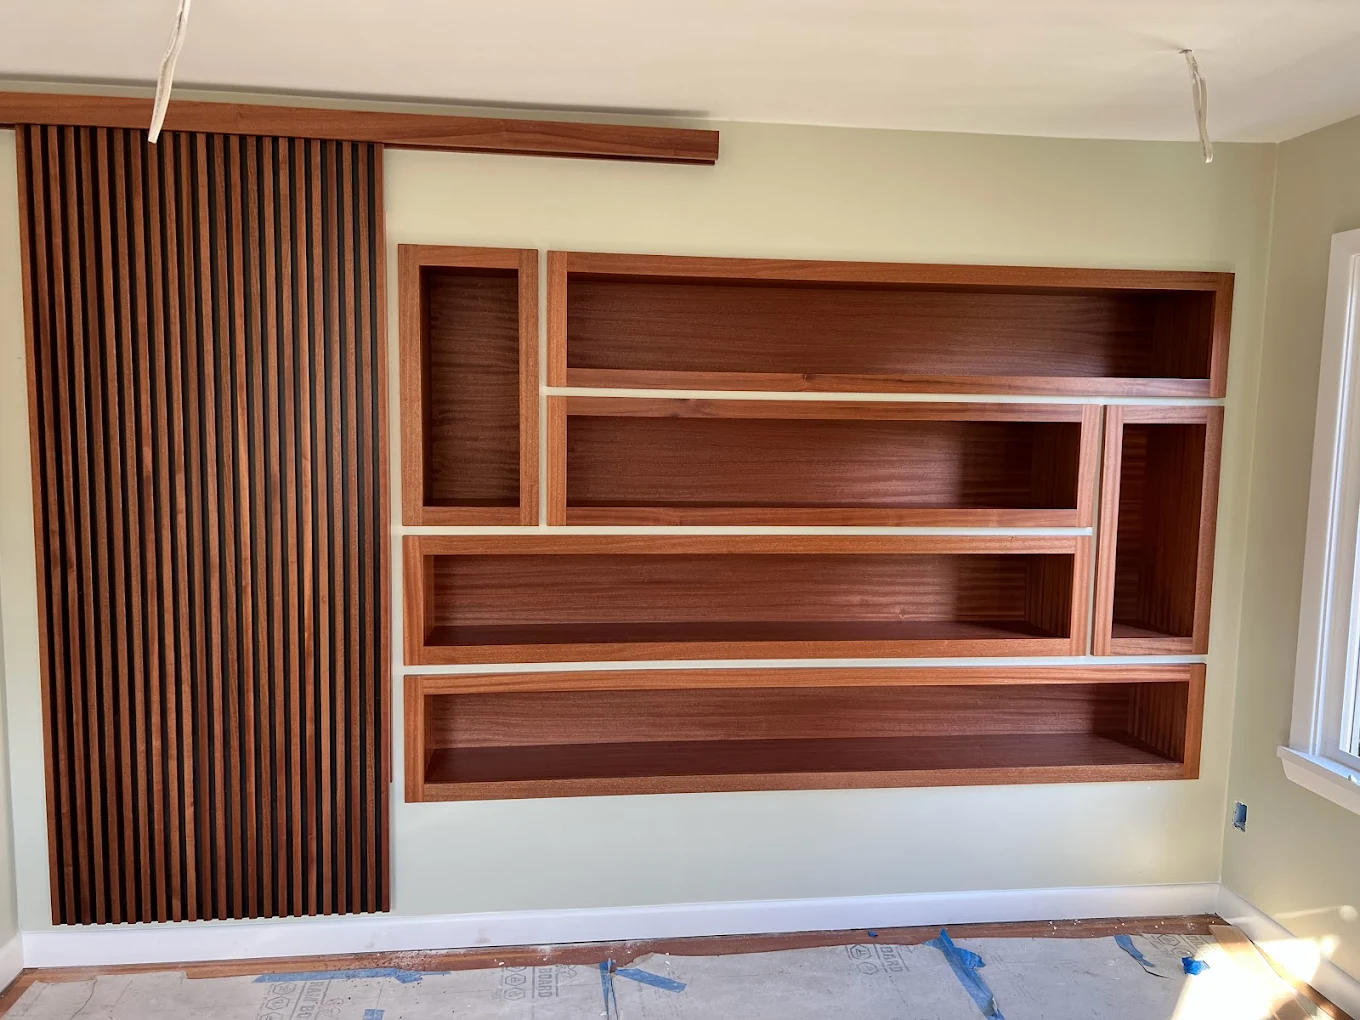
Original windows and doors
The district's guidelines say original windows and doors should be retained or restored. Storm windows can go on without review, and repair and maintenance are exempt.
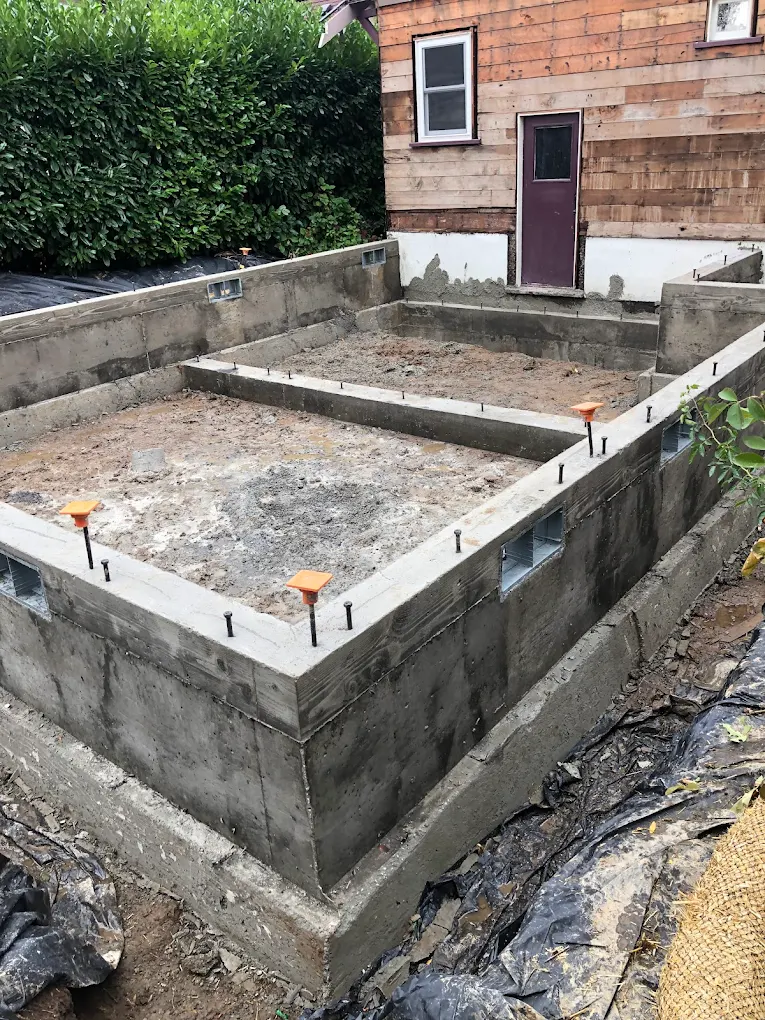
Additions kept to the rear
The guidelines call for additions to be kept to the rear and side and to be minimally visible from the street. The Creston-Kenilworth addition we built was matched to the bungalow's roof pitch, and its street front did not change.
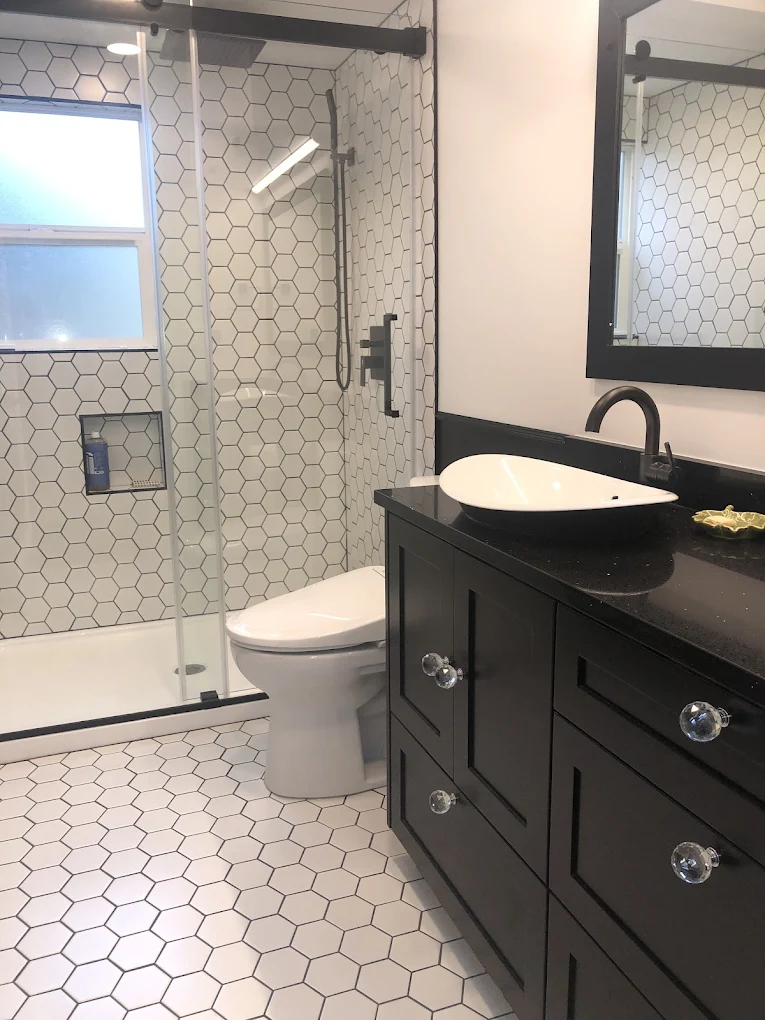
A new bathroom
Adding a bathroom needs a building permit and a plumbing permit. A new window for it on the outside of the house is an exterior alteration and goes through review.
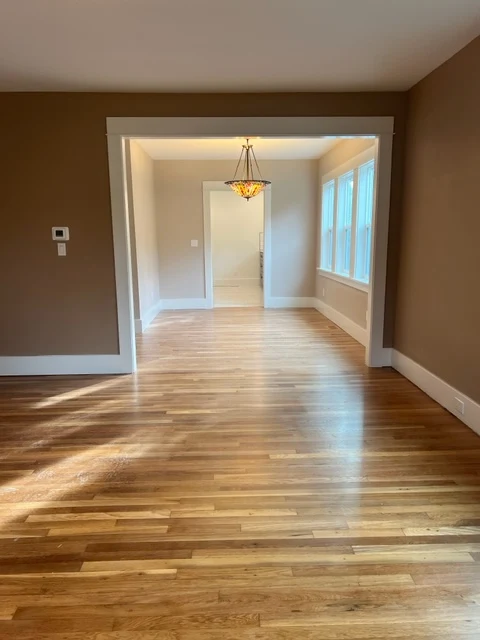
A City of Portland historic district.
Exterior alterations, new structures and painting an unpainted exterior surface need historic resource review here unless the zoning code exempts them. The review is decided against the district's own design guidelines.
The exemptions include repair and maintenance, storm windows and storm doors, fences and retaining walls that meet the zoning standards, and decks no more than two and a half feet above the ground. A detached structure of 200 square feet or less is exempt when it sits at least 40 feet from the front lot line.
Each block is bisected by a 14 foot alley, and the guidelines call for parking to be reached from the alley and kept in the rear yard. The typical lot is 40 feet wide and 128 feet deep. Building permits and the historic review both run through Portland Permitting & Development.
Check which permits your job needsOur jobs near Ladd's Addition.
The closest is the Creston-Kenilworth bungalow. Tap a pin to see the job.
Creston-Kenilworth
A Portland bungalow with a rear addition matched to its roof pitch.
See this jobNext door: Richmond, Hawthorne, SE Portland
Questions from Ladd's Addition homeowners.
It depends on the window. Storm windows are exempt. On a contributing house in a single dwelling zone, rear facing windows can be replaced without review when the new ones are wood, metal clad wood or fiberglass and fit the existing openings. Other replacements go through review, and the guidelines say original windows should be retained or restored.
Yes, with historic resource review. The guidelines say additions should be kept to the rear and side and be minimally visible from the street. We draw it to the guidelines before the application goes in.
The district's guidelines say original garages should be kept for vehicles and not converted to other uses. That plan gets checked with the city before any design is paid for.
Demolishing a contributing building needs demolition review, and removing half or more of a street facing wall counts as demolition. Noncontributing buildings are exempt from that review.
No. A Design Advice Request with the Historic Landmarks Commission is optional before applying for historic resource review.
Talk directly to Don about your project.
Or pick a time for Don's site walk
“With his good communication comes efficiency and punctuality, he creates a timeline and amazingly sticks to it.”
 Kevin Duran · Google review