
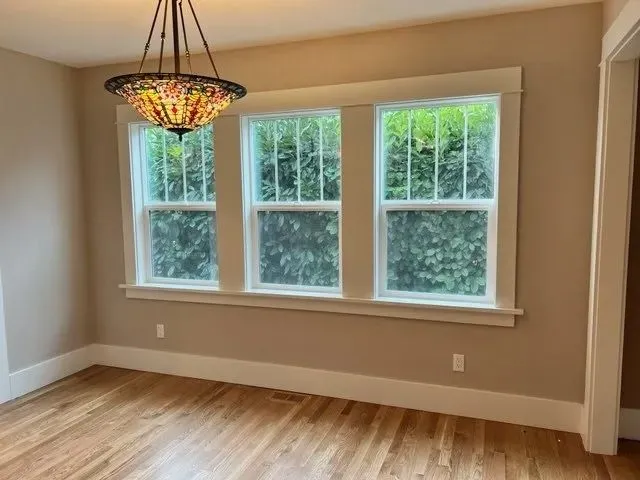
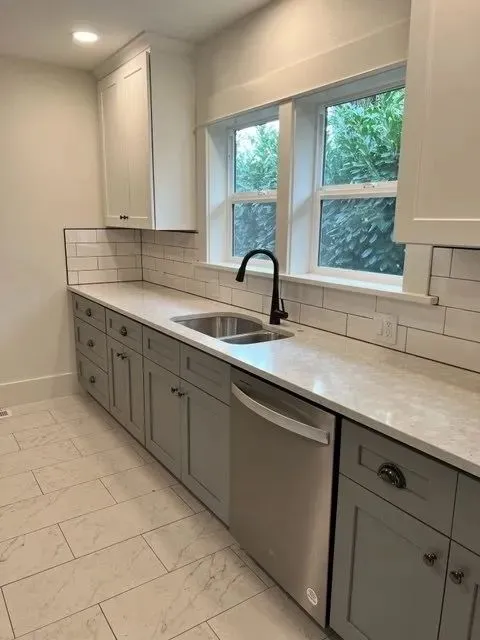
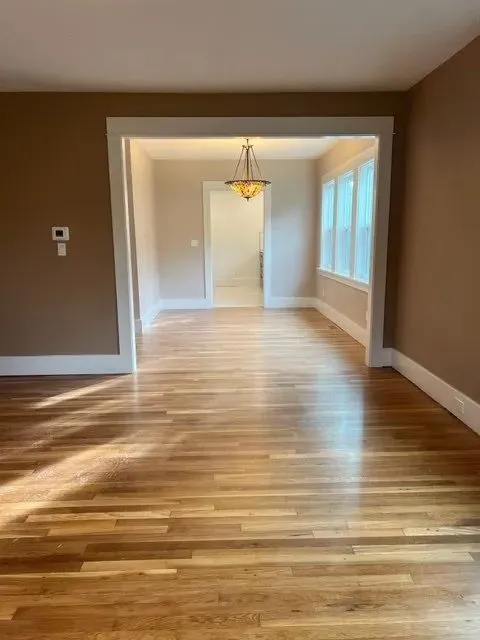
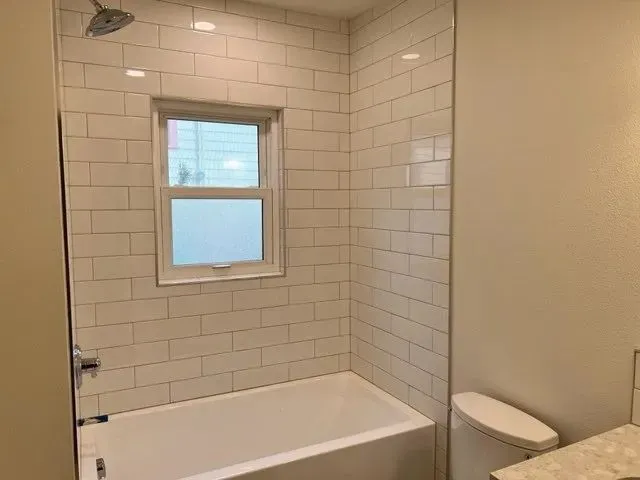
Remodeling a house in Richmond
Whole home, kitchen and bath remodels for Richmond's early 1900s houses between Hawthorne and Powell, permitted in Portland.
Talk to Don about your projectHe comes out and prices it himself
- Oregon CCB
- #208048
- Washington L&I
- #DWVCOCL7540W
- Coverage
- Bonded and insured
- Established
- 2008
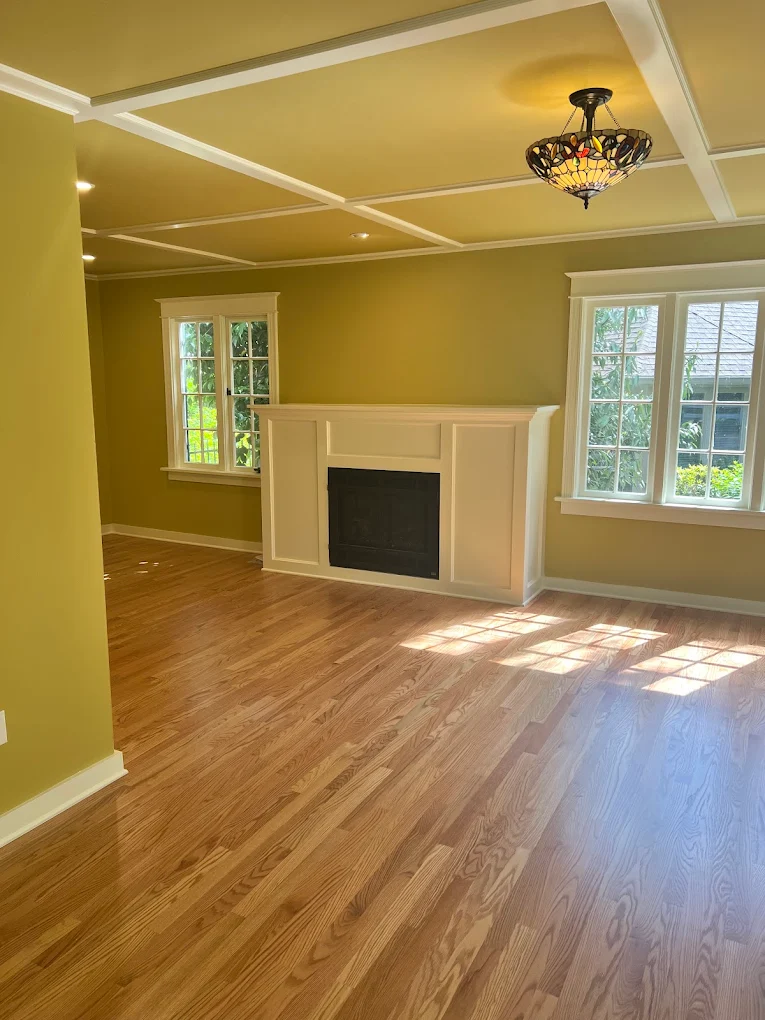
Streetcar houses from the early 1900s.
Richmond sits on four donation land claims and is named for Richmond Kelly, a local doctor and the son of Clinton Kelly, who platted Kelly's Addition in 1872. The claims were platted for houses from the 1880s, and most of that was done by 1910.
Trolleys ran on both Hawthorne and Clinton, and housing spread quickly once the system was in place. The 1994 neighborhood plan describes the housing as built during the early 1900s. Richmond School went up in 1907 and the Bagdad Theatre in 1927.
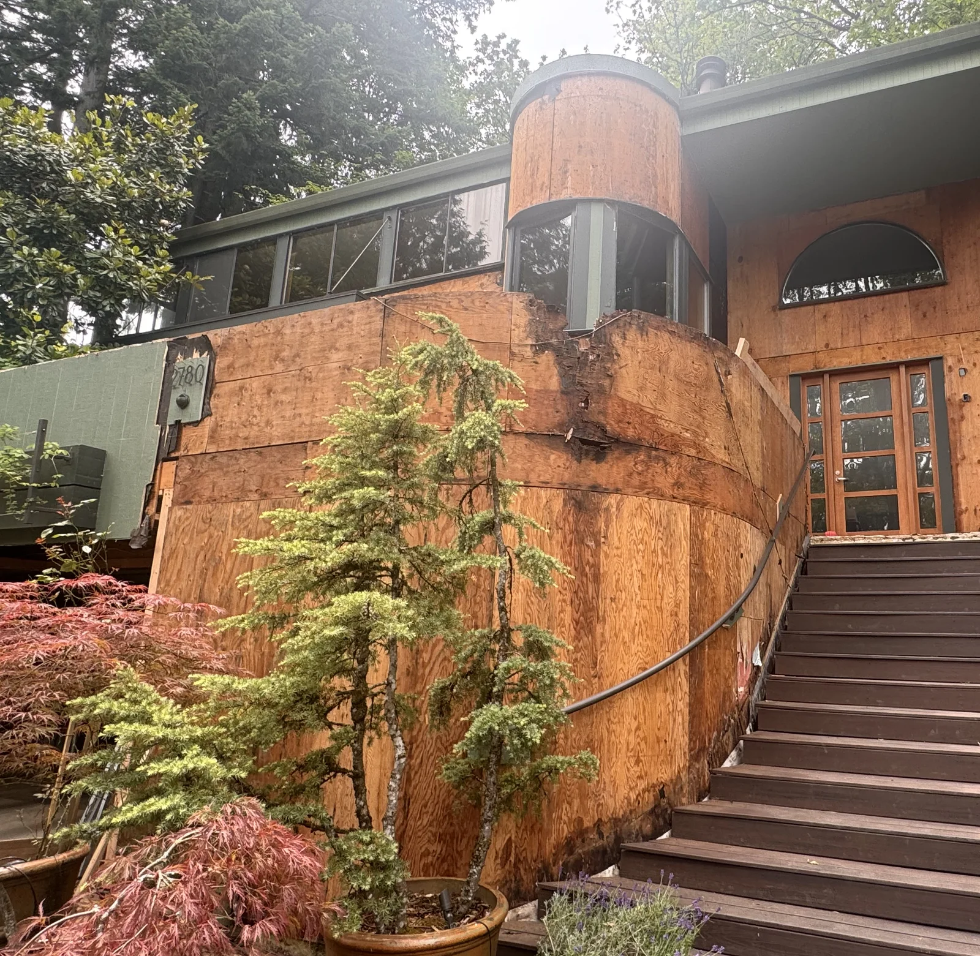
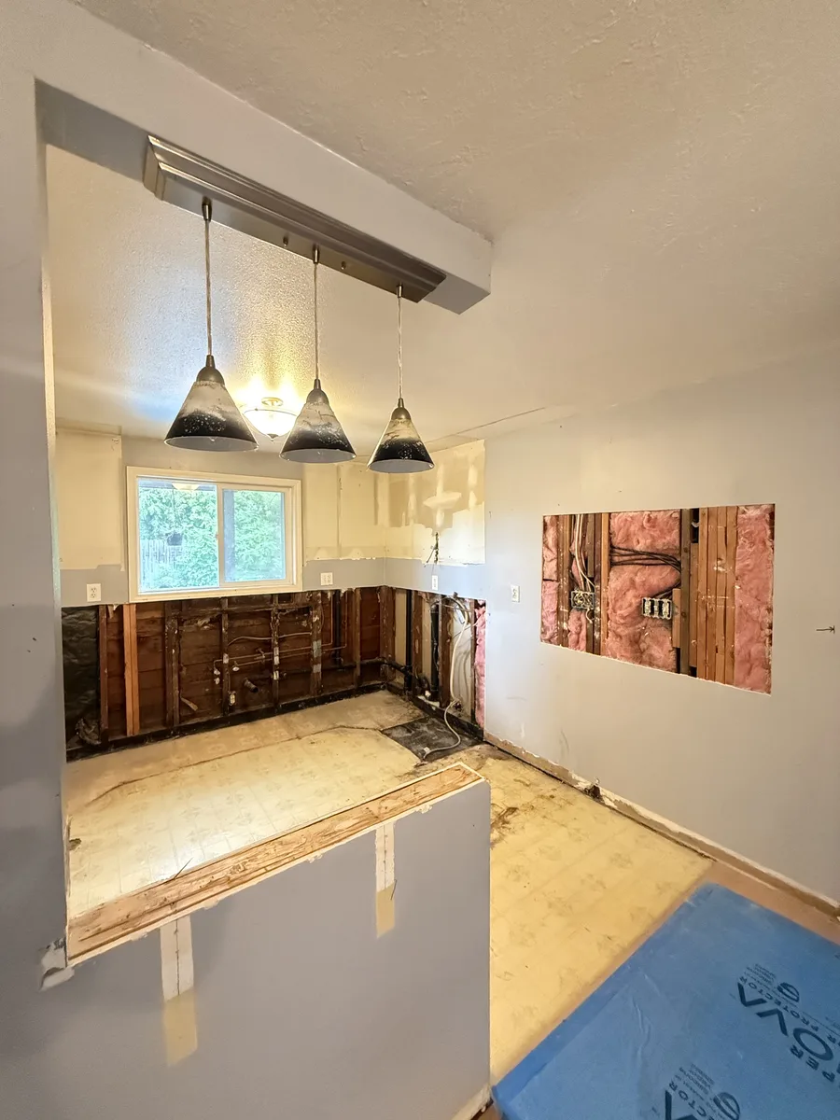
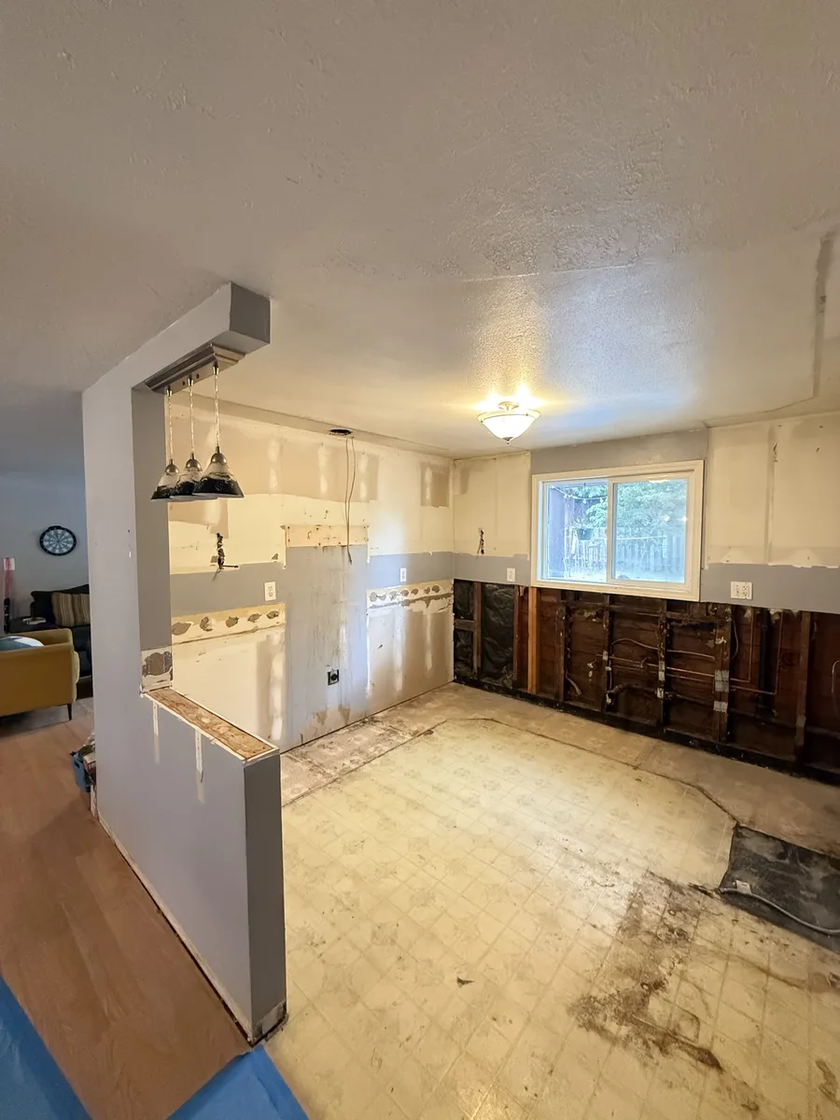
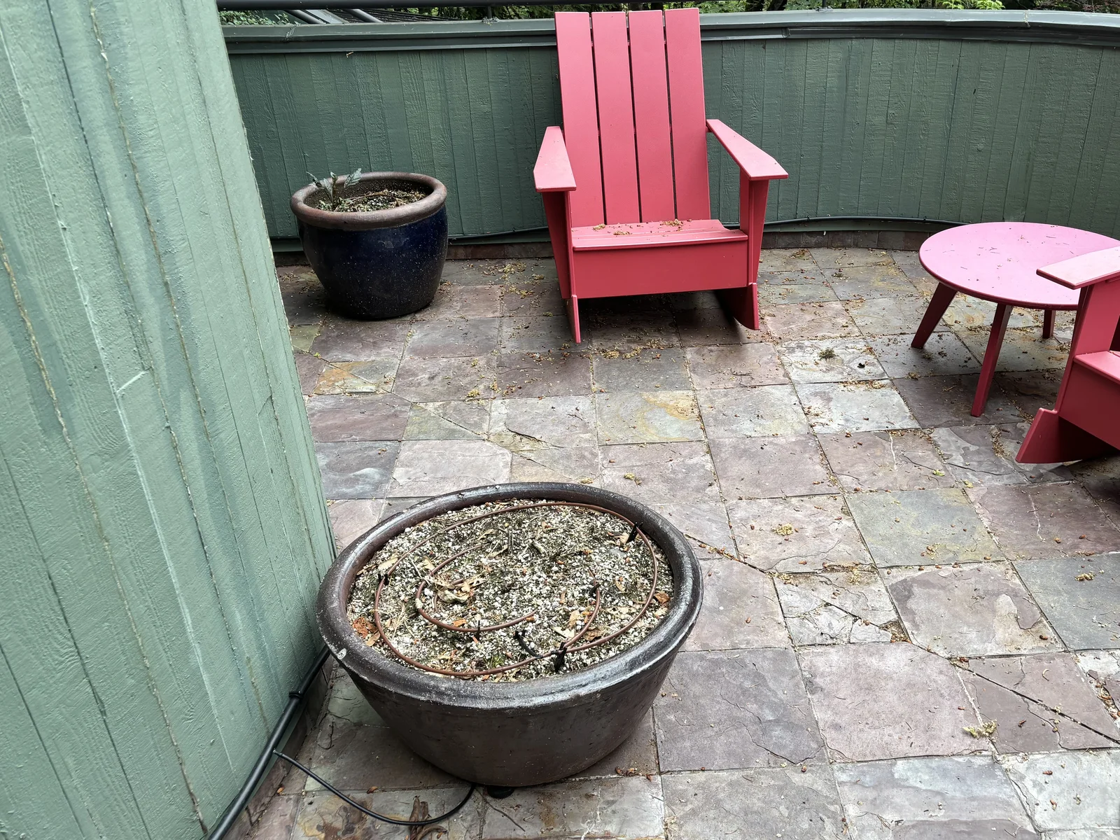
What is behind the walls of your house.
The age of the house moves the price more than anything you can see. This is what is typical for a Portland house of that age. The site walk confirms what yours has.
8 of 8 are likely on a 1910 house.
Knob and tube or early cloth wrapped wiring is common in houses of this age, and it is live in more rooms than the panel suggests.
Electrical service and panel: $2,000 to $12,000
What DWV does: Full electrical replacement with a service upgrade, as on the Foster-Powell bungalow.
Ask Don about thisGalvanized steel supply lines narrow with age. On the Foster-Powell bungalow they were replaced from the meter through every fixture.
Part of the electrical, plumbing and heating line
What DWV does: New plumbing from the meter through every fixture.
Ask Don about thisThe waste lines in these houses are often the original cast iron, out of sight under the floors.
Part of the electrical, plumbing and heating line
What DWV does: Replaced with the plumbing where they have failed.
Ask Don about thisBrick chimneys of this age are unreinforced masonry, which matters as soon as the structure around them changes.
Priced on the estimate after the site walk
What DWV does: Looked at with the structure before any wall around it moves.
Ask Don about thisThe walls are usually uninsulated and the windows are single pane wood. Insulation comes up to energy code once the walls are open.
Part of the structure and envelope line
What DWV does: Insulation to current energy code while the walls are open.
Ask Don about thisMany of these houses were first heated with oil, and the tank can still be under the yard. A tank taken out of use is decommissioned by a DEQ licensed service provider.
What is behind the walls: $8,000 to $60,000
What DWV does: Decommissioned by a DEQ licensed service provider.
Ask Don about thisPaint applied before 1978 is treated as lead paint under the renovation rule, and work that disturbs it follows lead safe practices.
A line item, priced before demolition
What DWV does: Lead safe practices, priced before demolition.
Ask Don about thisOregon DEQ requires a survey by an accredited inspector before a house built before 2004 is renovated. Older duct wrap and sheet flooring get tested before anything is disturbed.
A line item, priced before demolition
What DWV does: Surveyed first, then handled the way the survey says.
Ask Don about this
Same spot, before and after.
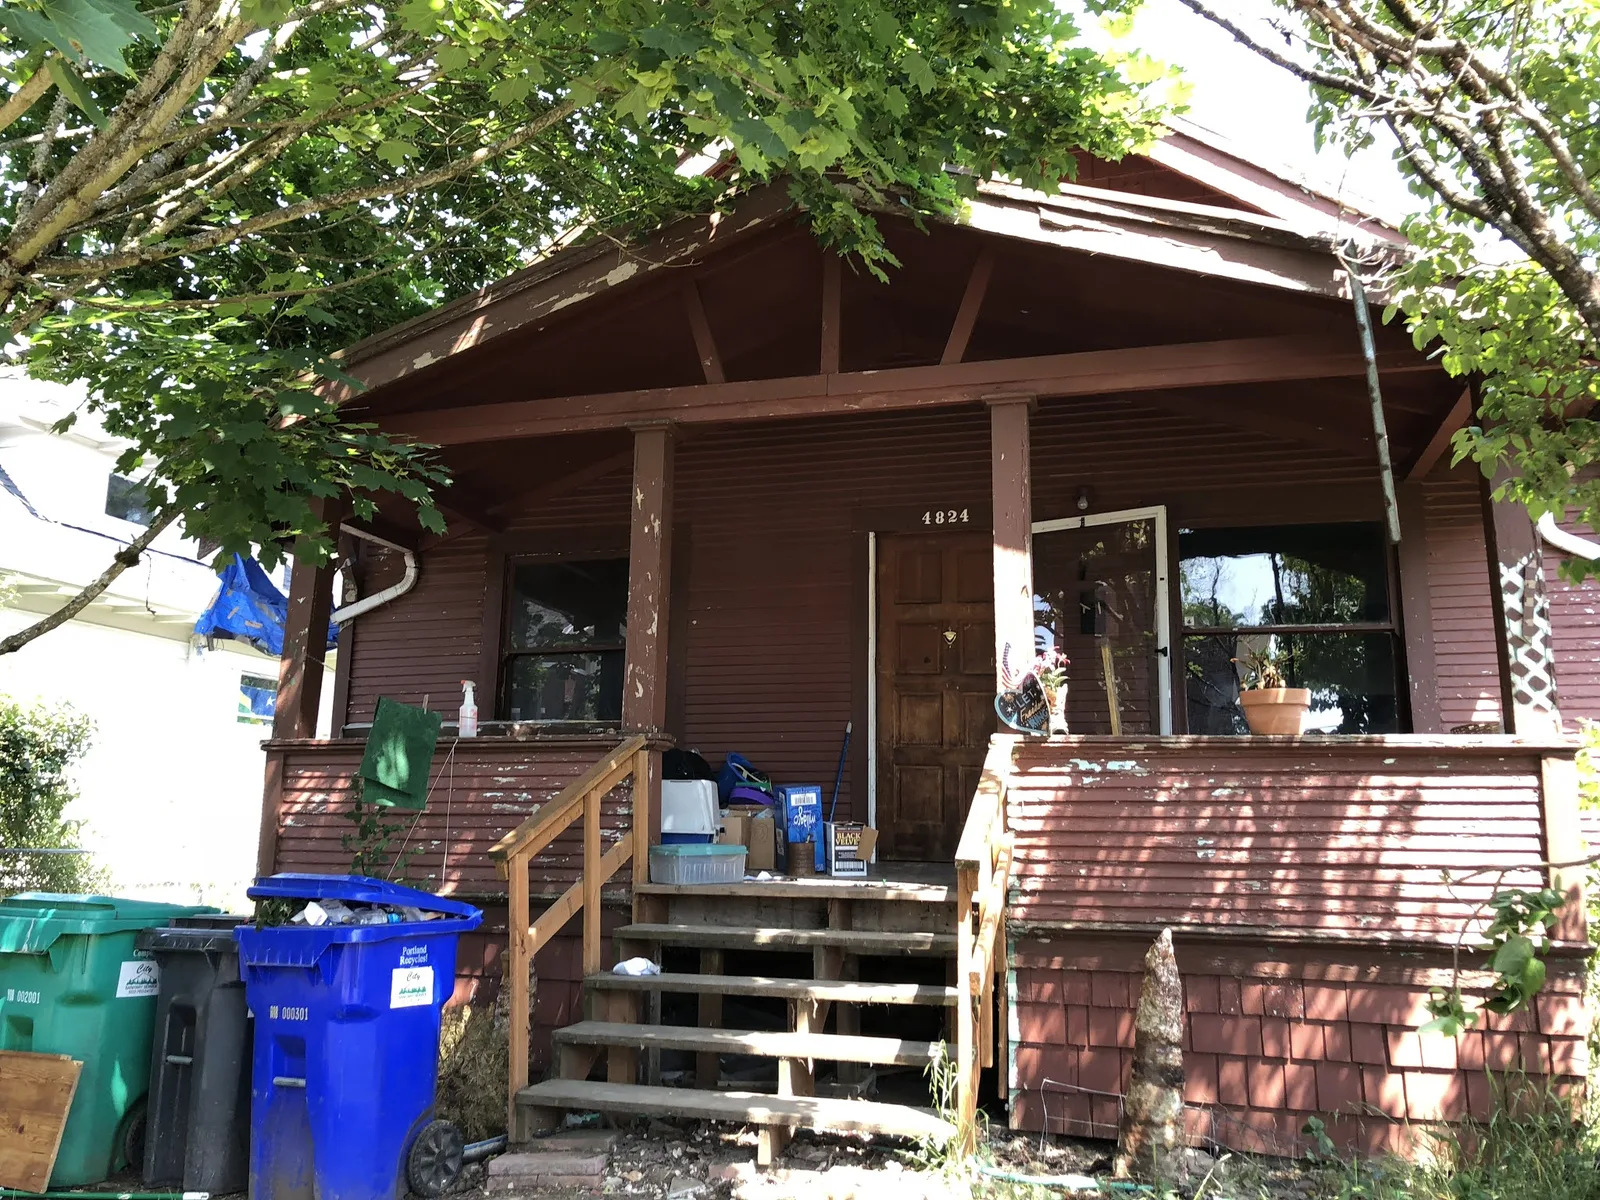 Before
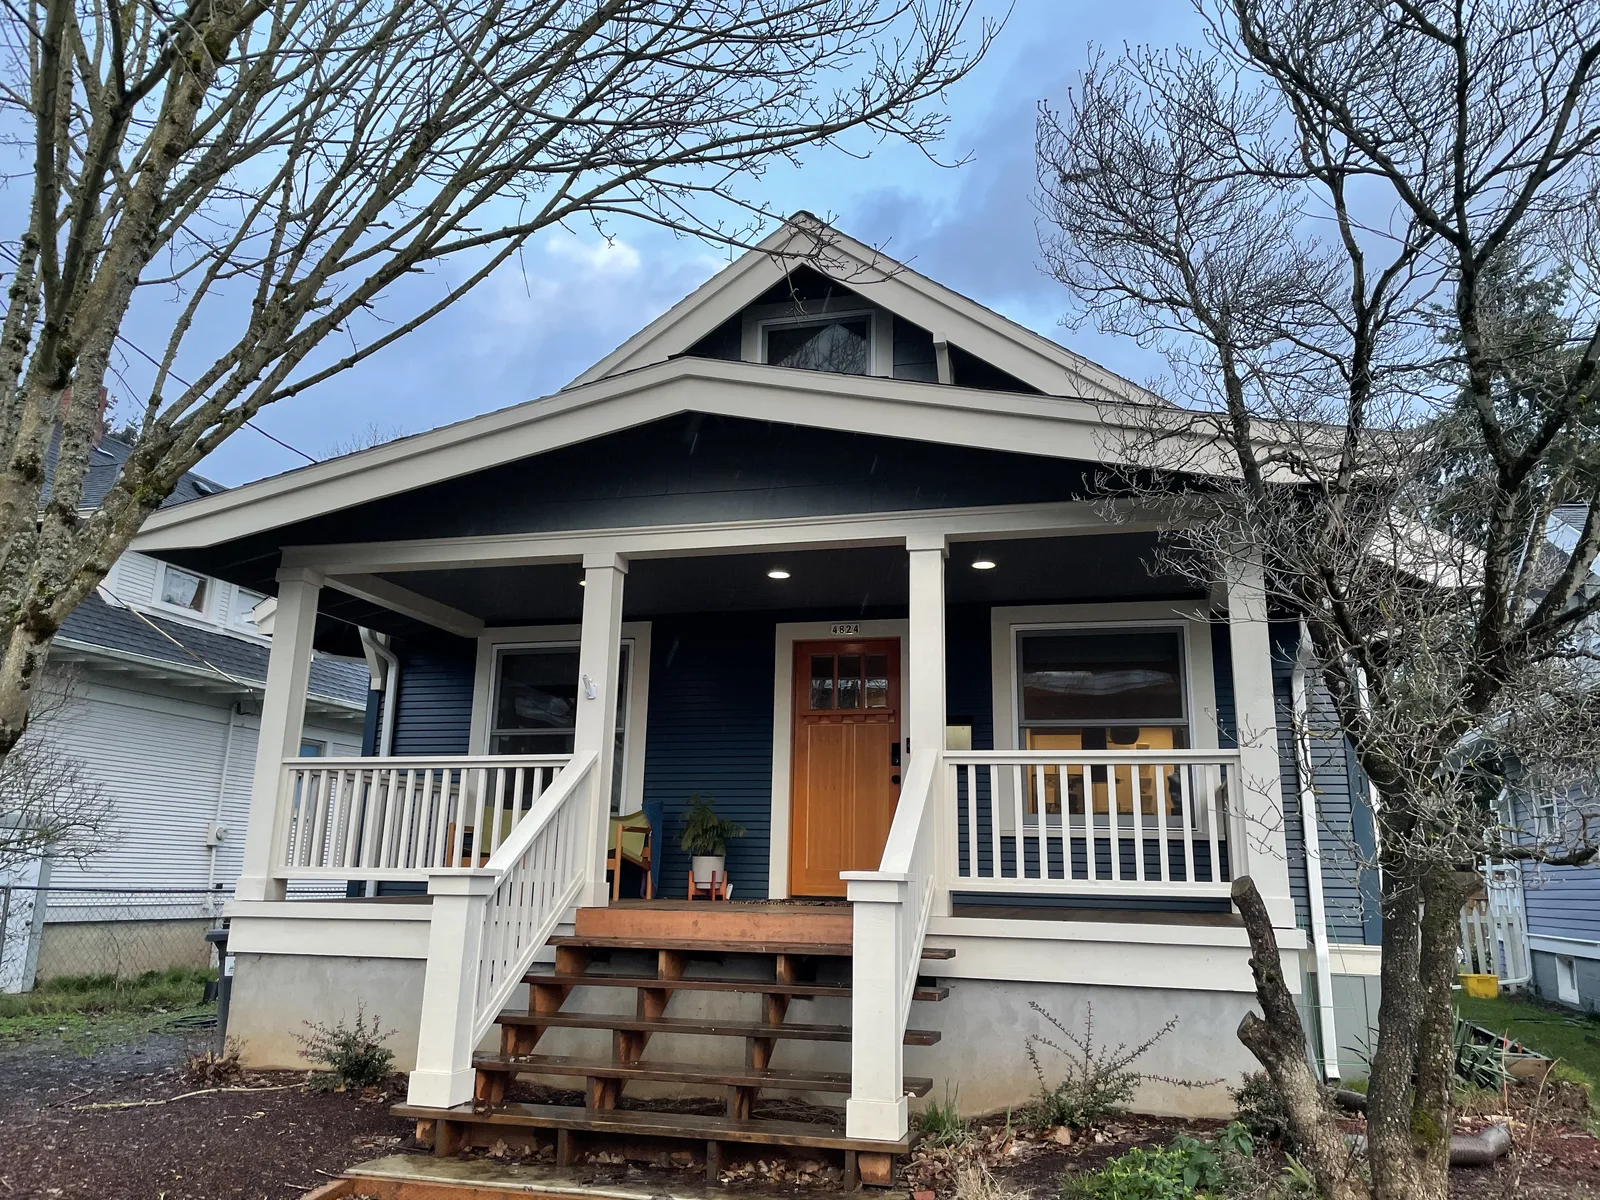 After
A pre-1920 Craftsman restored from the original framing out.
See the project
A derelict bungalow in Foster-Powell, rebuilt floor to ceiling.
“Working with DWV Construction was an absolute joy. When Don started work my home was completely gutted down to the studs. He transformed my derelict structure into a beautiful home, from floor to ceiling and everything in-between! On top of doing A+ work he is great communicator and listener, i found it very easy to bounce ideas off of him to achieve the exact look i envisioned. With his good communication comes efficiency and punctuality, he creates a timeline and amazingly sticks to it. Highly Highly recommend DWV Construction!!”
 Kevin DuranGoogle review
The work Richmond houses ask for.
Shown on two bungalows of the same age that we rebuilt in Southeast Portland.
Walls opened on a house from the early 1900s
Houses of this age commonly have knob and tube wiring and galvanized water lines. On the Foster-Powell bungalow, built before 1920, both were replaced, with a new electrical service and new plumbing from the meter.
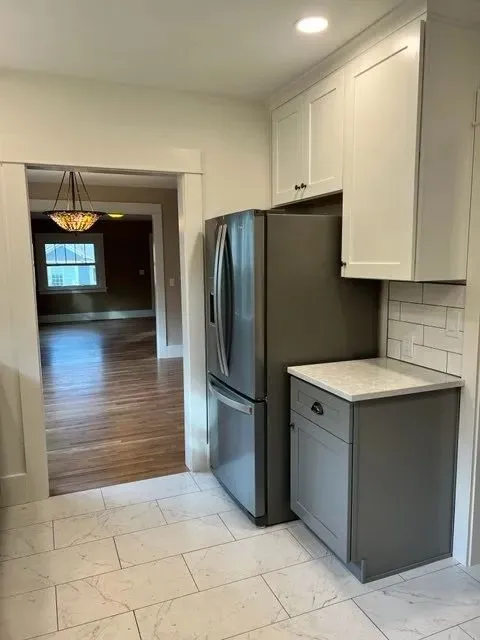
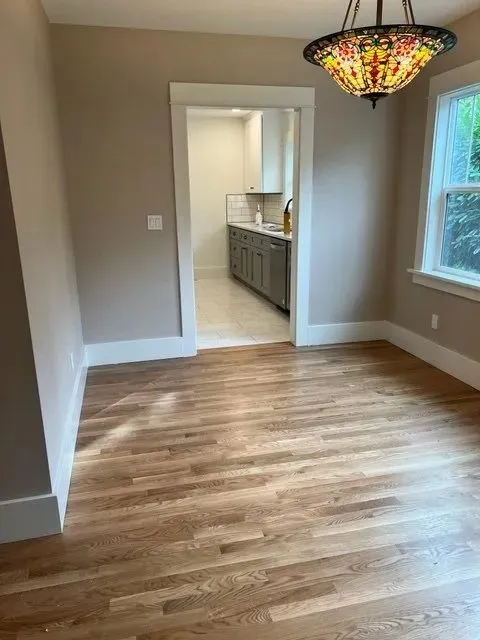
Kitchens opened to the dining room
Portland requires a building permit to move or remove a wall. One that carries the floor above also needs an engineer and a beam.
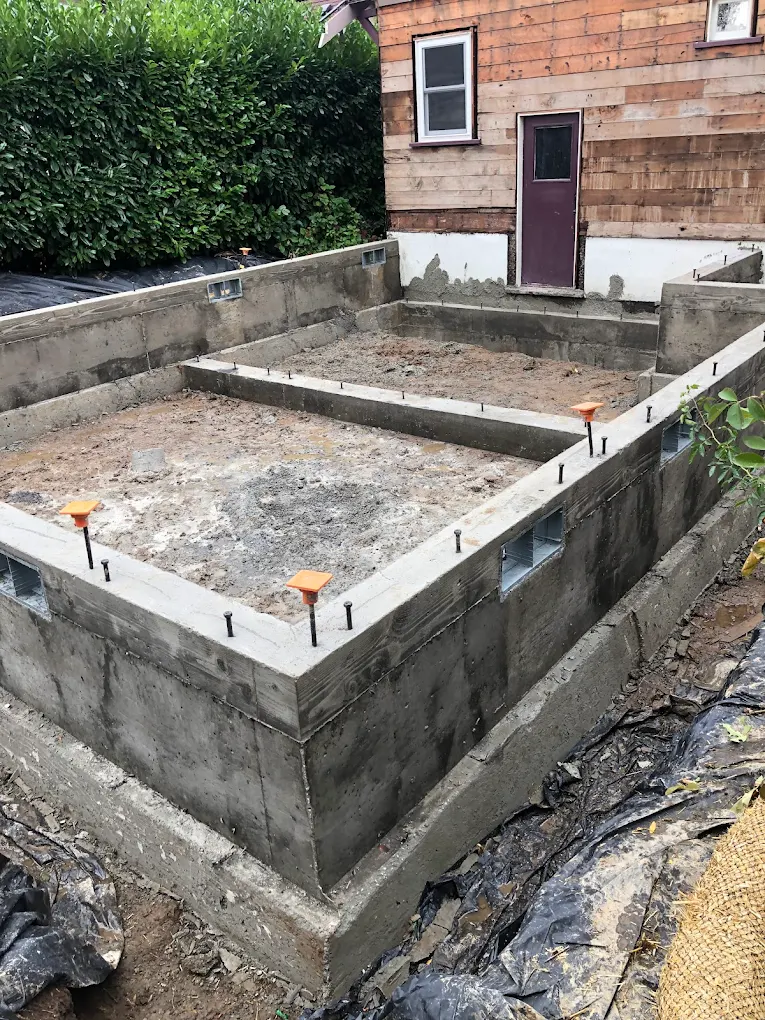
An addition matched to the house
In Creston-Kenilworth, the neighborhood just south of Richmond, a 1924 bungalow took a rear addition matched to its roof pitch and exterior detailing.
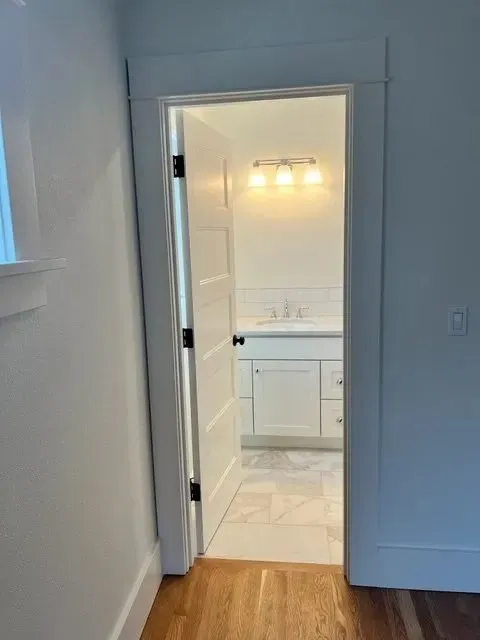
A new bathroom
A tiled shower is built on a new pan, and the waterproofing is photographed before the tile goes on. Adding a bathroom needs a building permit and a plumbing permit.
Permits come from the City of Portland.
Richmond is a City of Portland neighborhood running from Hawthorne to Powell between SE 29th and SE 52nd. Building permits for houses come from Portland Permitting & Development.
It is not on the city's list of historic or conservation districts. The nearest are Ladd's Addition and Mount Tabor Park.
The city lists an Inner Eastside Zoning Project as a current planning project for Richmond, so the zoning for an address is confirmed before an addition is designed. Portland's tree rules are reviewed with the building permit.
Check which permits your job needsOur jobs near Richmond.
The closest is the Creston-Kenilworth bungalow, just south of Powell. Tap a pin to see the job.
Creston-Kenilworth
A Portland bungalow with a rear addition matched to its roof pitch.
See this jobNext door: Hawthorne, Mt Tabor, SE Portland
Questions from Richmond homeowners.
No. Richmond is not on Portland's list of historic, conservation or National Register districts. The nearest listed districts are Ladd's Addition and Mount Tabor Park.
Often. Knob and tube or early cloth wrapped wiring is common in houses of this age. On the Foster-Powell bungalow the electrical was replaced in full with a service upgrade. The site walk shows how much of yours is original.
It is worth asking while the work is open. Portland names two steps as the most cost effective: bolting the sill to the foundation and adding plywood to the short walls under the floor. The work takes a permit, and the city publishes a sample plan for it.
Yes. A rear addition goes through structural engineering and the city's plan review, as the Creston-Kenilworth addition did. The zoning for the address sets how far back and how tall it can go.
Talk directly to Don about your project.
Or pick a time for Don's site walk
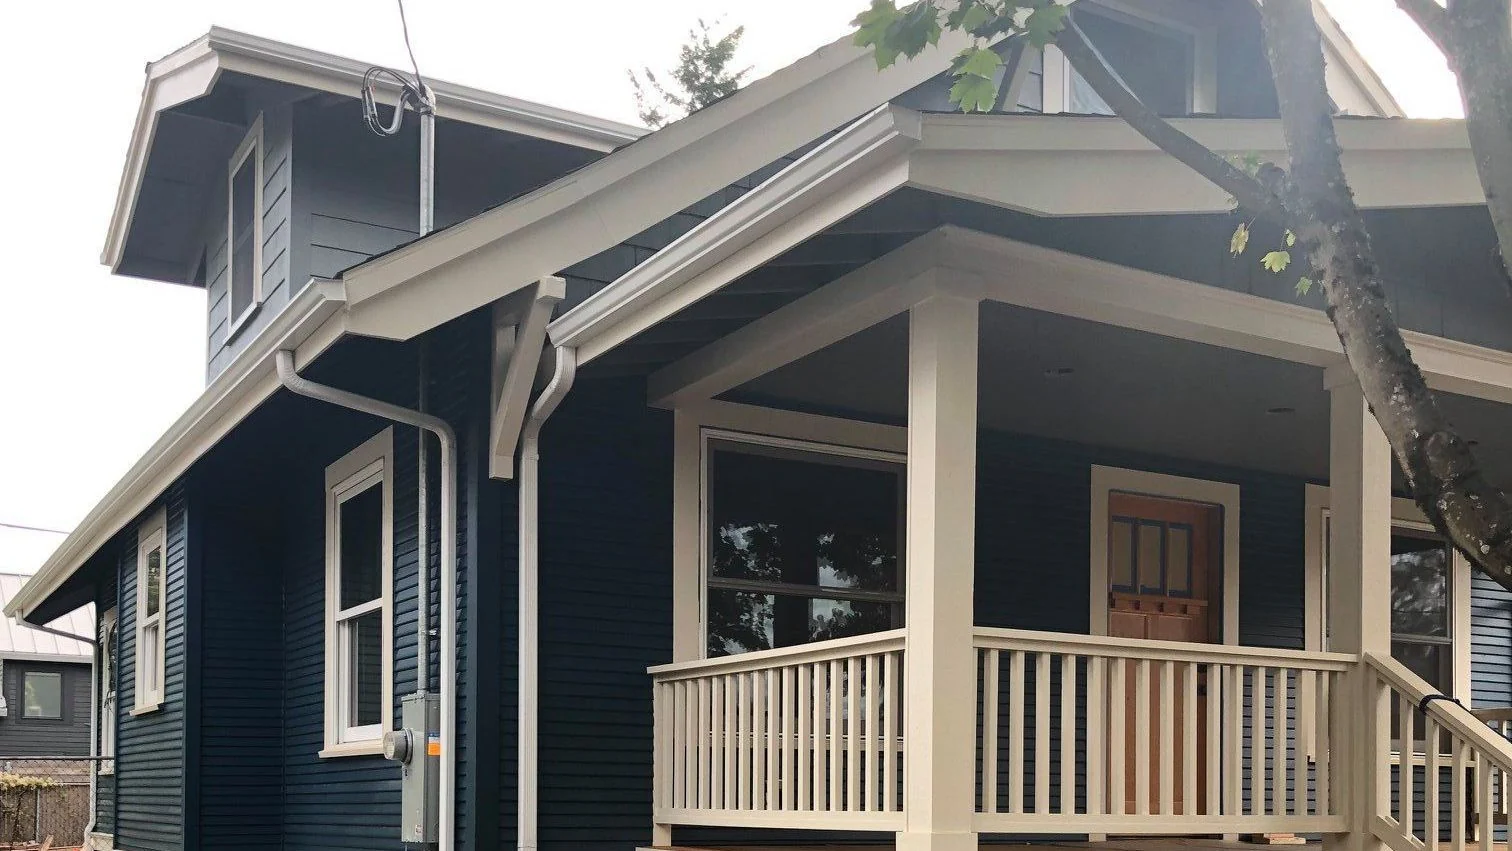
“The quality of the workmanship and materials he chose were excellent.”
 Jennifer L'Hommedieu · Google review