
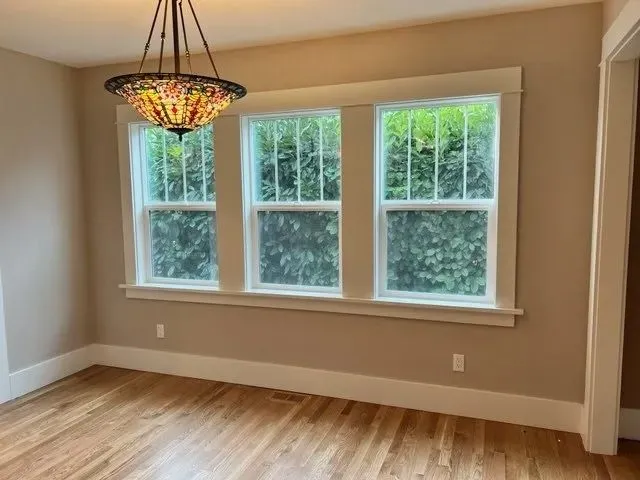
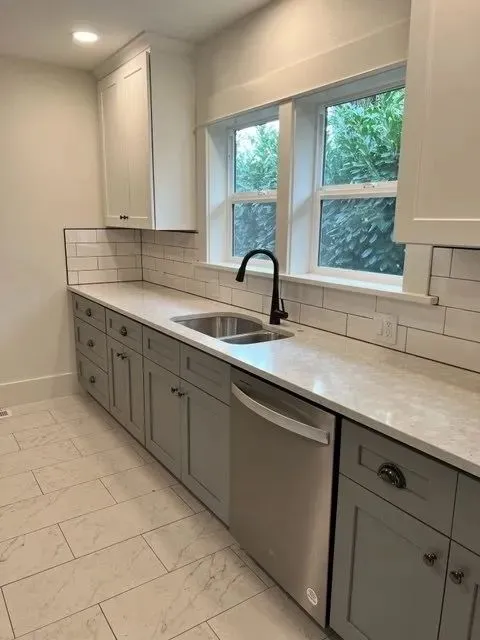
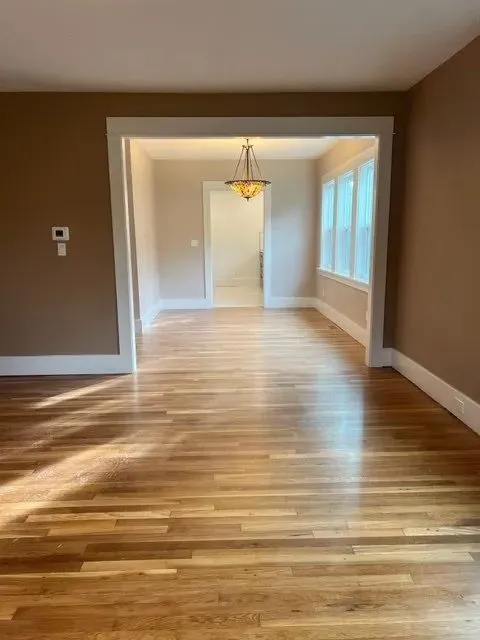
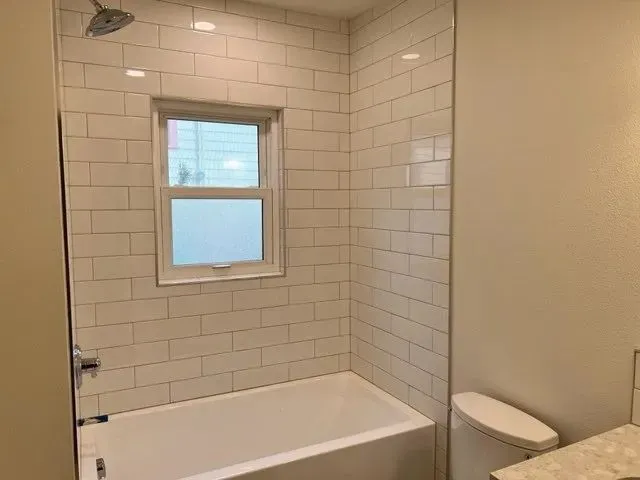
Remodeling a house in First Addition
Remodels and additions in Lake Oswego's First Addition, built to the neighborhood's own zone rules.
Talk to Don about your projectHe comes out and prices it himself
- Oregon CCB
- #208048
- Washington L&I
- #DWVCOCL7540W
- Coverage
- Bonded and insured
- Established
- 2008
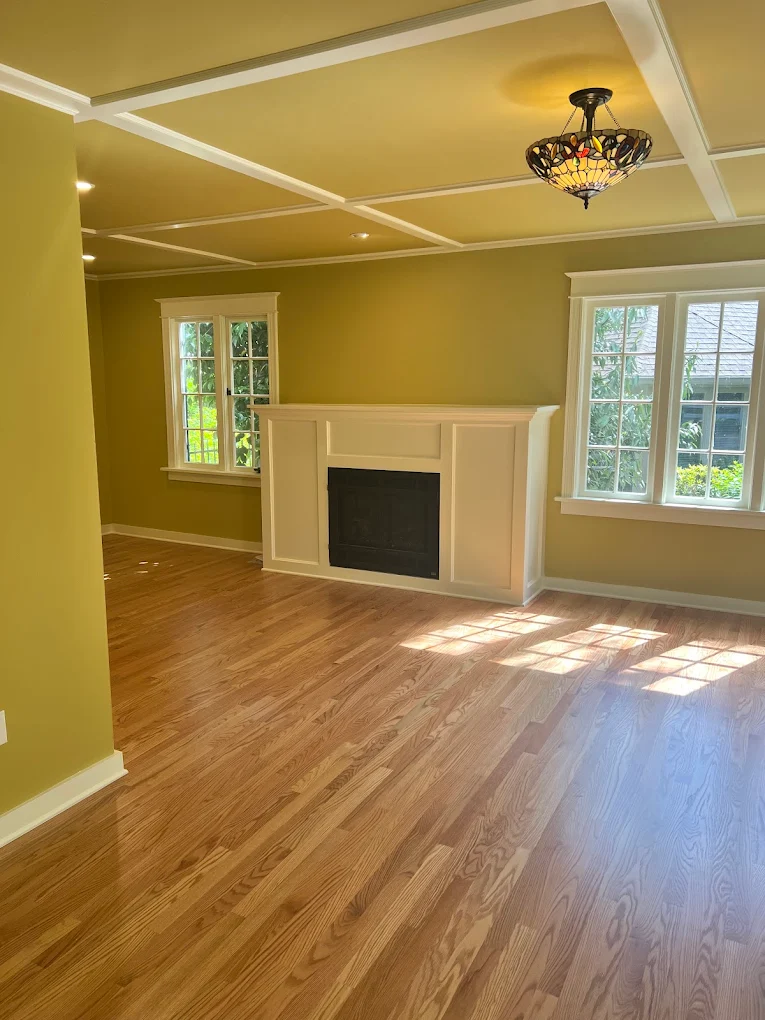
Platted in 1888 for ironworkers.
First Addition was platted in 1888 by the Oregon Iron & Steel Company to house workers near its new furnace, on 6,000 square foot lots with 20 foot alleys. Lots sold for as little as $25, and its residents voted in 1909 to incorporate the City of Oswego.
The oldest homes are in the eastern half, some from just before 1900, mostly one to one and a half stories in a vernacular style. The west end is mostly houses from after World War II. Forest Hills, at the northwest corner, was platted in 1927 and mostly built in the 1950s.
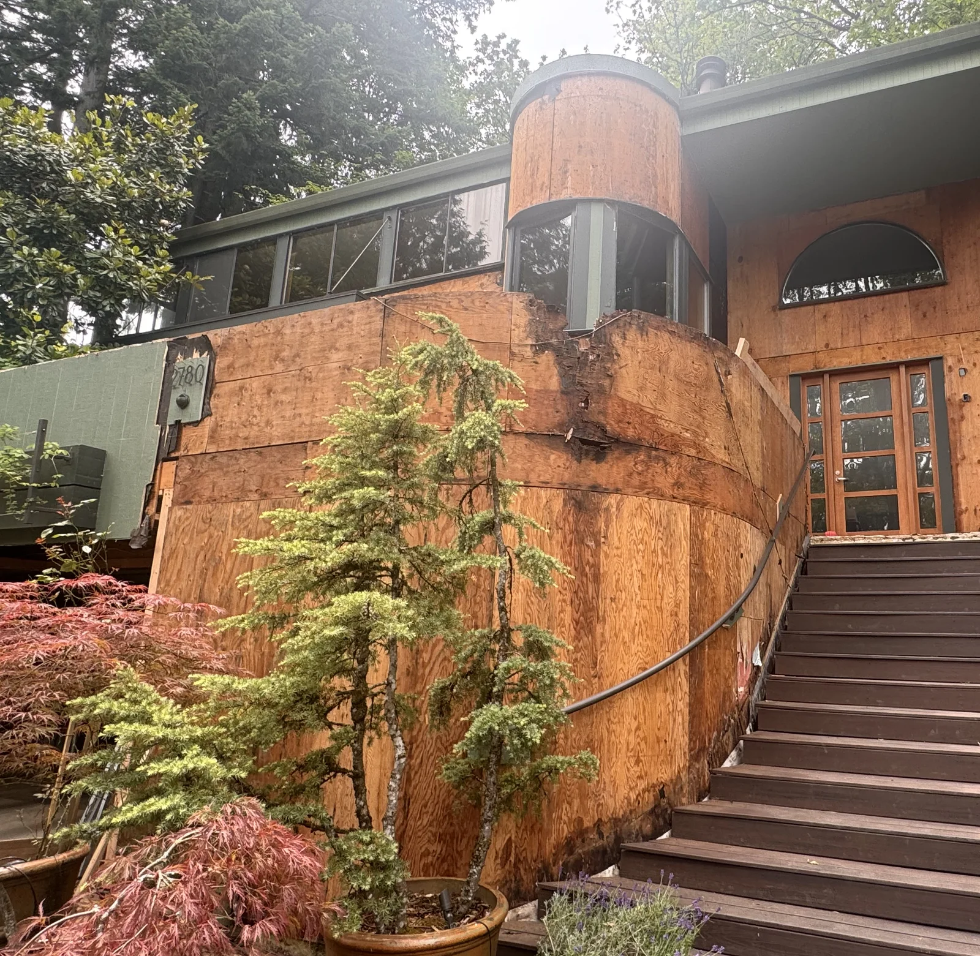
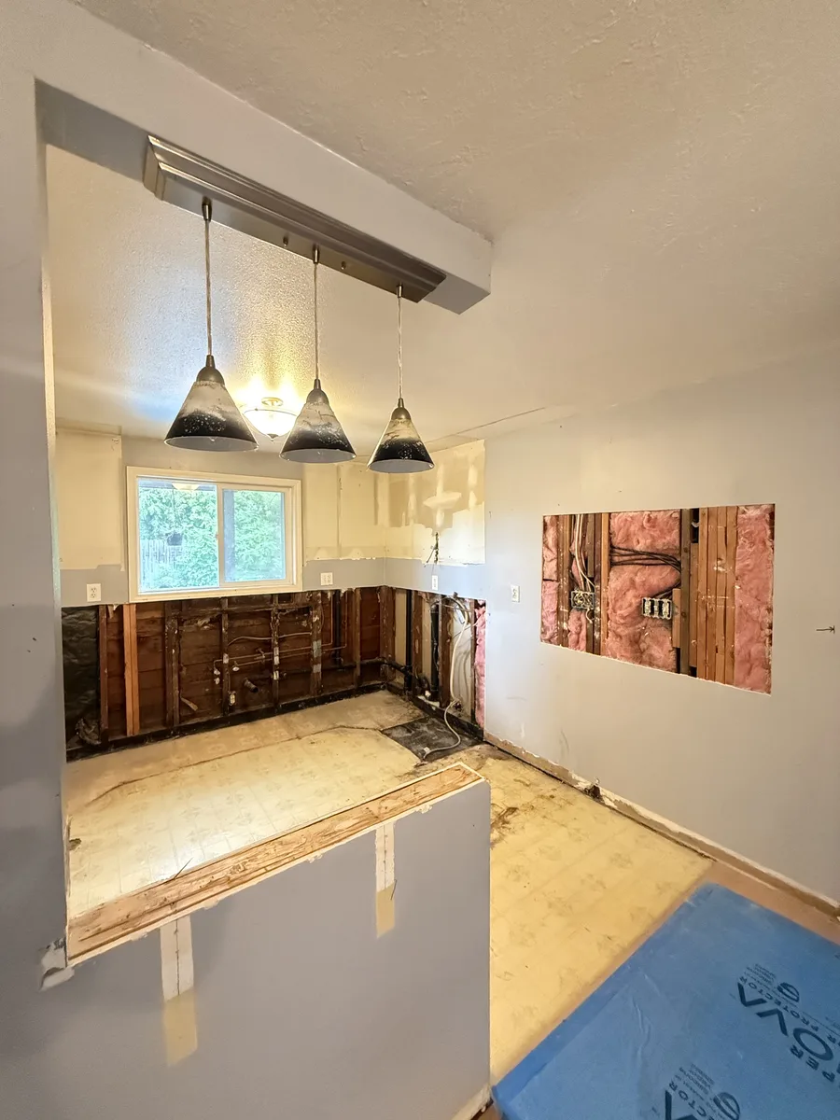
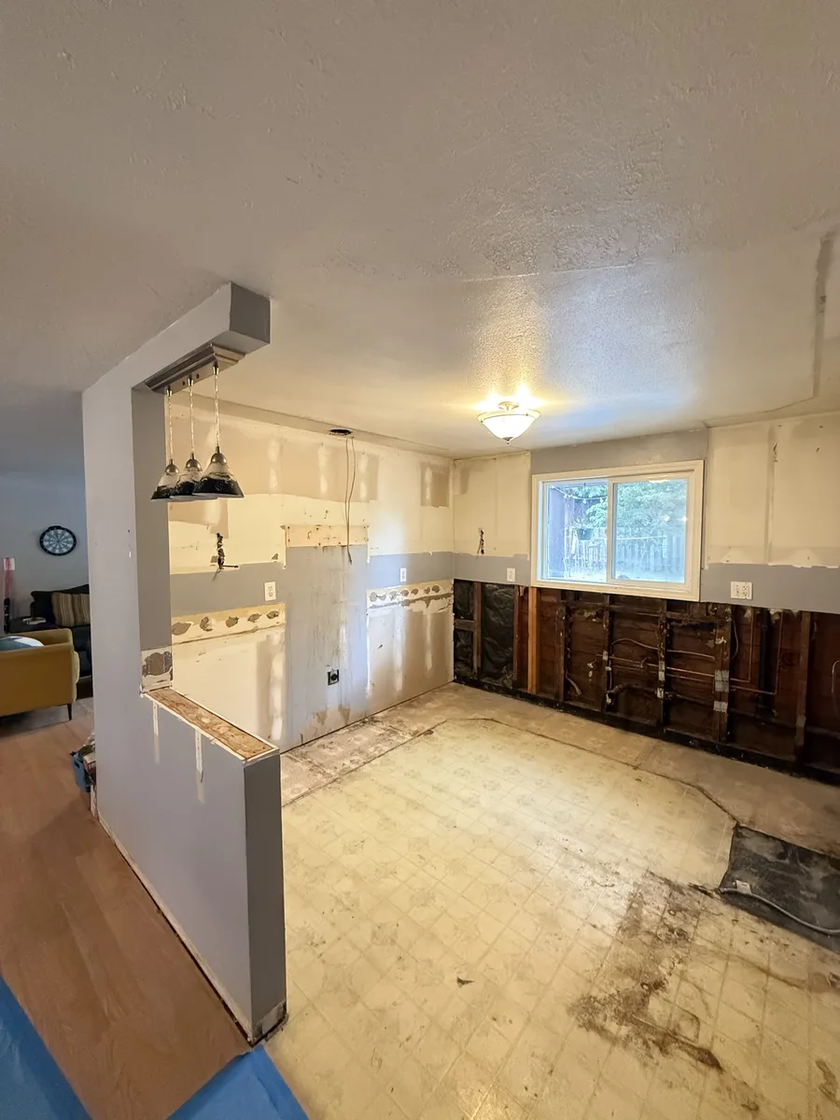
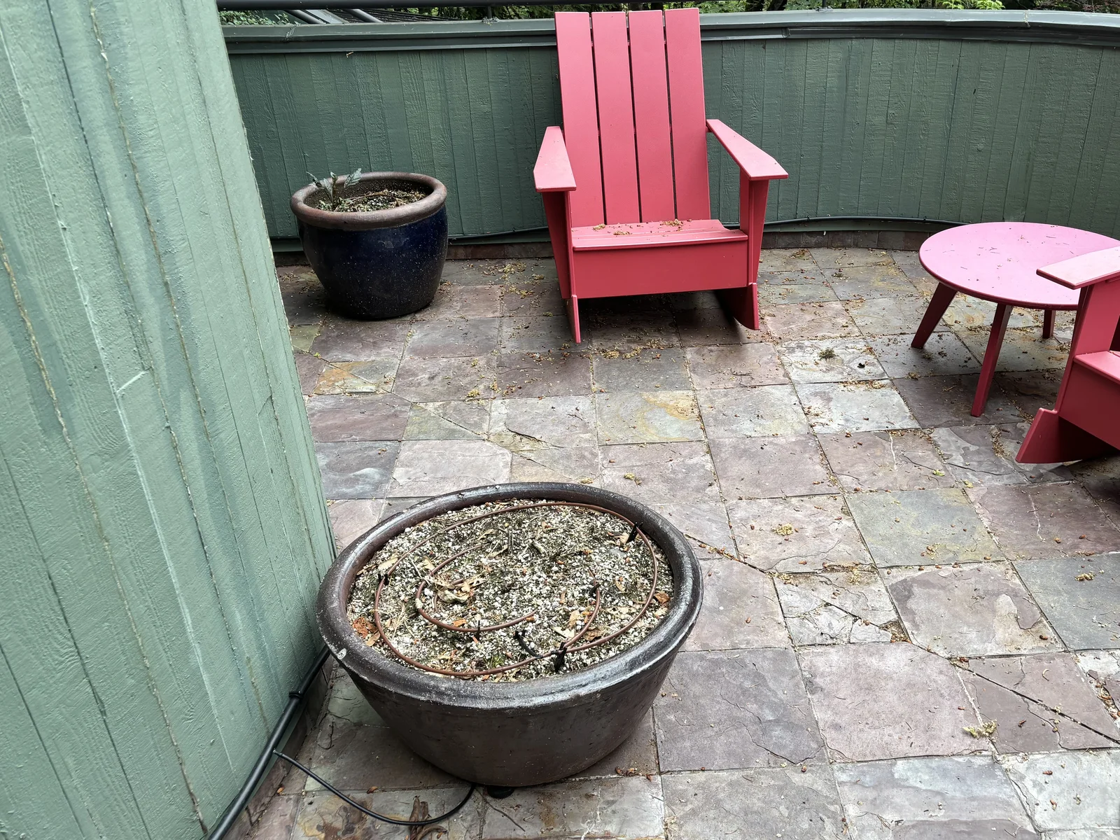
What is behind the walls of your house.
The age of the house moves the price more than anything you can see. This is what is typical for a Portland house of that age. The site walk confirms what yours has.
8 of 8 are likely on a 1920 house.
Knob and tube or early cloth wrapped wiring is common in houses of this age, and it is live in more rooms than the panel suggests.
Electrical service and panel: $2,000 to $12,000
What DWV does: Full electrical replacement with a service upgrade, as on the Foster-Powell bungalow.
Ask Don about thisGalvanized steel supply lines narrow with age. On the Foster-Powell bungalow they were replaced from the meter through every fixture.
Part of the electrical, plumbing and heating line
What DWV does: New plumbing from the meter through every fixture.
Ask Don about thisThe waste lines in these houses are often the original cast iron, out of sight under the floors.
Part of the electrical, plumbing and heating line
What DWV does: Replaced with the plumbing where they have failed.
Ask Don about thisBrick chimneys of this age are unreinforced masonry, which matters as soon as the structure around them changes.
Priced on the estimate after the site walk
What DWV does: Looked at with the structure before any wall around it moves.
Ask Don about thisThe walls are usually uninsulated and the windows are single pane wood. Insulation comes up to energy code once the walls are open.
Part of the structure and envelope line
What DWV does: Insulation to current energy code while the walls are open.
Ask Don about thisMany of these houses were first heated with oil, and the tank can still be under the yard. A tank taken out of use is decommissioned by a DEQ licensed service provider.
What is behind the walls: $8,000 to $60,000
What DWV does: Decommissioned by a DEQ licensed service provider.
Ask Don about thisPaint applied before 1978 is treated as lead paint under the renovation rule, and work that disturbs it follows lead safe practices.
A line item, priced before demolition
What DWV does: Lead safe practices, priced before demolition.
Ask Don about thisOregon DEQ requires a survey by an accredited inspector before a house built before 2004 is renovated. Older duct wrap and sheet flooring get tested before anything is disturbed.
A line item, priced before demolition
What DWV does: Surveyed first, then handled the way the survey says.
Ask Don about this
Same spot, before and after.
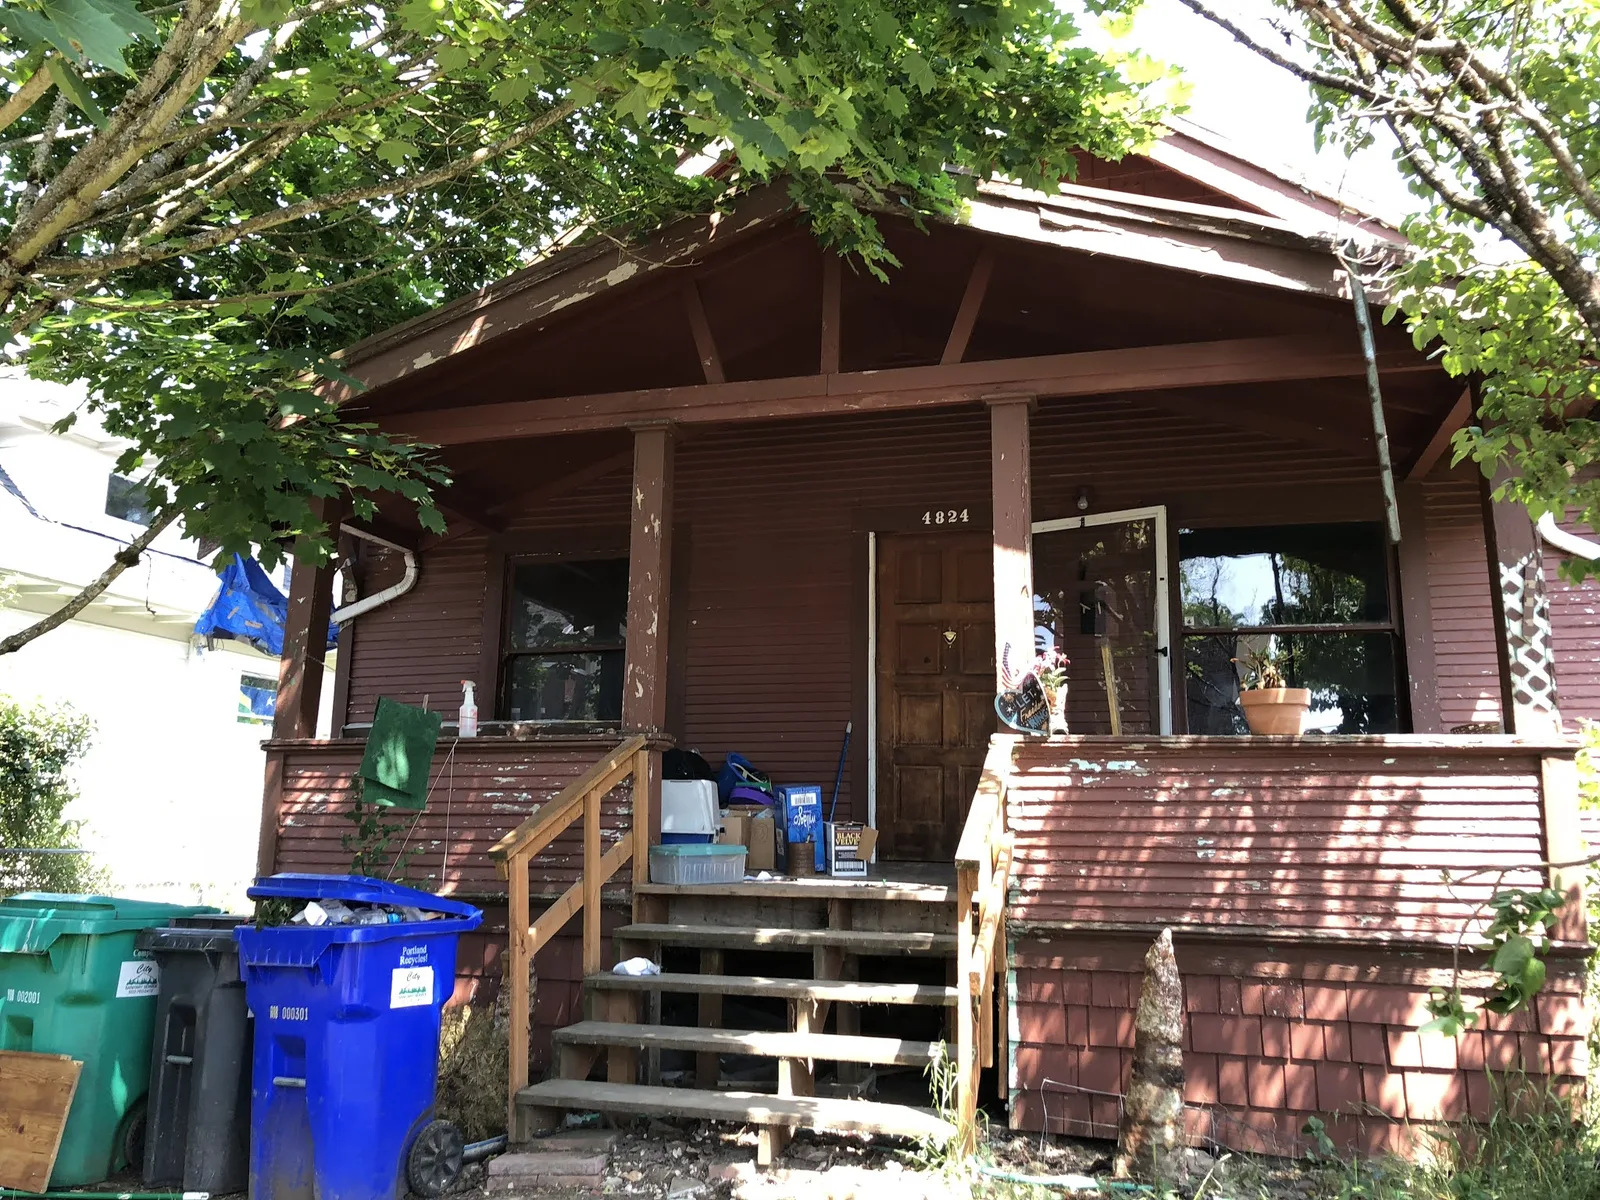 Before
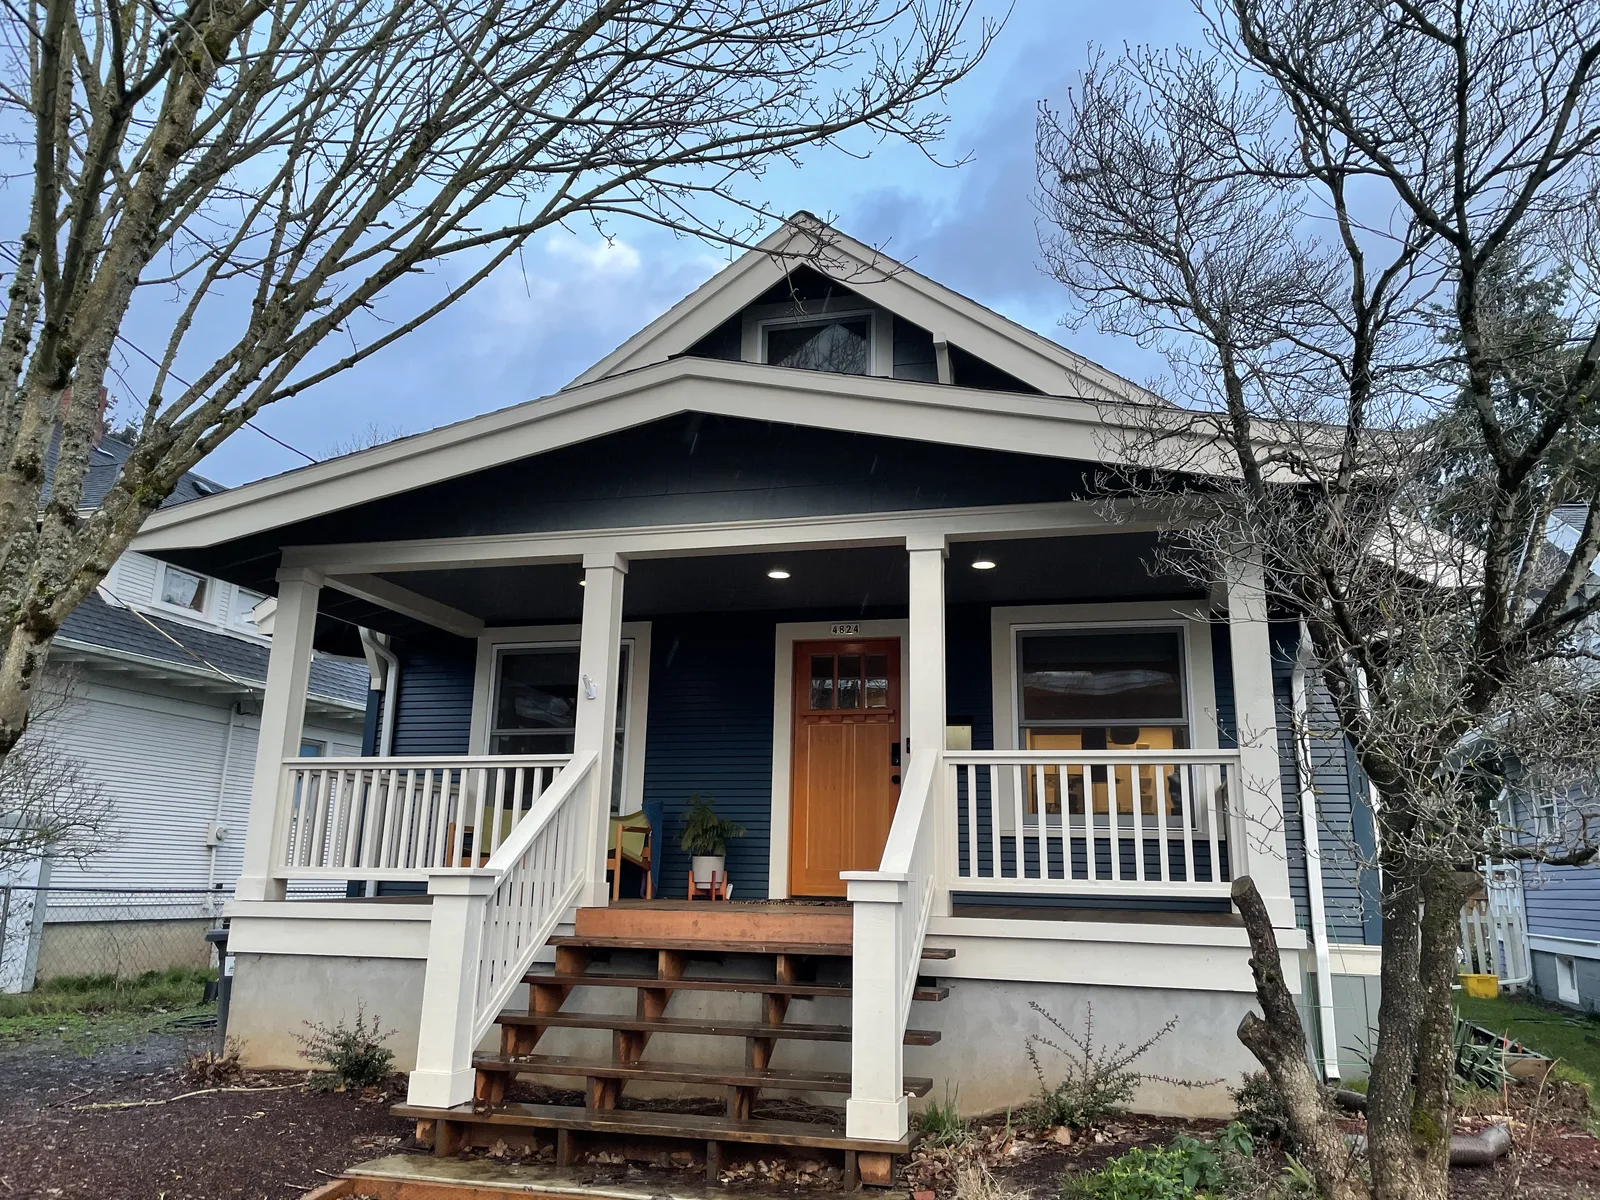 After
A pre-1920 Craftsman restored from the original framing out.
See the project
A derelict bungalow in Foster-Powell, rebuilt floor to ceiling.
“Working with DWV Construction was an absolute joy. When Don started work my home was completely gutted down to the studs. He transformed my derelict structure into a beautiful home, from floor to ceiling and everything in-between! On top of doing A+ work he is great communicator and listener, i found it very easy to bounce ideas off of him to achieve the exact look i envisioned. With his good communication comes efficiency and punctuality, he creates a timeline and amazingly sticks to it. Highly Highly recommend DWV Construction!!”
 Kevin DuranGoogle review
The work First Addition houses ask for.
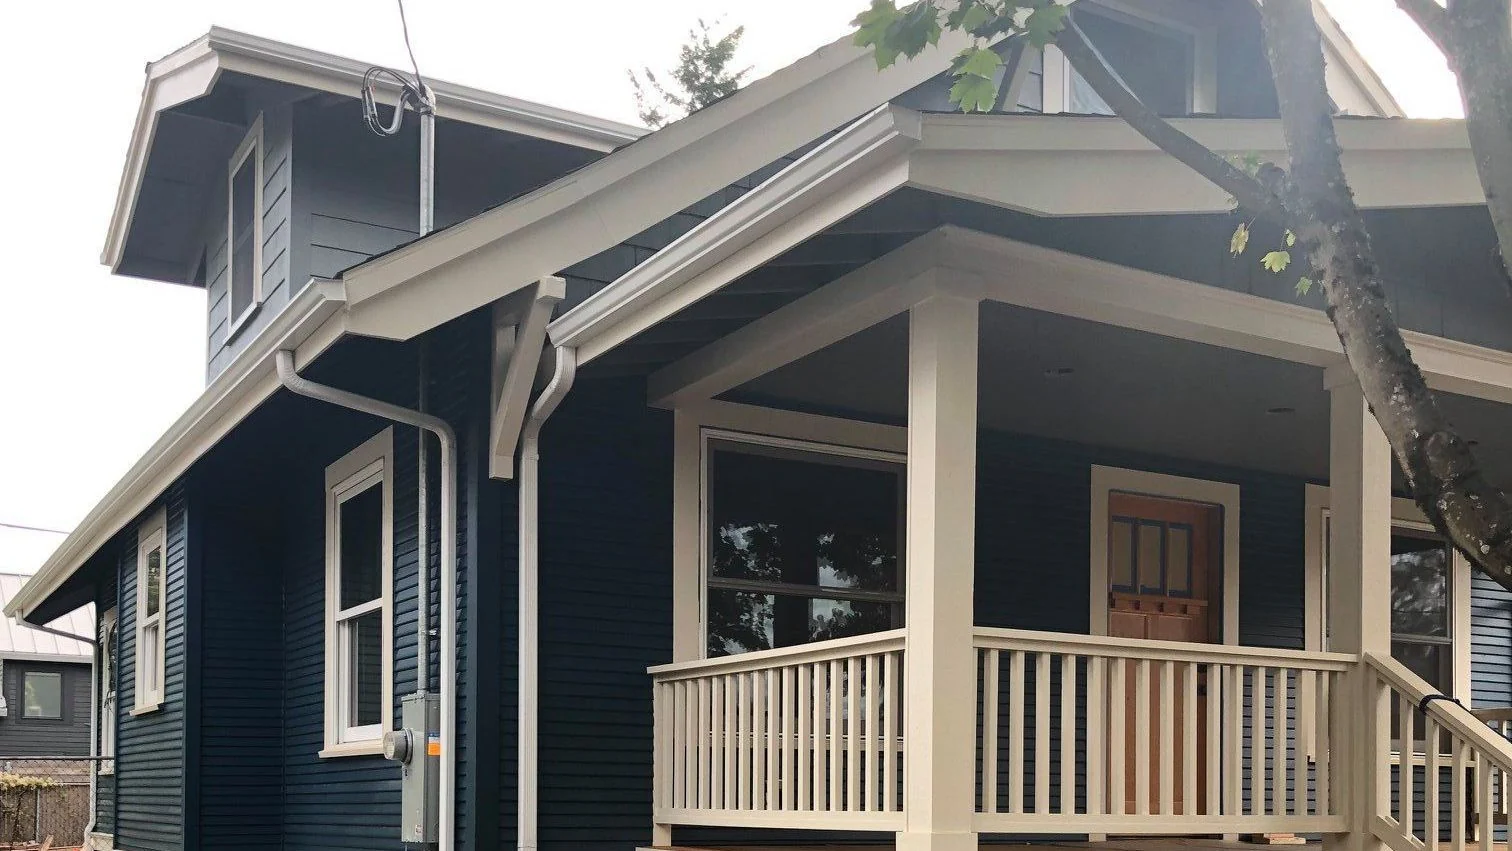
The photographs are from our own jobs, two of them bungalows of the same age in Portland.
Old houses opened up
On the Foster-Powell bungalow in Portland, a house built before 1920, the wiring and plumbing were replaced in full and the original framing stayed.
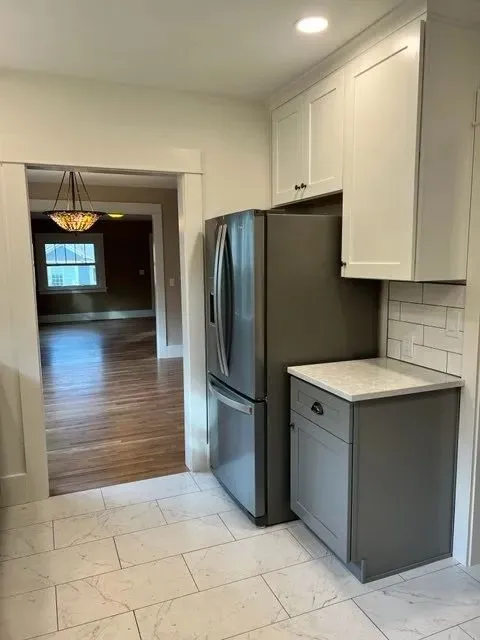
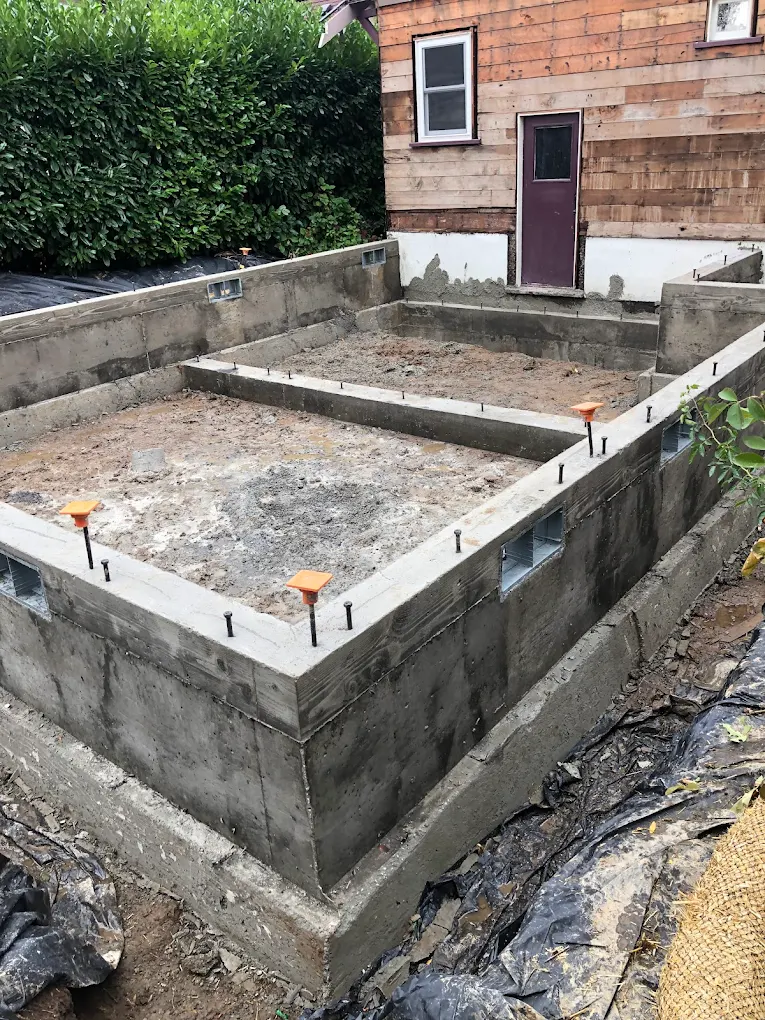
Kitchens opened to the next room
A wall that carries the floor above comes out over an engineered beam. The permit comes from the City of Lake Oswego Building Department.
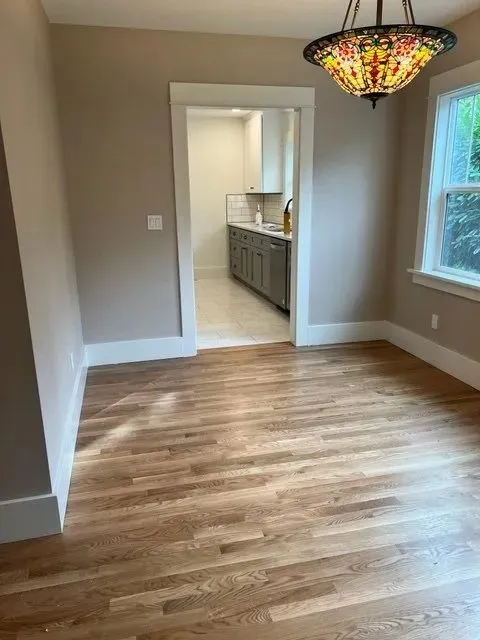
Additions under the R-6 rules
First Addition has its own zone. The main roof of a house has to be at least a 6:12 pitch, and shed or flat roofs are not allowed as the primary roof.
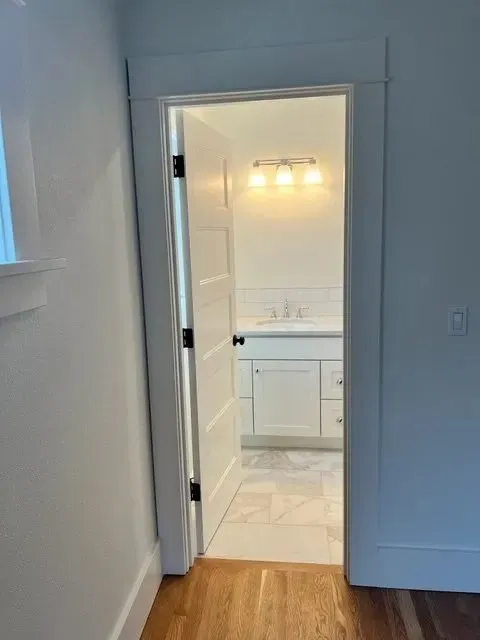
Bathrooms
A tiled shower is built on a new pan, with the waterproofing photographed before the tile goes on.
Lake Oswego permits, and a zone written for this neighborhood.
Building permits come from the City of Lake Oswego Building Department. First Addition has its own base zone, the R-6 zone, written to carry out the neighborhood plan.
Under it a new house needs a covered front porch at least six feet deep and a main roof of at least a 6:12 pitch. A project that removes half or more of the exterior walls or the perimeter foundation needs a residential demolition permit, with notice to the neighbors and the city's demolition tax.
Removing any tree with a trunk six inches or more across needs a city tree removal permit. The city asks owners to contact Planning before starting an exterior remodel.
Check which permits your job needsOur jobs near First Addition.
Our closest job is the deck over a garage in Southwest Portland. Tap a pin to see the job.
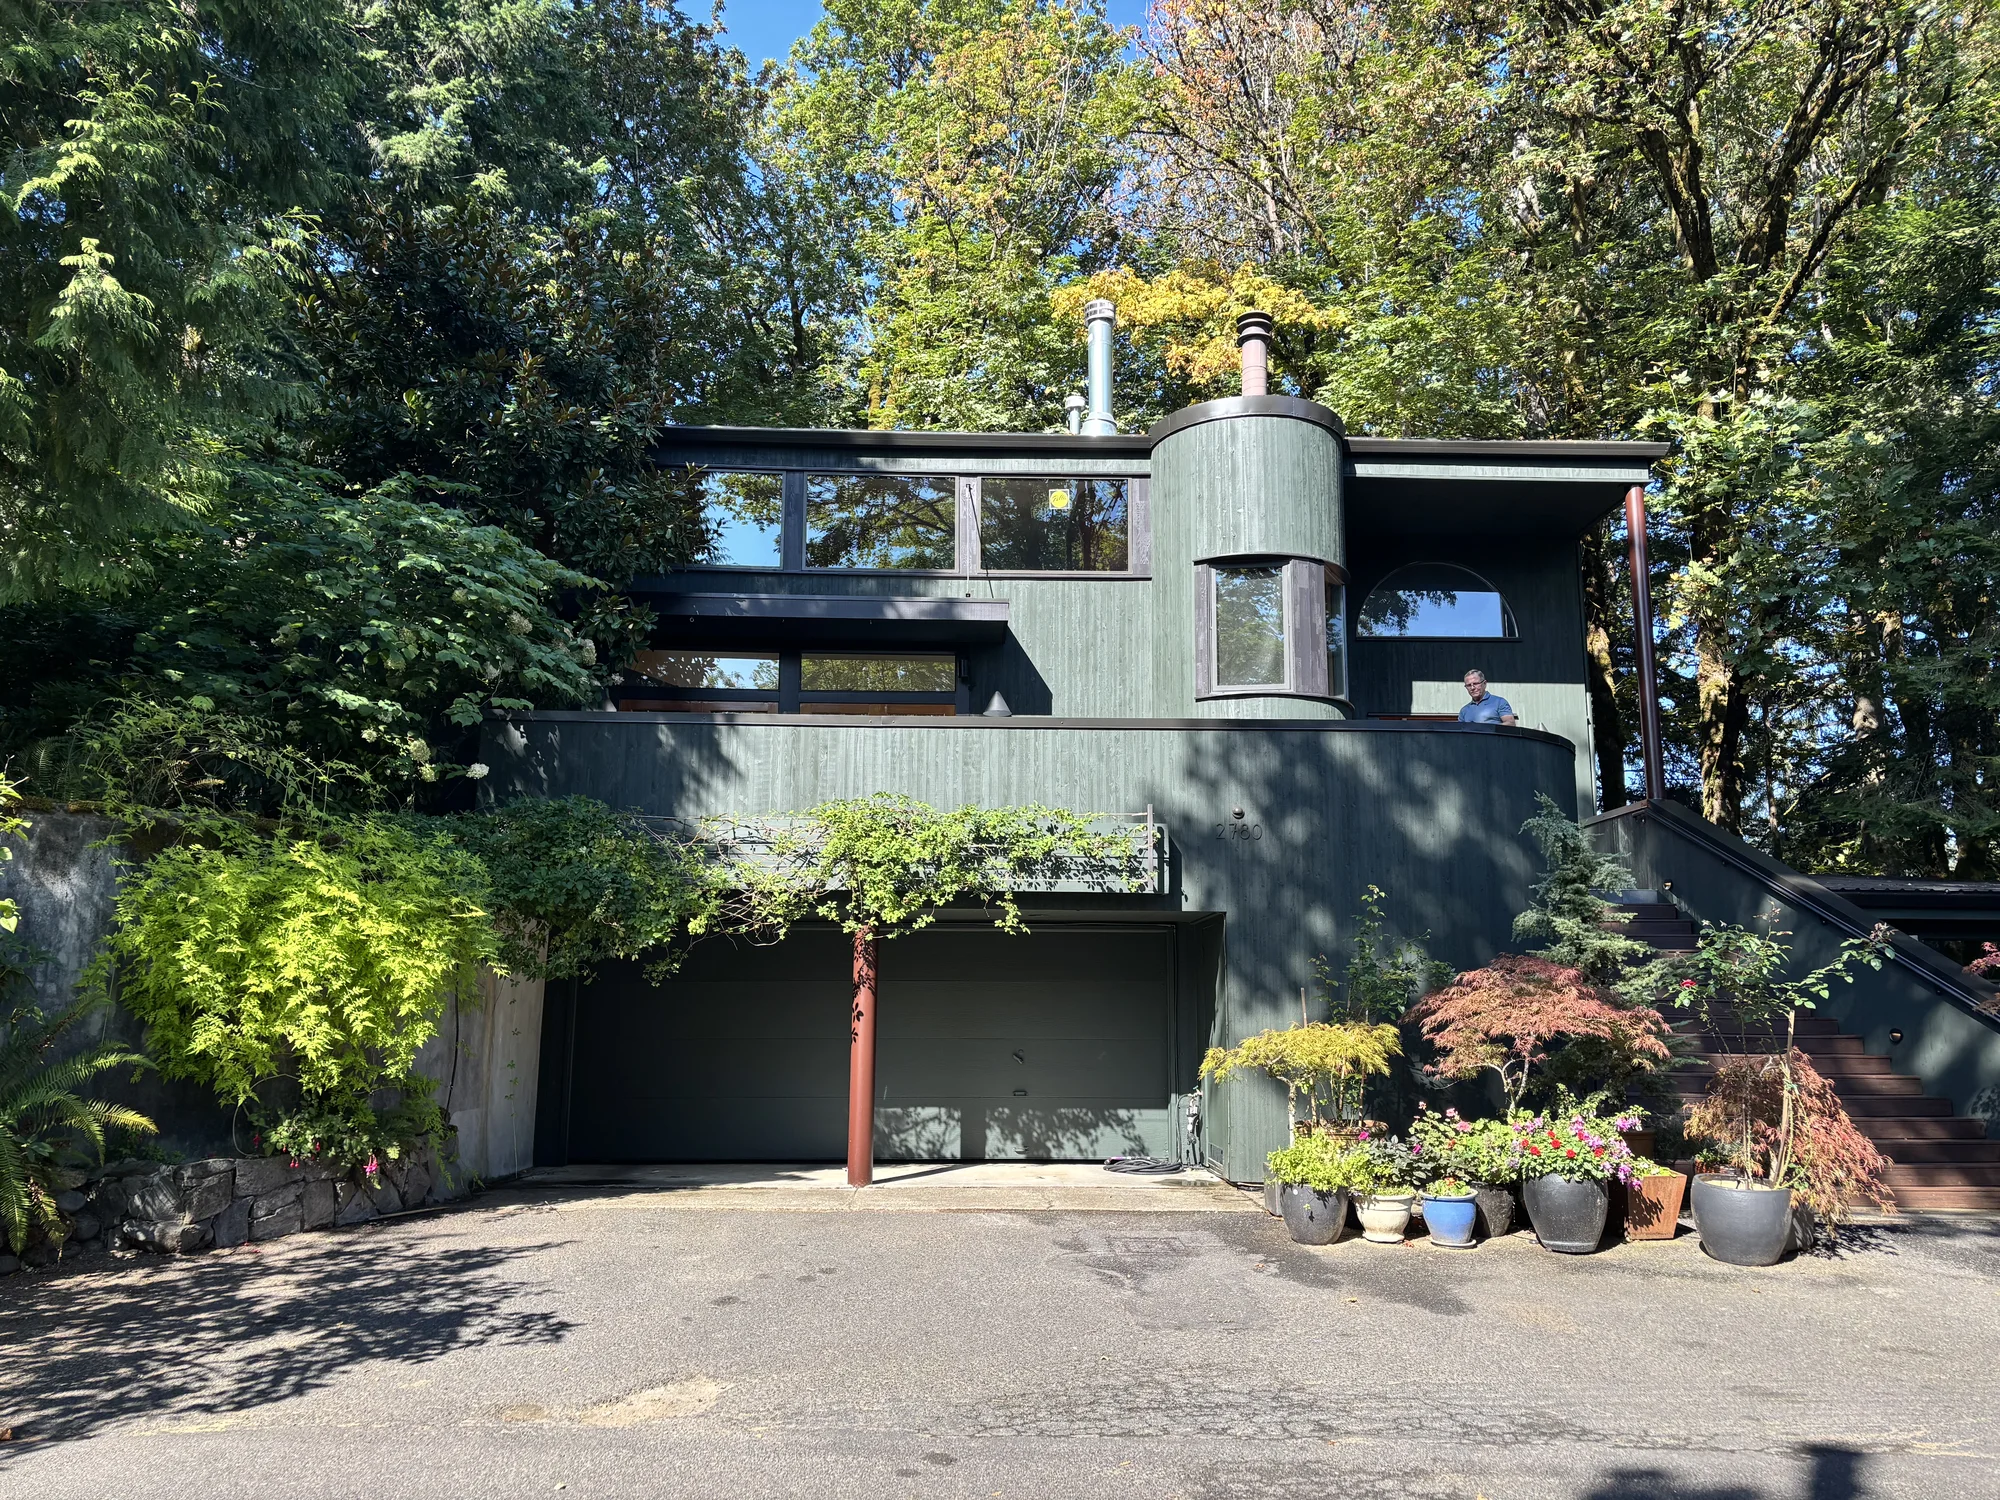
SW Portland
A leaking deck over the garage, rebuilt with new cedar siding.
See this jobNext door: Lake Oswego, Dunthorpe, Lake Grove
Questions from First Addition homeowners.
Yes, for any tree with a trunk six inches or more in diameter at breast height. Normal pruning needs none, but topping a tree or removing half or more of it counts as removal.
When it removes 50 percent or more of the exterior walls or the perimeter foundation. That needs a residential demolition permit, notice to neighbors and the city's demolition tax. A house built in 1940 or earlier has to be taken apart by hand if it is demolished.
No. Lake Oswego's landmark list is made up of individual properties, and two in First Addition are the Conway House on E Avenue and the Johnson Barn on G Avenue. Designation governs only the exterior and does not prohibit remodeling or additions.
First Addition was platted with 20 foot alleys, and many residents reach their garages from them. Under the R-6 zone, alleys serving houses are to be gravel or another permeable surface.
Talk directly to Don about your project.
Or pick a time for Don's site walk
“The quality of the workmanship and materials he chose were excellent.”
 Jennifer L'Hommedieu · Google review