
Remodeling a house in Woodstock
Whole home, kitchen and bath remodels for Woodstock's mixed houses, from 1880s homes to 1950s ranches, permitted in Portland.
Talk to Don about your projectHe comes out and prices it himself
- Oregon CCB
- #208048
- Washington L&I
- #DWVCOCL7540W
- Coverage
- Bonded and insured
- Established
- 2008
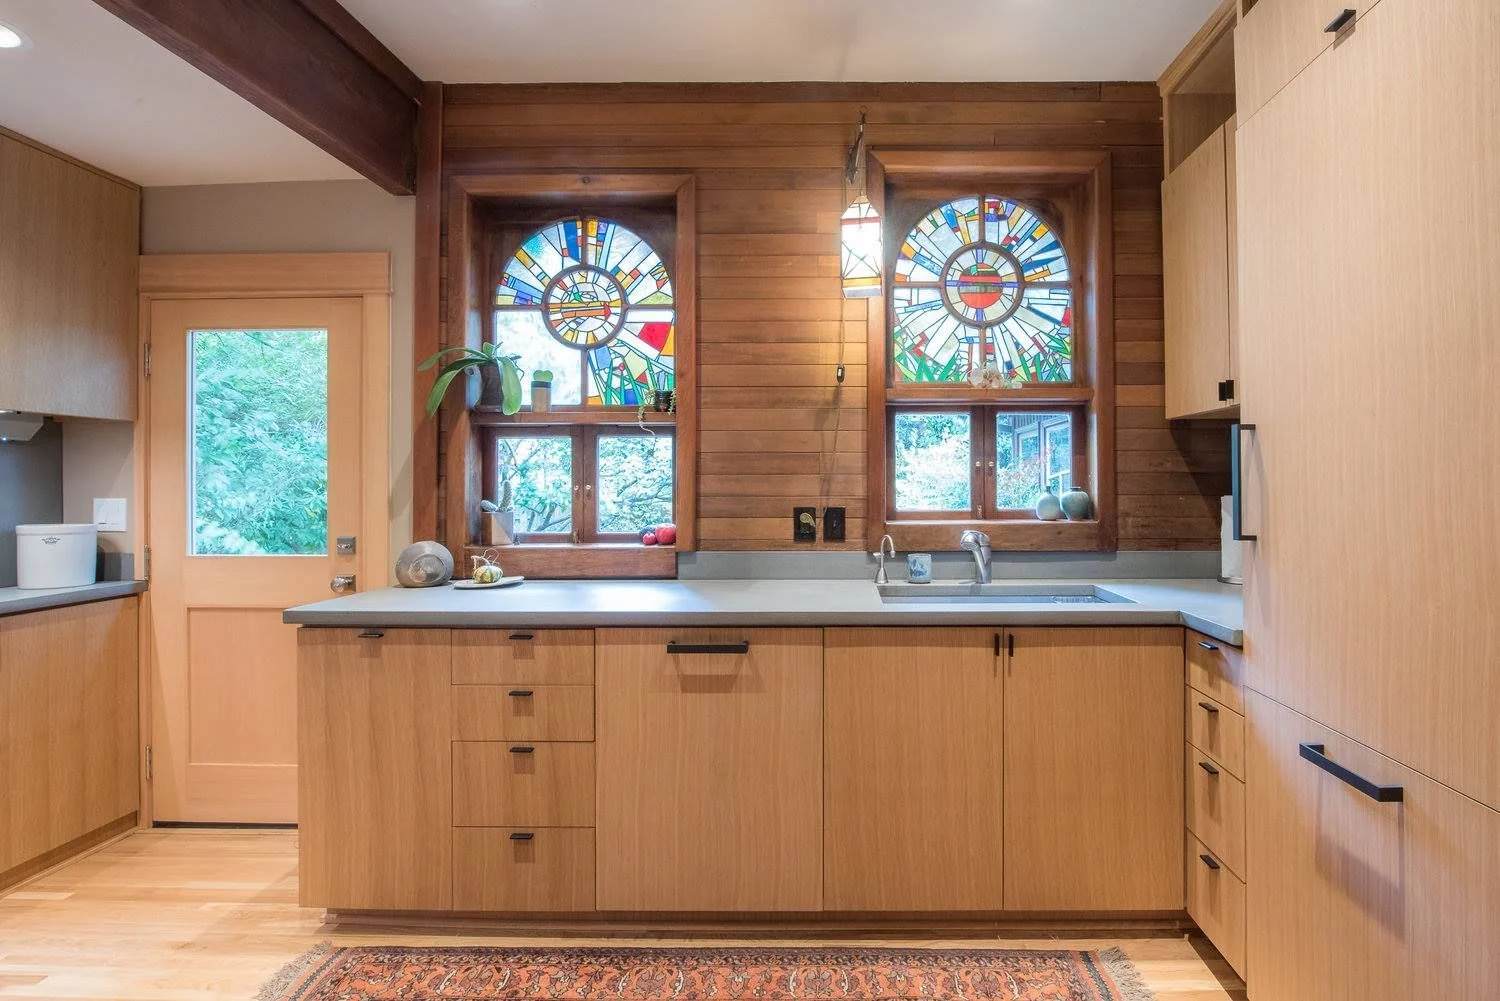
First platted in 1889, with houses from the 1880s to the 1950s.
Woodstock was first platted in 1889, when five men bought 194.5 acres and named the subdivision after a Sir Walter Scott novel. The trolley ran down SE 41st Avenue and east on Woodstock Boulevard to SE 46th, and the business district grew up at the end of the line.
The oldest homes, some from the 1880s, are in the northern part. South of SE Glenwood Street was farmland until the 1950s and is mostly ranch houses. The city's 1995 neighborhood plan found about 82 percent of the housing was built before 1959, with styles mixed, often within a single block.
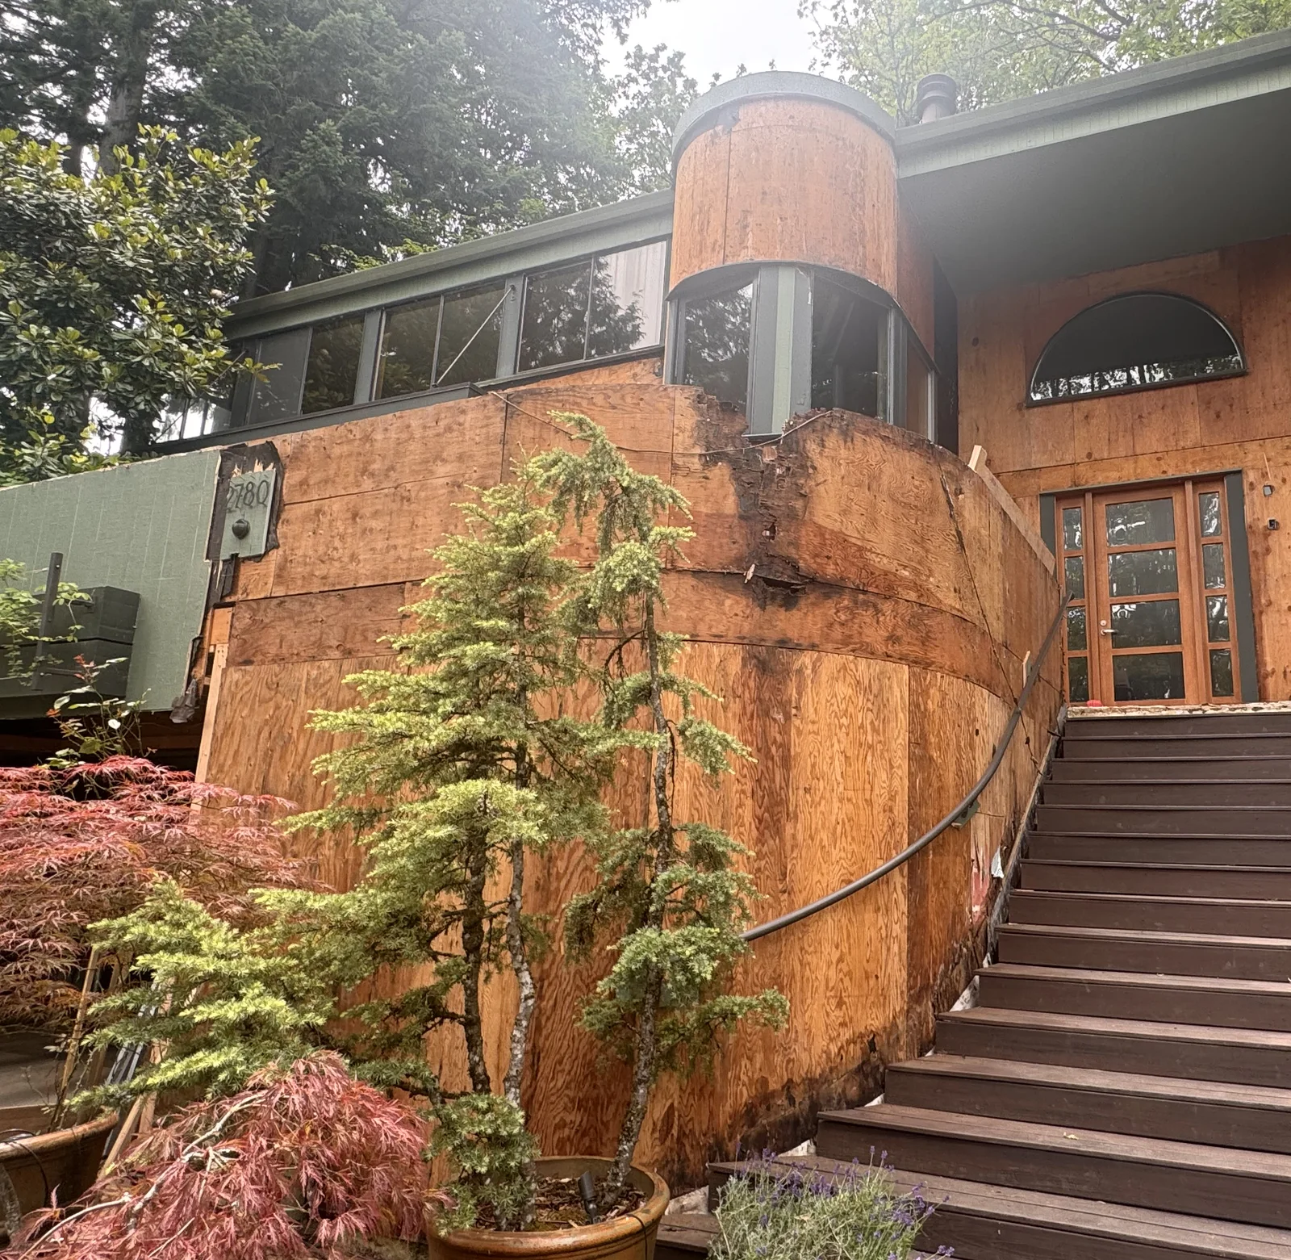
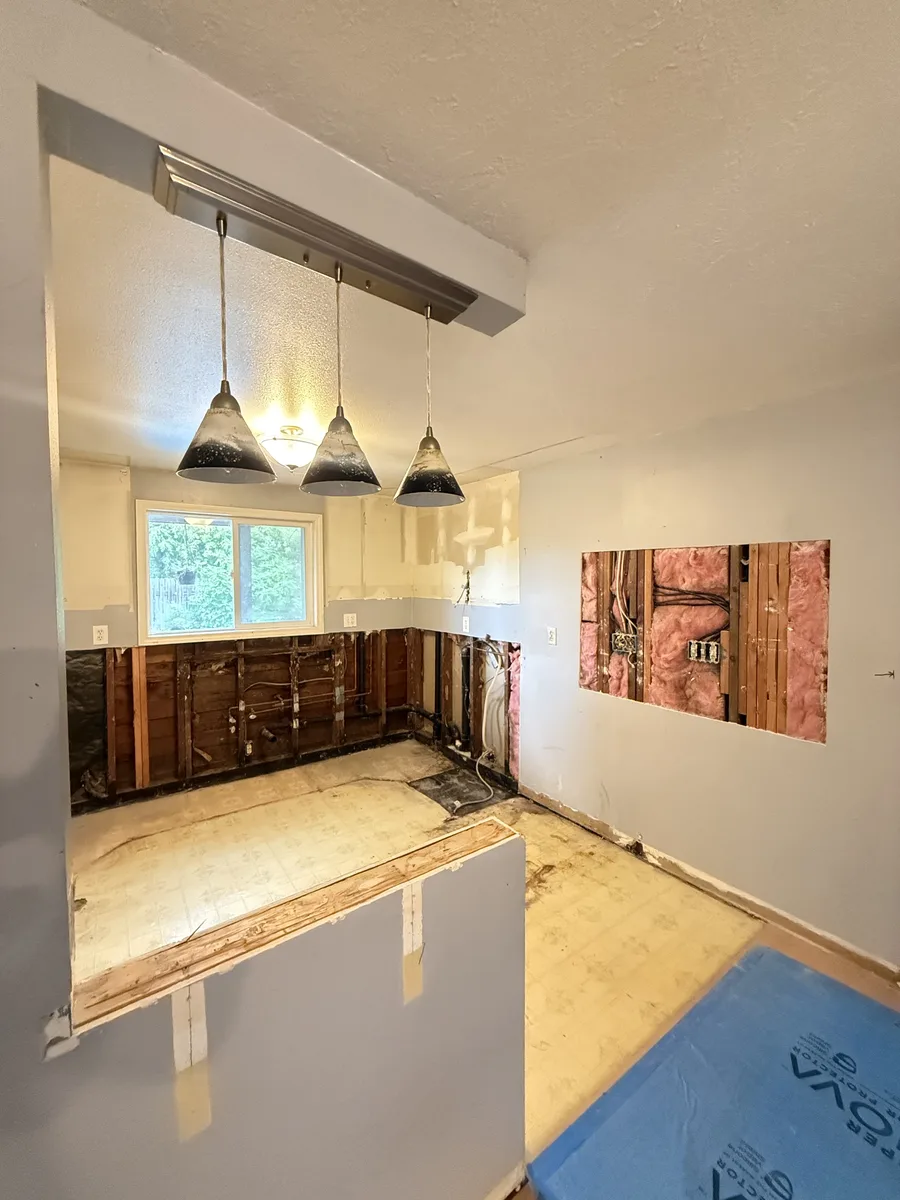
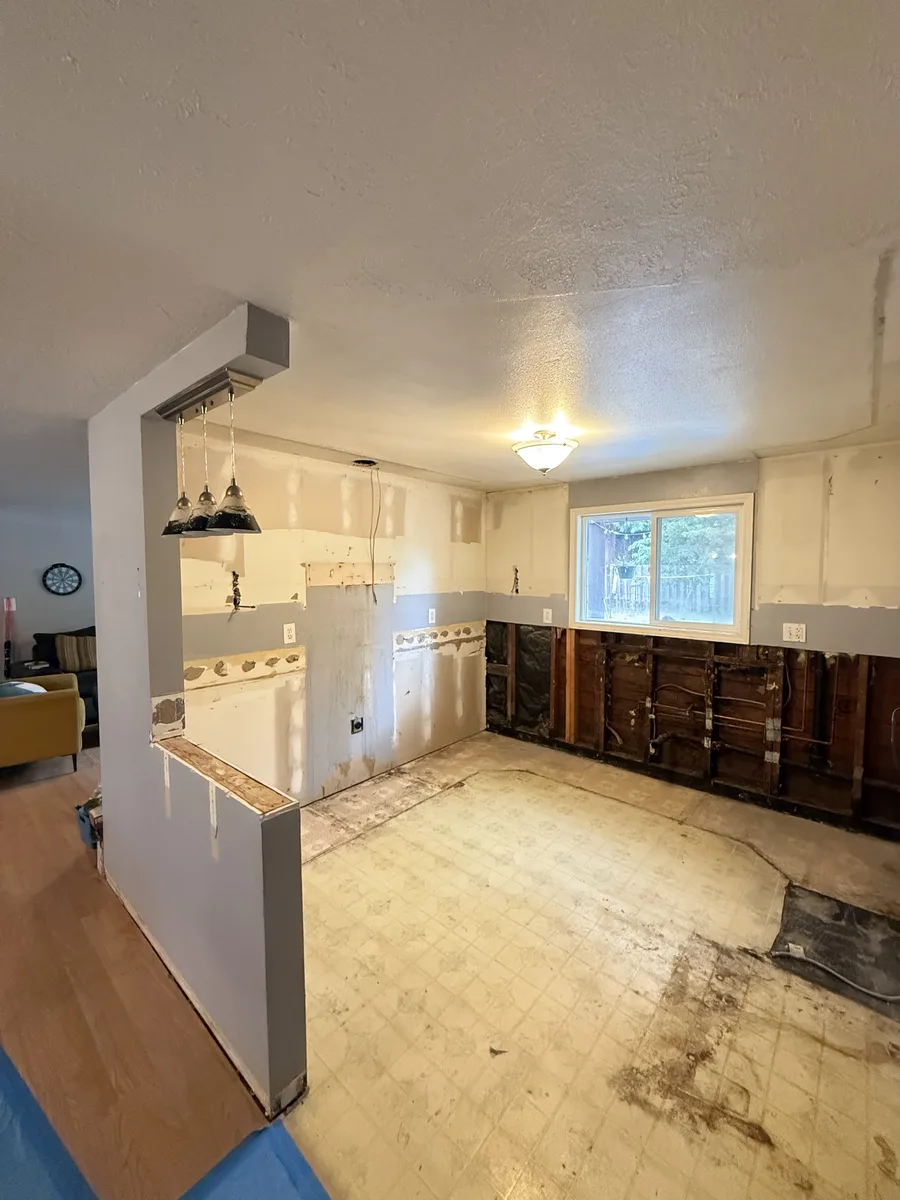
What is behind the walls of your house.
The age of the house moves the price more than anything you can see. This is what is typical for a Portland house of that age. The site walk confirms what yours has.
8 of 8 are likely on a 1925 house.
Knob and tube or early cloth wrapped wiring is common in houses of this age, and it is live in more rooms than the panel suggests.
Electrical service and panel: $2,000 to $12,000
What DWV does: Full electrical replacement with a service upgrade, as on the Foster-Powell bungalow.
Ask Don about thisGalvanized steel supply lines narrow with age. On the Foster-Powell bungalow they were replaced from the meter through every fixture.
Part of the electrical, plumbing and heating line
What DWV does: New plumbing from the meter through every fixture.
Ask Don about thisThe waste lines in these houses are often the original cast iron, out of sight under the floors.
Part of the electrical, plumbing and heating line
What DWV does: Replaced with the plumbing where they have failed.
Ask Don about thisBrick chimneys of this age are unreinforced masonry, which matters as soon as the structure around them changes.
Priced on the estimate after the site walk
What DWV does: Looked at with the structure before any wall around it moves.
Ask Don about thisThe walls are usually uninsulated and the windows are single pane wood. Insulation comes up to energy code once the walls are open.
Part of the structure and envelope line
What DWV does: Insulation to current energy code while the walls are open.
Ask Don about thisMany of these houses were first heated with oil, and the tank can still be under the yard. A tank taken out of use is decommissioned by a DEQ licensed service provider.
What is behind the walls: $8,000 to $60,000
What DWV does: Decommissioned by a DEQ licensed service provider.
Ask Don about thisPaint applied before 1978 is treated as lead paint under the renovation rule, and work that disturbs it follows lead safe practices.
A line item, priced before demolition
What DWV does: Lead safe practices, priced before demolition.
Ask Don about thisOregon DEQ requires a survey by an accredited inspector before a house built before 2004 is renovated. Older duct wrap and sheet flooring get tested before anything is disturbed.
A line item, priced before demolition
What DWV does: Surveyed first, then handled the way the survey says.
Ask Don about this
Same spot, before and after.


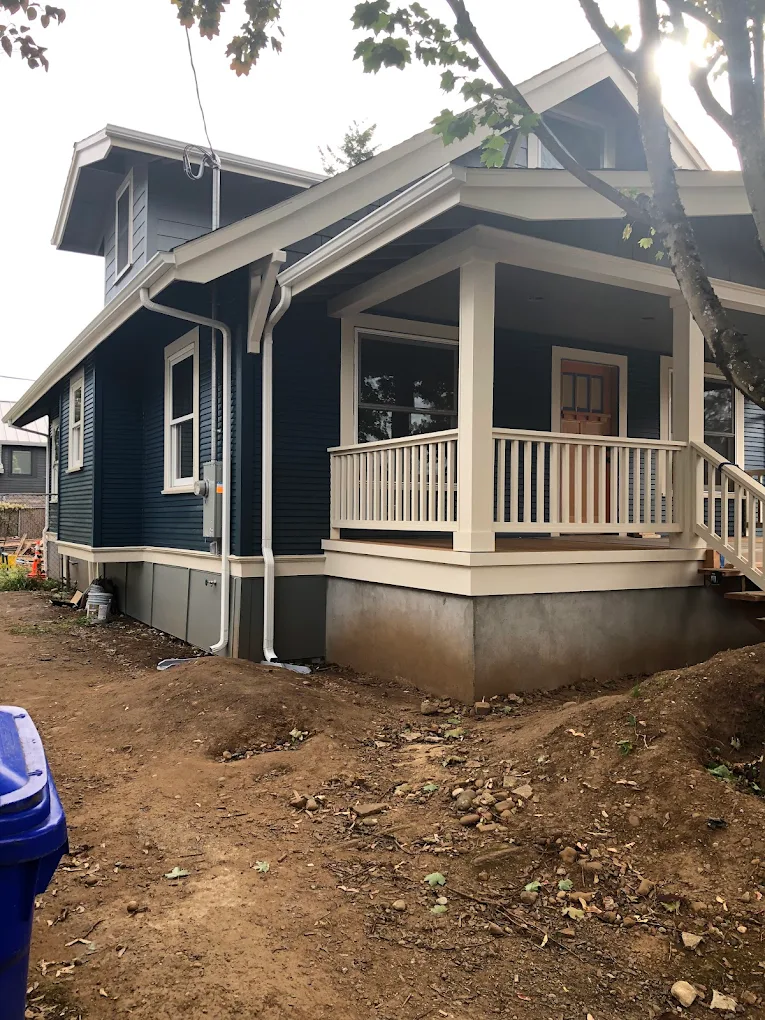
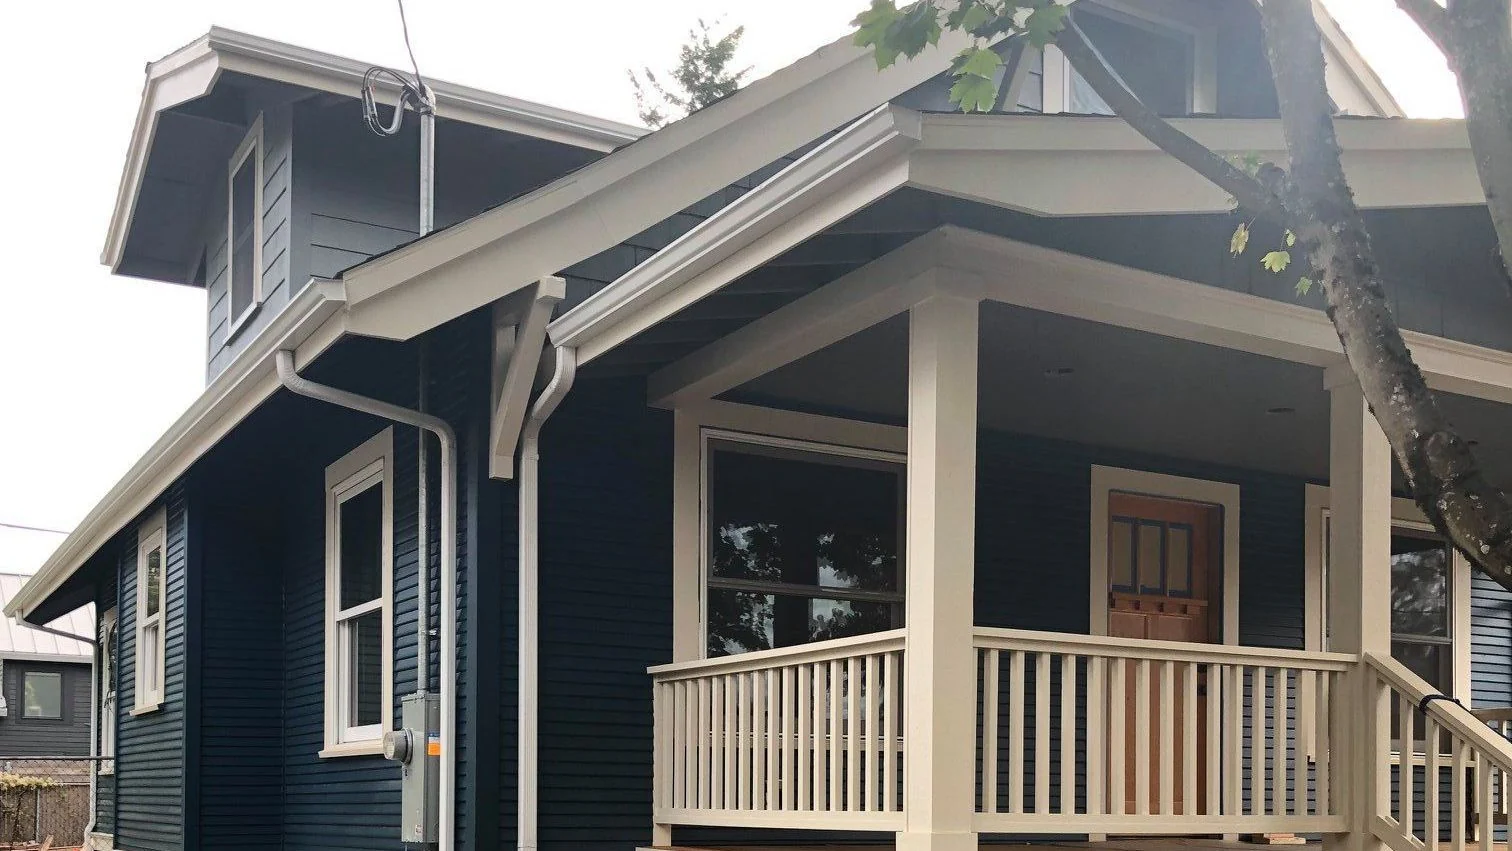
Siding, trim and facade restoration on a Portland bungalow.
Drag to compare.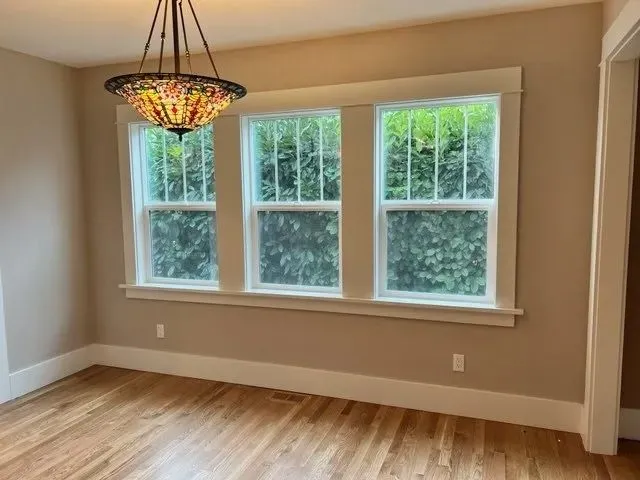
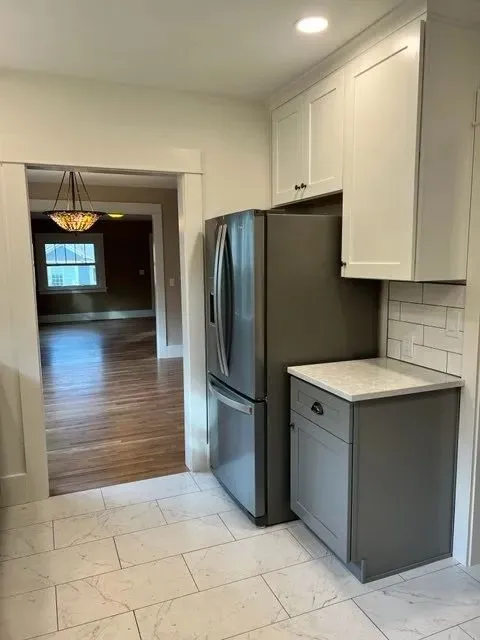
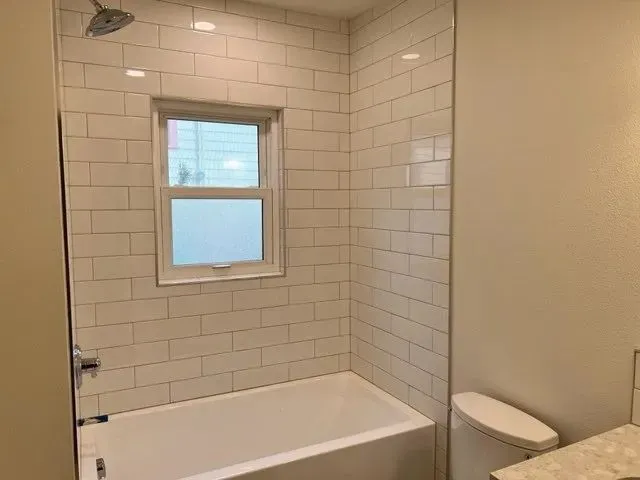
A 1924 bungalow with an addition on the back.
“Don Vedaa was our contractor for the huge remodel and addition that we had done on our 1924 Portland bungalow. The work consisted of adding an extension to the back of the house for a bedroom/bath, new kitchen and laundry. Along with these, a dining room was created, existing bathroom remodeled, topped off with a new roof and paint all around. We hired Don based upon the recommendation by our architect that designed the work that we had done, and we could not have been happier with Don's service. From the very beginning Don was responsive and worked hard to get us all of the information needed to make the ultimate decision to have the work done. The COVID-19 pandemic did create some significant challenges between the increased costs and the supply issues, but Don managed to find options that would work when those problems arose.
As always happens with construction, unanticipated issues occurred. We were very pleased with Don's communication with us when these issues arose and his responsiveness in working with his subcontractors to resolve the problems.
The quality of the workmanship and materials
he chose were excellent. Don's expertise shines in the bathroom and kitchen remodeling we had done. We are thrilled to be living in our much improved homed and appreciate all of Don's hard work.”
 Jennifer L'HommedieuGoogle review
The work Woodstock houses ask for.
Shown on our own jobs. The closest is a bungalow in Creston-Kenilworth, the neighborhood to the north.

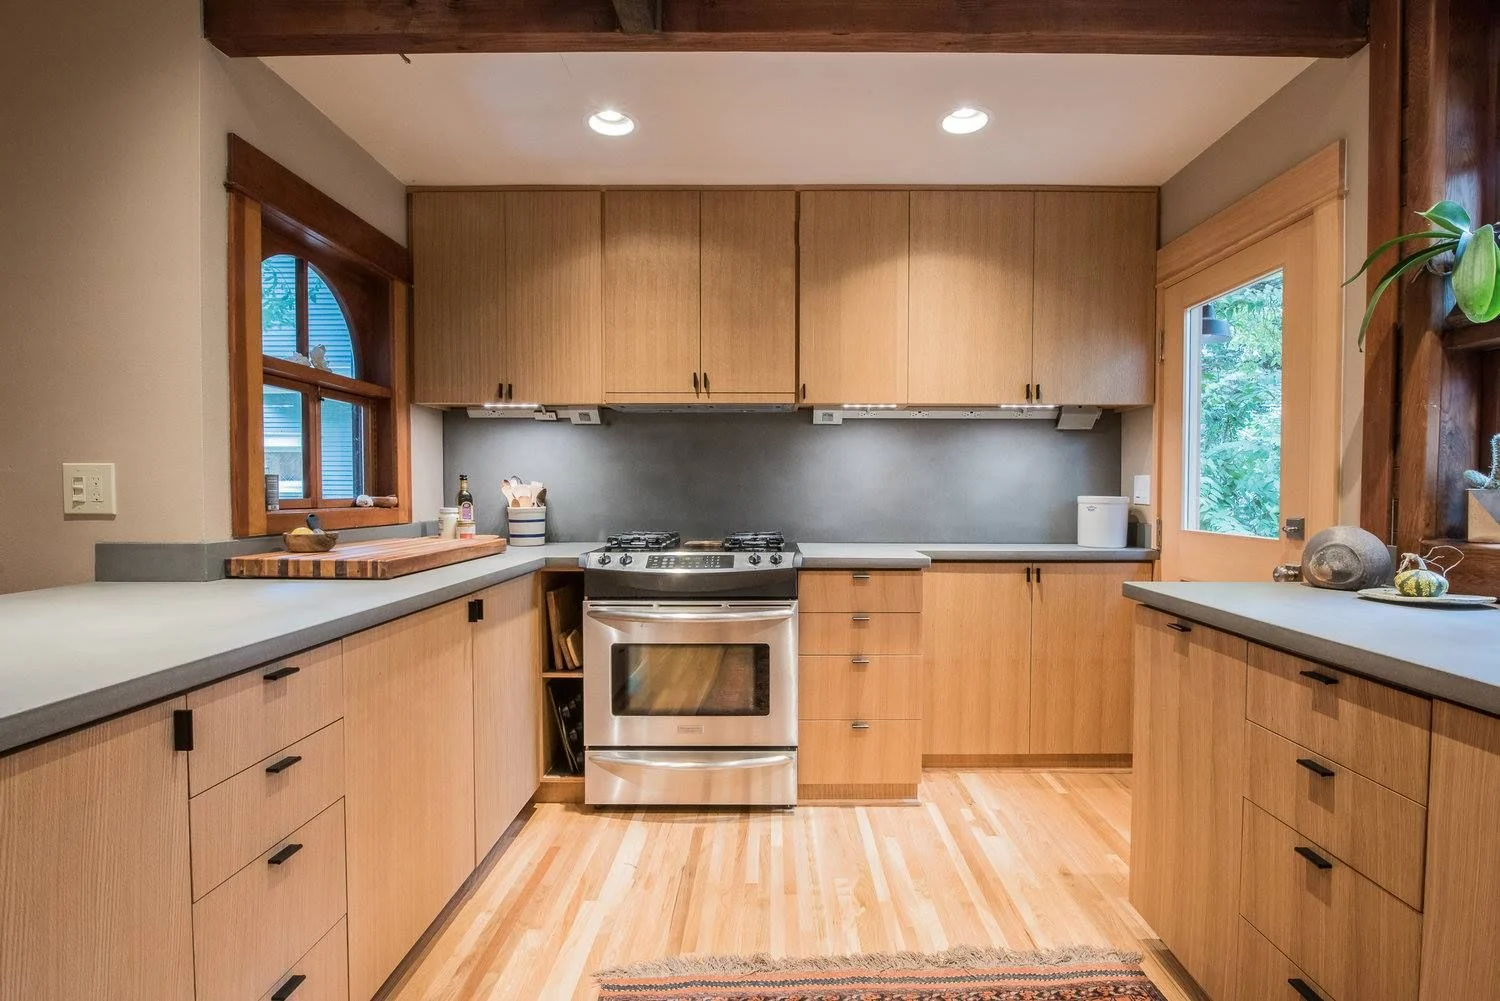
Kitchens, drawn before they are built
You review the layout in 3D before a cabinet is ordered. Most full kitchens we build take six to ten weeks.
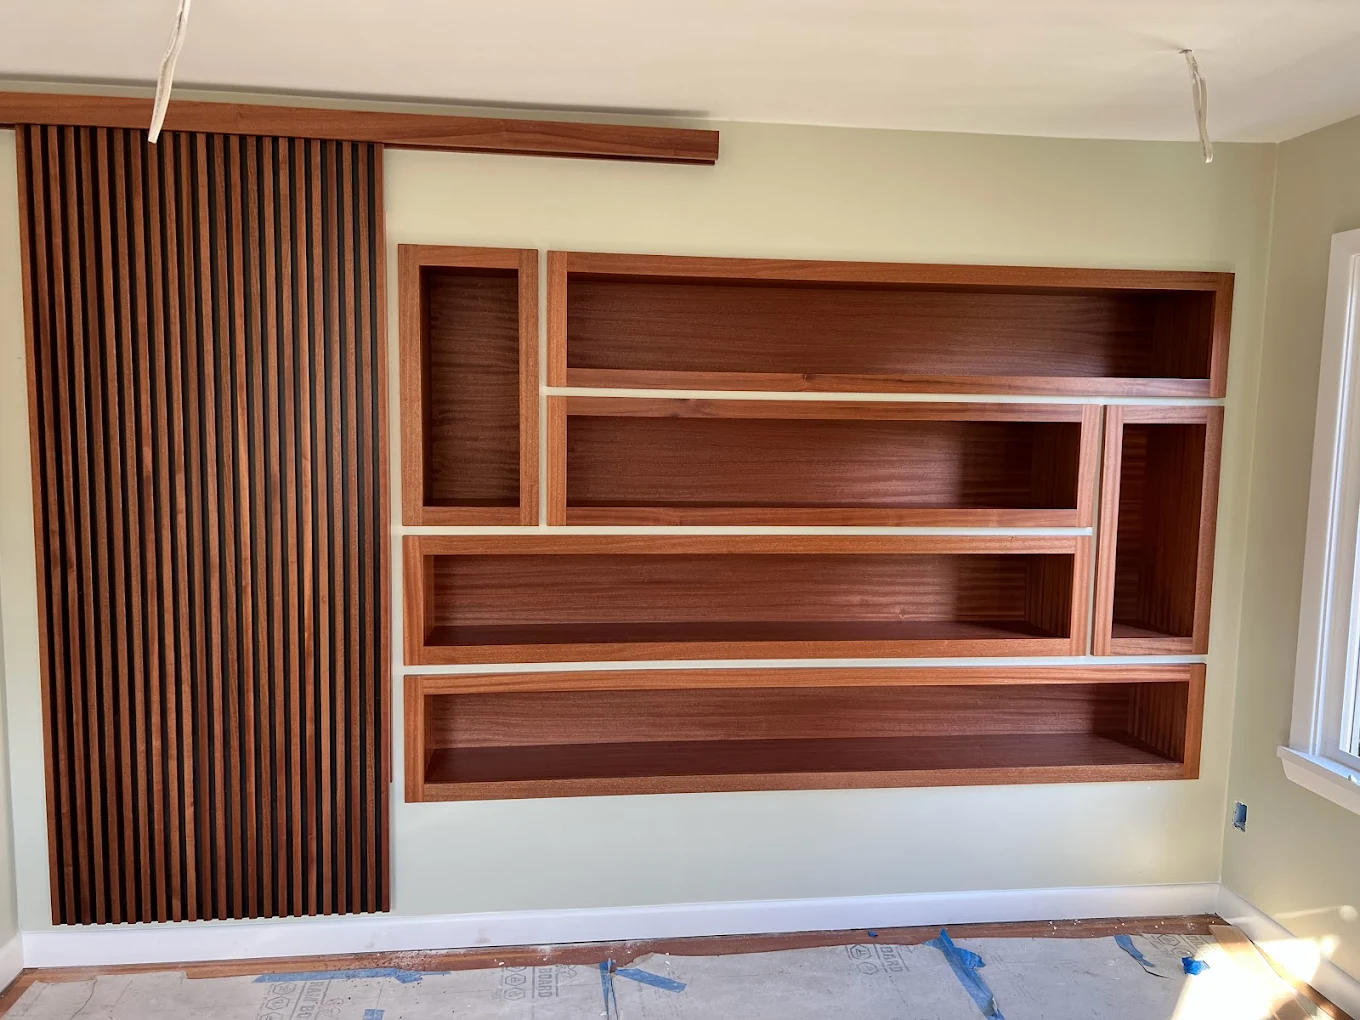
Old houses and ranches on the same block
The age of the house decides most of the job. A third of Woodstock's housing was built in 1939 or earlier, and the year slider above shows what is typical behind the walls for each.
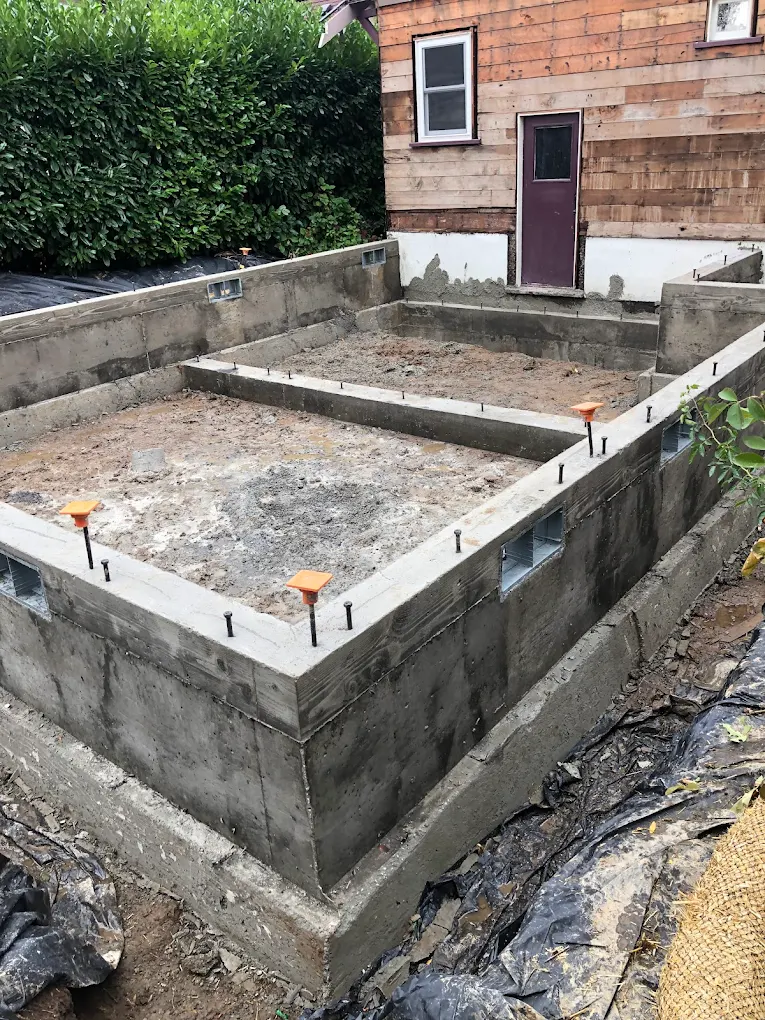
Additions, with the lot lines first
Larger lots in the older subdivisions were split over time for infill houses, and some subdivisions have alleys. The lot lines are settled before an addition is drawn.
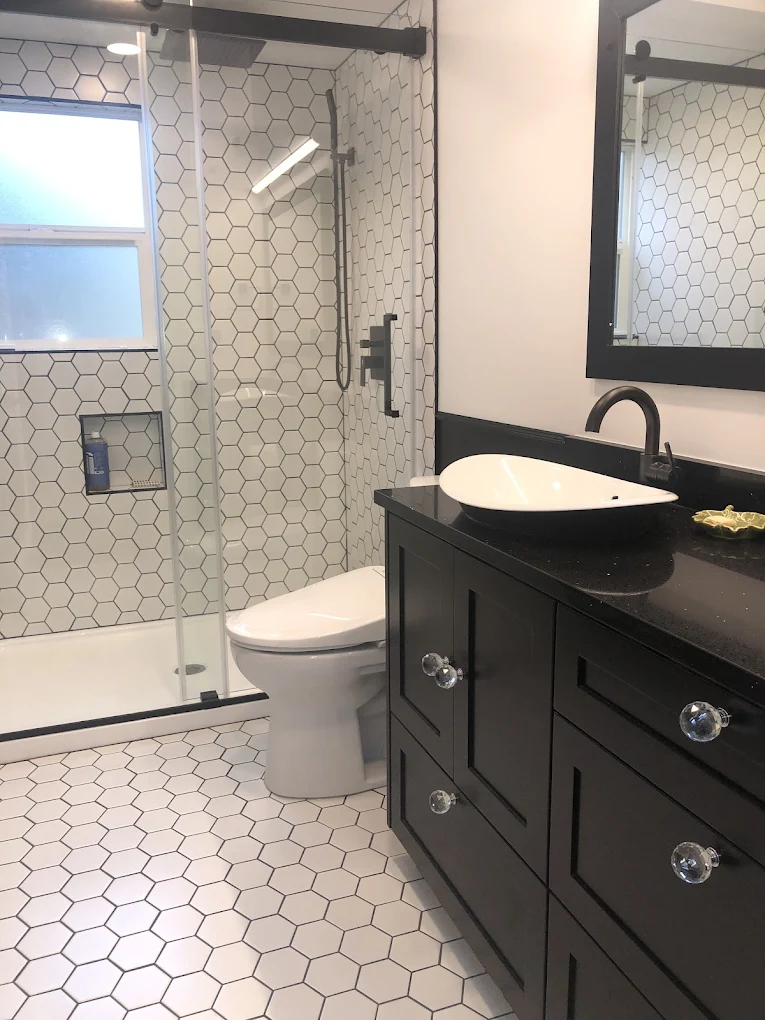
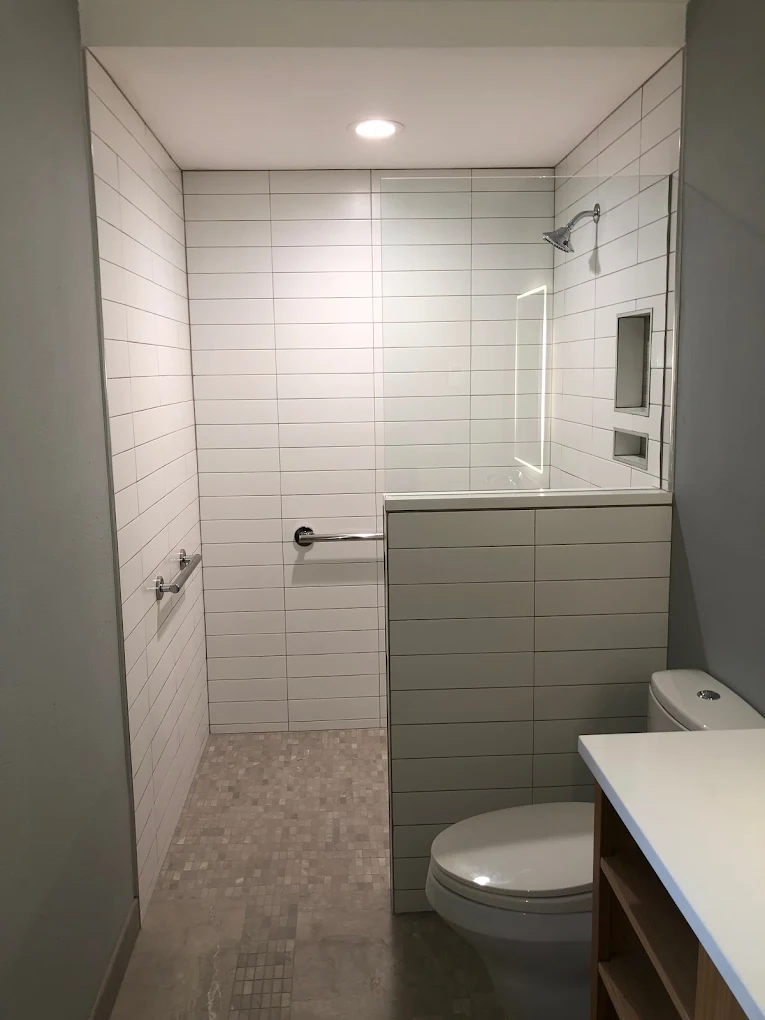
A second bathroom
Adding a bathroom in an existing space needs a building permit and a plumbing permit in Portland. We file both and book the inspections.
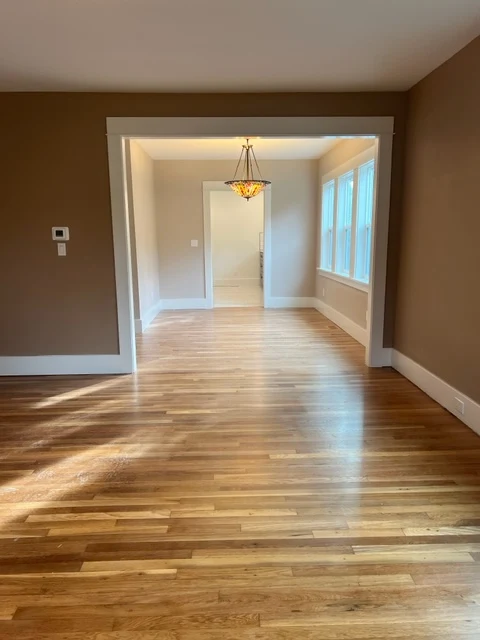
Portland permits, and Johnson Creek along the south edge.
Woodstock is a City of Portland neighborhood, and building permits for houses come from Portland Permitting & Development. It is not on the city's list of historic or conservation districts.
Johnson Creek and Tideman Johnson Park lie just inside the southern boundary. The Johnson Creek Basin Plan District regulates new development and exterior alterations on sites inside it, so an address near the creek is looked up on the zoning map before an addition is drawn.
The neighborhood is fairly flat and drains southwest toward Crystal Springs and Johnson Creek. The 1995 plan also counted more than two miles of unpaved street right of way.
Check which permits your job needsOur jobs near Woodstock.
The closest is the Creston-Kenilworth bungalow. Tap a pin to see the job.
Creston-Kenilworth
A Portland bungalow with a rear addition matched to its roof pitch.
See this jobNext door: Reed, Eastmoreland, SE Portland
Questions from Woodstock homeowners.
No. Woodstock is not on Portland's list of historic, conservation or National Register districts. One house, the Havely House on SE 40th Avenue, is a historic landmark, and changes to a landmark fall under the city's historic resource rules.
The Johnson Creek Basin Plan District regulates new development and exterior alterations on sites inside it. Where a lot also carries an environmental overlay zone, an addition may need an Environmental Review. We look up the address before the design starts.
Some subdivisions, including those east of SE 52nd Avenue, have alleys, and the 1995 neighborhood plan favors garages reached from the alley. Whether one fits your lot depends on the zoning for the address.
It depends on the year. A third of the housing here was built in 1939 or earlier, and houses of that age commonly have knob and tube wiring and galvanized water lines. The slider on this page shows what is typical for your year, and the site walk confirms it.
Talk directly to Don about your project.
Or pick a time for Don's site walk
“With his good communication comes efficiency and punctuality, he creates a timeline and amazingly sticks to it.”
 Kevin Duran · Google review