
Remodeling a house in Collins View
Remodels and additions in Collins View, a wooded hillside neighborhood between Tryon Creek and River View Cemetery.
Talk to Don about your projectHe comes out and prices it himself
- Oregon CCB
- #208048
- Washington L&I
- #DWVCOCL7540W
- Coverage
- Bonded and insured
- Established
- 2008
Orchards and vacation cottages, then houses in every decade.
Boones Ferry Road, cleared in 1847, is one of the oldest roads in the region. One of the city's first electric trolleys ran through Collins View to the cemeteries from 1891 to 1899, and the Kilpatrick-Collins tract was selling lots in January 1914. Five Arts and Crafts cottages from about 1916 on Boones Ferry Road were among its first houses.
Lewis & Clark College arrived in 1942, when its trustees bought the Fir Acres estate from the Lloyd Frank family. Most of the neighborhood was annexed to Portland in the 1960s and 1970s. The houses are spread across the decades, with the largest groups from the 1940s, 1950s, 1970s and 1980s.
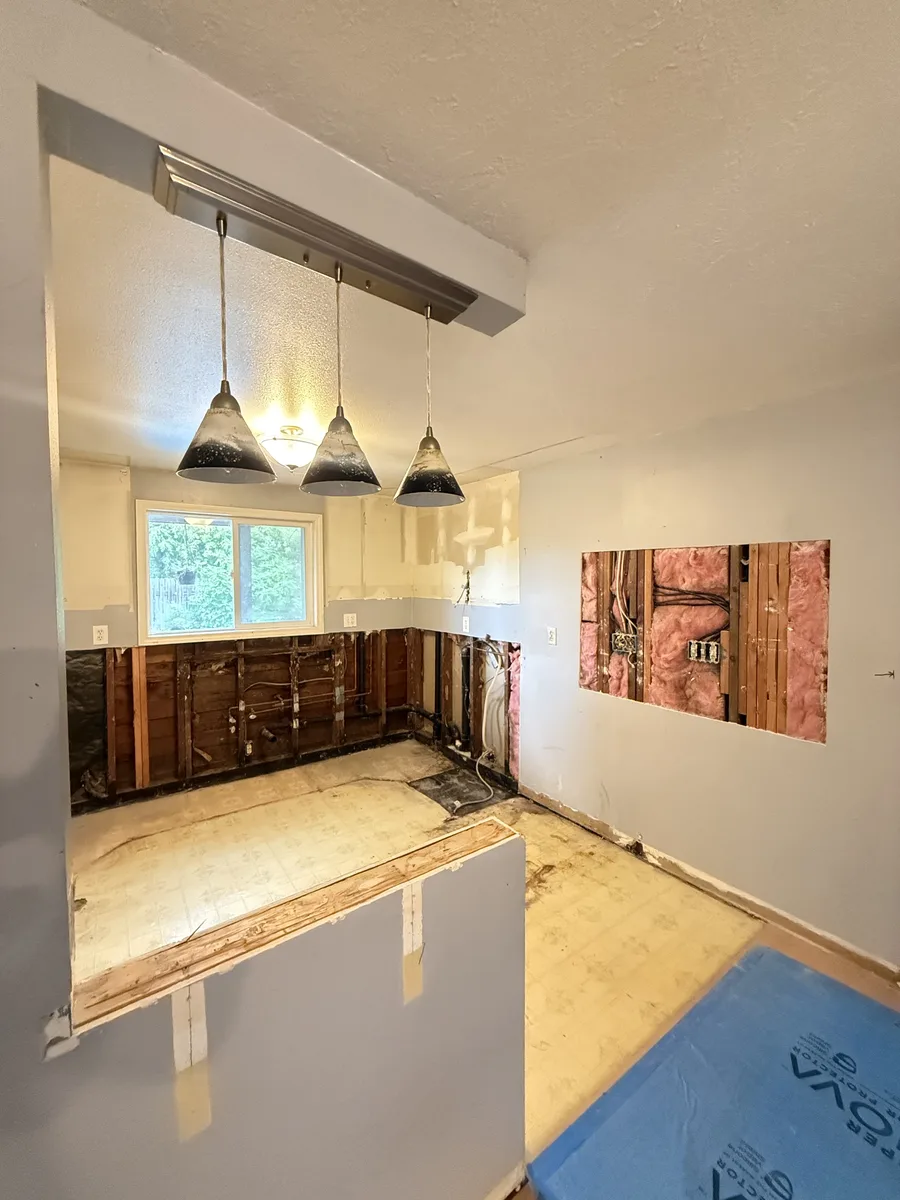
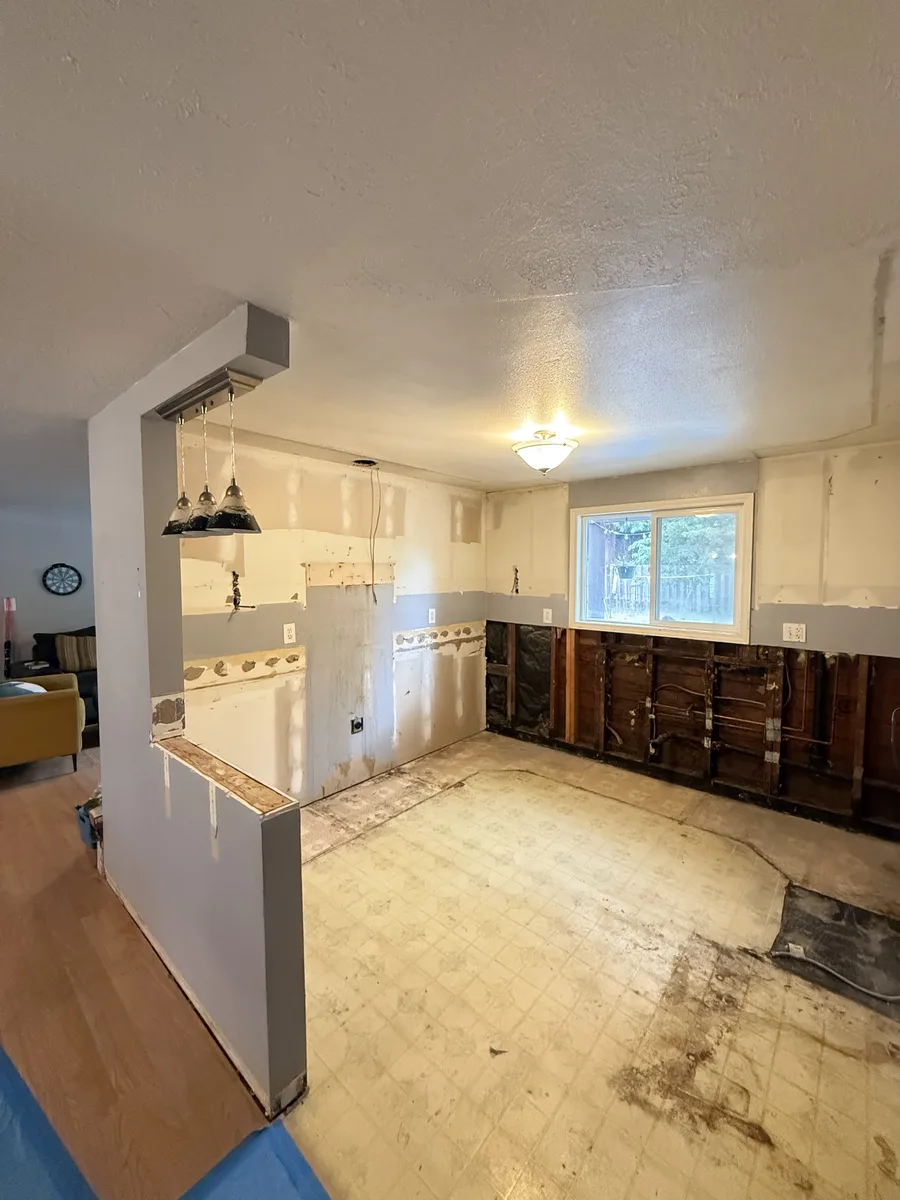
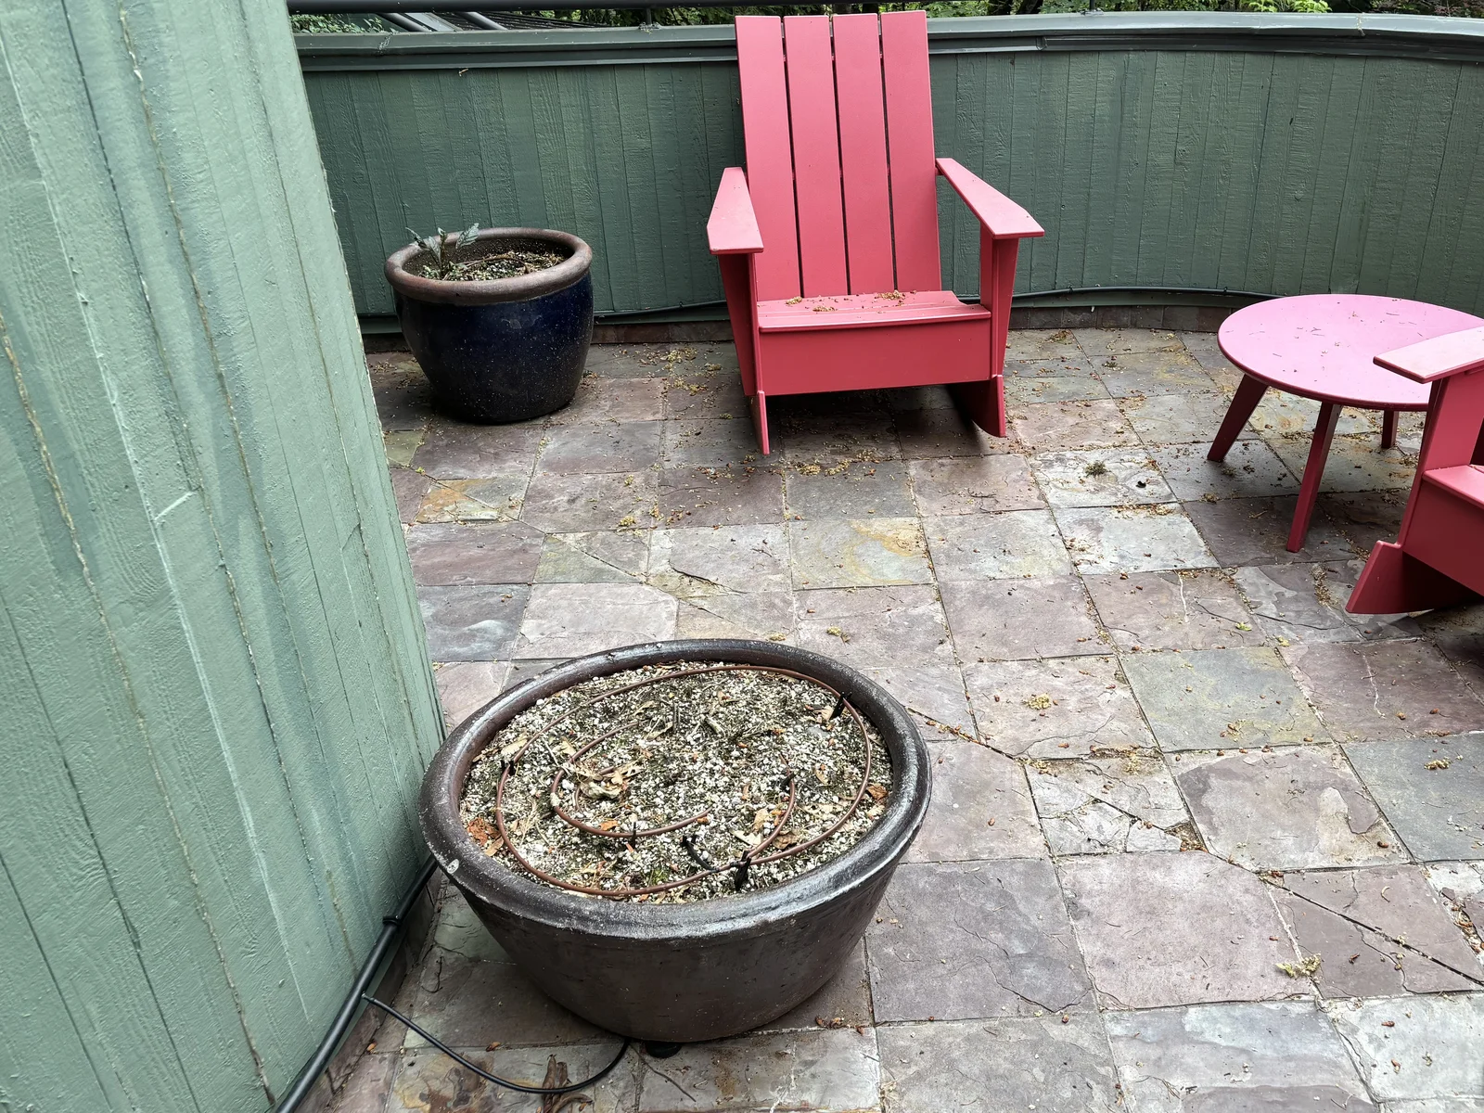
What is behind the walls of your house.
The age of the house moves the price more than anything you can see. This is what is typical for a Portland house of that age. The site walk confirms what yours has.
2 of 8 are likely on a 1960 house.
Knob and tube or early cloth wrapped wiring is common in houses of this age, and it is live in more rooms than the panel suggests.
Electrical service and panel: $2,000 to $12,000
What DWV does: Full electrical replacement with a service upgrade, as on the Foster-Powell bungalow.
Ask Don about thisGalvanized steel supply lines narrow with age. On the Foster-Powell bungalow they were replaced from the meter through every fixture.
Part of the electrical, plumbing and heating line
What DWV does: New plumbing from the meter through every fixture.
Ask Don about thisThe waste lines in these houses are often the original cast iron, out of sight under the floors.
Part of the electrical, plumbing and heating line
What DWV does: Replaced with the plumbing where they have failed.
Ask Don about thisBrick chimneys of this age are unreinforced masonry, which matters as soon as the structure around them changes.
Priced on the estimate after the site walk
What DWV does: Looked at with the structure before any wall around it moves.
Ask Don about thisThe walls are usually uninsulated and the windows are single pane wood. Insulation comes up to energy code once the walls are open.
Part of the structure and envelope line
What DWV does: Insulation to current energy code while the walls are open.
Ask Don about thisMany of these houses were first heated with oil, and the tank can still be under the yard. A tank taken out of use is decommissioned by a DEQ licensed service provider.
What is behind the walls: $8,000 to $60,000
What DWV does: Decommissioned by a DEQ licensed service provider.
Ask Don about thisPaint applied before 1978 is treated as lead paint under the renovation rule, and work that disturbs it follows lead safe practices.
A line item, priced before demolition
What DWV does: Lead safe practices, priced before demolition.
Ask Don about thisOregon DEQ requires a survey by an accredited inspector before a house built before 2004 is renovated. Older duct wrap and sheet flooring get tested before anything is disturbed.
A line item, priced before demolition
What DWV does: Surveyed first, then handled the way the survey says.
Ask Don about this
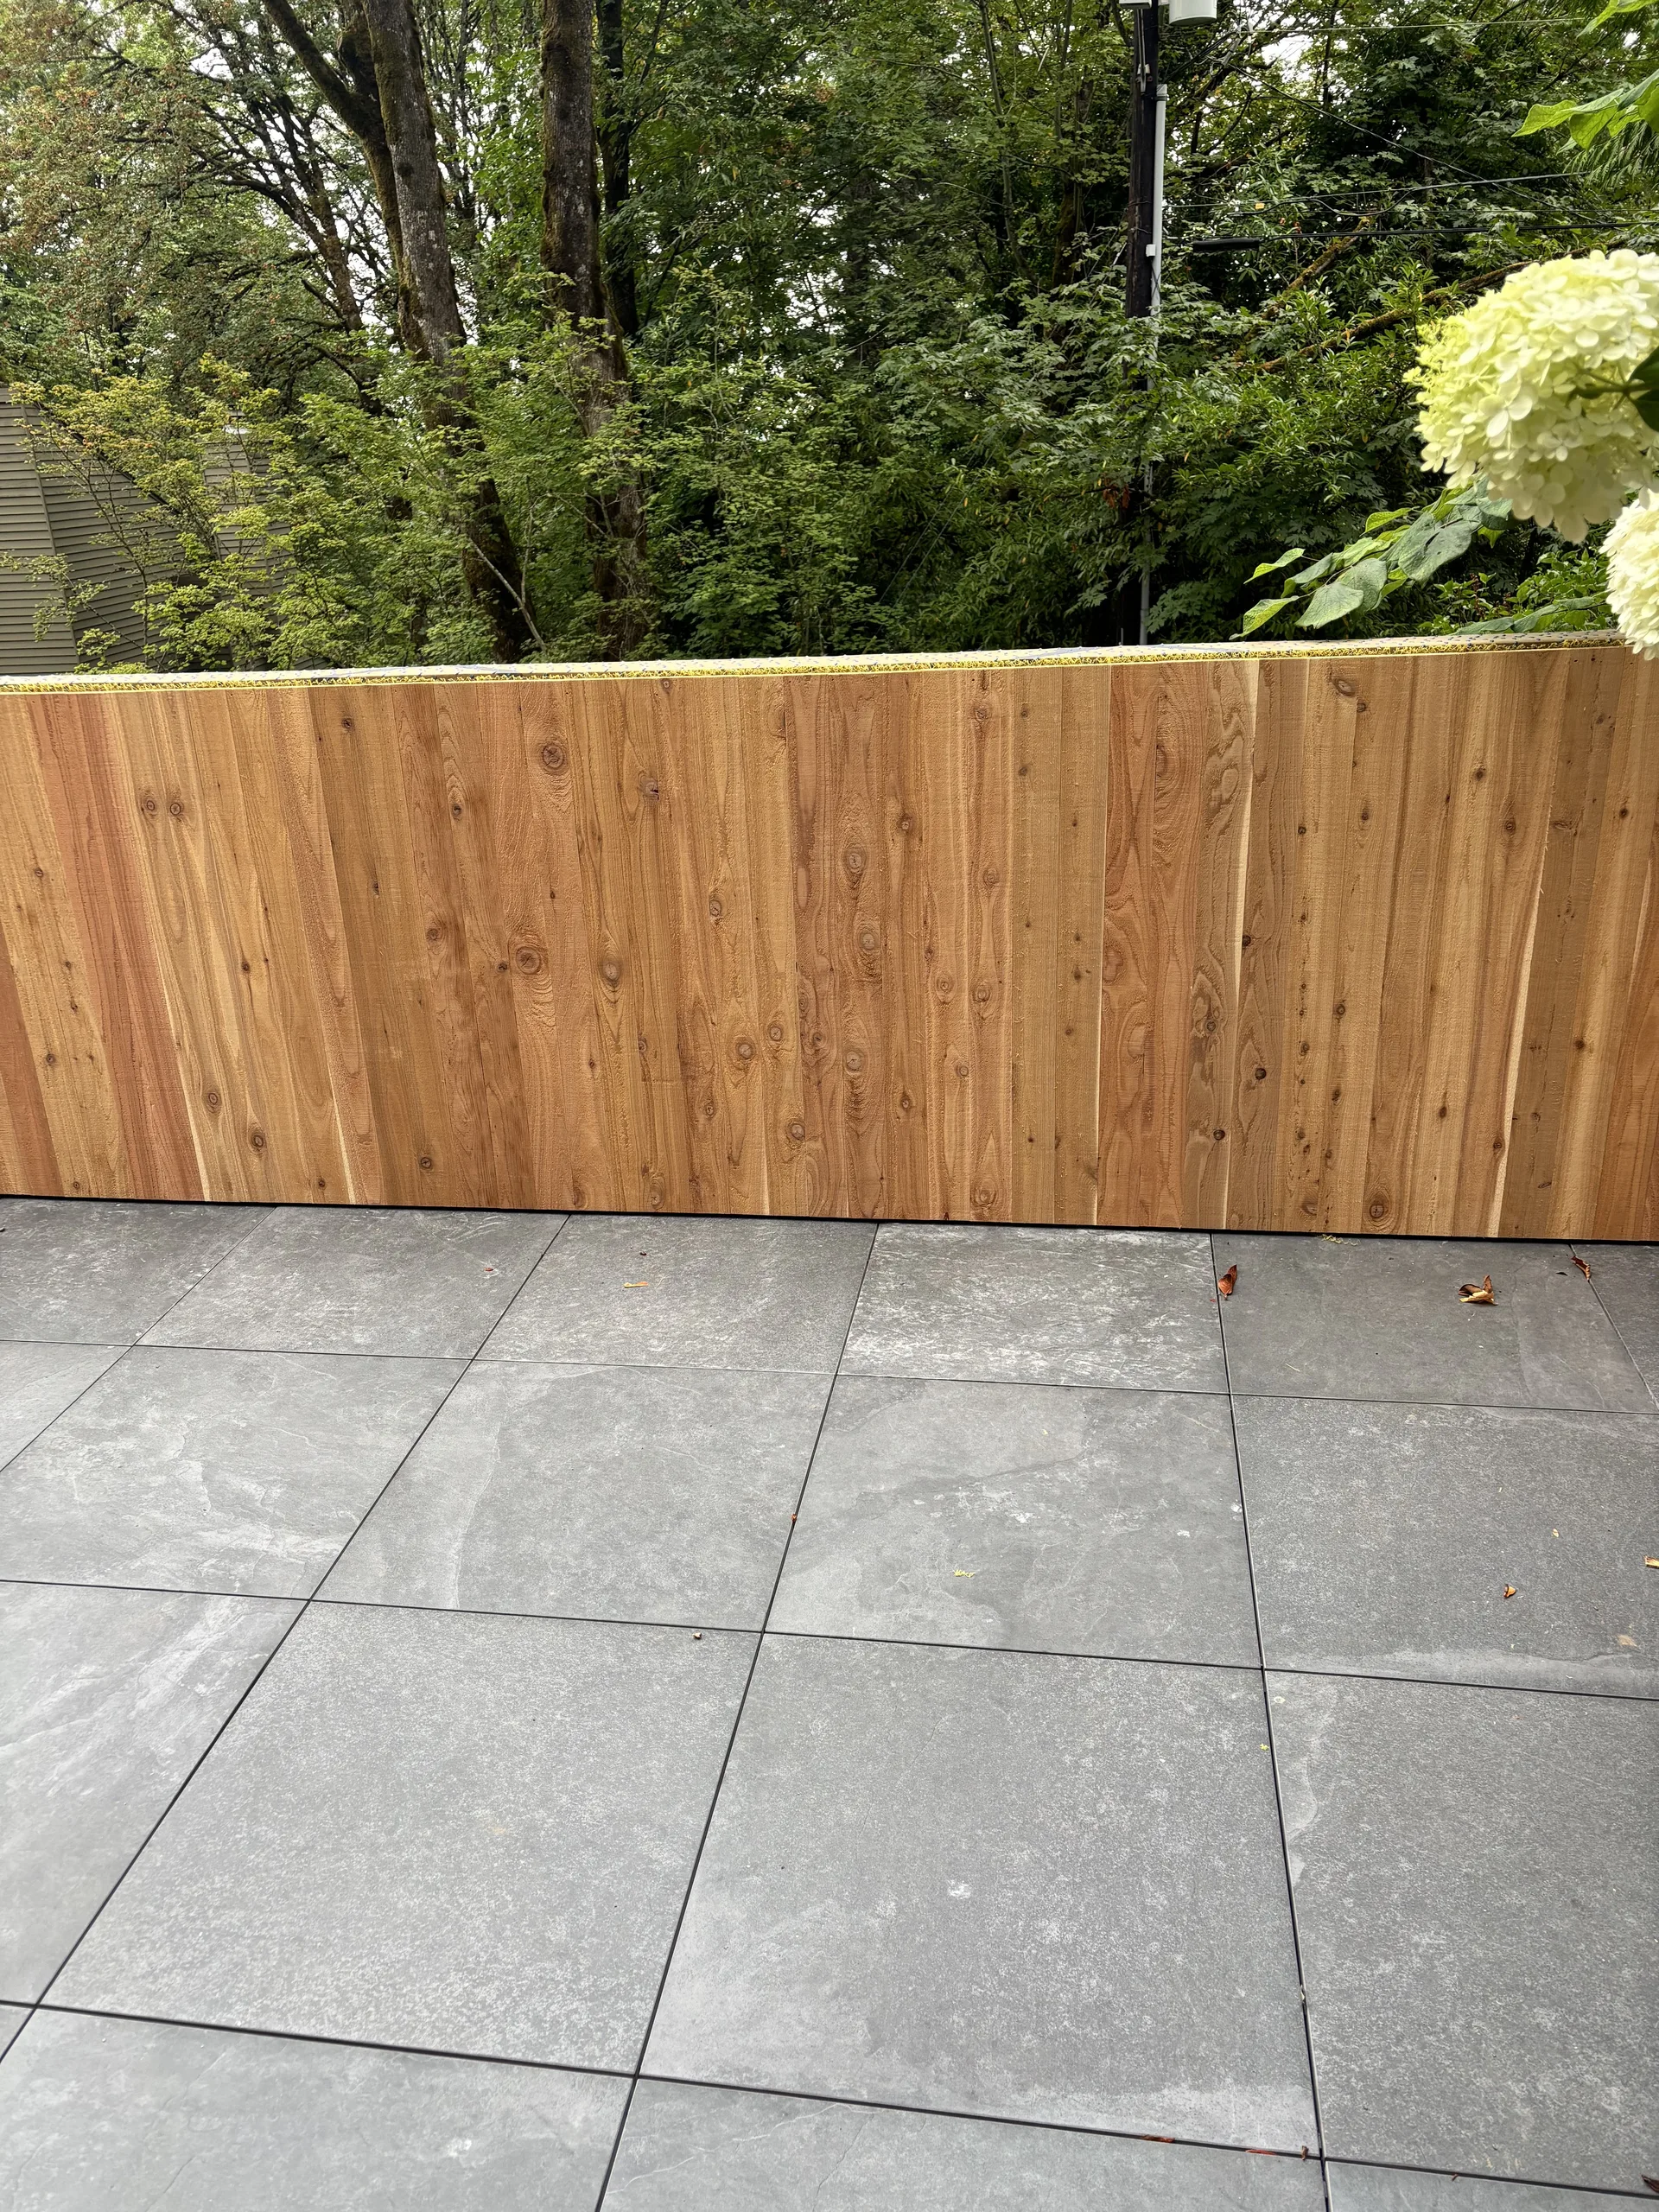
Same spot, before and after.
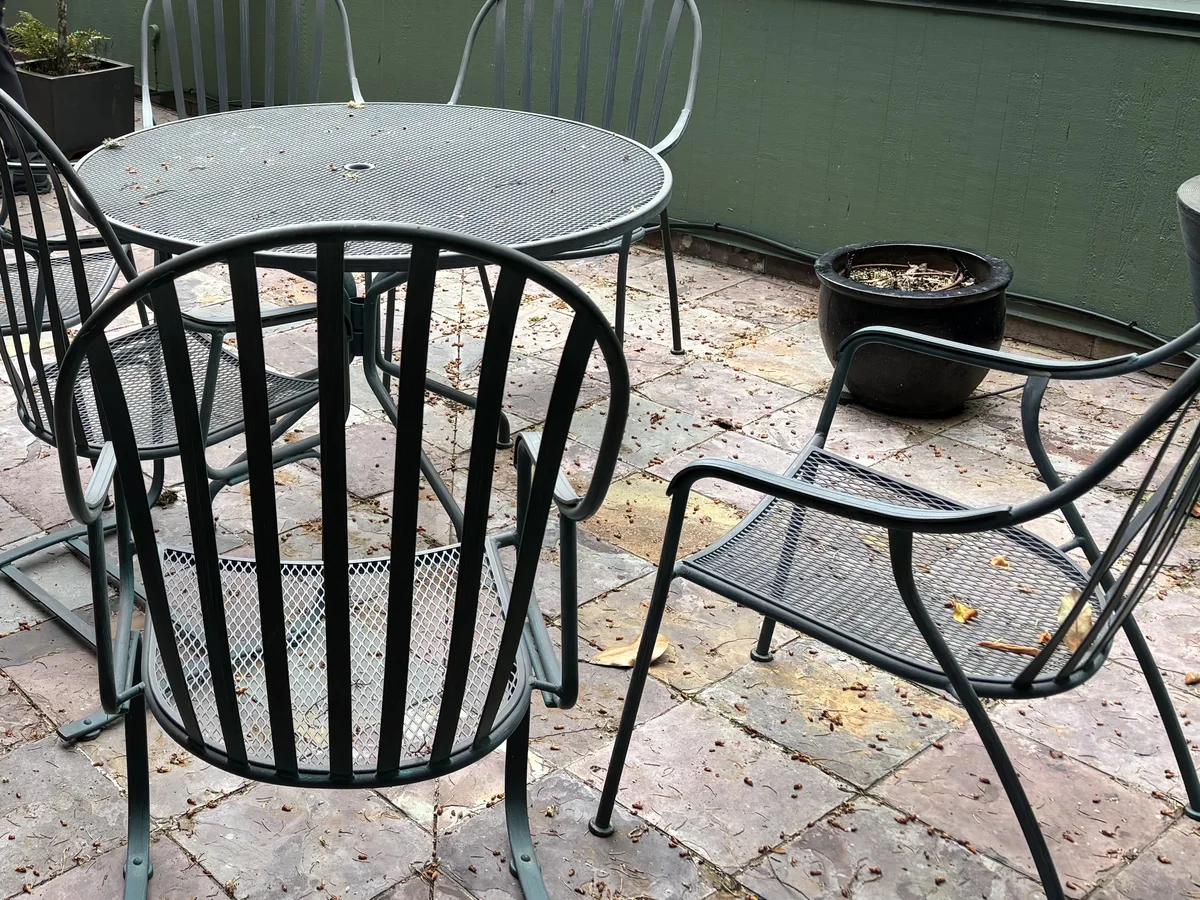 Before
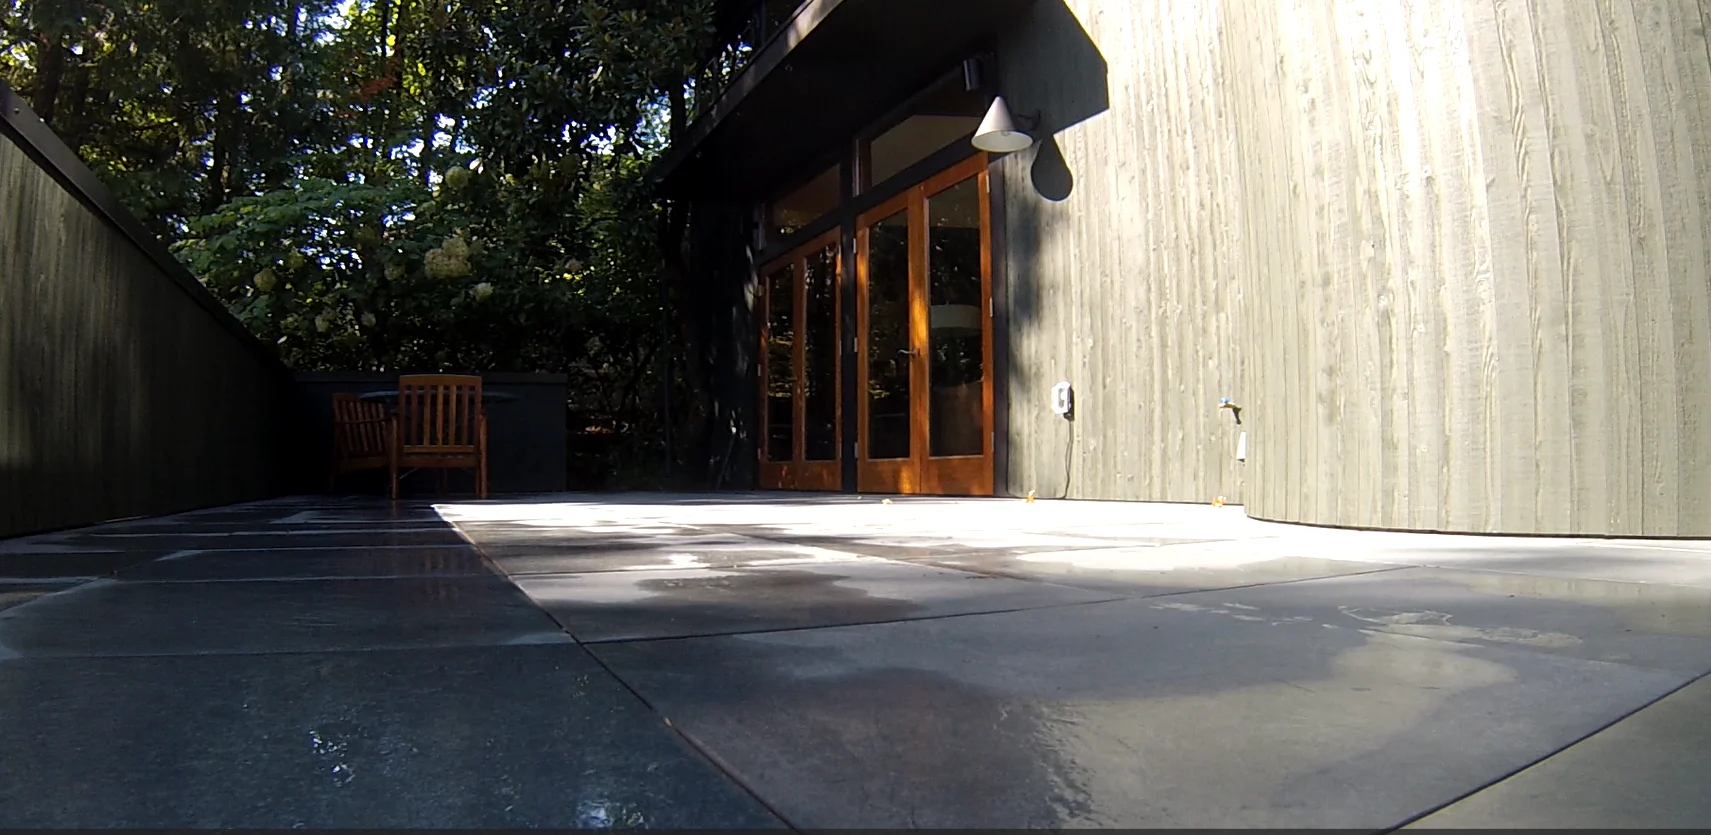 After
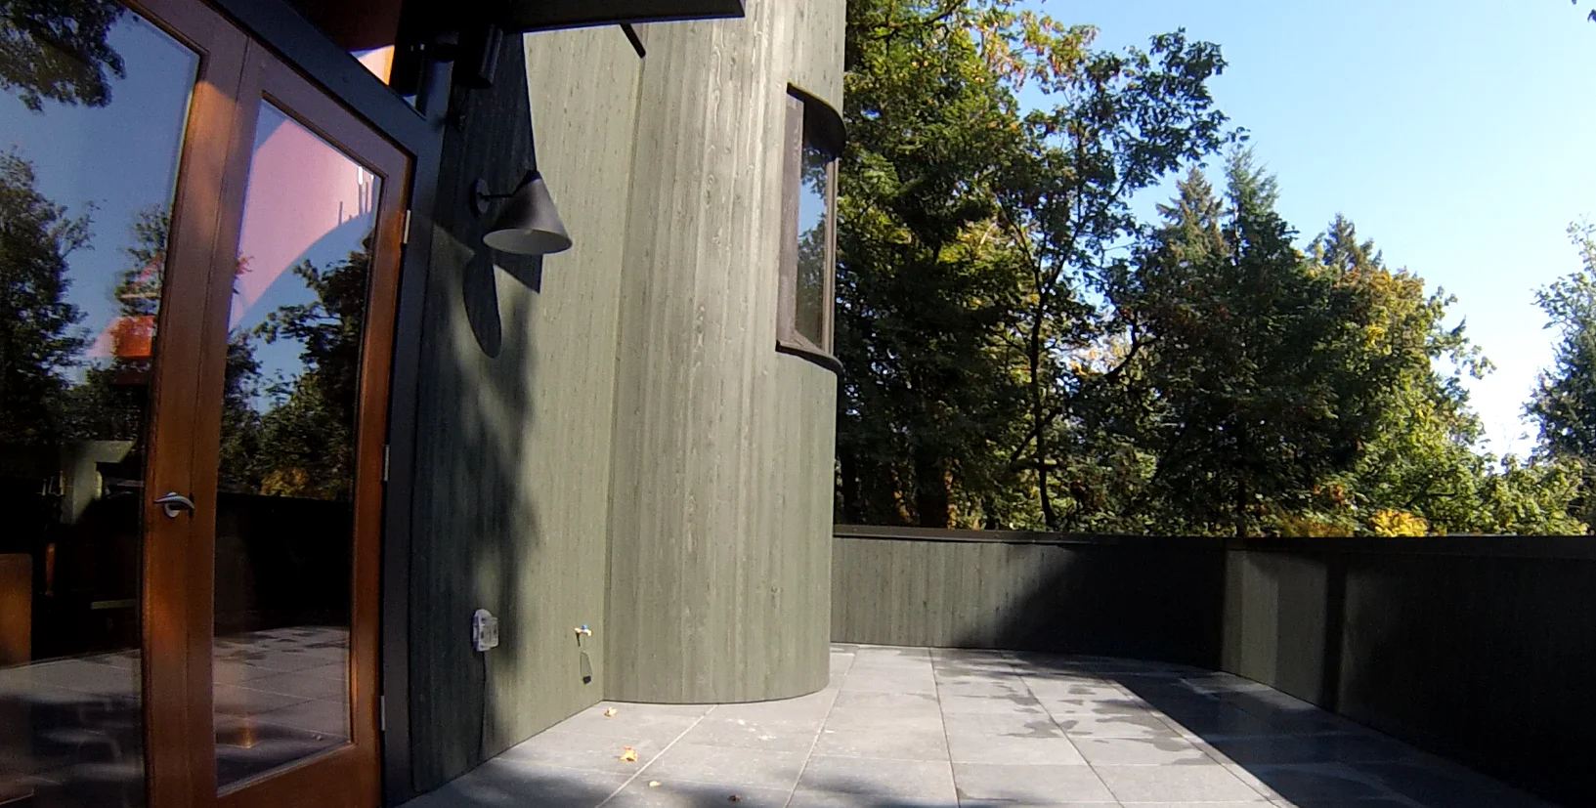
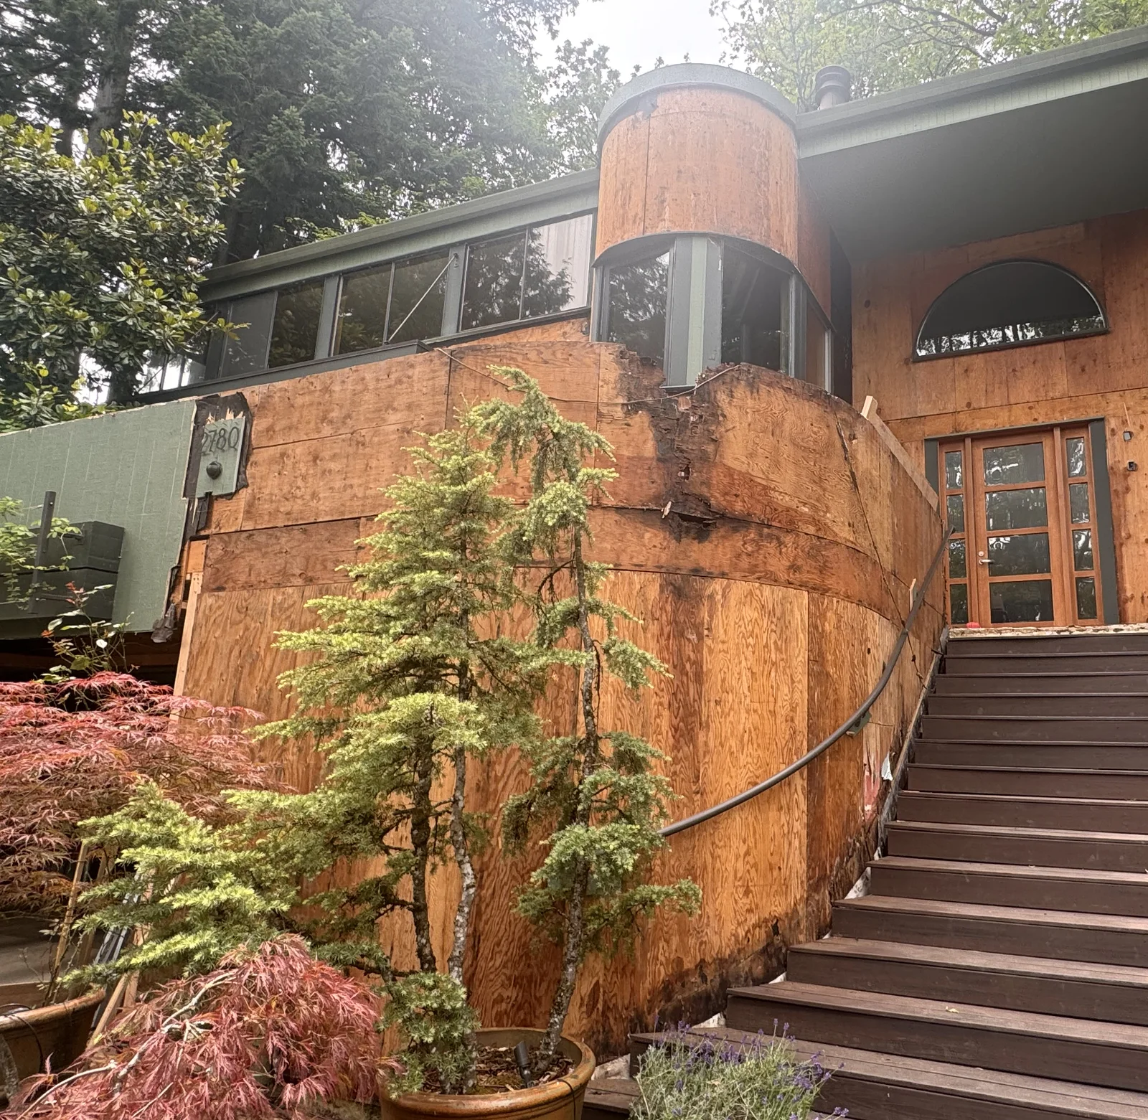
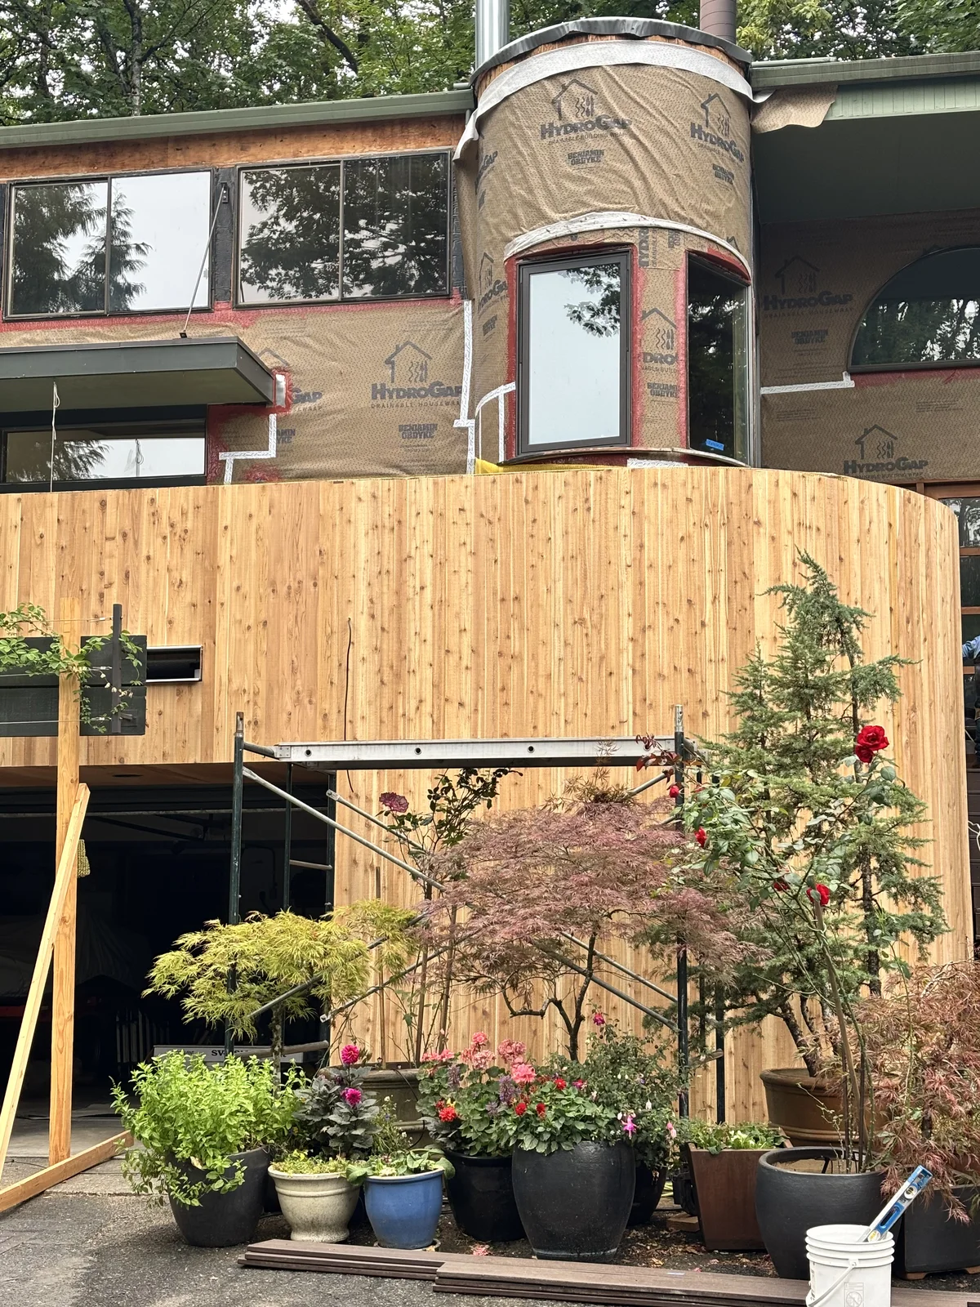
A leaking tile deck over the garage, rebuilt watertight with pavers and new cedar siding.
See the project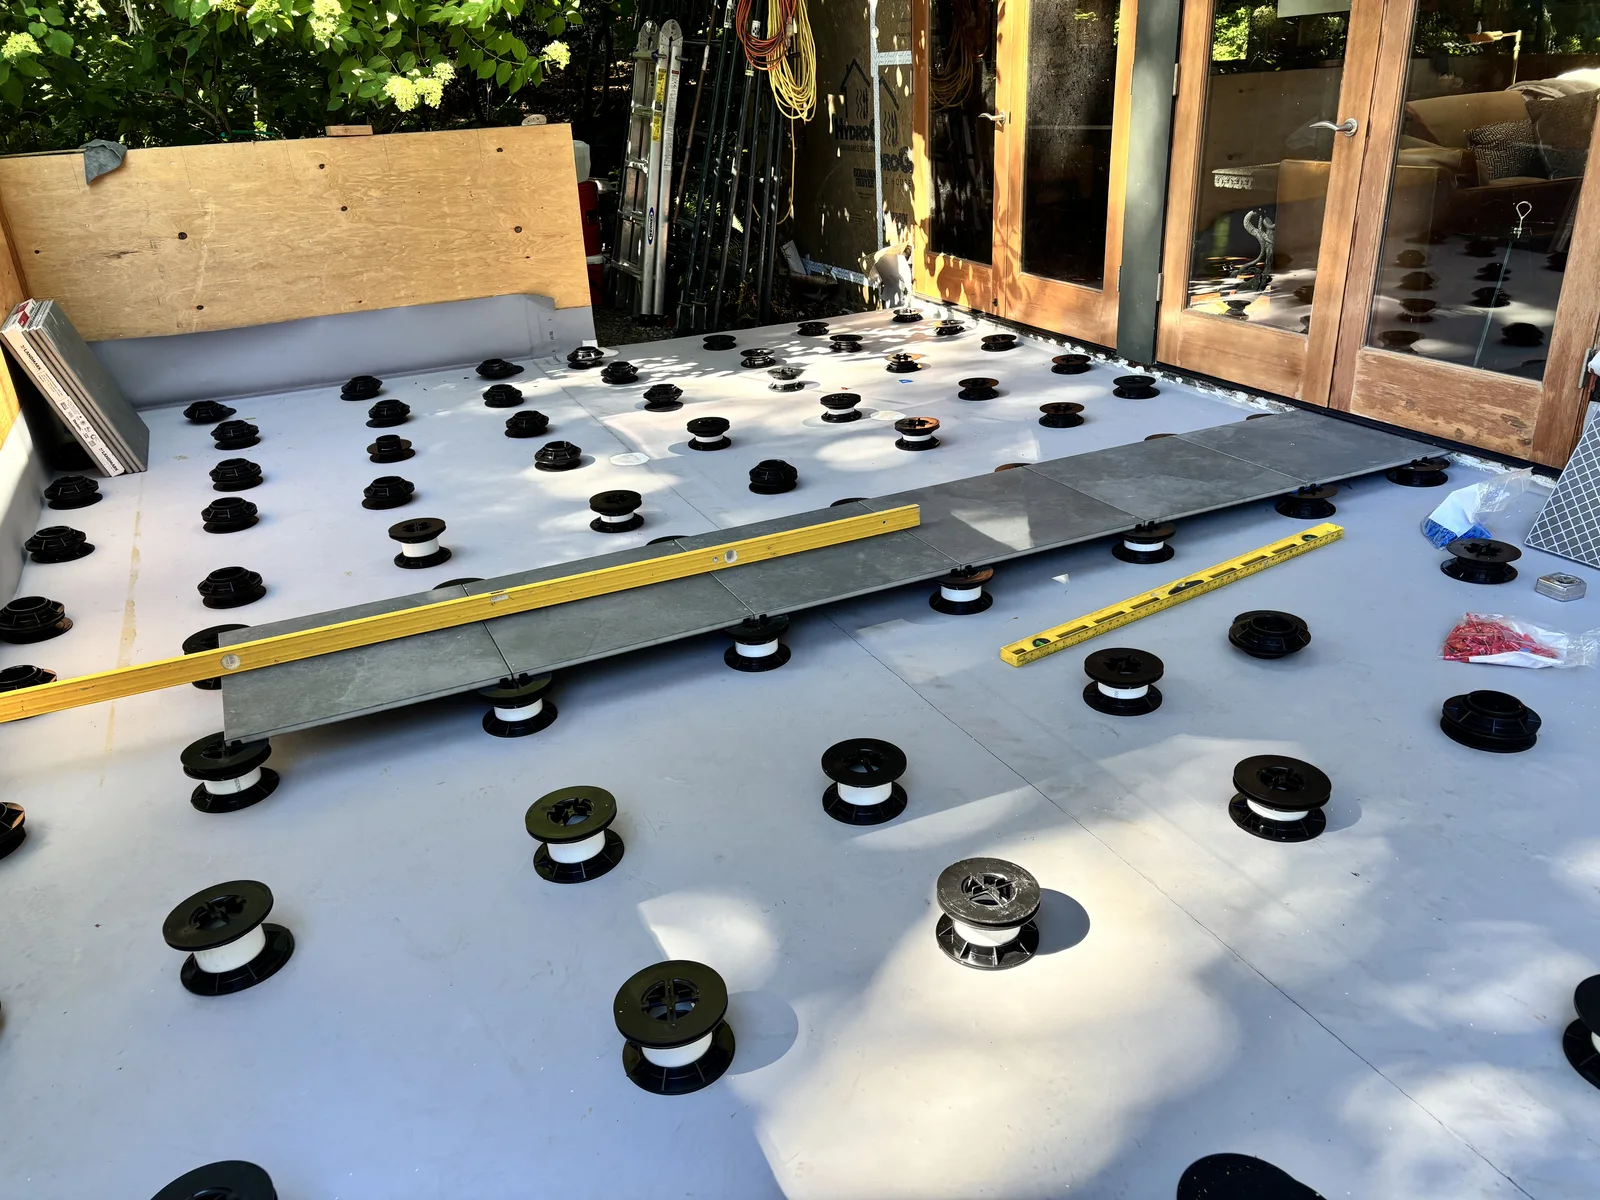
The damage was bigger than expected. The estimate was right.
“We recently discovered that we had a water leak in the tiles of our front deck which overlies our garage that was resulting in damage to the underlying structures as well as the siding. We needed to replace some of the underlying support as well as the waterproof membrane, the tile and the siding as well as paint the new siding. We got several bids but the approach proposed by Don Vedaa and Mark Stumpf made the most sense and their price was competitive. We were very impressed and pleased with the attention to detail and genuine concern that things be done right. They really went the extra mile, as if it were their own house they were working on. Communication was good throughout the project and the people who did the work were very thoughtful of our neighbors and very pleasant to have around. The damage turned out to be more extensive than originally thought so the project took a bit longer than anticipated but the cost estimate was accurate. The overall cost turned out to be over the original estimate also but that was because we added new windows, new lights, and requested a change in the paint, all things that were not included in the original proposal. We are very pleased with the end result and are happy we chose to go with DWV Construction. We recommend them highly.”
 Jeff WeeksGoogle review
The work Collins View houses ask for.
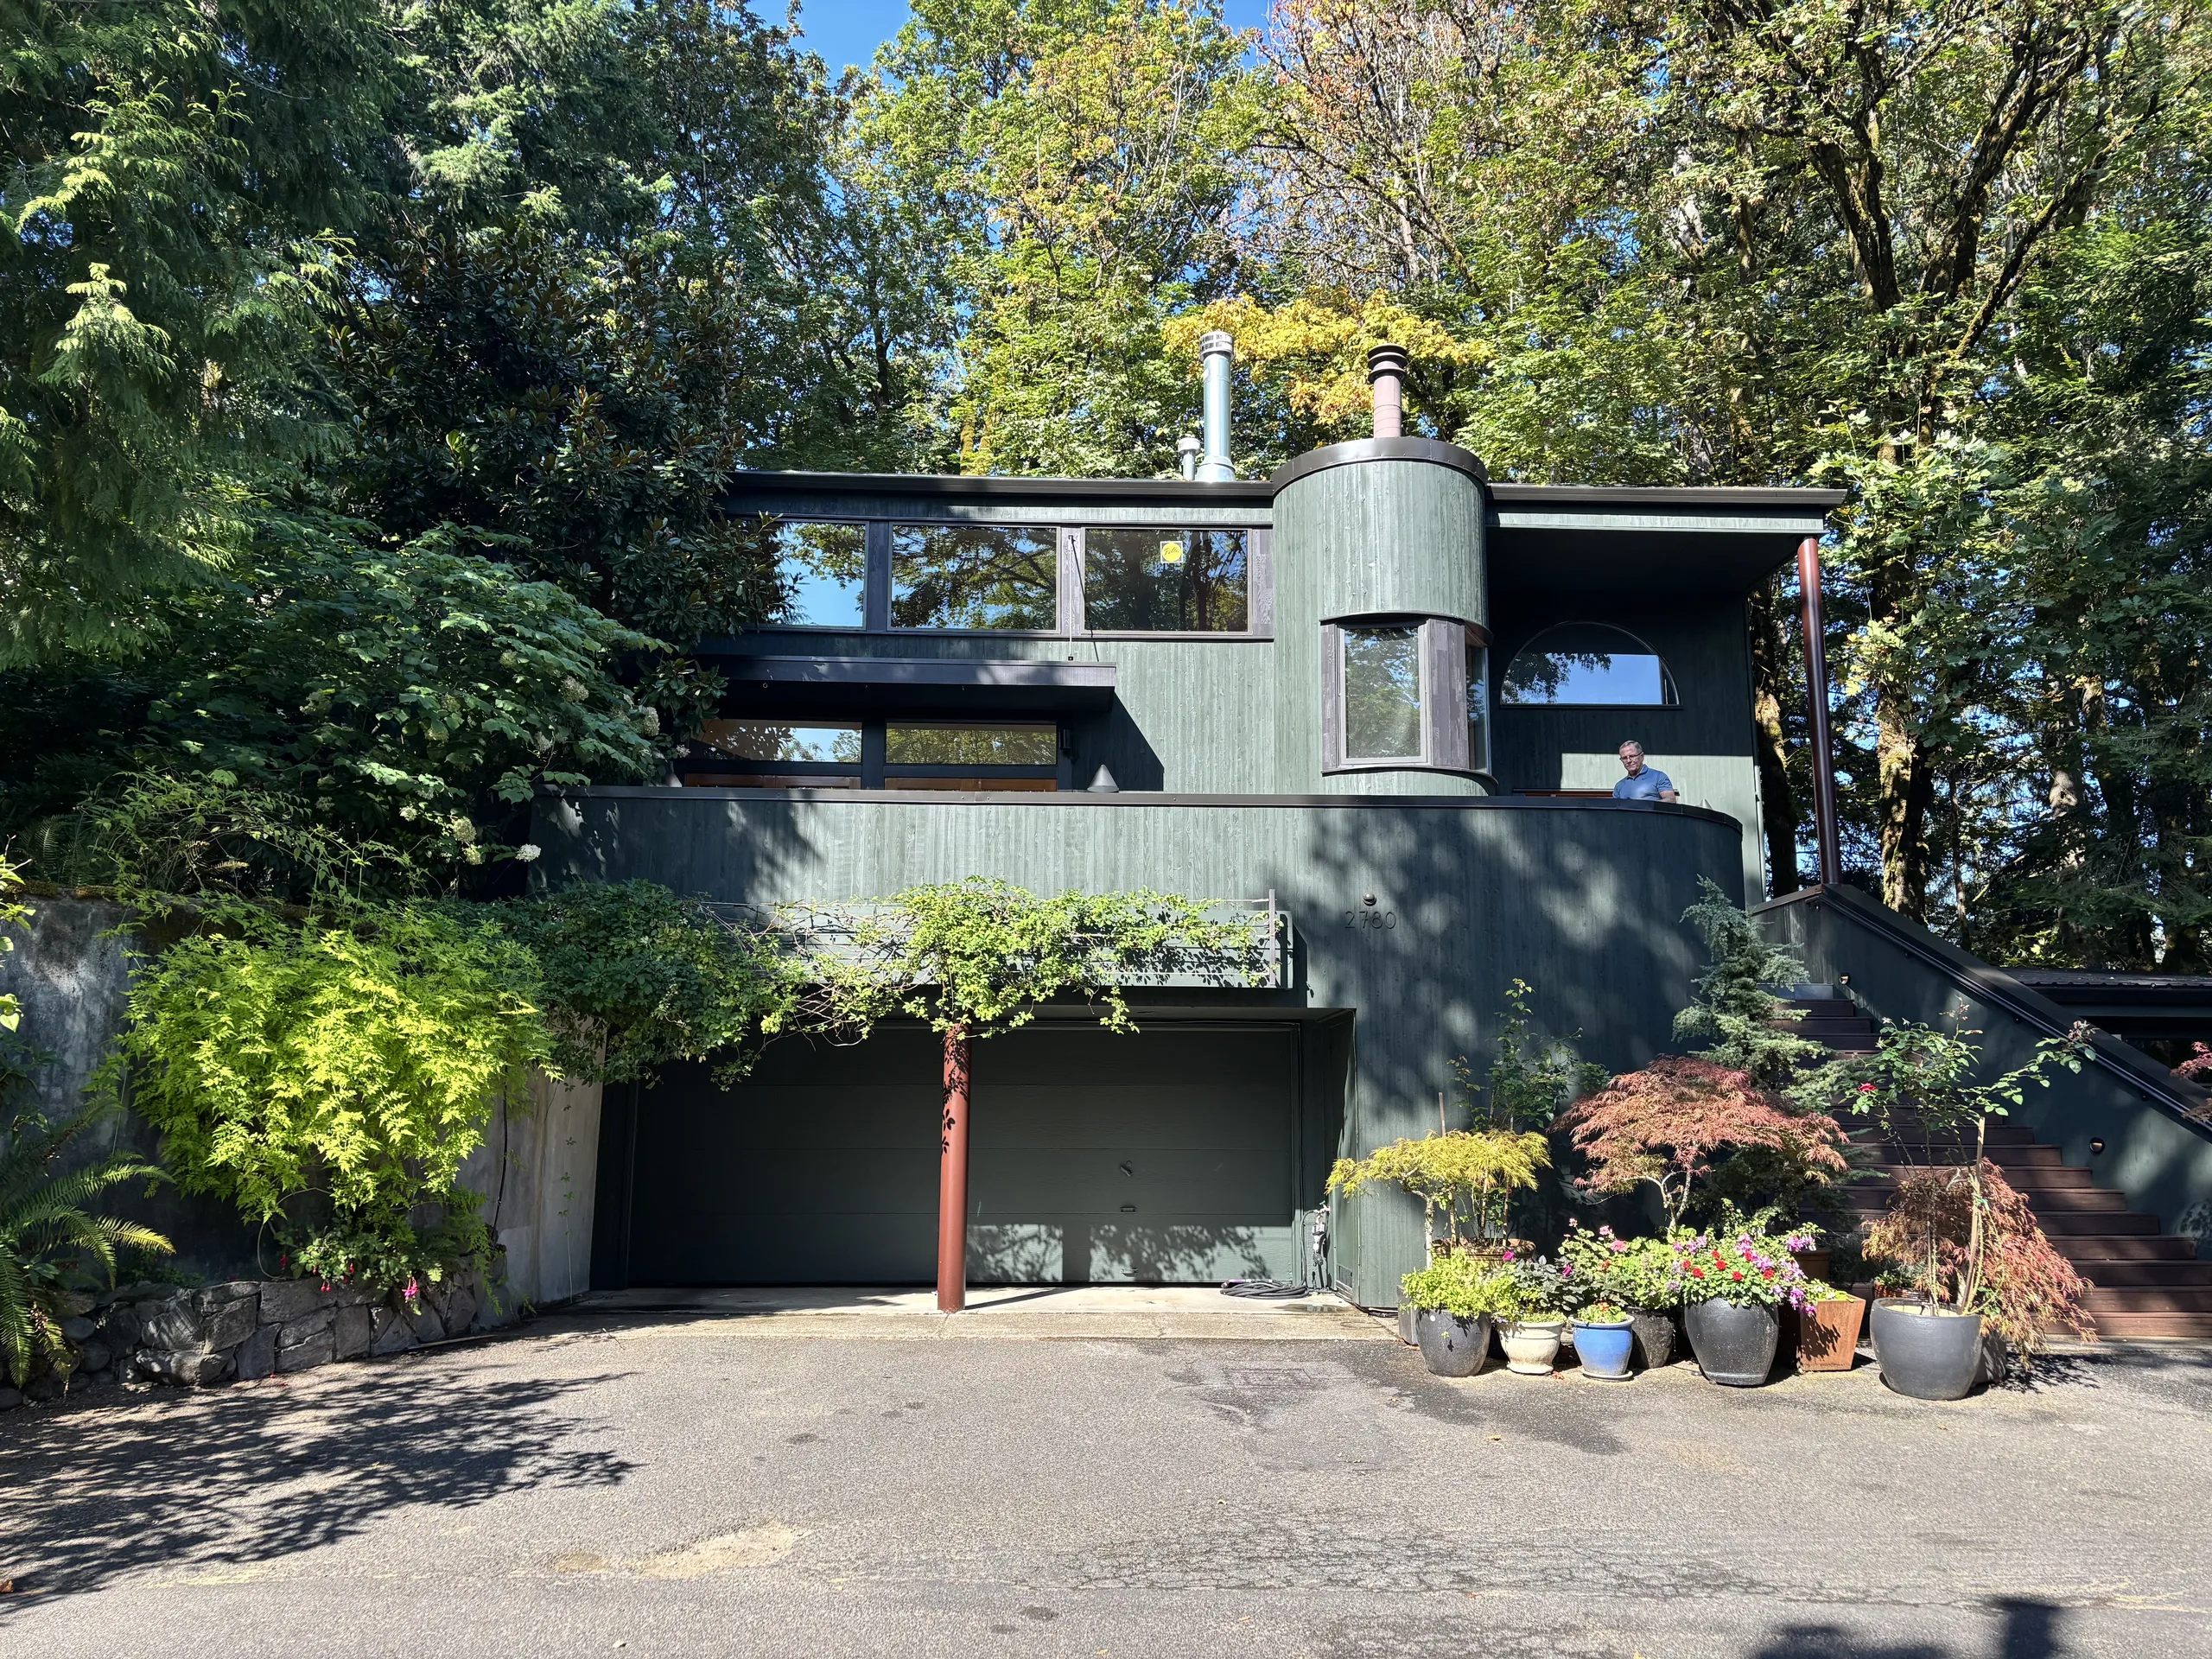
The photographs are from our own jobs, among them a hillside house in Southwest Portland.
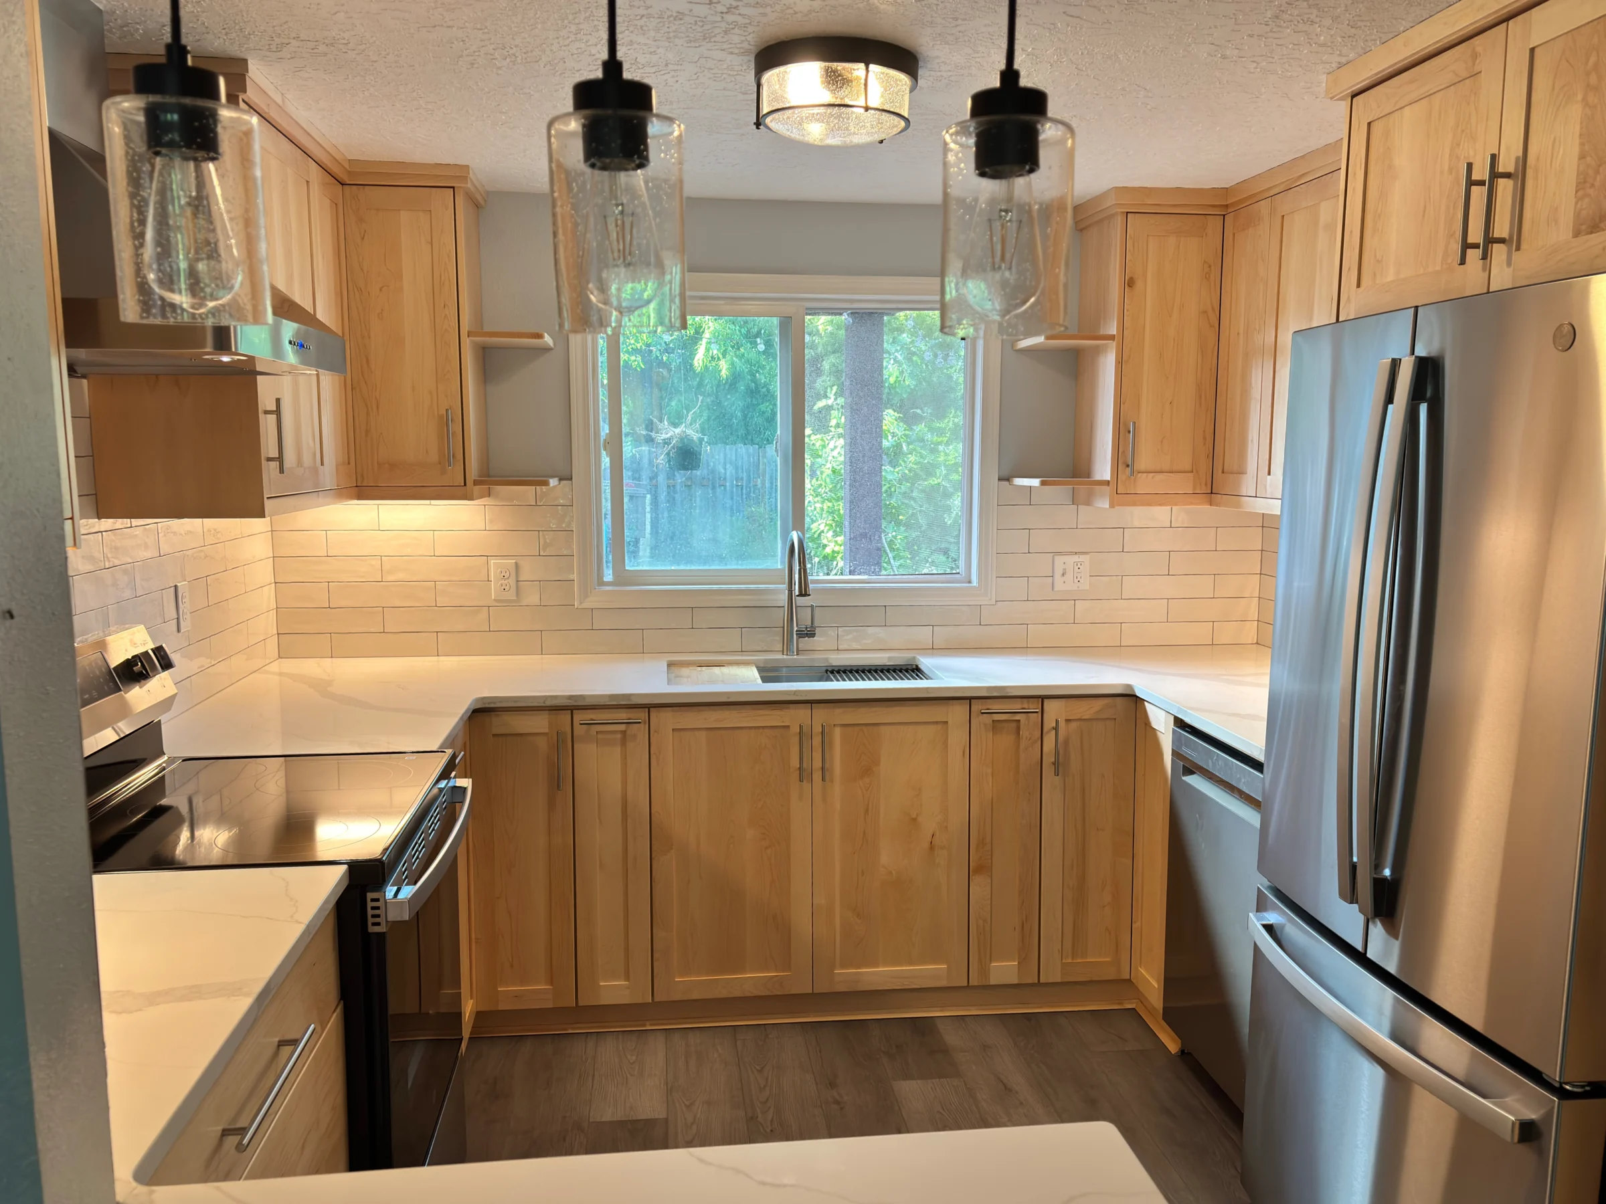
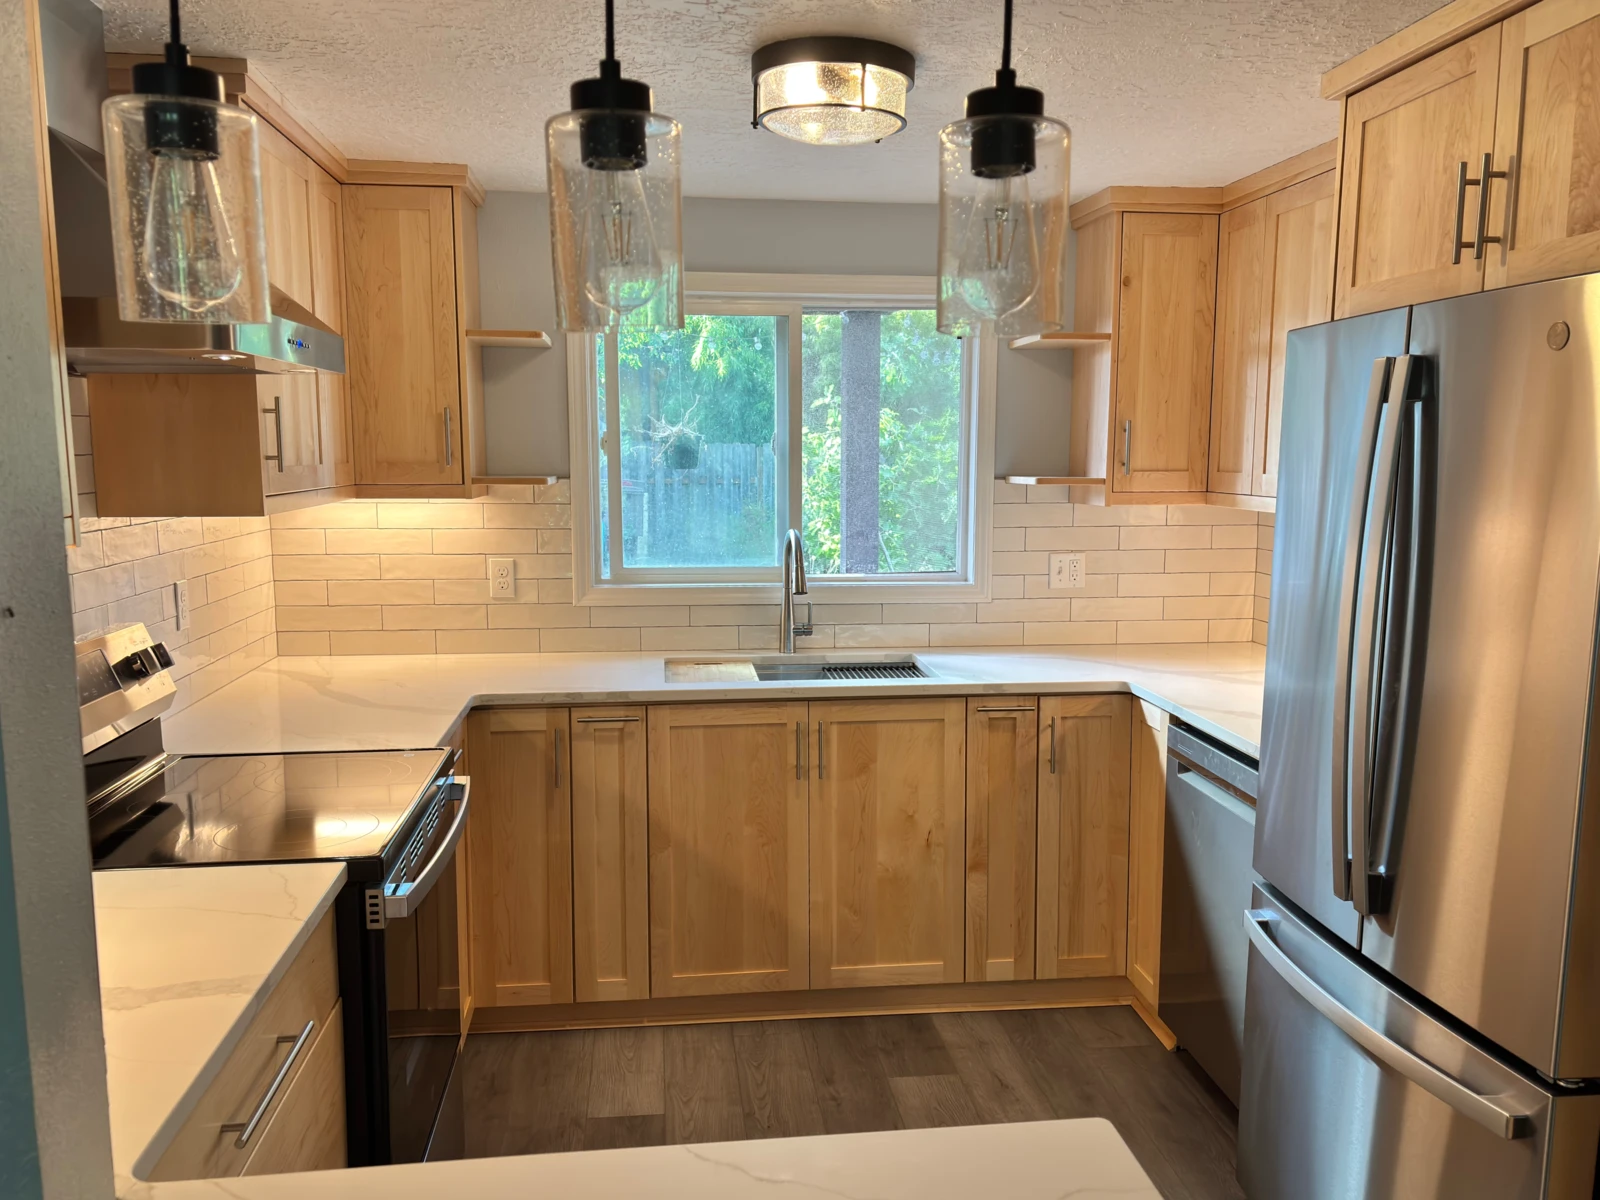
Kitchens
The kitchen is drawn and approved before demolition, and most take six to ten weeks.
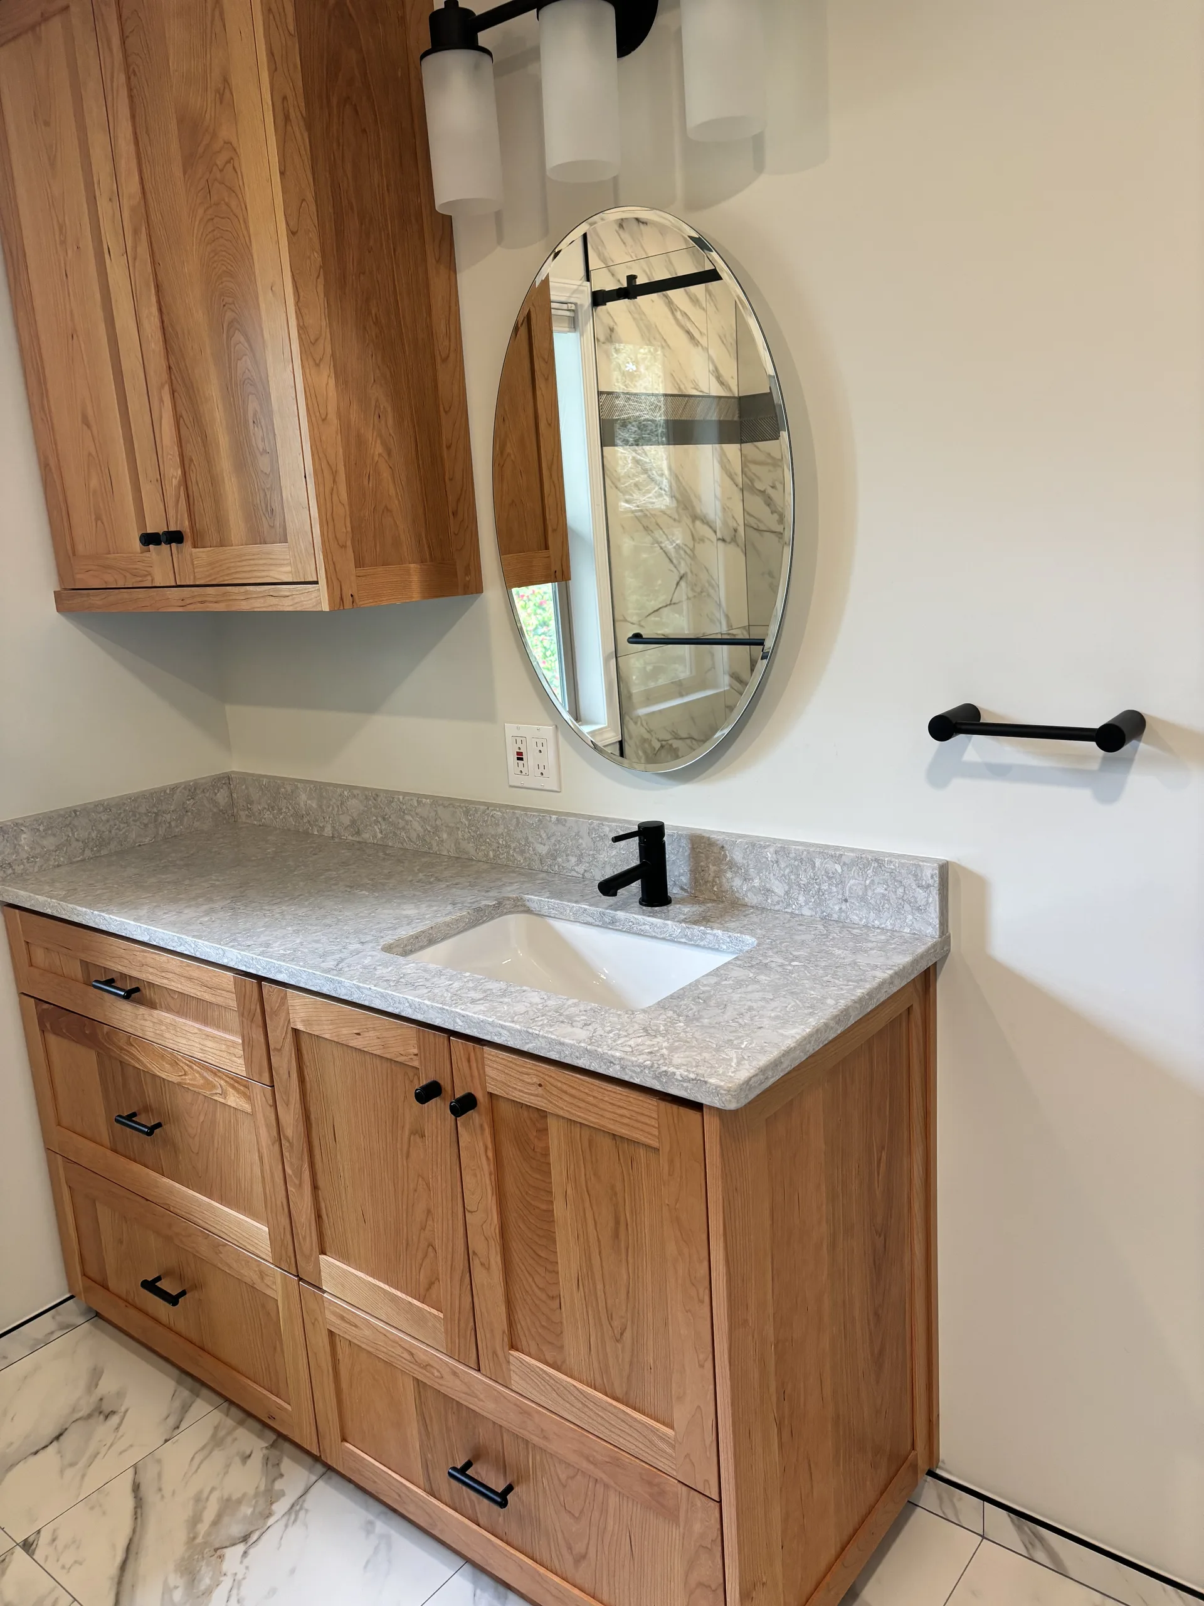
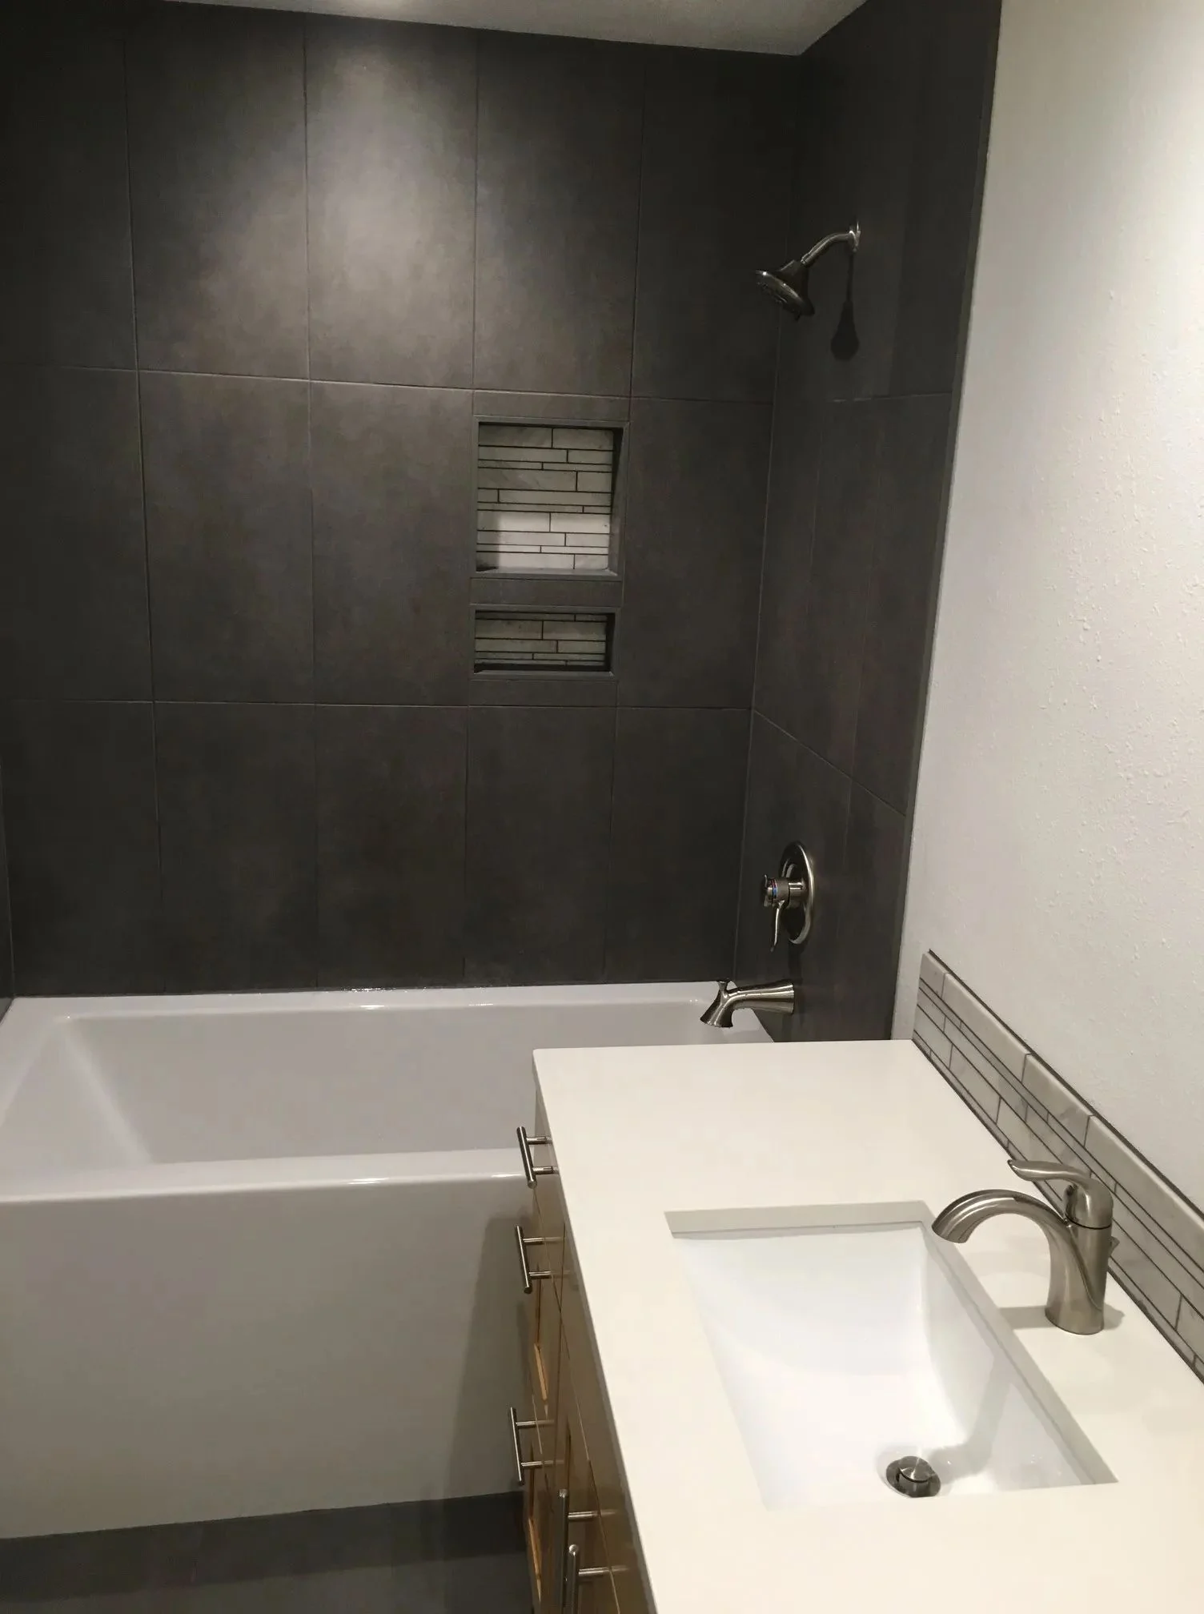
Bathrooms
Full bathrooms run from about $20,000 to $50,000. A hall bath takes three to four weeks.
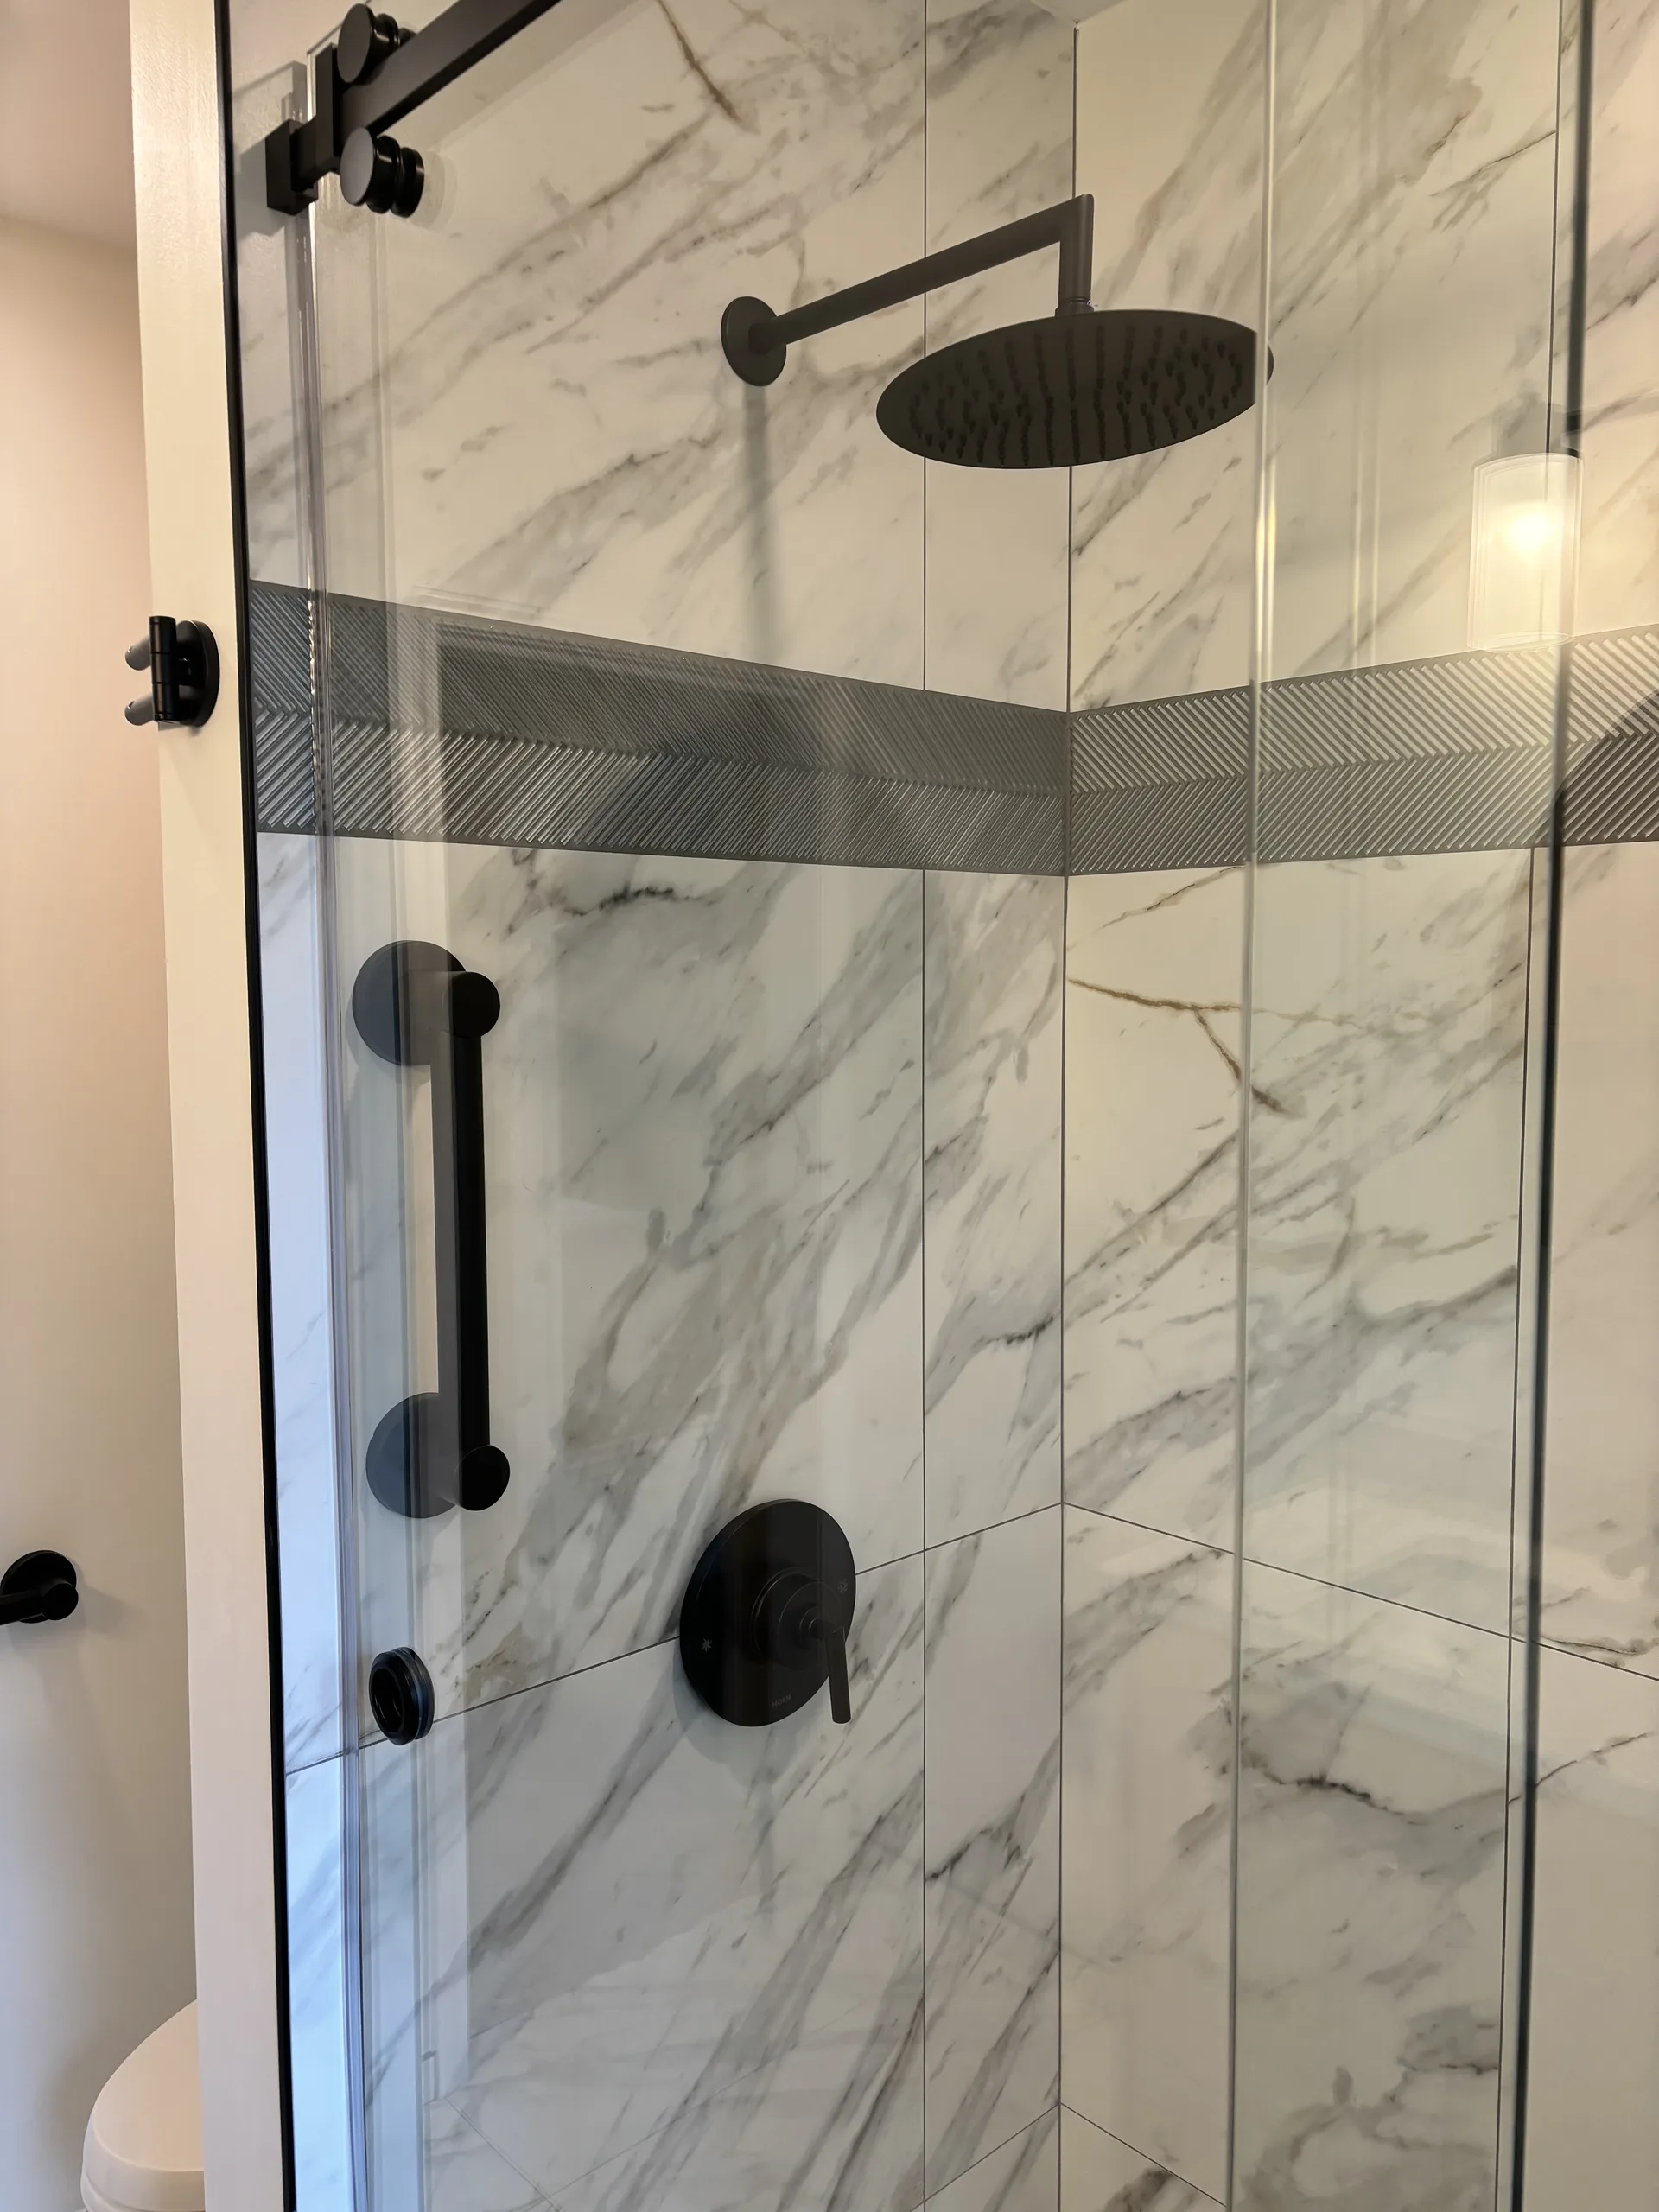
Remodels inside the footprint
Interior alterations that do not enlarge the footprint can be excepted from Portland's slope hazard evaluation, which matters on a hillside like this one.
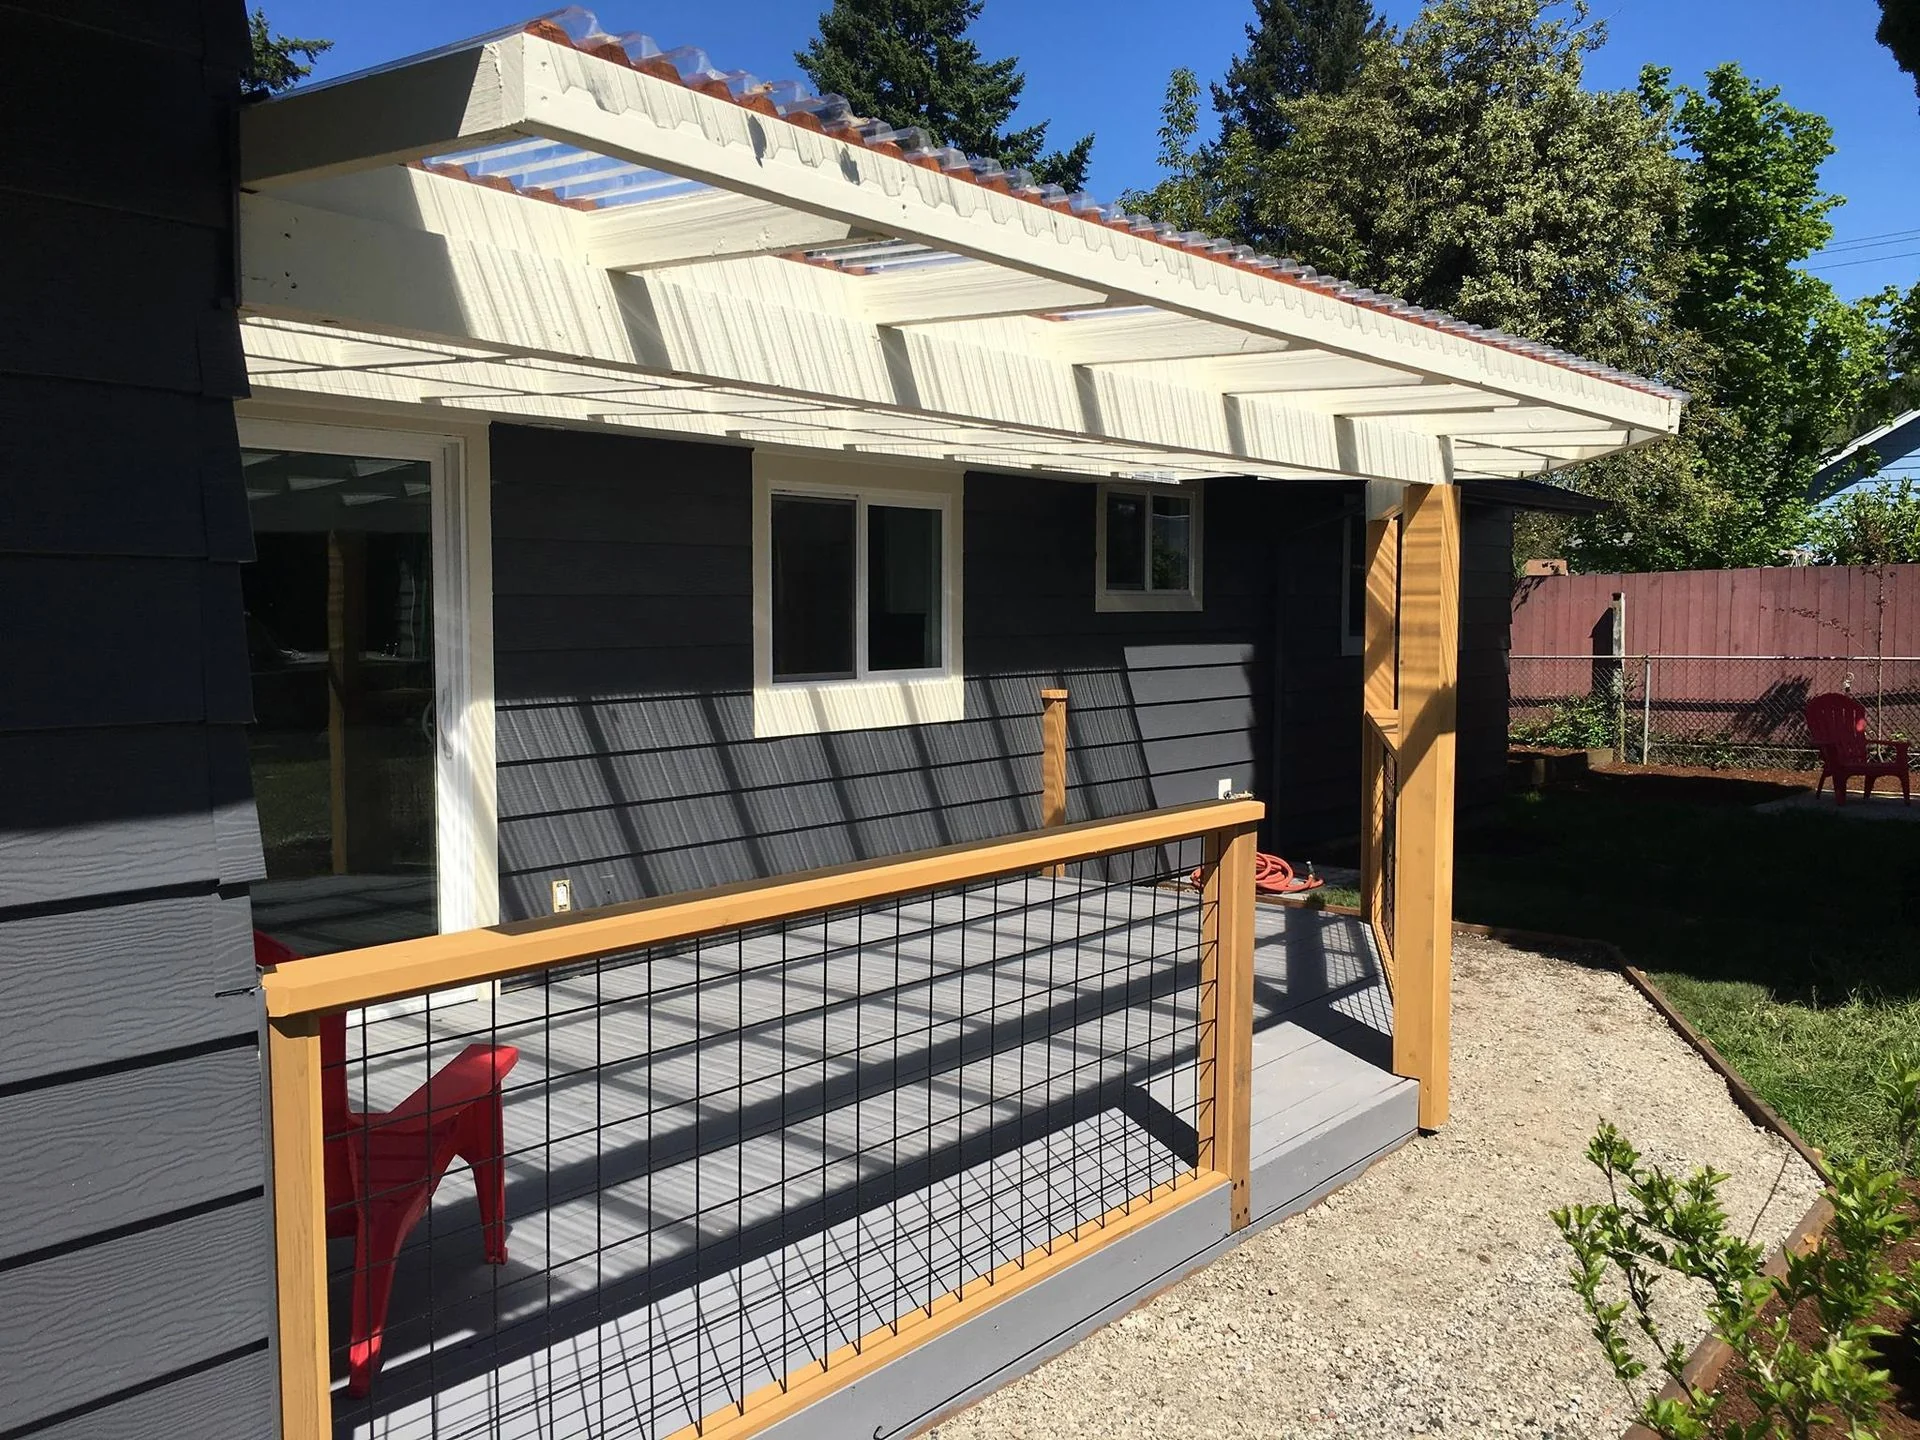
Decks among the trees
Repair and replacement of an existing deck that does not change its footprint is exempt from Portland's tree preservation standards when no trees are removed.
City of Portland permits, beside Tryon Creek.
Collins View is a City of Portland neighborhood, wooded and hilly at more than 500 feet. Permits come from Portland Permitting & Development.
A large share of the neighborhood carries an environmental overlay. Outside Tryon Creek State Natural Area, forest that connects to the park gets the city's conservation overlay, and an addition inside a zone has to minimize its impact and may need an Environmental Review.
Part of it is also in the mapped potential landslide hazard area, and properties near the Boones Ferry and Palatine Hill triangle have natural springs that run in heavy rain. Collins View is a recognized Firewise community.
Check which permits your job needsOur jobs near Collins View.
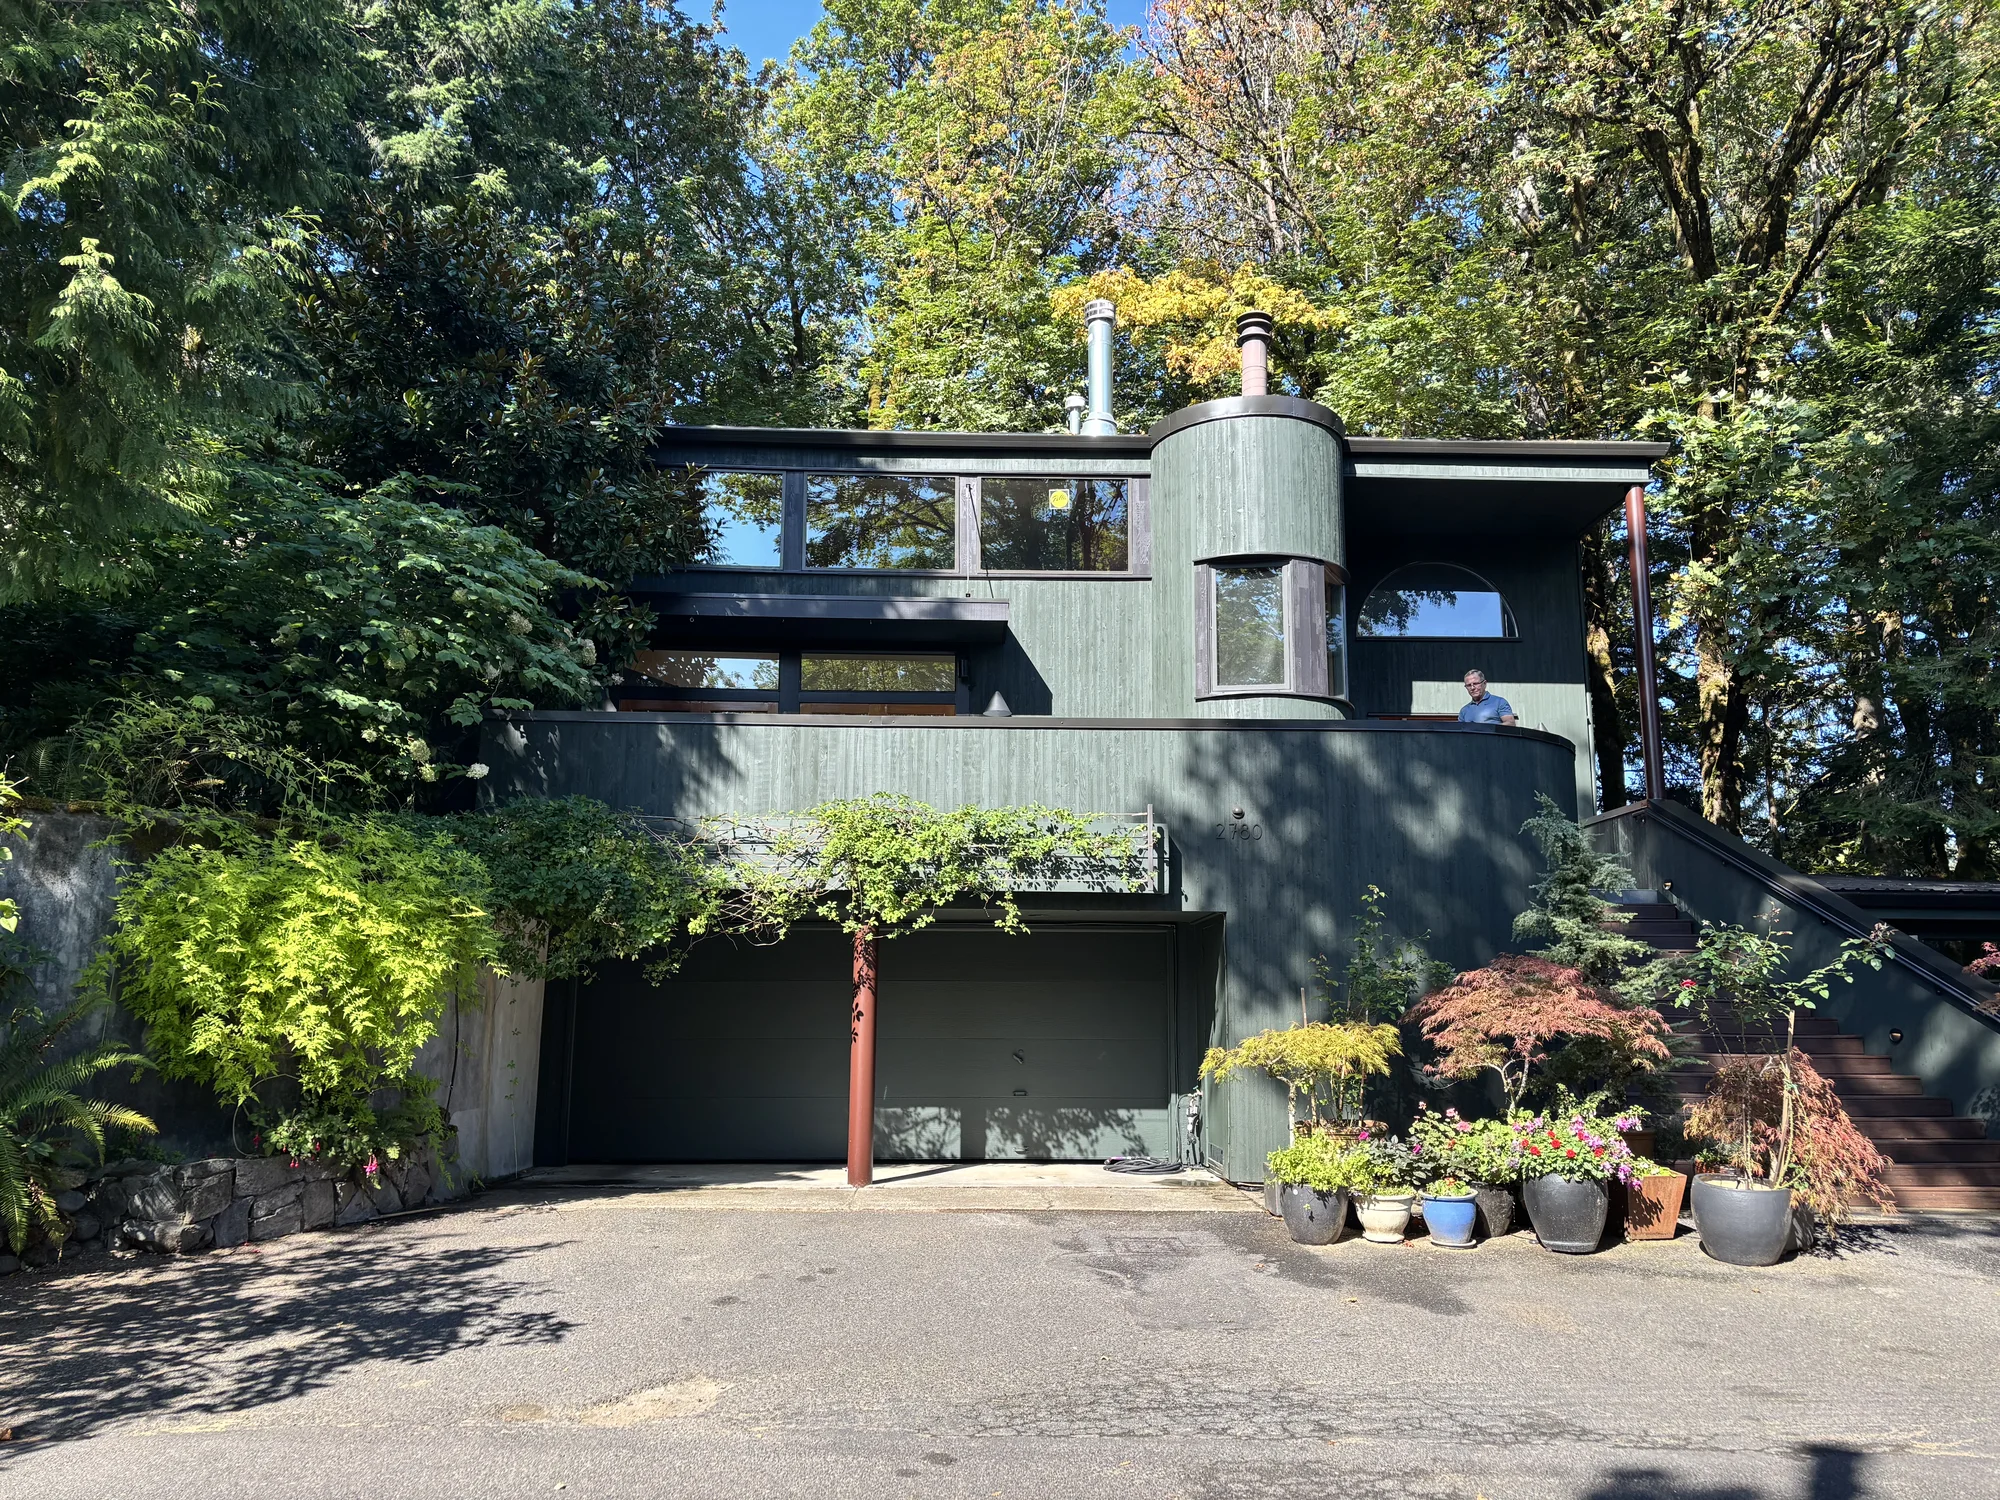
Our closest job is the deck over a garage in Southwest Portland. Tap a pin to see the job.
SW Portland
A leaking deck over the garage, rebuilt with new cedar siding.
See this jobNext door: Dunthorpe, Burlingame, Lake Oswego
Questions from Collins View homeowners.
A large share of Collins View is, mostly near Tryon Creek and the forest that connects to it. It is checked by address. Inside a zone, an addition has to minimize its impact on the natural resources and may need an Environmental Review.
No. The Frank Estate at Lewis & Clark College is a National Register and city landmark, listed in 1979, but no district covers the houses.
Yes. Properties near the Boones Ferry and Palatine Hill triangle sit in the Tryon Creek watershed, with natural springs that run in heavy rain. Drainage is looked at on the site walk before an addition or a foundation is designed.
An addition on a sloped site needs Portland's slope hazard evaluation, done by or under a professional engineer or a certified engineering geologist.
Talk directly to Don about your project.
Or pick a time for Don's site walk
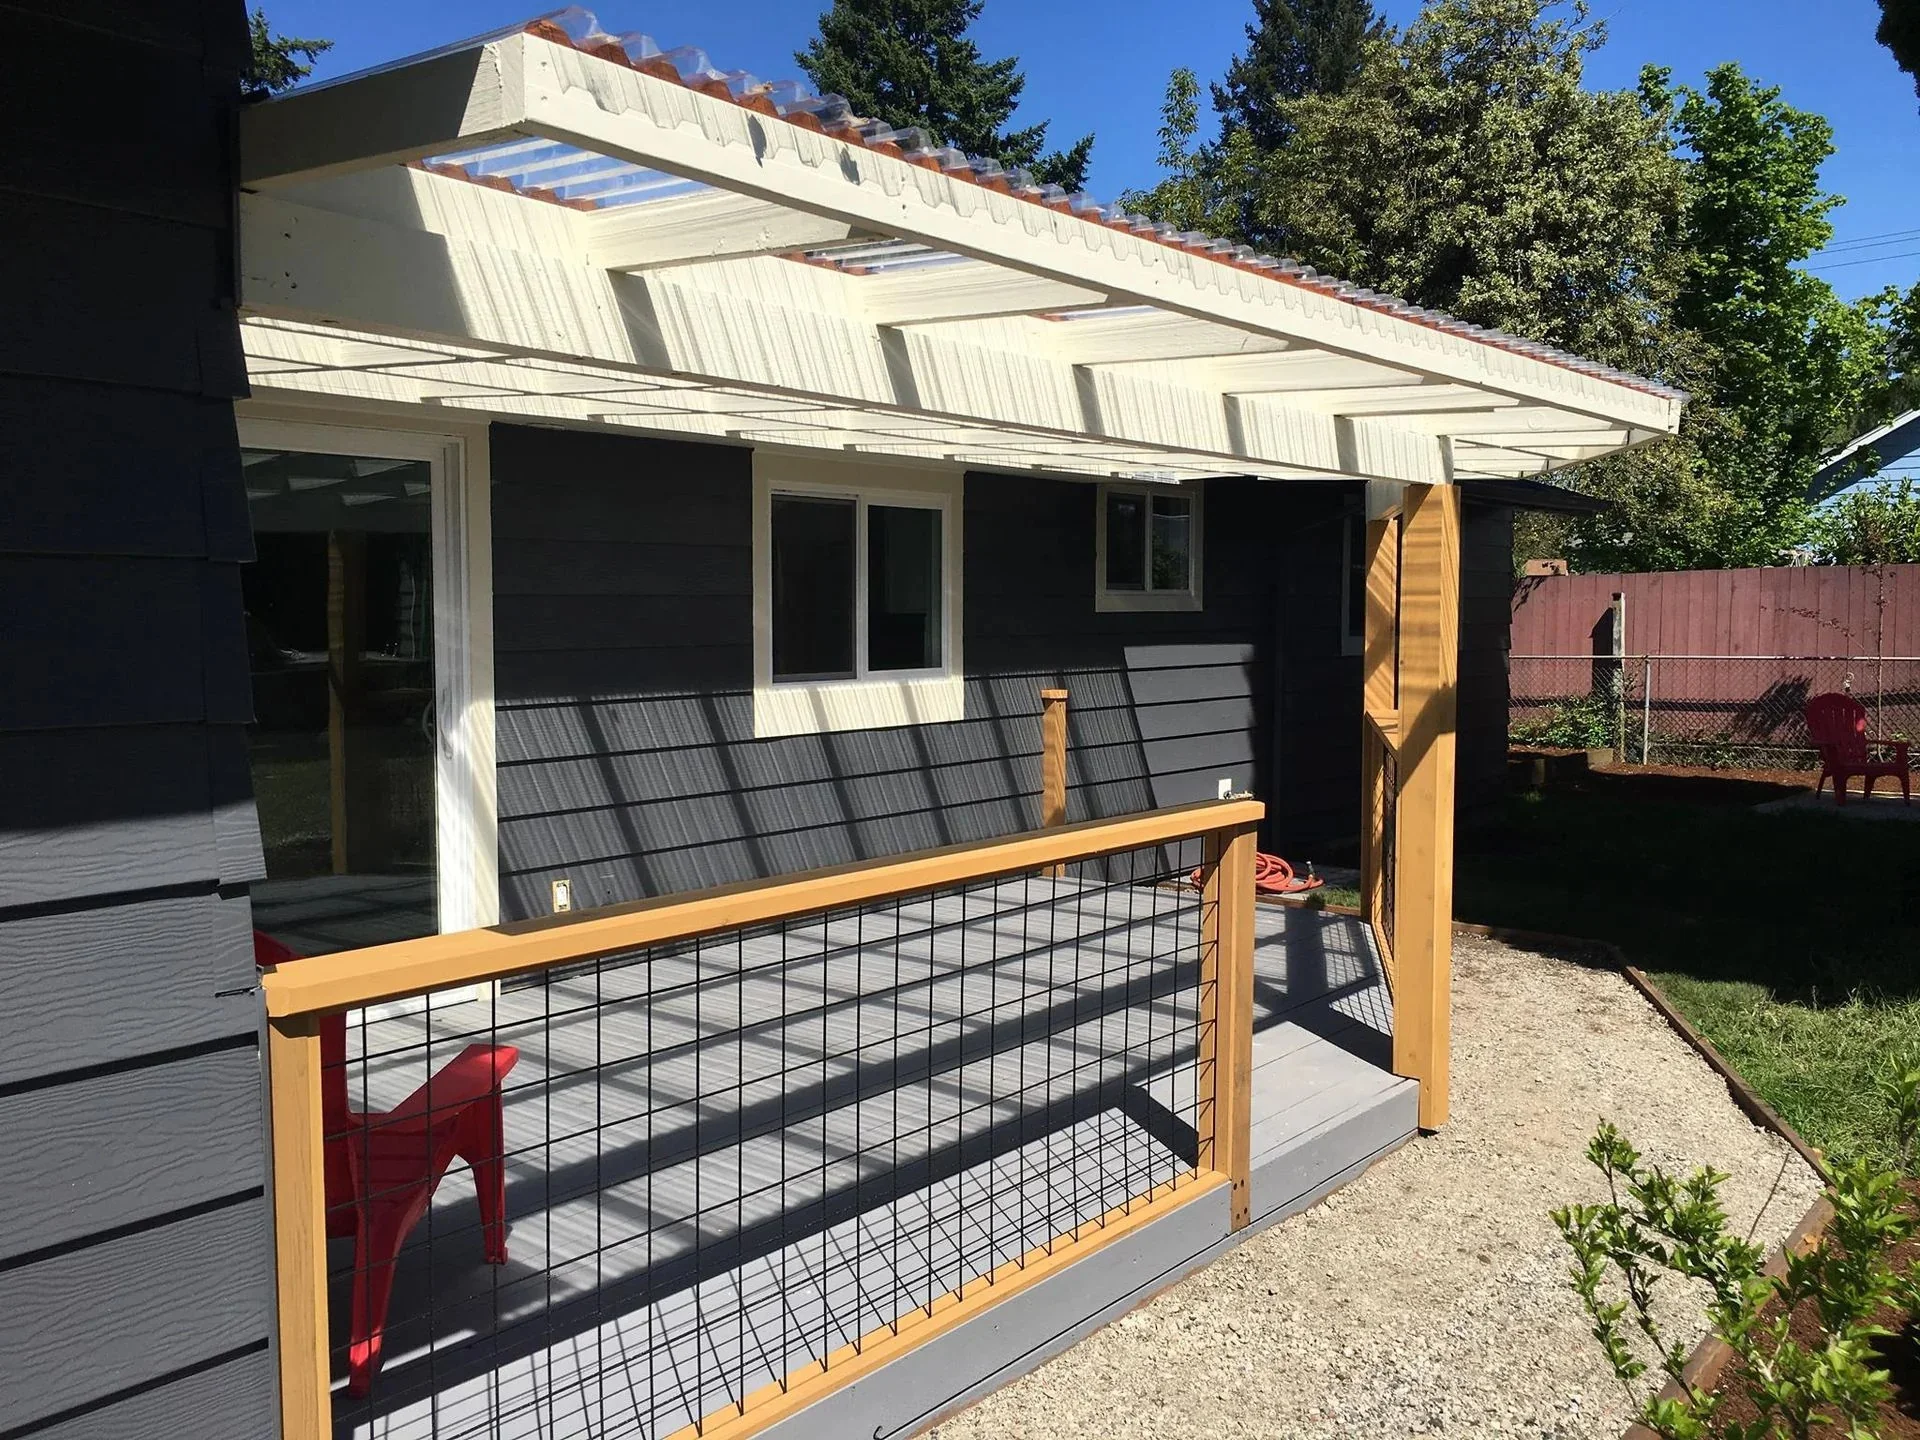
“Don provided clear and transparent pricing that remained constant throughout the entire remodel.”
 Steven Smith · Google review